
The Landry
1 - 2 Beds
$1,020 - $1,410


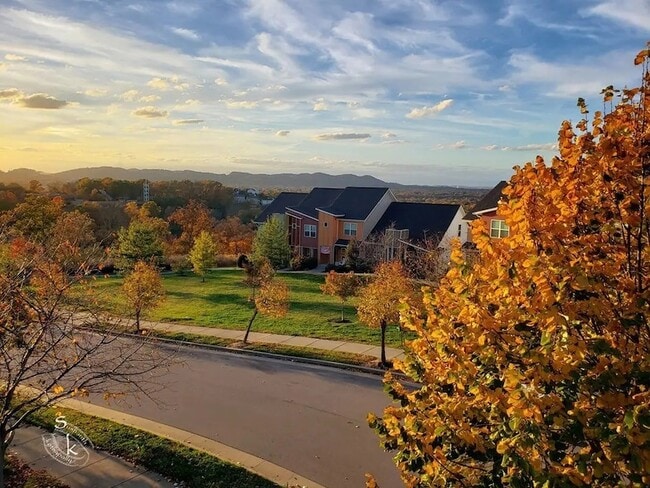
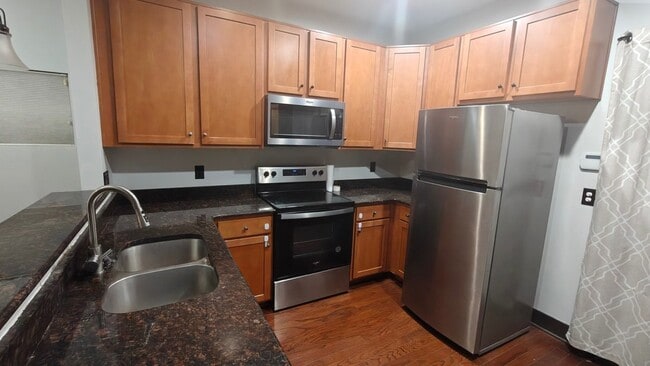
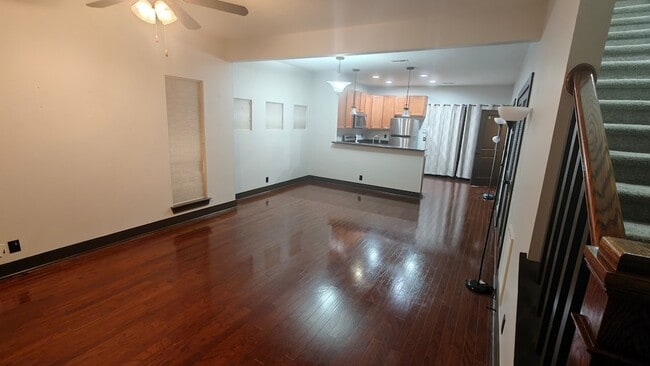
Fresh to the rental market, this pet-friendly 3-bedroom, 2.5-bath end-unit townhome offers approximately 1,570 square feet across three levels, abundant natural... light, and far-reaching sunset views. The open main level features rich wood flooring, generous living and dining areas, and a well-appointed kitchen with granite counters, a breakfast bar, warm wood cabinetry, and stainless-steel appliances.The upper levels include three bedrooms, with the expansive top-floor room offering flexibility for an office, media room, studio, or bonus space. Wood and durable hard-surface flooring in multiple rooms, ceiling fans, carpeted stairs, and neutral finishes make the home easy to personalize. Step onto the upper-level balcony to enjoy scenic hillside views and memorable evening sunsets.Conveniently positioned near grocery stores, caf s, restaurants, and everyday services, with access to both I-65 and I-24 for travel throughout the Nashville area. Available August 10, 2026.
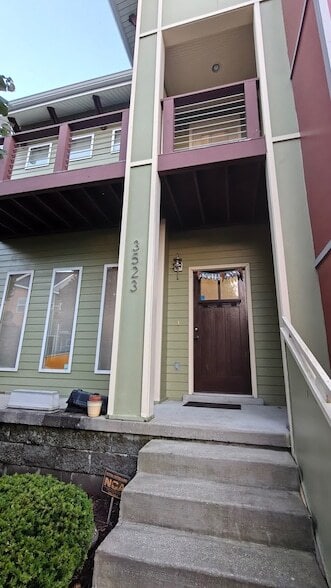
3523 Steffisburg Dr is a townhome for rent in Nashville, TN
Aaron Kirchner, was born in Long Island, NY, raised on the West coast of Florida and has been a Williamson county, Franklin, TN resident for the past 25 years. Aaron has been professionally involved in real estate for over 30 years and holds real estate broker licenses in Florida, Tennessee and Georgia. Aaron is a Realtor, Principal Broker and partner with Luxury Homes in Tennessee, Florida and Georgia and serves on the board for the Luxury Homes Corporation. Aaron has a sincere passion for real estate and manages his own personal real estate portfolio. He understands the real estate sales process inside and out, from beginning to end. Since real estate is typically the largest asset anybody will ever own, he knows how important each transaction is to his clients. Aaron believes in serving each and every client with the highest level of professionalism and dedication to achieving their real estate goals. He has his MBA in Quality and Leadership Management and a Bachelor of Science in Economics. Aaron enjoys lifting weights and exercising daily, participating in triathlons, social dancing and walking regularly in downtown Franklin or on the beach in Anna Maria Island with his wife of 20 years, Lisa and their dog Butler and cat Purrl. Aaron is very grateful for being able to do what he loves while helping others and is blessed to call such wonderful communities home.
Walkability
Fairly walkable40 / 100
Transit
Minimal public transit10 / 100
Driveability
Very drivable80 / 100
Bikeability
Fairly bikeable40 / 100

Soundscore ™
Active77 / 100


St Clement Coptic Orthodox Christian Academy
Grades K-5
Private

May Werthan Shayne Elementary School
Grades PK-5
Public

William Henry Oliver Middle
Grades K-8
Public

John Overton Comp High School
Grades 9-12
Public
Mercy Ministries Of America
Grades 9-12
Private
Mercy Multiplied
Grades 6-12
Private
Montessori Academy
Grades PK-12
Private
Data provided by GreatSchools.org © 2026. All rights reserved.

School
Commute Time (Distance)
Trevecca Nazarene University
Drive: 16 min (8.9 mi)
Lipscomb University
Drive: 16 min (9.3 mi)
Belmont University
Drive: 17 min (10 mi)
Vanderbilt University
Drive: 20 min (10.9 mi)
Shoppers will appreciate 3523 Steffisburg Dr proximity to Hickory Trace Village, 15124-15134 Old Hickory Blvd, and 15119-15127 Old Hickory Blvd. Hickory Trace Village is 0.6 miles away, and 15124-15134 Old Hickory Blvd is within a 13 minute walk.
Recreational activities near 3523 Steffisburg Dr are plentiful. Discover 2 parks within 4.4 miles, including Tennessee Agricultural Museum and Nashville Zoo.
Living in Shadow Glen provides easy access to Nashville International, located just 16 minutes from 3523 Steffisburg Dr.
Within 50 Miles of 3523 Steffisburg Dr