

521 Hobson Chapel Pl, Nashville, TN 37206
What This House Offers
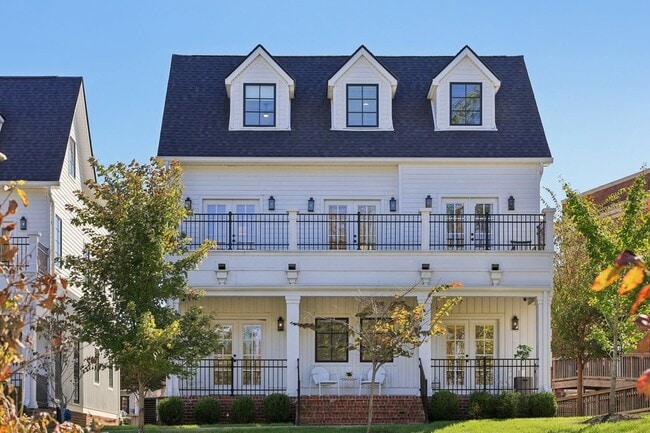
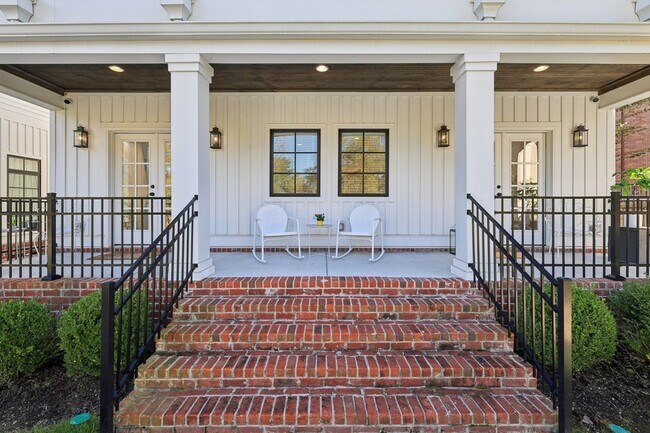
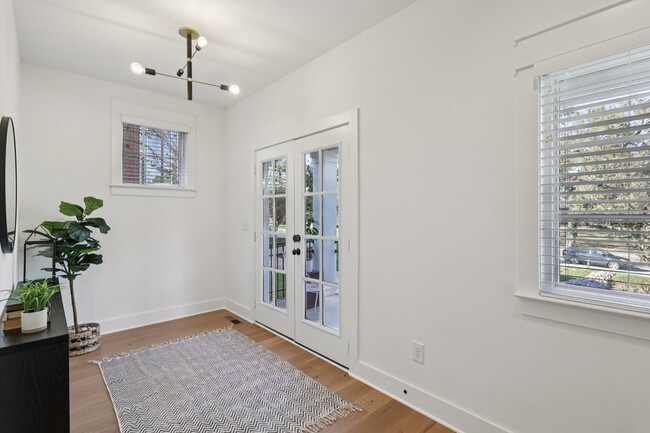
Luxury rental home in East Nashville featuring 3 bedrooms, 3.5 bathrooms, and over 3,000 square feet of thoughtfully designed living space in the desirable Eastwood Village community. Built in 2022, this modern Nashville rental offers high ceilings, finished hardwood floors, abundant natural light, and an open-concept floor plan perfect for everyday living and entertaining. The spacious kitchen includes built-in gas appliances, stainless steel appliances, pantry storage, and an oversized eat-in island opening directly into the main living areas.The flexible layout includes multiple living spaces, office, exercise room, wet bar, balcony, and covered outdoor areas. The primary suite offers an extra large closet and spa-like bathroom, while additional bedrooms feature walk-in closets and generous storage throughout. Smart home features include smart appliances, smart thermostat, security system, and Energy Star features for added comfort and convenience.Located just minutes from Downtown Nashville, East Nashville restaurants, coffee shops, parks, shopping, and entertainment, this home combines luxury living with an unbeatable location. Rear-entry 2-car garage, covered porch, balcony, and multiple outdoor living spaces complete this exceptional rental opportunity in one of Nashville's most sought-after neighborhoods.Tenant to verify all information is accurate.
Unit
Home Features
- Air Conditioning
- Deck
- Dishwasher
- Disposal
- Fireplace
- Freezer
- Hardwood Floors
- Heating
- Kitchen
- Microwave
- Oven
- Patio
- Porch
- Range
- Refrigerator
- Security System
- Stainless Steel Appliances
- Tile Floors
- Walk-In Closets
- Washer/Dryer Hookup
- Wet Bar
Community Features
- Garages
521 Hobson Chapel Pl is a single-family home for rent in Nashville, TN
Fees & Policies
The fees below are based on community-supplied data and may exclude additional fees and utilities.
-
Garage Attached
-
Garage
Property Fee Disclaimer: Based on community-supplied data and independent market research. Subject to change without notice. May exclude fees for mandatory or optional services and usage-based utilities.
Home Details
Home Design
- Built in 2022
- Shingle Roof
- Single Family Detached Home
Interior Spaces
- Open Floorplan
- Living Room with Fireplace
- High Ceiling
- Built-In Features
- Wet Bar
- Entrance Foyer
- Interior Storage Closet
- 3001 Sq Ft Home
- Property has 3 Levels
Kitchen
- Stainless Steel Appliances
- Built-In Gas Oven
- Built-In Gas Range
- Smart Appliances
- Freezer
- Ice Maker
- Microwave
- Dishwasher
- Disposal
Flooring
- Wood
- Tile
Bedrooms and Bathrooms
- Walk-In Closet
- 3 Bedrooms | 1 Main Level Bedroom
- 3.5 Bathrooms
- 3 Bedrooms | 4 Bathrooms
Laundry
- Dryer
- Washer
Home Security
- Home Security System
- Smart Thermostat
- Carbon Monoxide Detectors
- Fire and Smoke Detector
Parking
- 2 Car Attached Garage
- Rear-Facing Garage
- Garage Door Opener
- Driveway
Accessible Home Design
- Smart Technology
Eco-Friendly Details
- Energy-Efficient Thermostat
Outdoor Features
- Deck
- Covered Patio or Porch
- Balcony
Schools
- Rosebank Elementary School
- Stratford Stem Magnet School Lower Campus Middle School
- Stratford Stem Magnet School Upper Campus High School
Utilities
- High-Efficiency Water Heater
- Central Air
- Heating System Uses Natural Gas
- Natural Gas Available
- Water Available
- Fiber Cement
- Public Sewer
Listing and Financial Details
- Property Available on 2026-05-11
- 6 Month Lease Term
- Assessor Parcel Number 083020V00100CO
Community Details
Overview
- $325 Monthly HOA Fees
- Eastwood Village Subdivision
- Association fees include ground maintenance
Pet Policy
- Pets Allowed
Explore Commute Options
What's nearby 521 Hobson Chapel Pl
About the Listing Agent


The Dynamic Duo of Nashville Real Estate Margaret partners with Ashna Tipnis to form one of the most successful teams within Middle Tennessee. Together, Margaret and Ashna provide a unique concierge service for buyers and sellers throughout Middle Tennessee, with over $100 million in transactions. Every client receives a seamless experience from start to finish, with Margaret and Ashna working tirelessly to ensure that all transactions run smoothly. And their efforts don’t end with a purchase or sale — they routinely help clients with renovation, staging, repairs, inspections, legal services, and every other aspect of the real estate process. No wonder they were honored with the Diamond Elite Award by Greater Nashville REALTORS®! Through their wide network, Margaret and Ashna are able to secure exclusive listings for their clients (both on and off market) and negotiate the best deals, even during the shifting tides and market fluctuations of the past few years. Finally, and perhaps most importantly, Margaret and Ashna’s services do not end with the closing. Once a client, you’re a client for life. About Margaret Margaret Davidson has lived in Nashville for 20 years. She holds a BA from Wake Forest University and an MBA from Lipscomb University. Margaret has extensive training in negotiation and sales tactics, which allows her to provide the optimal experience for her clients. Her laser-focused approach means clients always find the right home, or sell their home at the right price. A working relationship with Margaret often turns into an ongoing friendship. She loves to keep in touch with her clients and supports them in any way possible. Margaret is married to Jeremy Organ and has two daughters, Ella and Kate Rose, plus a feisty pup named Sioux. About Ashna Born and raised in Mumbai, India, Ashna has called Nashville home since 2009. With a background in design and hands-on experience purchasing homes and investment properties in both Tennessee and Florida, she brings a unique perspective to the real estate market. Over the past 16 years, Ashna has watched Nashville grow and evolve, giving her deep insight into local neighborhoods, trends, and market shifts. Whether working with first-time homebuyers, seasoned investors, or clients looking to upgrade, downsize, or sell, she understands that real estate is one of the most significant decisions in a person’s life—and she approaches each transaction with care, dedication, and expertise. Known for her strong negotiation and communication skills, Ashna is committed to guiding her clients through every step of the process. Her goal is to build lasting relationships that extend well beyond the closing date. When she’s not showing homes, writing contracts, hosting open houses, or celebrating closings with clients, Ashna enjoys spending time outdoors with her husband, Mayur, and their two teenage daughters. Her 16-year-old plays golf, while her 13-year-old is a competitive swimmer. As a family, they love spending summer weekends at their lake house on Tims Ford Lake.
Area Scores
Walkability
Fairly walkable
Transit
Limited public transit
Driveability
Moderately drivable
Bikeability
Fairly bikeable
Walkability measures the walking distance to day-to-day needs.
Transit measures access to public transportation.
Driveability measures congestion, parking availability, and access to major roads.
Bikeability measures the suitability for cycling.
Soundscore™
Active
A Sound Score rating aggregates noise caused by vehicle traffic, airplane traffic and local sources.
Travel and Transit
Commuter Rail
7 min Drive
Airport
17 min Drive

Local Education
Primary and Secondary Schools

Rosebank Elementary
Grades PK-5
Public

Montessori East - East Nashville
Grades PK-5
Private
East Academy
Grades K-8
Private
Magnolia Academy
Grades 9-12
Private

Stratford Comp High School
Grades 6-12
Public
Data provided by GreatSchools.org © 2026. All rights reserved.

Colleges and Universities
| School | Commute Time (Distance) |
|---|---|
| Fisk University | Drive: 9 min (5 mi) |
| Meharry Medical College | Drive: 9 min (5.2 mi) |
| Trevecca Nazarene University | Drive: 11 min (5.7 mi) |
| Vanderbilt University | Drive: 13 min (6.1 mi) |
Discover East Nashville, Nashville, TN
Shopping Centers
Shoppers will appreciate 521 Hobson Chapel Pl proximity to 2605 & 2635 Gallatin Pike, East Nashville Shopping Center, and Kroger - Eastland Center. 2605 & 2635 Gallatin Pike is 0.9 miles away, and East Nashville Shopping Center is within a 14 minute walk.
Parks and Recreation
Recreational activities near 521 Hobson Chapel Pl are plentiful. Discover 4 parks within 4.9 miles, including Shelby Bottoms Nature Center, Bicentennial Capitol Mall State Park, and Tennessee Central Railway Museum.
Airports
Living in East Nashville provides easy access to Nashville International, located just 18 minutes from 521 Hobson Chapel Pl.
Avoid Scams
Protect yourself from fraud. Do not send money to anyone you don't know.
Nearby Properties You Might Like
Within 50 Miles of 521 Hobson Chapel Pl
Find More Rentals in Nashville
Bedrooms
Other Types of Rentals
Nashville Houses for Rent by Amenity
- Houses with Pets Allowed in Nashville
- Affordable Houses for Rent in Nashville
- Fully Furnished Homes for Rent in Nashville
- Modern Homes for Rent in Nashville
- Houses for Rent with a Pool in Nashville
- Houses for Rent with a Yard in Nashville
- Homes for Rent with a Garage in Nashville
- Houses for Rent with Fireplace in Nashville
- Houses for Rent with a Patio in Nashville
- Houses for Rent with Washer and Dryer in Nashville
- Houses for Rent with Utilities Paid in Nashville
Find More Rentals Nearby…
Cities
Neighborhoods