
Albion Music Row
Studio - 3 Beds
$1,679 - $7,237


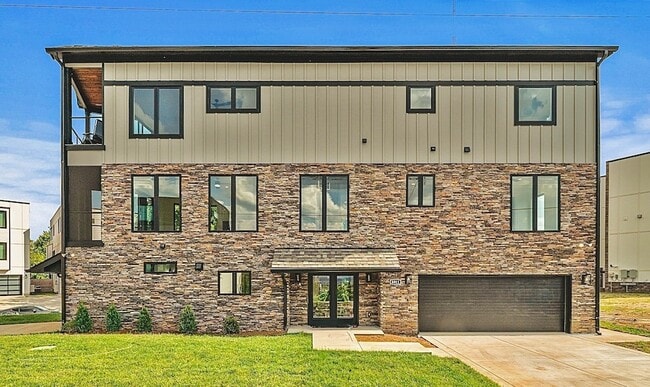
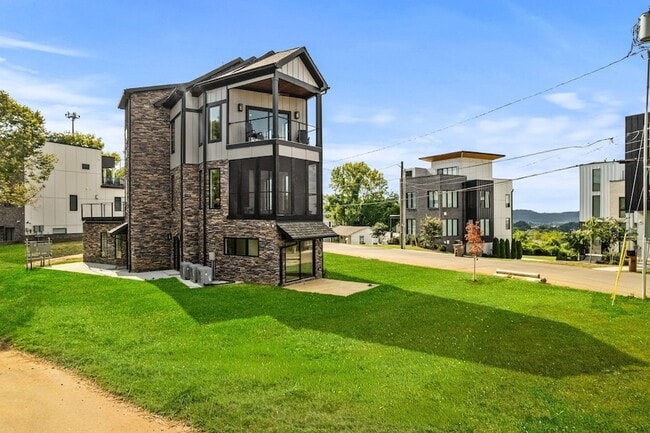
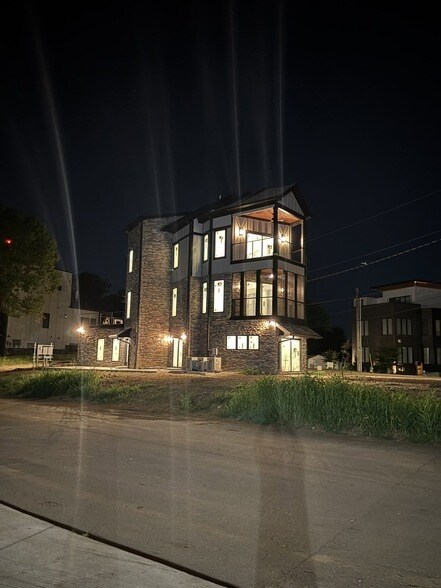
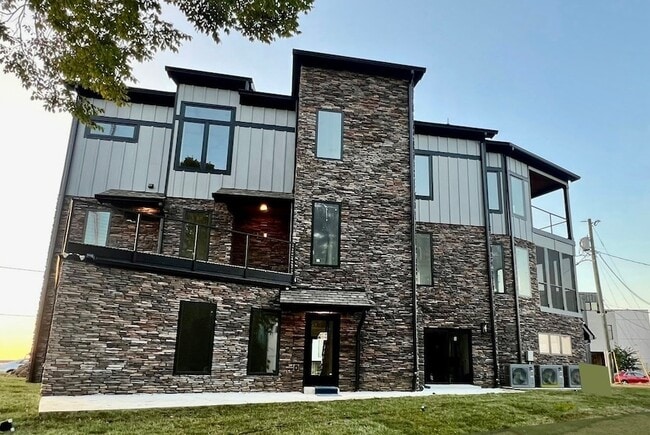
***Downtown Nashville skyline views***from multiple levels highlight this brand new construction by Bicentennial Builders, featuring interiors by Kirbee & Co.... Located in West Nashville at 6011 Hill Circle, this home offers modern design, flexible living, and elevated entertaining across three thoughtfully designed levels. The 4 bed / 4.5 bath residence showcases wide-plank hardwoods, oversized Andersen windows, custom closets in every bedroom, premium tile selections, and a private elevator servicing all floors. The chef s kitchen is designed for entertaining with a 48 gas range, pot filler, dedicated prep sink, extensive cabinetry, and an oversized island that flows seamlessly into the main living area with gas fireplace. A fully self-contained apartment suite with private entrance, full kitchen, and washer/dryer hookups provides exceptional flexibility for guests, multigenerational living, or potential income-producing use. The primary suite features a spa-inspired bath with freestanding soaking tub and oversized multi-head shower cave. The third-floor entertaining level includes a wet bar, ice maker, and beverage fridge, opening to a screened porch and sun deck with skyline views. Additional highlights include laundry on every level, spray foam insulation, energy-efficient HVAC systems, 400-amp electrical service with Level 2 EV charging capability, oversized 2-car garage with storage, and no HOA.
6011 Hill Cir Dr is a single-family home for rent in Nashville, TN
The fees below are based on community-supplied data and may exclude additional fees and utilities.
Property Fee Disclaimer Based on community-supplied data and independent market research. Subject to change without notice. May exclude fees for mandatory or optional services and usage-based utilities.
I'm a REALTOR® and Accredited Buyer Representative® with RE/MAX Choice Properties in the greater Nashville Area. I provide home buyers and sellers with professional, responsive and attentive real estate services. Want an agent who'll really listen to what you want in a home? Need an agent who knows how to effectively market your home so it sells? Give me a call! I'm eager to help and would love to talk to you.
Walkability
Fairly walkable50 / 100
Transit
Minimal public transit10 / 100
Driveability
Exceptionally drivable100 / 100
Bikeability
Somewhat bikeable30 / 100

Soundscore ™
Active77 / 100


Charlotte Park Elementary
Grades PK-5
Public

H G Hill Middle School
Grades 6-8
Public
James Lawson High School
Grades 9-12
Public

St Cecilia Academy
Grades 9-12
Private
Data provided by GreatSchools.org © 2026. All rights reserved.

School
Commute Time (Distance)
Nashville State Comm. Coll.
Drive: 5 min (2.3 mi)
Tennessee State University
Drive: 8 min (4.8 mi)
Meharry Medical College
Drive: 8 min (4.9 mi)
Vanderbilt University
Drive: 10 min (5.2 mi)
Shoppers will appreciate 6011 Hill Cir Dr proximity to 6317 Charlotte Pike, Hills Shopping Center, and 5908 Charlotte Pike. 6317 Charlotte Pike is 0.6 miles away, and Hills Shopping Center is within a 12 minute walk.
Recreational activities near 6011 Hill Cir Dr are plentiful. Discover 3 parks within 4.8 miles, including The Parthenon, Centennial Park, and Belle Meade Plantation.
Living in Whitebridge provides easy access to Nashville International, located just 23 minutes from 6011 Hill Cir Dr.
Within 50 Miles of 6011 Hill Cir Dr