


Managed By

- Bedrooms
- Studio - 2Studio - 2 Beds
- Bathrooms
- 1 - 21 - 2 Baths
- Sq. Ft.
- 424 - 1,184 sq ft
Pricing and Floor Plans
S4
Show Floor Plan Details Hide Floor Plan Details
Unable to load floor plan details.
1410
$1,596
571 Sq. Ft.
Nov. 3
1910
$1,636
571 Sq. Ft.
Nov. 3
2710
$1,766
571 Sq. Ft.
Nov. 4
S1
Show Floor Plan Details Hide Floor Plan Details
Unable to load floor plan details.
S2
Show Floor Plan Details Hide Floor Plan Details
Unable to load floor plan details.
S3
Show Floor Plan Details Hide Floor Plan Details
Unable to load floor plan details.
A3
Show Floor Plan Details Hide Floor Plan Details
Unable to load floor plan details.
2114
$1,795
652 Sq. Ft.
Now
1314
$1,720
652 Sq. Ft.
Nov. 25
A2
Show Floor Plan Details Hide Floor Plan Details
Unable to load floor plan details.
2107
$1,950
634 Sq. Ft.
Now
807
$1,850
634 Sq. Ft.
Now
A7
Show Floor Plan Details Hide Floor Plan Details
Unable to load floor plan details.
903
$1,925
760 Sq. Ft.
Oct. 21
2703
$2,120
760 Sq. Ft.
Nov. 19
A5
Show Floor Plan Details Hide Floor Plan Details
Unable to load floor plan details.
2305
$2,040
670 Sq. Ft.
Oct. 15
A6
Show Floor Plan Details Hide Floor Plan Details
Unable to load floor plan details.
1311
$1,945
728 Sq. Ft.
Nov. 11
A1
Show Floor Plan Details Hide Floor Plan Details
Unable to load floor plan details.
A4
Show Floor Plan Details Hide Floor Plan Details
Unable to load floor plan details.
B3
Show Floor Plan Details Hide Floor Plan Details
Unable to load floor plan details.
2516
$2,497
1,031 Sq. Ft.
Now
2616
$2,507
1,031 Sq. Ft.
Now
1316
$2,392
1,031 Sq. Ft.
Oct. 10
B4
Show Floor Plan Details Hide Floor Plan Details
Unable to load floor plan details.
1802
$2,867
1,096 Sq. Ft.
Now
902
$2,712
1,096 Sq. Ft.
Now
1102
$2,822
1,096 Sq. Ft.
Now
B2
Show Floor Plan Details Hide Floor Plan Details
Unable to load floor plan details.
808
$2,707
1,024 Sq. Ft.
Now
1208
$2,727
1,024 Sq. Ft.
Nov. 4
B5
Show Floor Plan Details Hide Floor Plan Details
Unable to load floor plan details.
2515
$2,897
1,125 Sq. Ft.
Now
915
$2,762
1,125 Sq. Ft.
Now
B1
Show Floor Plan Details Hide Floor Plan Details
Unable to load floor plan details.
1701
$2,367
996 Sq. Ft.
Oct. 28
New
B6
Show Floor Plan Details Hide Floor Plan Details
Unable to load floor plan details.
Property Map
Select a unit to view pricing and availability
Details
Lease Term Options
- 6 - 18 Month Leases
Property Information
- Built in 2021
- 356 units29 stories
Fees & Policies
The fees below are based on community-supplied data and may exclude additional fees and utilities.
One-Time Basics
Due at Application
-
Application Fee Per Applicant$50
Due at Move-In
-
Administrative Fee$250
Dogs Allowed
-
Monthly Pet Fee$25
-
One-Time Pet Fee$450
Comments
We welcome 2 pets per apartment home. There is a $450 pet fee and pet rent is $25 per month.
Cats Allowed
-
Monthly Pet Fee$25
-
One-Time Pet Fee$450
Comments
We welcome 2 pets per apartment home. There is a $450 pet fee and pet rent is $25 per month.
Storage Unit
-
Storage Deposit$80
-
Storage Rent$220 / mo
Personalized Add-Ons
-
Additional Resident Access Keys/Cards/Locks/Remotes Fee$45
Property Fee Disclaimer: Based on community-supplied data and independent market research. Subject to change without notice. May exclude fees for mandatory or optional services and usage-based utilities.
Matterport 3D Tours
Explore Commute Options
Property Highlights
- 24-hour Concierge
- 24-Hour Emergency Maintenance
- 29th Floor Sky Deck
- 29th Floor Sky Lounge
- ADA
- Availability
- Central Air Conditioning
- Coffee Bar
- Controlled Access Entry System
- Corporate Housing Available
- Deals/specials
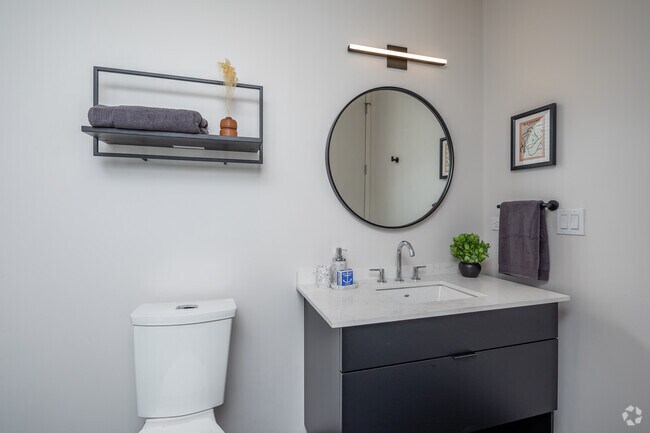
- Designer Fixtures & Finishes
- Downtown Views
- Dry-Cleaning Pickup Service
- Electric Car Charging Stations
- Enclosed Outdoor Area
- Flexible payments with Flex.
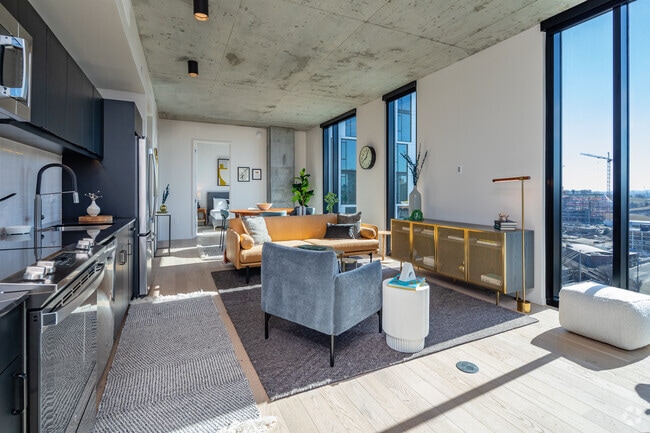
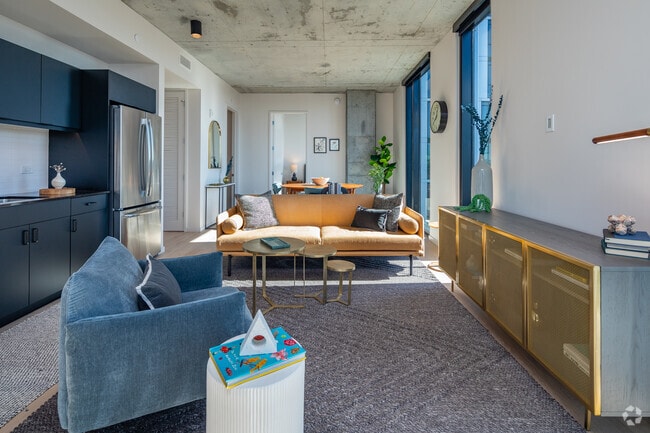
- Floor To Ceiling Windows
- Gas Grilling Area
- High Ceilings
- Honest Coffee On-Site
- Hot Sheet
- Lush Landscaping
- Many Walkable Restaurants Nearby
- Nest Thermostats
- Proudly Pet-Friendly
- Screening Room
- Sky Deck With Unmatched Views
- Sky Lounge
- Smart Home Tech
- Sparkling Salt Water Pool
- Walk Out Terrace Patio
- Walkable Grocery Store
- Walkable Neighborhood
Apartment Features
- Air Conditioning
- Balcony
- Cable Ready
- Carpet
- Ceiling Fans
- Deck
- Den
- Dishwasher
- Disposal
- Floor to Ceiling Windows
- Freezer
- Granite Countertops
- Hardwood Floors
- Heating
- High Ceilings
- High Speed Internet Access
- Ice Maker
- Kitchen
- Lawn
- Microwave
- Oven
- Patio
- Range
- Refrigerator
- Smoke Free
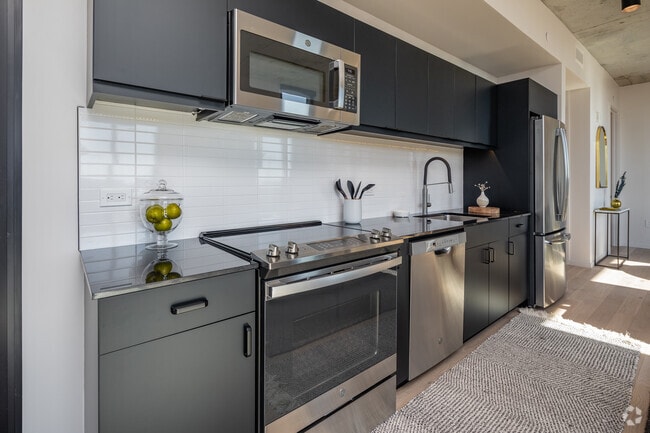
- Stainless Steel Appliances
- Tub/Shower
- Views
- Walk-In Closets
- Washer/Dryer
- Wheelchair Accessible (Rooms)
- Window Coverings
Community Features
- 24 Hour Access
- Bicycle Storage
- Business Center
- Car Charging Station
- Clubhouse
- Concierge
- Controlled Access
- Courtyard
- Doorman
- Dry Cleaning Service
- Elevator
- Fitness Center
- Gameroom
- Gated
- Grill
- Key Fob Entry
- Lounge
- Maintenance on site
- Media Center/Movie Theatre
- Multi Use Room
- On-Site Retail
- Online Services
- Package Service
- Picnic Area
- Pool
- Property Manager on Site
- Roof Terrace
- Short Term Lease
- Spa
- Storage Space
- Sundeck
- Wi-Fi
Map of 805 Lea
Area Scores
Walkability
Moderately walkable
Transit
Some public transit
Driveability
Moderately drivable
Bikeability
Fairly bikeable
Walkability measures the walking distance to day-to-day needs.
Transit measures access to public transportation.
Driveability measures congestion, parking availability, and access to major roads.
Bikeability measures the suitability for cycling.
Soundscore™
Active
A Sound Score rating aggregates noise caused by vehicle traffic, airplane traffic and local sources.
Transit
Commuter Rail
2 min Drive
Commuter Rail
12 min Drive
Airport
13 min Drive

Moving to SoBro, Nashville, TN
Shopping Centers
Shoppers will appreciate 805 Lea proximity to Demonbreun Hill. Demonbreun Hill is 0.9 miles away.
Commuting
With a TransitScore of 50, 805 Lea has some public transit, including 5 transit stops within 25.9 miles. Transit options include Riverfront Station and Donelson Station.
Parks and Recreation
Recreational activities near 805 Lea are plentiful. Discover 5 parks within 2.4 miles, including Adventure Science Center, Rose Park, and Bicentennial Capitol Mall State Park.
Airports
Living in SoBro provides easy access to Nashville International, located just 13 minutes from 805 Lea.
Local Education
Primary and Secondary Schools

Jones Elementary
Grades PK-5
Public

John Early Paideia Middle Magnet
Grades 6-8
Public

Hume - Fogg High Academic Magnet
Grades 9-12
Public
Pearl Cohn Magnet High School
Grades 9-12
Public

City School of Nashville
Grades K-12
Private
Radnor Baptist Academy
Grades PK-12
Private
Data provided by GreatSchools.org © 2026. All rights reserved.

Colleges and Universities
| School | Commute Time (Distance) |
|---|---|
| Trevecca Nazarene University | Drive: 3 min (1.9 mi) |
| Belmont University | Drive: 4 min (2 mi) |
| Vanderbilt University | Drive: 6 min (2.5 mi) |
| Fisk University | Drive: 5 min (2.7 mi) |
About 805 Lea
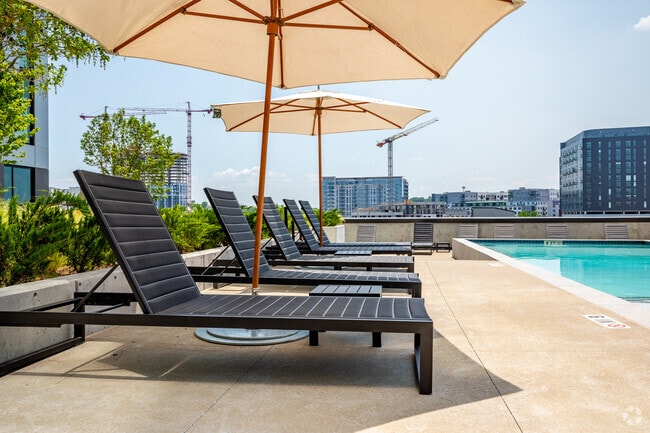
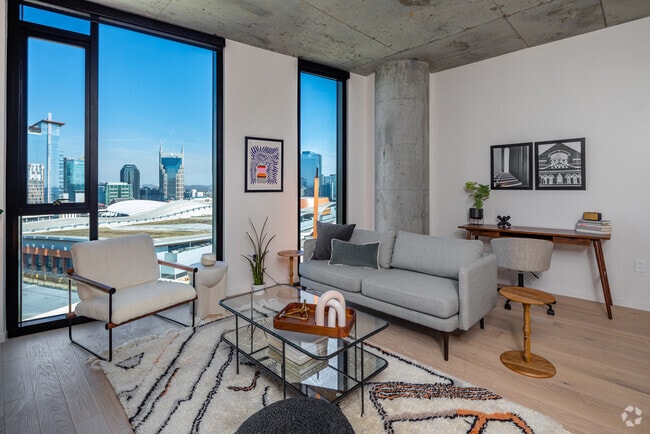
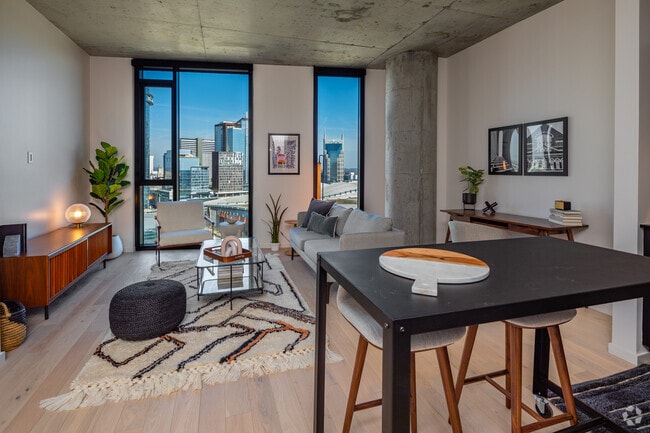
Shining on the Nashville skyline in dark gold and steel, 805 Lea raises rental living to new heights. Come home to a modern living space with sophisticated perks including an expansive amenity deck with a sparkling saltwater pool, state-of-the-art… fitness center, ample entertaining spaces, and the Sky Lounge, with sweeping views of the city. It’s all located in the heart of Nashville’s arts, music, food and cultural scene. A new angle on downtown living rises in Nashville’s Station District.
Shining on the Nashville skyline in dark gold and steel, 805 Lea raises rental living to new heights. Come home to a modern living space with sophisticated perks including an expansive amenity deck with a sparkling saltwater pool, state-of-the-art fitness center, ample entertaining spaces, and the Sky Lounge, with sweeping views of the city. It’s all located in the heart of Nashville’s arts, music, food and cultural scene. A new angle on downtown living rises in Nashville’s Station District.
805 Lea is an apartment community in Nashville, TN
Contact
Nashville, TN 37203
- Sunday 1:00 PM – 5:00 PM
- Monday 9:00 AM – 6:00 PM
- Tuesday 9:00 AM – 6:00 PM
- Wednesday 9:00 AM – 6:00 PM
- Thursday 9:00 AM – 8:00 PM
- Friday 9:00 AM – 5:00 PM
- Saturday 10:00 AM – 5:00 PM
Renter Reviews
For 805 Lea
4 Ratings & Reviews
-
6/12/24
Un safe
Unsafe, rude staff, lots of homeless come in the lobby.
Review from Apartments.com
3 People Found This Helpful
Property Manager at 805 Lea responded to this review
Thank you for your review. 805 Lea is in a prime downtown location in a bustling city, walkable to restaurants and many other convenient neighborhood amenities. With all of that activity generating heavy foot traffic, we ensure our building is… access-controlled with a 24-hour concierge for the security and comfort of our residents and guests. Please connect with our team directly so we can better understand your feedback and assist you further.
805 Lea Gallery

Find More Rentals in Nashville
Bedrooms
Other Types of Rentals
Nashville Apartments by Amenity
- Pet-Friendly Apartments in Nashville
- Furnished Apartments in Nashville
- Waterfront Apartments in Nashville
- Apartments with a Pool in Nashville
- Apartments with Wheelchair Access in Nashville
- Apartments with Washer & Dryer in Nashville
- Apartments with Utilities Included in Nashville
- Apartments with a Garage in Nashville
- Apartments with EV Charging in Nashville
- Apartments with a Virtual Tour in Nashville
Apartment Specialties
Apartments in your Budget
- Nashville Move-in Specials
- Cheap Apartments in Nashville
- Luxury Apartments in Nashville
- Apartments under $700 in Nashville
- Apartments under $900 in Nashville
- Apartments under $1000 in Nashville
- Apartments under $1500 in Nashville
- Apartments under $2000 in Nashville
- Apartments under $2500 in Nashville
Find More Rentals Nearby…
Cities
Neighborhoods
Contact This Property
(615) 258-7311Languages: English
Open 1:00 PM – 5:00 PM Today