
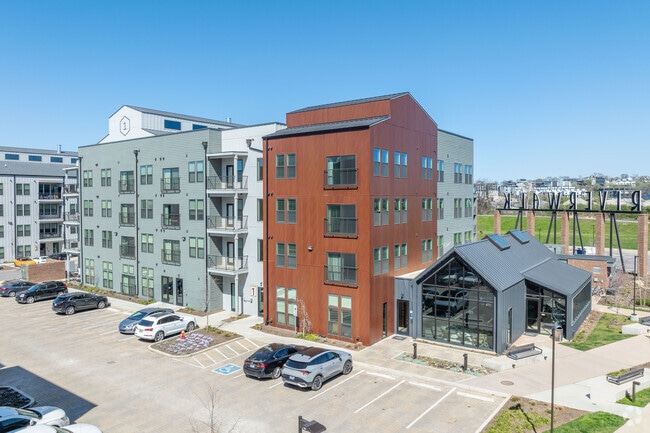
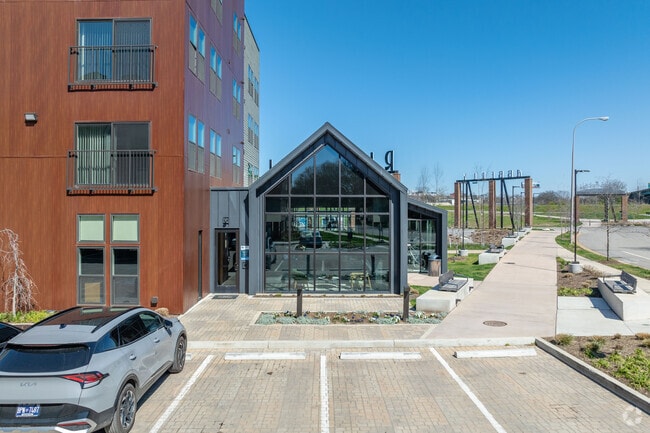
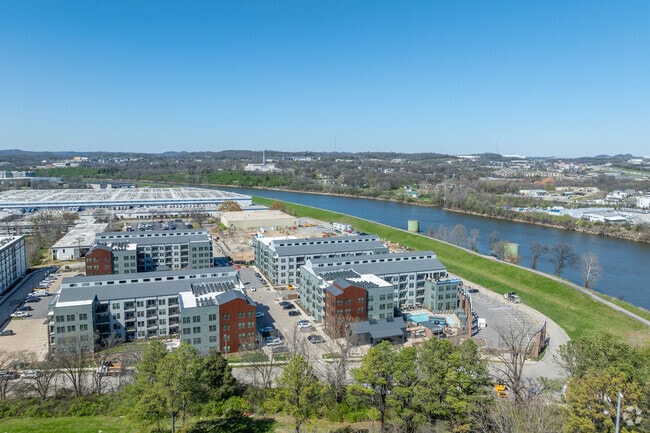

Abberly Riverwalk Apartment Homes
115 Great Circle Rd, Nashville, TN 37228
Leasing Office: 115 Great Circle Rd, Nashville, TN 37228
Managed By

- Bedrooms
- Studio - 2Studio - 2 Beds
- Bathrooms
- 1 - 21 - 2 Baths
- Sq. Ft.
- 551 - 1,261 sq ft
Pricing and Floor Plans
Catawba
Show Floor Plan Details Hide Floor Plan Details
Unable to load floor plan details.
115-370
$1,480
565 Sq. Ft.
Now
115-266
$1,489
565 Sq. Ft.
Now
115-446
$1,514
565 Sq. Ft.
Now
115-466
$1,542
565 Sq. Ft.
Now
Allegheny
Show Floor Plan Details Hide Floor Plan Details
Unable to load floor plan details.
Cumberland
Show Floor Plan Details Hide Floor Plan Details
Unable to load floor plan details.
115-217
$1,898
750 Sq. Ft.
Now
115-302
$1,918
750 Sq. Ft.
Now
115-360
$1,962
750 Sq. Ft.
Sep. 30
Columbia
Show Floor Plan Details Hide Floor Plan Details
Unable to load floor plan details.
115-337
$1,714
645 Sq. Ft.
Oct. 14
115-410
$1,764
645 Sq. Ft.
Oct. 27
115-128
$1,729
645 Sq. Ft.
Nov. 2
Elk
Show Floor Plan Details Hide Floor Plan Details
Unable to load floor plan details.
115-465
$2,110
800 Sq. Ft.
Now
115-306
$2,268
800 Sq. Ft.
Now
115-159
$2,283
800 Sq. Ft.
Now
Colorado
Show Floor Plan Details Hide Floor Plan Details
Unable to load floor plan details.
115-343
$1,664
605 Sq. Ft.
Now
115-369
$1,729
605 Sq. Ft.
Sep. 30
French Broad
Show Floor Plan Details Hide Floor Plan Details
Unable to load floor plan details.
Duck
Show Floor Plan Details Hide Floor Plan Details
Unable to load floor plan details.
Tennessee
Show Floor Plan Details Hide Floor Plan Details
Unable to load floor plan details.
115-236
$2,573
1,240 Sq. Ft.
Now
115-256
$2,580
1,240 Sq. Ft.
Now
115-416
$2,614
1,240 Sq. Ft.
Now
Mississippi
Show Floor Plan Details Hide Floor Plan Details
Unable to load floor plan details.
115-443
$2,317
1,058 Sq. Ft.
Now
115-324
$2,323
1,058 Sq. Ft.
Now
115-223
$2,362
1,058 Sq. Ft.
Now
115-405
$2,360
1,058 Sq. Ft.
Oct. 3
Yukon
Show Floor Plan Details Hide Floor Plan Details
Unable to load floor plan details.
115-418
$2,539
1,261 Sq. Ft.
Now
Potomac
Show Floor Plan Details Hide Floor Plan Details
Unable to load floor plan details.
Details
Lease Term Options
- 3 - 18 Month Leases
Property Information
- Built in 2023
- 304 units4 stories
Fees & Policies
The fees below are based on community-supplied data and may exclude additional fees and utilities.
One-Time Basics
-
Application FeeVaries by unit
Due at Application
-
Administrative Fee$300
-
Application Fee Per Applicant$60
Dogs Allowed
-
Pet Fees - Non Refundable$400
-
Monthly Pet Rent$20 / mo
0 lbs. Weight Limit
Cats Allowed
-
Pet Fees - Non Refundable$400
-
Monthly Pet Rent$20 / mo
0 lbs. Weight Limit
Storage Unit
-
Storage$40 / mo
Situational
-
OtherVaries by unit
Property Fee Disclaimer: Based on community-supplied data and independent market research. Subject to change without notice. May exclude fees for mandatory or optional services and usage-based utilities.
Matterport 3D Tours
Explore Commute Options
Property Highlights
- A Healthy Building Designed for Fitwel Certification
- Business Work Share with Private Offices
- Catering Kitchen with Kegerator
- Cumberland River, Greenway, and Downtown Views*
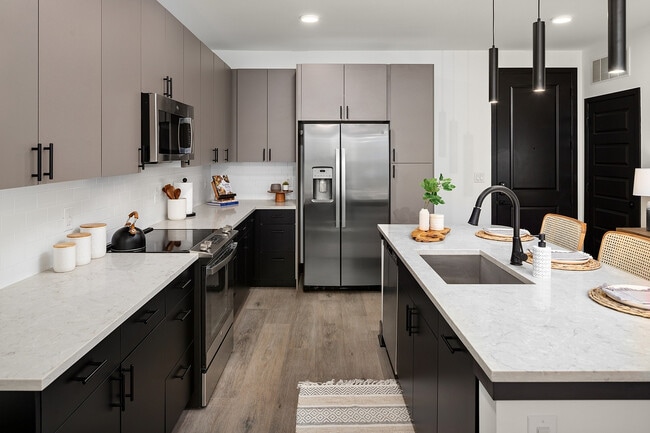
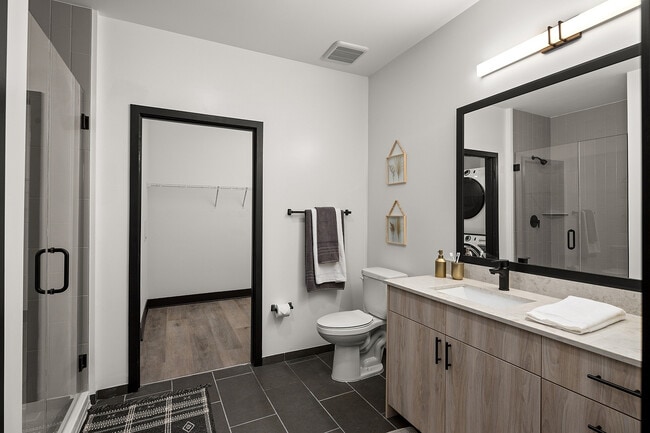
- Designer Matte Black Fixtures and Pendant Lighting
- Elevator Access
- Free Bike Share Program
- Full size washer and dryer in each home
- Game Lawn
- Game Room with Billiards and Foosball
- Garden Terrace
- Glass Enclosed Stand Up Shower*
- Grilling and Dining Area
- Guest Entry Callbox
- Hammock Park
- High top Bar Seating
- Movie Lawn and Movie Screen
- Outdoor Co-working & Tech Bar
- Outdoor Entertainment Pavillion
- Outdoor Firepit
- Outdoor Kitchen/Grills
- Outdoor Theater/Golf Simulator
- Private Office Rentals with Flexible Leasing Options
- Putting Green
- Riverside Sundeck Courtyard
- Rooftop Sky Lounge with Sweeping City and River Views
- Smoke-Free Community
- Tiled shower surrounds
- Trailhead/Direct Access Point to the Greenway Riverside Parkway
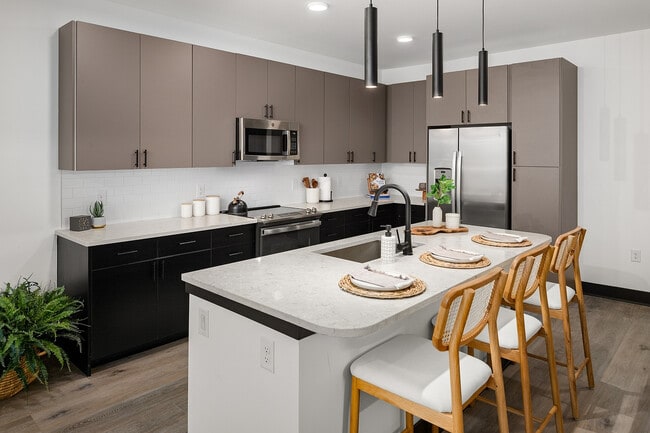
- Two-Toned Custom Cabinetry
Apartment Features
- Air Conditioning
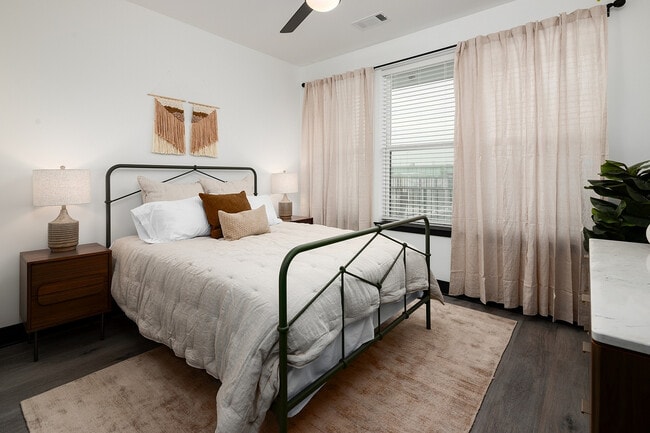
- Ceiling Fans
- Dishwasher
- Kitchen
- Microwave
- Oven
- Patio
- Quartz Countertops
- Stainless Steel Appliances
- Vinyl Flooring
- Walk-In Closets
- Washer/Dryer
Community Features
- Clubhouse
- Courtyard
- Fitness Center
- Grill
- Package Service
- Pet Care
- Pet Washing Station
- Pool
Map of Abberly Riverwalk Apartment Homes
Area Scores
Walkability
Fairly walkable
Transit
Limited public transit
Driveability
Exceptionally drivable
Bikeability
Moderately bikeable
Walkability measures the walking distance to day-to-day needs.
Transit measures access to public transportation.
Driveability measures congestion, parking availability, and access to major roads.
Bikeability measures the suitability for cycling.
Soundscore™
Busy
A Sound Score rating aggregates noise caused by vehicle traffic, airplane traffic and local sources.
Transit
Commuter Rail
5 min Drive
Airport
15 min Drive

Moving to MetroCenter, Nashville, TN
Parks and Recreation
Recreational activities near Abberly Riverwalk Apartment Homes are plentiful. Discover 4 parks within 4.9 miles, including Bicentennial Capitol Mall State Park, Adventure Science Center, and Centennial Park.
Airports
Living in MetroCenter provides easy access to Nashville International, located just 20 minutes from Abberly Riverwalk Apartment Homes.
Local Education
Primary and Secondary Schools

Purpose Prep
Grades K-5
Public
Jones Elementary
Grades PK-5
Public

Nia House Montessori
Grades PK-5
Private

John Early Paideia Middle Magnet
Grades 6-8
Public
Pearl Cohn Magnet High School
Grades 9-12
Public

K I P P Nashville Collegiate High School
Grades 9-12
Public
F H Jenkins Preparatory School
Grades K-12
Private
Data provided by GreatSchools.org © 2026. All rights reserved.

Colleges and Universities
| School | Commute Time (Distance) |
|---|---|
| Fisk University | Drive: 8 min (3.3 mi) |
| Meharry Medical College | Drive: 8 min (3.5 mi) |
| Tennessee State University | Drive: 8 min (4 mi) |
| Vanderbilt University | Drive: 11 min (5.2 mi) |
About Abberly Riverwalk Apartment Homes
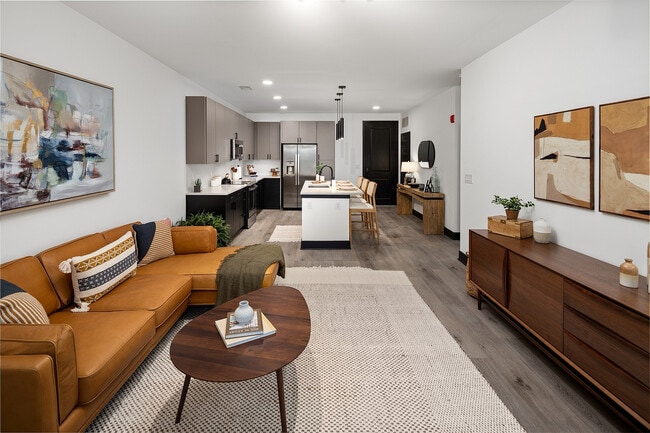
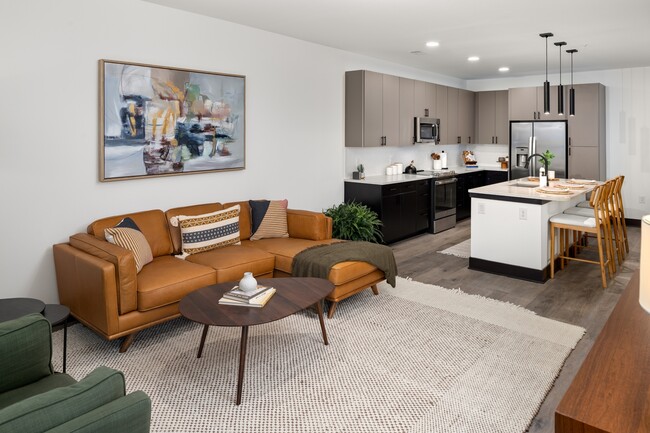
Riverside living reaches new frontiers at Abberly Riverwalk. This urban oasis bedecks the Greenway with captivating aesthetics, eclectic leisure areas and some of the newest Nashville luxury apartments. These luxury apartment homes feature… state-of-the-art amenities such as gourmet kitchens, smart home technology and spacious living areas. Elevate your life with high-end features in your new Nashville, TN, apartment.
Riverside living reaches new frontiers at Abberly Riverwalk. This urban oasis bedecks the Greenway with captivating aesthetics, eclectic leisure areas and some of the newest Nashville luxury apartments. These luxury apartment homes feature state-of-the-art amenities such as gourmet kitchens, smart home technology and spacious living areas. Elevate your life with high-end features in your new Nashville, TN, apartment.
Abberly Riverwalk Apartment Homes is an apartment community in Nashville, TN
Contact
Nashville, TN 37228
- Sunday Closed
- Monday 9:00 AM – 6:00 PM
- Tuesday 9:00 AM – 6:00 PM
- Wednesday 9:00 AM – 6:00 PM
- Thursday 9:00 AM – 6:00 PM
- Friday 9:00 AM – 6:00 PM
- Saturday 10:00 AM – 5:00 PM
Renter Reviews
For Abberly Riverwalk Apartment Homes
2 Ratings & Reviews
-
6/11/26
Management is bad
If you want to lose your packages, come live here. The property uses the LUXERONE package room system, where virtually anyone can pick up a package with little verification. As a result, packages are frequently stolen, and management does not seem to have an effective solution in place. Dogs barking all night long.
Review from Apartments.com
2 People Found This Helpful
Abberly Riverwalk Apartment Homes Gallery

Nearby Properties You Might Like
Within 50 Miles of Abberly Riverwalk Apartment Homes

Find More Rentals in Nashville
Bedrooms
Other Types of Rentals
Nashville Apartments by Amenity
- Pet-Friendly Apartments in Nashville
- Furnished Apartments in Nashville
- Waterfront Apartments in Nashville
- Apartments with a Pool in Nashville
- Apartments with Wheelchair Access in Nashville
- Apartments with Washer & Dryer in Nashville
- Apartments with Utilities Included in Nashville
- Apartments with a Garage in Nashville
- Apartments with EV Charging in Nashville
- Apartments with a Virtual Tour in Nashville
Apartment Specialties
Apartments in your Budget
- Nashville Move-in Specials
- Cheap Apartments in Nashville
- Luxury Apartments in Nashville
- Apartments under $700 in Nashville
- Apartments under $900 in Nashville
- Apartments under $1000 in Nashville
- Apartments under $1500 in Nashville
- Apartments under $2000 in Nashville
- Apartments under $2500 in Nashville
Find More Rentals Nearby…
Cities
Neighborhoods
Contact This Property
(629) 210-3794Languages: English, Spanish
Open 9:00 AM – 6:00 PM Today