



- Bedrooms
- Studio - 3Studio - 3 Beds
- Bathrooms
- 1 - 21 - 2 Baths
- Sq. Ft.
- 600 - 1,650 sq ft
Pricing and Floor Plans
S1
Show Floor Plan Details Hide Floor Plan Details
Unable to load floor plan details.
S3
Show Floor Plan Details Hide Floor Plan Details
Unable to load floor plan details.
S2
Show Floor Plan Details Hide Floor Plan Details
Unable to load floor plan details.
A3
Show Floor Plan Details Hide Floor Plan Details
Unable to load floor plan details.
1003
$1,874
698 Sq. Ft.
Now
134
$1,649
698 Sq. Ft.
Sep. 30
1019
$1,874
698 Sq. Ft.
Oct. 8
A1
Show Floor Plan Details Hide Floor Plan Details
Unable to load floor plan details.
941
$1,873
651 Sq. Ft.
Now
1041
$1,998
651 Sq. Ft.
Now
626 - ADA
$1,744
651 Sq. Ft.
Oct. 4
937
$1,873
651 Sq. Ft.
Nov. 6
A1-A
Show Floor Plan Details Hide Floor Plan Details
Unable to load floor plan details.
428
$2,022
641 Sq. Ft.
Now
A4
Show Floor Plan Details Hide Floor Plan Details
Unable to load floor plan details.
A6
Show Floor Plan Details Hide Floor Plan Details
Unable to load floor plan details.
A8
Show Floor Plan Details Hide Floor Plan Details
Unable to load floor plan details.
A4-A
Show Floor Plan Details Hide Floor Plan Details
Unable to load floor plan details.
L2
Show Floor Plan Details Hide Floor Plan Details
Unable to load floor plan details.
L1
Show Floor Plan Details Hide Floor Plan Details
Unable to load floor plan details.
B1
Show Floor Plan Details Hide Floor Plan Details
Unable to load floor plan details.
206
$2,445
1,093 Sq. Ft.
Now
305 - ADA
$2,563
1,093 Sq. Ft.
Now
811
$2,842
1,093 Sq. Ft.
Now
B4
Show Floor Plan Details Hide Floor Plan Details
Unable to load floor plan details.
410
$2,839
1,077 Sq. Ft.
Now
510
$2,860
1,077 Sq. Ft.
Now
609
$2,881
1,077 Sq. Ft.
Now
B1-A
Show Floor Plan Details Hide Floor Plan Details
Unable to load floor plan details.
101
$2,367
1,097 Sq. Ft.
Oct. 3
B3
Show Floor Plan Details Hide Floor Plan Details
Unable to load floor plan details.
412
$3,259
1,219 Sq. Ft.
Oct. 31
B5
Show Floor Plan Details Hide Floor Plan Details
Unable to load floor plan details.
931
$2,817
1,097 Sq. Ft.
Nov. 17
B7
Show Floor Plan Details Hide Floor Plan Details
Unable to load floor plan details.
B1-B
Show Floor Plan Details Hide Floor Plan Details
Unable to load floor plan details.
B3-A
Show Floor Plan Details Hide Floor Plan Details
Unable to load floor plan details.
C1
Show Floor Plan Details Hide Floor Plan Details
Unable to load floor plan details.
220
$4,015
1,527 Sq. Ft.
Now
C2
Show Floor Plan Details Hide Floor Plan Details
Unable to load floor plan details.
1013
$4,433
1,286 Sq. Ft.
Nov. 8
C3
Show Floor Plan Details Hide Floor Plan Details
Unable to load floor plan details.
Details
Lease Term Options
- 12 - 18 Month Leases
Property Information
- Built in 2022
- 360 units11 stories
Fees & Policies
The fees below are based on community-supplied data and may exclude additional fees and utilities.
One-Time Basics
-
Application FeeVaries by unit
-
Utility Service FeeVaries by unit
-
Admin Fee - Non-RefundableVaries by unit
Due at Application
-
Application Fee Per Applicant$75
Due at Move-In
-
Administrative Fee$150
Garage
-
Parking Fee$75 / mo
Comments
Verify details with leasing office.
Parking
-
Parking$75 / mo
Other
-
Parking$75 / mo
Dogs Allowed
-
Non Refundable Pet Fee$350
-
Pet Rent$25 / mo
50 lbs. Weight Limit
Cats Allowed
-
Non Refundable Pet Fee$350
-
Pet Rent$25 / mo
20 lbs. Weight Limit
Personalized Add-Ons
-
Pest ControlVaries by unit
-
Admin FeeVaries by unit
-
Trash RemovalVaries by unit
-
Amenity FeeVaries by unit
Property Fee Disclaimer: Based on community-supplied data and independent market research. Subject to change without notice. May exclude fees for mandatory or optional services and usage-based utilities.
Explore Commute Options
Property Highlights
- A/c
- Air Conditioning
- Deals/specials
- Dishwasher
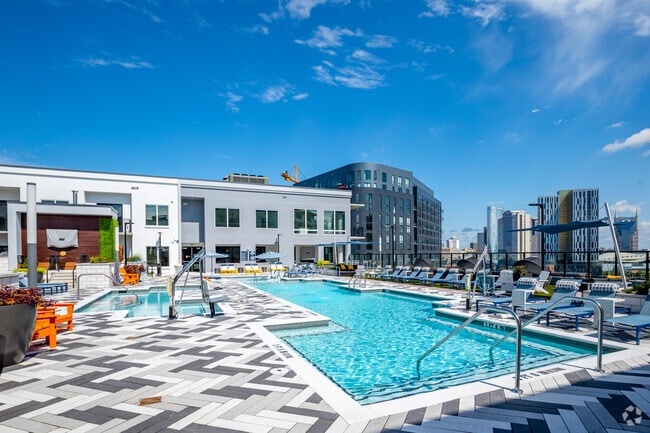
- Hot Tub
- In Unit W/d
- Largest Hot Tub In Nashville
- Luxurious Resident Events
- Multilevel Fitness Center
- Parking
- Pet Friendly
- Prime Location
- Top Notch Gym Equipment
Apartment Features
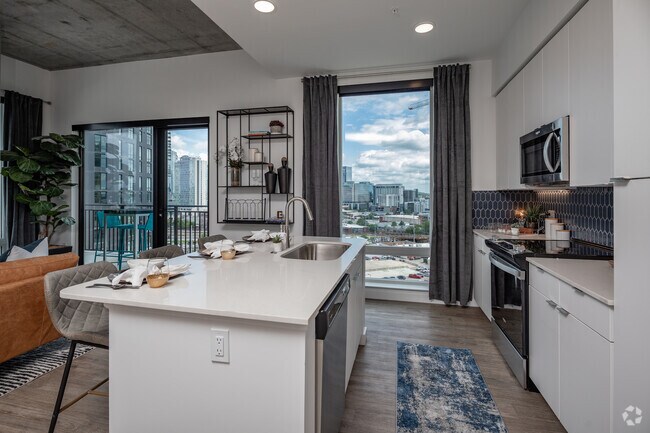
- Air Conditioning
- Balcony
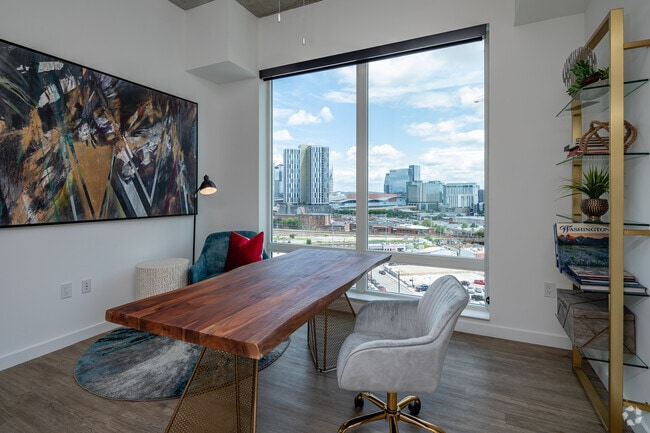
- Built-In Bookshelves
- Ceiling Fans
- Dishwasher
- Disposal
- Double Pane Windows
- Family Room
- Freezer
- Granite Countertops
- Hardwood Floors
- Heating
- Ice Maker
- Island Kitchen
- Kitchen
- Large Bedrooms
- Linen Closet
- Loft Layout
- Microwave
- Pantry
- Patio
- Refrigerator
- Stainless Steel Appliances
- Tub/Shower
- Vinyl Flooring
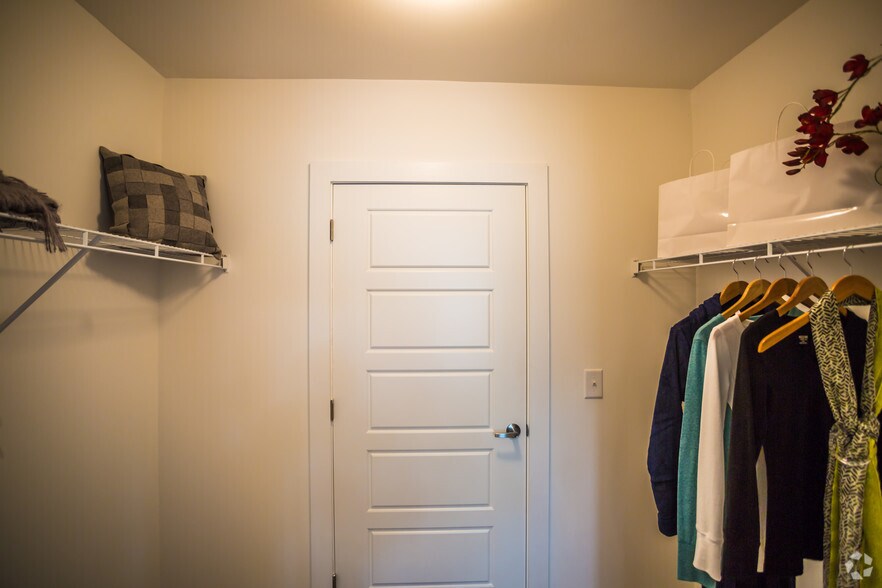
- Walk-In Closets
- Washer/Dryer
Community Features
- Bicycle Storage
- Cabana
- Car Charging Station
- Community-Wide WiFi
- Controlled Access
- Fitness Center
- Garages
- Grill
- Key Fob Entry
- Lounge
- Maintenance on site
- Package Service
- Pet Play Area
- Pet Washing Station
- Pool
- Recycling
- Roof Terrace
- Sundeck
- Trash Pickup - Door to Door
Map of Aspire Gulch
Area Scores
Walkability
Very walkable
Transit
Some public transit
Driveability
Moderately drivable
Bikeability
Fairly bikeable
Walkability measures the walking distance to day-to-day needs.
Transit measures access to public transportation.
Driveability measures congestion, parking availability, and access to major roads.
Bikeability measures the suitability for cycling.
Soundscore™
Busy
A Sound Score rating aggregates noise caused by vehicle traffic, airplane traffic and local sources.
Transit
Commuter Rail
2 min Drive
Commuter Rail
12 min Drive
Airport
13 min Drive

Moving to The Gulch, Nashville, TN
Shopping Centers
Shoppers will appreciate Aspire Gulch proximity to Demonbreun Hill and Edgehill Village. Demonbreun Hill is 0.9 miles away, and Edgehill Village is within a 23 minute walk.
Commuting
With a TransitScore of 50, Aspire Gulch has some public transit, including 5 transit stops within 26 miles. Transit options include Riverfront Station and Donelson Station.
Parks and Recreation
Recreational activities near Aspire Gulch are plentiful. Discover 5 parks within 2.2 miles, including Rose Park, Adventure Science Center, and Tennessee Central Railway Museum.
Airports
Living in The Gulch provides easy access to Nashville International, located just 13 minutes from Aspire Gulch.
Local Education
Primary and Secondary Schools

Jones Elementary
Grades PK-5
Public

John Early Paideia Middle Magnet
Grades 6-8
Public

Hume - Fogg High Academic Magnet
Grades 9-12
Public
Pearl Cohn Magnet High School
Grades 9-12
Public

City School of Nashville
Grades K-12
Private
Radnor Baptist Academy
Grades PK-12
Private
Data provided by GreatSchools.org © 2026. All rights reserved.

Colleges and Universities
| School | Commute Time (Distance) |
|---|---|
| Belmont University | Drive: 4 min (1.8 mi) |
| Trevecca Nazarene University | Drive: 4 min (1.9 mi) |
| Vanderbilt University | Drive: 6 min (2.3 mi) |
| Fisk University | Drive: 5 min (2.4 mi) |
About Aspire Gulch
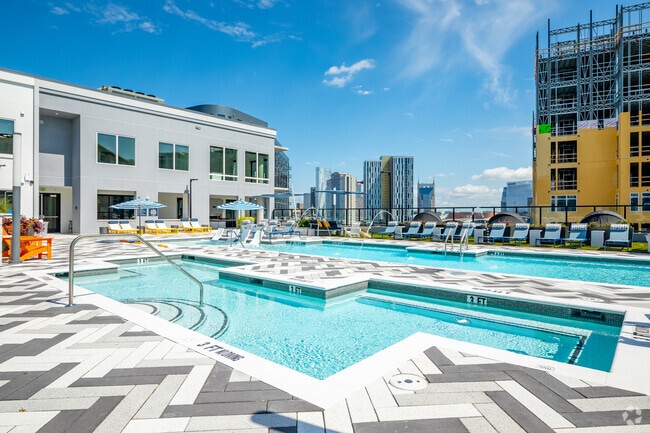
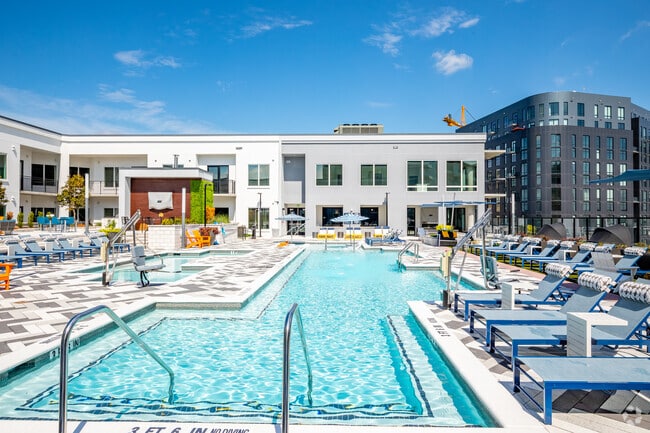
At Aspire Gulch, we believe you can't put a price on the all-inclusive lifestyle that you deserve. We also understand that you desire local style and a home that aligns with the work life balance you've been searching for, which is why we went all in…
to create a community that is a catalyst for where work and play collide.
Offering studios to three bedroom floor plan options, each decked out with high-end features and modern finishes matched with the best amenities and unrivaled customer service.
Live, work, and relax from the comfort of your home at Aspire and experience the ever-evolving Gulch Neighborhood.
At Aspire Gulch, we believe you can't put a price on the all-inclusive lifestyle that you deserve. We also understand that you desire local style and a home that aligns with the work life balance you've been searching for, which is why we went all in to create a community that is a catalyst for where work and play collide.
Offering studios to three bedroom floor plan options, each decked out with high-end features and modern finishes matched with the best amenities and unrivaled customer service.
Live, work, and relax from the comfort of your home at Aspire and experience the ever-evolving Gulch Neighborhood.
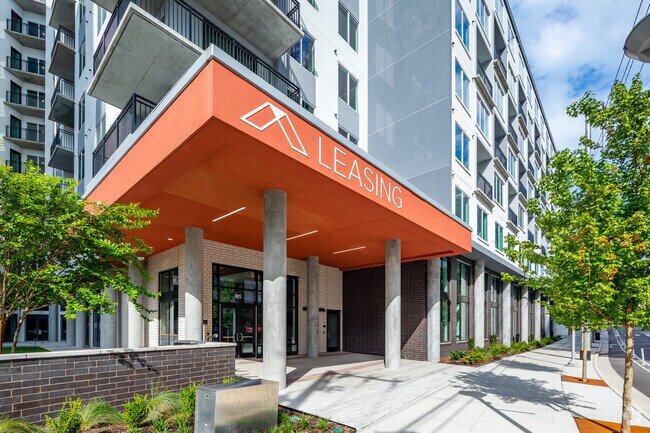
Aspire Gulch is an apartment community in Nashville, TN
Contact
Nashville, TN 37203
- Sunday Closed
- Monday 9:00 AM – 6:00 PM
- Tuesday 9:00 AM – 6:00 PM
- Wednesday 9:00 AM – 6:00 PM
- Thursday 9:00 AM – 6:00 PM
- Friday 9:00 AM – 6:00 PM
- Saturday 10:00 AM – 5:00 PM

Renter Reviews
For Aspire Gulch
56 Ratings & Reviews
-
5/27/25
Great community
I had a great experience with this property! The location is fantastic—convenient to everything I need—and the amenities are top-notch. The entire place is well-maintained and very clean, which I really appreciate. A special shoutout to my leasing agent, Meisha, who was incredibly helpful and professional throughout the entire process. She made everything smooth and stress-free. Highly recommend!
Review from Apartments.com
Property Manager at Aspire Gulch responded to this review
Thank you for the kind words! We take pride in providing the best living
experience for all our residents and will continue to strive to make Aspire Gulch a great
place to call home.
Aspire Gulch Gallery


Nearby Properties You Might Like
Within 50 Miles of Aspire Gulch

Find More Rentals in Nashville
Bedrooms
Other Types of Rentals
Nashville Apartments by Amenity
- Pet-Friendly Apartments in Nashville
- Furnished Apartments in Nashville
- Waterfront Apartments in Nashville
- Apartments with a Pool in Nashville
- Apartments with Wheelchair Access in Nashville
- Apartments with Washer & Dryer in Nashville
- Apartments with Utilities Included in Nashville
- Apartments with a Garage in Nashville
- Apartments with EV Charging in Nashville
- Apartments with a Virtual Tour in Nashville
Apartment Specialties
Apartments in your Budget
- Nashville Move-in Specials
- Cheap Apartments in Nashville
- Luxury Apartments in Nashville
- Apartments under $700 in Nashville
- Apartments under $900 in Nashville
- Apartments under $1000 in Nashville
- Apartments under $1500 in Nashville
- Apartments under $2000 in Nashville
- Apartments under $2500 in Nashville
Find More Rentals Nearby…
Cities
Neighborhoods
Contact This Property
(629) 206-3687Languages: English
Open 10:00 AM – 5:00 PM Today