

Managed By

- Total Monthly Price
- $1,147 - $1,713
- Bedrooms
- 1 - 21 - 2 Beds
- Bathrooms
- 1 - 21 - 2 Baths
- Sq. Ft.
- 500 - 911 sq ft
Pricing and Floor Plans
Cumberland
Show Floor Plan Details Hide Floor Plan Details
Unable to load floor plan details.
00908
$1,189
650 Sq. Ft.
Now
01908
$1,247
650 Sq. Ft.
Sep. 30
01608
$1,199
650 Sq. Ft.
Oct. 16
Cheekwood
Show Floor Plan Details Hide Floor Plan Details
Unable to load floor plan details.
00404
$1,238
597 Sq. Ft.
Now
00210
$1,406
597 Sq. Ft.
Oct. 5
00704
$1,223
597 Sq. Ft.
Oct. 8
Bluebird
Show Floor Plan Details Hide Floor Plan Details
Unable to load floor plan details.
00524
$1,147
500 Sq. Ft.
Now
01719
$1,360
500 Sq. Ft.
Now
00505
$1,244
500 Sq. Ft.
Now
Jackson
Show Floor Plan Details Hide Floor Plan Details
Unable to load floor plan details.
02513
$1,177
583 Sq. Ft.
Now
02309
$1,148
583 Sq. Ft.
Oct. 15
02509
$1,296
583 Sq. Ft.
Dec. 15
Belle Meade
Show Floor Plan Details Hide Floor Plan Details
Unable to load floor plan details.
02216
$1,217
647 Sq. Ft.
Now
02616
$1,374
647 Sq. Ft.
Oct. 9
02306
$1,419
647 Sq. Ft.
Oct. 22
Hermitage
Show Floor Plan Details Hide Floor Plan Details
Unable to load floor plan details.
03012
$1,241
633 Sq. Ft.
Nov. 17
01902
$1,326
633 Sq. Ft.
Dec. 1
1 x 1
Show Floor Plan Details Hide Floor Plan Details
Unable to load floor plan details.
Ryman
Show Floor Plan Details Hide Floor Plan Details
Unable to load floor plan details.
01220
$1,521
815 Sq. Ft.
Now
02706
$1,551
815 Sq. Ft.
Now
01207
$1,487
815 Sq. Ft.
Now
Belmont
Show Floor Plan Details Hide Floor Plan Details
Unable to load floor plan details.
00815
$1,589
856 Sq. Ft.
Now
01205
$1,661
856 Sq. Ft.
Now
01815
$1,589
856 Sq. Ft.
Now
Gaylord
Show Floor Plan Details Hide Floor Plan Details
Unable to load floor plan details.
01118
$1,648
911 Sq. Ft.
Now
01209
$1,658
911 Sq. Ft.
Nov. 30
Vanderbilt
Show Floor Plan Details Hide Floor Plan Details
Unable to load floor plan details.
01211
$1,604
894 Sq. Ft.
Nov. 7
2 x 2
Show Floor Plan Details Hide Floor Plan Details
Unable to load floor plan details.
Property Map
Select a unit to view pricing and availability
Details
Lease Term Options
- None
Property Information
- Built in 1985
- 632 units2 stories
Fees & Policies
The fees below are based on community-supplied data and may exclude additional fees and utilities.
Utilities & Essentials
-
Doorstep Trash Removal$25 / mo
-
Pest Control Service$4 / mo
-
Package Locker Service$5 / mo
-
Smart Alarm Service$50 / mo
-
Internet Service$65 / mo
-
Utility Service Fee$8 / mo
-
UtilitiesVaries / mo
One-Time Basics
Due at Application
-
Application Fee$55
Due at Move-In
-
Administrative Fee$150
-
Annual Common Area Maintenance$50
-
Security DepositVaries one-time
-
Surface Lot
-
Street
Other Pets Allowed
-
Pet Fee$350
-
Pet Rent$25 / mo
Cats Allowed
-
Cats Allowed
Max of 2
Comments
Large Dogs Welcome.
Dogs Allowed
-
Dogs Allowed
Max of 2
Restrictions
Breed Restrictions Apply
Comments
Large Dogs Welcome.
Situational
-
Utility Final Bill Charge$10
-
Utility New Account Setup$10
-
Damage Waiver ProgramVaries / occurrence
Property Fee Disclaimer: Based on community-supplied data and independent market research. Subject to change without notice. May exclude fees for mandatory or optional services and usage-based utilities.
Matterport 3D Tours
Explore Commute Options
Property Highlights
- Accesible Features
- Accessible Features
- Car Wash Center
- Covered Parking
- First Floor
- Flexible Lease Terms
- Full-Size Washer/dryer
- Full-Size Washer/dryer Included
- High-Speed Fiber Internet
- Near Public Transit
- On-Call Emergency Maintenance
- Pet Friendly
- Picnic/bbq Area
- Second Floor
- Select Fixture & Finish Upgrades
- Smart Home Technology
- Smart Home Technology Package
- Spin Bikes
- Upgrade Fixtures & Finishes Throughout
- Upgraded Fixtures & Finishes Throughout
- Valet Waste Service
- Washer/dryer Connections
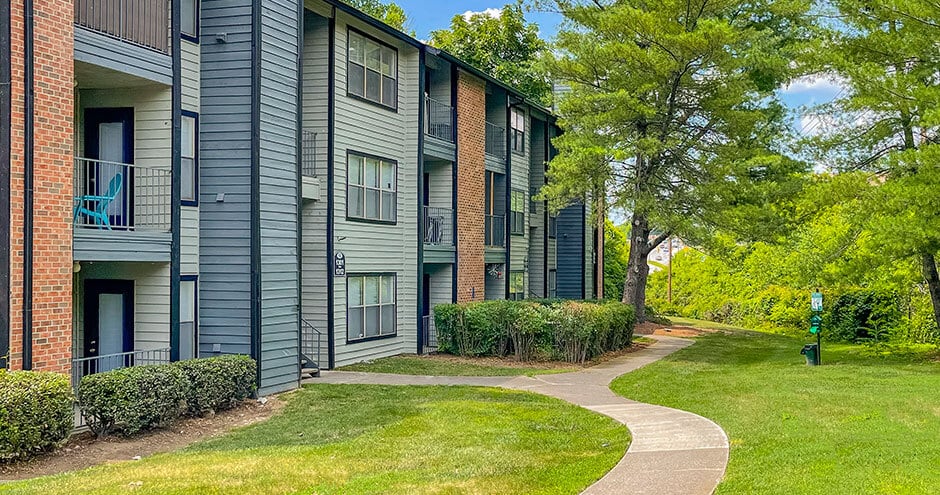
- Wooded View
- Yoga Studio
Apartment Features
- Air Conditioning
- Balcony
- Deck
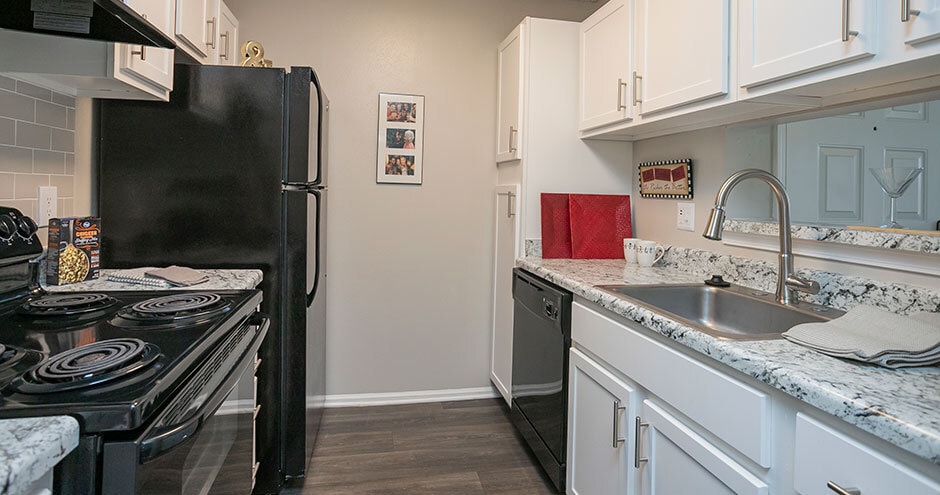
- Dishwasher
- Fireplace
- Furnished
- Patio
- Stainless Steel Appliances
- Washer/Dryer
- Washer/Dryer Hookup
- Wi-Fi
- Window Coverings
- Yard
Community Features
- Car Wash Area
- Clubhouse
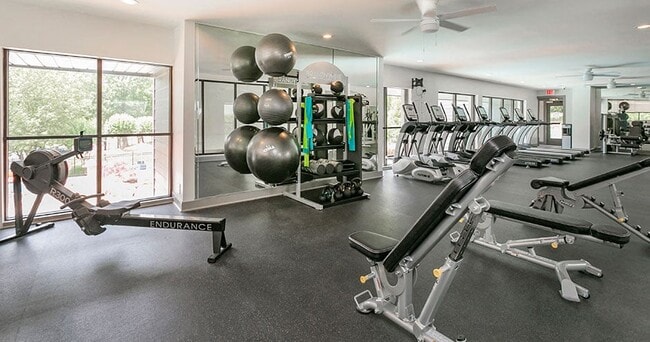
- Fitness Center
- Furnished Units Available
- Grill
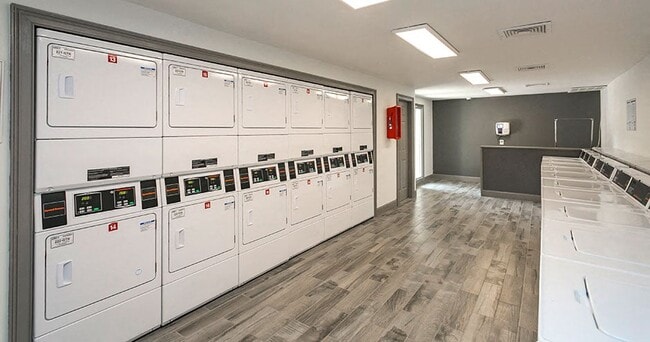
- Laundry Facilities
- Pet Play Area
- Playground
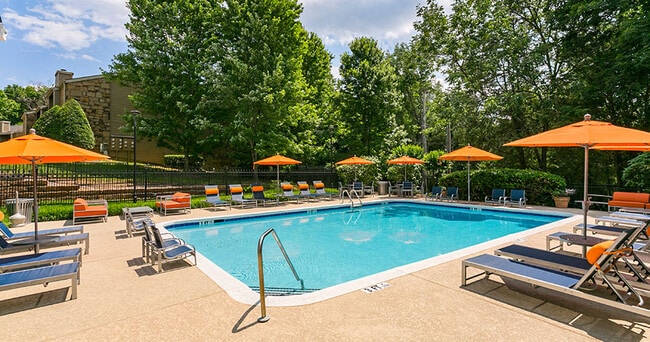
- Pool
- Property Manager on Site
- Short Term Lease
- Sundeck
- Tennis Court
- Walk-Up
- Wi-Fi
Map of Brandywine Apartment Homes
Area Scores
Walkability
Fairly walkable
Driveability
Very drivable
Bikeability
Moderately bikeable
Walkability measures the walking distance to day-to-day needs.
Driveability measures congestion, parking availability, and access to major roads.
Bikeability measures the suitability for cycling.
Soundscore™
Active
A Sound Score rating aggregates noise caused by vehicle traffic, airplane traffic and local sources.
Transit
Commuter Rail
14 min Drive
Airport
13 min Drive

Moving to Outer Southeast Nashville, Nashville, TN
Shopping Centers
Shoppers will appreciate Brandywine Apartment Homes proximity to Shoppes of Edmondson Corner, Edmondson Crossing, and Nippers Corner. Shoppes of Edmondson Corner is 1.3 miles away, and Edmondson Crossing is within a 27 minute walk.
Parks and Recreation
Recreational activities near Brandywine Apartment Homes are plentiful. Discover 2 parks within 2.8 miles, including Tennessee Agricultural Museum and Nashville Zoo.
Airports
Living in Outer Southeast Nashville provides easy access to Nashville International, located just 13 minutes from Brandywine Apartment Homes.
Local Education
Primary and Secondary Schools

Crieve Hall Elementary
Grades K-5
Public

St Clement Coptic Orthodox Christian Academy
Grades K-5
Private

Norman Binkley Elementary
Grades PK-5
Public
Croft Design Center Middle Prep
Grades 6-8
Public
Our Savior Lutheran Academy
Grades PK-8
Private

John Overton High School
Grades 9-12
Public
Mercy Multiplied
Grades 6-12
Private
Data provided by GreatSchools.org © 2026. All rights reserved.

Colleges and Universities
| School | Commute Time (Distance) |
|---|---|
| Trevecca Nazarene University | Drive: 13 min (7.3 mi) |
| Lipscomb University | Drive: 13 min (7.7 mi) |
| Belmont University | Drive: 14 min (8.4 mi) |
| Vanderbilt University | Drive: 16 min (9.3 mi) |
About Brandywine Apartment Homes
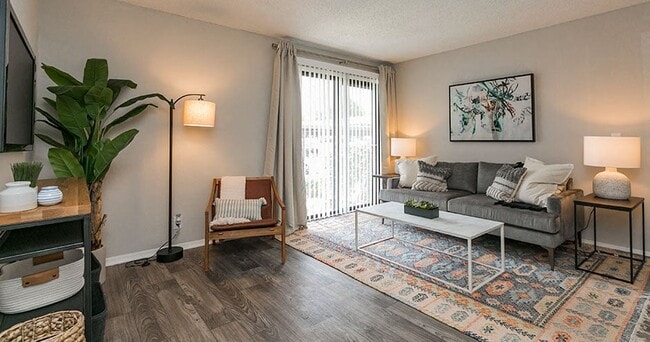
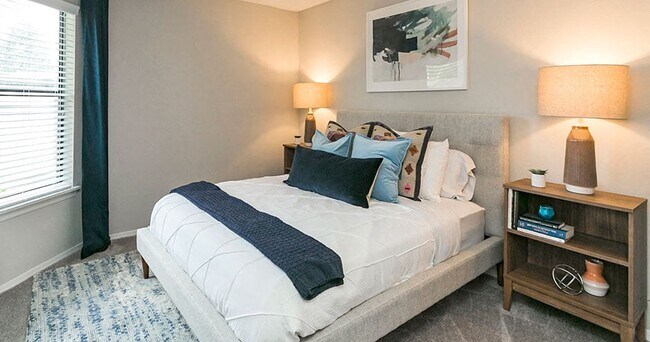
The ever-affordable Brandywine Apartments in Nashville, TN is now offering practical one- and two-bedroom apartment homes with a full suite of in-unit air conditioning, washers and dryers, smart home technology features, and high-speed fiber internet… . Live here and take advantage of our wonderful spin and yoga studio, on-site tennis court, and so much more. Brandywine Apartments is more than a home, it's a space where you can truly thrive.
The ever-affordable Brandywine Apartments in Nashville, TN is now offering practical one- and two-bedroom apartment homes with a full suite of in-unit air conditioning, washers and dryers, smart home technology features, and high-speed fiber internet. Live here and take advantage of our wonderful spin and yoga studio, on-site tennis court, and so much more. Brandywine Apartments is more than a home, it's a space where you can truly thrive.
Brandywine Apartment Homes is an apartment community in Nashville, TN
Contact
Nashville, TN 37211
- Sunday Closed
- Monday 10:00 AM – 6:00 PM
- Tuesday 10:00 AM – 6:00 PM
- Wednesday 10:00 AM – 6:00 PM
- Thursday 10:00 AM – 6:00 PM
- Friday 10:00 AM – 6:00 PM
- Saturday 10:00 AM – 5:00 PM
Renter Reviews
For Brandywine Apartment Homes
48 Ratings & Reviews
-
4/23/26
lazy
They auto-send all calls to voicemail or AI. Impossible to speak to on the phone. I also applied there once about three years ago and they rented out the apartment I applied for before processing my application and I had to jump through hoops to get that refunded. Apparently quality of service hasn’t improved since then.
Review from Apartments.com
Property Manager at Brandywine Apartment Homes responded to this review
Hello Kyle,
Thank you for your feedback. Our calls are routed through our corporate contact center and AI system to connect residents and prospects with the right team members. Our records show multiple attempts to reach you by phone, email, and… text prior to your review. We’re sorry your experience did not meet your expectations and wish you the very best in finding your next home.
Best - Jaime I. Community Manager
Brandywine Apartment Homes Gallery




Nearby Properties You Might Like
Within 50 Miles of Brandywine Apartment Homes
Find More Rentals in Nashville
Bedrooms
Other Types of Rentals
Nashville Apartments by Amenity
- Pet-Friendly Apartments in Nashville
- Furnished Apartments in Nashville
- Waterfront Apartments in Nashville
- Apartments with a Pool in Nashville
- Apartments with Wheelchair Access in Nashville
- Apartments with Washer & Dryer in Nashville
- Apartments with Utilities Included in Nashville
- Apartments with a Garage in Nashville
- Apartments with EV Charging in Nashville
- Apartments with a Virtual Tour in Nashville
Apartment Specialties
Apartments in your Budget
- Nashville Move-in Specials
- Cheap Apartments in Nashville
- Luxury Apartments in Nashville
- Apartments under $700 in Nashville
- Apartments under $900 in Nashville
- Apartments under $1000 in Nashville
- Apartments under $1500 in Nashville
- Apartments under $2000 in Nashville
- Apartments under $2500 in Nashville
Find More Rentals Nearby…
Cities
Neighborhoods
Contact This Property
(629) 213-2375Languages: English
Open 10:00 AM – 6:00 PM Today