


Managed By

- Bedrooms
- Studio - 2Studio - 2 Beds
- Bathrooms
- 1 - 21 - 2 Baths
- Sq. Ft.
- 433 - 2,059 sq ft
Pricing and Floor Plans
S3
Show Floor Plan Details Hide Floor Plan Details
Unable to load floor plan details.
S1
Show Floor Plan Details Hide Floor Plan Details
Unable to load floor plan details.
S2
Show Floor Plan Details Hide Floor Plan Details
Unable to load floor plan details.
A1
Show Floor Plan Details Hide Floor Plan Details
Unable to load floor plan details.
207
$1,705
672 Sq. Ft.
Now
501
$1,739
672 Sq. Ft.
Nov. 13
208
$1,694
672 Sq. Ft.
Nov. 22
A5
Show Floor Plan Details Hide Floor Plan Details
Unable to load floor plan details.
506
$1,511
821 Sq. Ft.
Now
606
$1,526
821 Sq. Ft.
Oct. 1
A4
Show Floor Plan Details Hide Floor Plan Details
Unable to load floor plan details.
303
$1,704
767 Sq. Ft.
Now
A8
Show Floor Plan Details Hide Floor Plan Details
Unable to load floor plan details.
102
$2,169
962 Sq. Ft.
Nov. 13
A13
Show Floor Plan Details Hide Floor Plan Details
Unable to load floor plan details.
A15
Show Floor Plan Details Hide Floor Plan Details
Unable to load floor plan details.
A3
Show Floor Plan Details Hide Floor Plan Details
Unable to load floor plan details.
A16
Show Floor Plan Details Hide Floor Plan Details
Unable to load floor plan details.
A9
Show Floor Plan Details Hide Floor Plan Details
Unable to load floor plan details.
A14
Show Floor Plan Details Hide Floor Plan Details
Unable to load floor plan details.
B9
Show Floor Plan Details Hide Floor Plan Details
Unable to load floor plan details.
402
$3,181
1,524 Sq. Ft.
Oct. 21
B5
Show Floor Plan Details Hide Floor Plan Details
Unable to load floor plan details.
B2
Show Floor Plan Details Hide Floor Plan Details
Unable to load floor plan details.
B10
Show Floor Plan Details Hide Floor Plan Details
Unable to load floor plan details.
B13
Show Floor Plan Details Hide Floor Plan Details
Unable to load floor plan details.
Property Map
Select a unit to view pricing and availability
Details
Lease Term Options
- 3 - 15 Month Leases
Property Information
- Built in 2015
- 173 units5 stories
Fees & Policies
The fees below are based on community-supplied data and may exclude additional fees and utilities.
Street
-
Parking DepositN/A
Comments
One Permit Space per Leaseholder, max 2 Permit Spaces per apartment. Reserved Permit Space available. Please call us for Parking Policy information
Garage
-
Parking Fee$25
-
Parking DepositN/A
Comments
One Permit Space per Leaseholder, max 2 Permit Spaces per apartment. Reserved Permit Space available. Please call us for Parking Policy information
Dogs Allowed
-
One-Time Pet Fee$250 - $500
-
Monthly Pet Fee$50
40 lbs. Weight Limit
Comments
We welcome 2 pets per apartment home. There is a $250 pet fee per pet. Pet rent is $25 per month per pet. There is a weight limit of 40 pounds for one pet and 60 lbs. for two pets. Breed Restrictions apply.
Cats Allowed
-
One-Time Pet Fee$250 - $500
-
Monthly Pet Fee$50
40 lbs. Weight Limit
Comments
We welcome 2 pets per apartment home. There is a $250 pet fee per pet. Pet rent is $25 per month per pet. There is a weight limit of 40 pounds for one pet and 60 lbs. for two pets. Breed Restrictions apply.
Property Fee Disclaimer: Based on community-supplied data and independent market research. Subject to change without notice. May exclude fees for mandatory or optional services and usage-based utilities.
Matterport 3D Tours
Explore Commute Options
Property Highlights
- *In Select Units
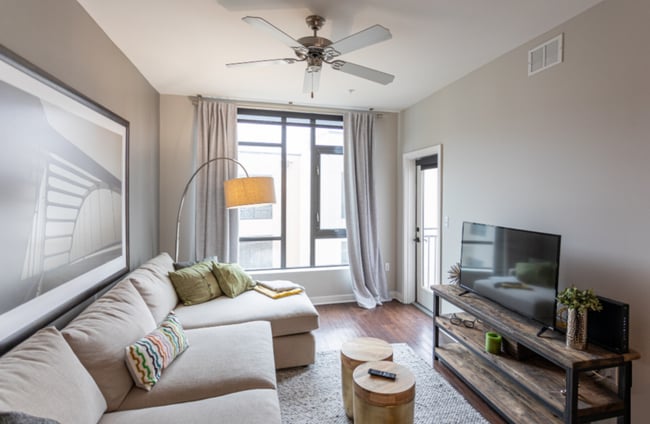
- Beautiful River Views
- Cable
- Ceiling Fan
- Controlled Access
- Courtyard
- Disposal
- Large Closets
- Pet Spa
- PET-FRIENDLY COMMUNITY
- Stackable Washer/Dryer in Unit
- WATERFRONT ROOFTOP SKY LOUNGE
- Window Coverings
Apartment Features
- Air Conditioning
- Balcony
- Cable Ready
- Ceiling Fans
- Dishwasher
- Disposal
- Double Vanities
- Garden
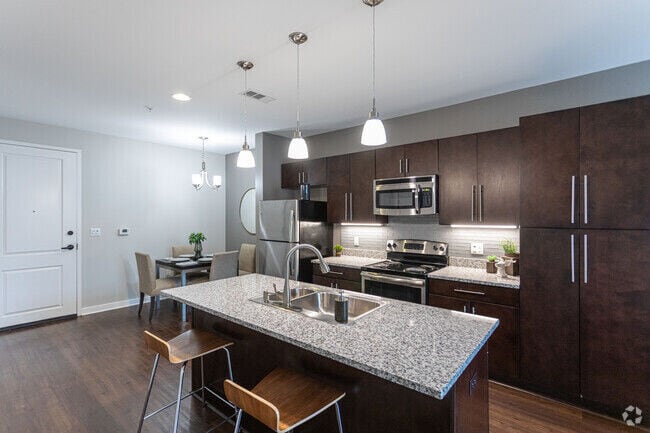
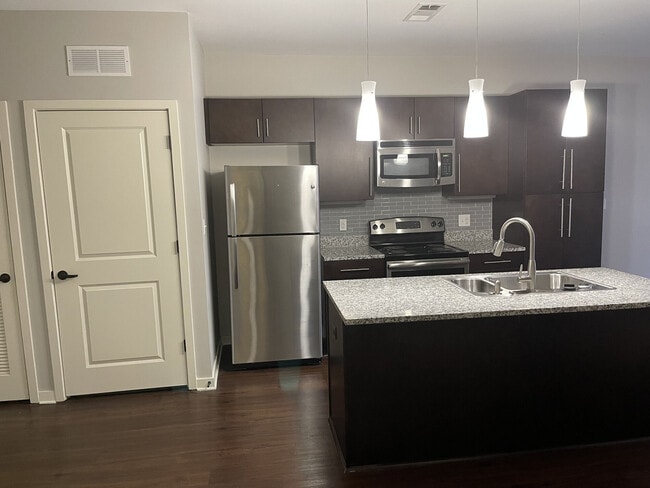
- Granite Countertops
- Hardwood Floors
- Heating
- Island Kitchen
- Kitchen
- Microwave
- Office
- Pantry
- Patio
- Range
- Refrigerator
- Sprinkler System
- Stainless Steel Appliances
- Tile Floors
- Trash Compactor
- Tub/Shower
- Views
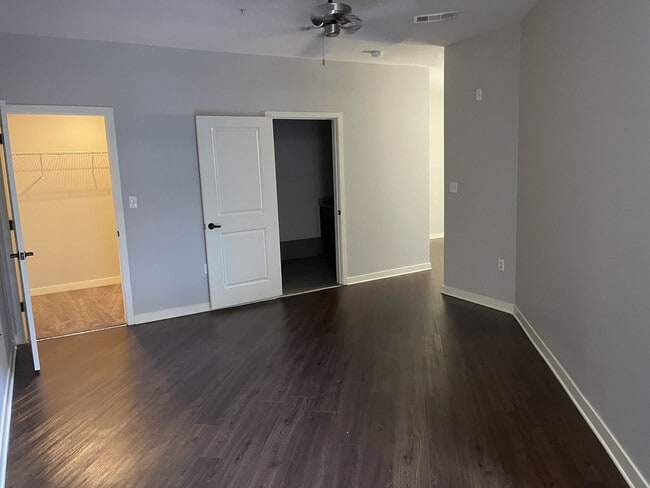
- Walk-In Closets
- Washer/Dryer
- Wheelchair Accessible (Rooms)
- Wi-Fi
- Window Coverings
Community Features
- Bicycle Storage
- Clubhouse
- Controlled Access
- Corporate Suites
- Courtyard
- Elevator
- Fitness Center
- Garages
- Grill
- Laundry Facilities
- Lounge
- Maintenance on site
- Package Service
- Pet Play Area
- Planned Social Activities
- Playground
- Pool
- Property Manager on Site
- Short Term Lease
- Spa
- Sundeck
- Utilities Included
- Waterfront
- Wi-Fi
Map of City View
Area Scores
Walkability
Moderately walkable
Transit
Some public transit
Driveability
Exceptionally drivable
Bikeability
Moderately bikeable
Walkability measures the walking distance to day-to-day needs.
Transit measures access to public transportation.
Driveability measures congestion, parking availability, and access to major roads.
Bikeability measures the suitability for cycling.
Soundscore™
Active
A Sound Score rating aggregates noise caused by vehicle traffic, airplane traffic and local sources.
Transit
Commuter Rail
7 min Walk
Commuter Rail
11 min Drive
Airport
12 min Drive

Moving to Riverfront, Nashville, TN
Commuting
With a TransitScore of 50, City View has some public transit, including 5 transit stops within 25.2 miles. Transit options include Riverfront Station and Donelson Station.
Parks and Recreation
Recreational activities near City View are plentiful. Discover 5 parks within 3.3 miles, including Tennessee Central Railway Museum, Adventure Science Center, and Rose Park.
Airports
Living in Riverfront provides easy access to Nashville International, located just 12 minutes from City View.
Local Education
Primary and Secondary Schools

Jones Elementary
Grades PK-5
Public

John Early Paideia Middle Magnet
Grades 6-8
Public
Pearl Cohn Magnet High School
Grades 9-12
Public

Lead Academy
Grades 9-12
Public

City School of Nashville
Grades K-12
Private
Radnor Baptist Academy
Grades PK-12
Private
Data provided by GreatSchools.org © 2026. All rights reserved.

Colleges and Universities
| School | Commute Time (Distance) |
|---|---|
| Trevecca Nazarene University | Drive: 3 min (1.7 mi) |
| Belmont University | Drive: 6 min (3 mi) |
| Vanderbilt University | Drive: 7 min (3.3 mi) |
| Fisk University | Drive: 7 min (3.4 mi) |
About City View
The neighborhood of Rolling Mill Hill is a locally designated landmark. At the heart of it is the hospital buildings and trolley barns. The first hospital structure, a Victorian-style building, dating back to the 1894, has been converted for… residential use, along with a 1930s art-deco style building. The trolley barns, which recently have been entered on the National Register of Historic Places, are being converted to office and commercial space. The historic smokestack, which is visible from several points downtown has been preserved and will continue to serve as a landmark and icon for the area.
The neighborhood of Rolling Mill Hill is a locally designated landmark. At the heart of it is the hospital buildings and trolley barns. The first hospital structure, a Victorian-style building, dating back to the 1894, has been converted for residential use, along with a 1930s art-deco style building. The trolley barns, which recently have been entered on the National Register of Historic Places, are being converted to office and commercial space. The historic smokestack, which is visible from several points downtown has been preserved and will continue to serve as a landmark and icon for the area.
City View is an apartment community in Nashville, TN
Contact
Nashville, TN 37210
- Sunday Closed
- Monday 10:00 AM – 7:00 PM
- Tuesday 10:00 AM – 7:00 PM
- Wednesday 10:00 AM – 7:00 PM
- Thursday 10:00 AM – 7:00 PM
- Friday 10:00 AM – 7:00 PM
- Saturday Closed
Renter Reviews
For City View
8 Ratings & Reviews
-
7/18/25
Whoa! Hidden Gem!
Awesome amenities, great location, wonderful neighbors, and a staff that goes out of their way to make residents feel at home. Very grateful that my daughter chose City View.
Review from Apartments.com
City View Gallery



Nearby Properties You Might Like
Within 50 Miles of City View

Find More Rentals in Nashville
Bedrooms
Other Types of Rentals
Nashville Apartments by Amenity
- Pet-Friendly Apartments in Nashville
- Furnished Apartments in Nashville
- Waterfront Apartments in Nashville
- Apartments with a Pool in Nashville
- Apartments with Wheelchair Access in Nashville
- Apartments with Washer & Dryer in Nashville
- Apartments with Utilities Included in Nashville
- Apartments with a Garage in Nashville
- Apartments with EV Charging in Nashville
- Apartments with a Virtual Tour in Nashville
Apartment Specialties
Apartments in your Budget
- Nashville Move-in Specials
- Cheap Apartments in Nashville
- Luxury Apartments in Nashville
- Apartments under $700 in Nashville
- Apartments under $900 in Nashville
- Apartments under $1000 in Nashville
- Apartments under $1500 in Nashville
- Apartments under $2000 in Nashville
- Apartments under $2500 in Nashville
Find More Rentals Nearby…
Cities
Neighborhoods
Contact This Property
(629) 262-9638Languages: English
Closed Today