


Managed By

- Bedrooms
- Studio - 4Studio - 4 Beds
- Bathrooms
- 1 - 41 - 4 Baths
- Sq. Ft.
- 505 - 3,483 sq ft
Pricing and Floor Plans
0B
Show Floor Plan Details Hide Floor Plan Details
Unable to load floor plan details.
633
$1,419
523 Sq. Ft.
Now
254
$1,344
523 Sq. Ft.
Now
554
$1,344
523 Sq. Ft.
Now
0A
Show Floor Plan Details Hide Floor Plan Details
Unable to load floor plan details.
1B
Show Floor Plan Details Hide Floor Plan Details
Unable to load floor plan details.
635
$1,869
688 Sq. Ft.
Now
319
$1,819
688 Sq. Ft.
Now
340
$1,794
688 Sq. Ft.
Oct. 8
435
$1,794
688 Sq. Ft.
Oct. 10
1C
Show Floor Plan Details Hide Floor Plan Details
Unable to load floor plan details.
611
$1,934
685 Sq. Ft.
Oct. 8
521
$1,859
685 Sq. Ft.
Oct. 9
210
$1,839
685 Sq. Ft.
Oct. 23
1E
Show Floor Plan Details Hide Floor Plan Details
Unable to load floor plan details.
614
$1,994
774 Sq. Ft.
Now
1D
Show Floor Plan Details Hide Floor Plan Details
Unable to load floor plan details.
509
$1,939
764 Sq. Ft.
Nov. 6
1A
Show Floor Plan Details Hide Floor Plan Details
Unable to load floor plan details.
1F
Show Floor Plan Details Hide Floor Plan Details
Unable to load floor plan details.
1H
Show Floor Plan Details Hide Floor Plan Details
Unable to load floor plan details.
1G
Show Floor Plan Details Hide Floor Plan Details
Unable to load floor plan details.
1I
Show Floor Plan Details Hide Floor Plan Details
Unable to load floor plan details.
2B
Show Floor Plan Details Hide Floor Plan Details
Unable to load floor plan details.
423
$2,467
1,060 Sq. Ft.
Now
247
$2,467
1,088 Sq. Ft.
Now
647
$2,542
1,088 Sq. Ft.
Dec. 7
2C
Show Floor Plan Details Hide Floor Plan Details
Unable to load floor plan details.
230
$2,467
1,147 Sq. Ft.
Now
430
$2,517
1,147 Sq. Ft.
Oct. 27
2D
Show Floor Plan Details Hide Floor Plan Details
Unable to load floor plan details.
500
$2,647
1,254 Sq. Ft.
Nov. 14
New
2A
Show Floor Plan Details Hide Floor Plan Details
Unable to load floor plan details.
2E
Show Floor Plan Details Hide Floor Plan Details
Unable to load floor plan details.
2F
Show Floor Plan Details Hide Floor Plan Details
Unable to load floor plan details.
2G
Show Floor Plan Details Hide Floor Plan Details
Unable to load floor plan details.
3B
Show Floor Plan Details Hide Floor Plan Details
Unable to load floor plan details.
605
$5,114
2,583 Sq. Ft.
Nov. 1
3A
Show Floor Plan Details Hide Floor Plan Details
Unable to load floor plan details.
4A
Show Floor Plan Details Hide Floor Plan Details
Unable to load floor plan details.
Details
Property Information
- Built in 2017
- 275 units6 stories
Fees & Policies
The fees below are based on community-supplied data and may exclude additional fees and utilities.
-
Other
Dogs Allowed
-
Dog Fee$350
-
Dog Rent$20 / mo
Restrictions
Chow Chow, Doberman, German Shepherd, Pit Bull, American Bull Terrier, American Bulldog, American Staffordshire Terrier, Presa Canario, and Rottweiler or any mix thereof.
Comments
We are pet friendly and do not have a weight limit! Breed restrictions apply. Two pet maximum per home. Contact Leasing Office for more information.
Cats Allowed
-
Cat Fee$350
-
Cat Rent$20 / mo
Restrictions
None
Comments
We are pet friendly and do not have a weight limit! Breed restrictions apply. Two pet maximum per home. Contact Leasing Office for more information.
Property Fee Disclaimer: Based on community-supplied data and independent market research. Subject to change without notice. May exclude fees for mandatory or optional services and usage-based utilities.
Explore Commute Options
Property Highlights
- 24-hour access parcel lockers
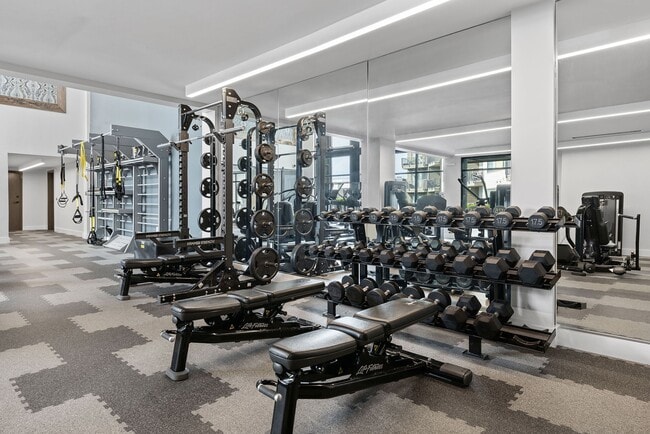
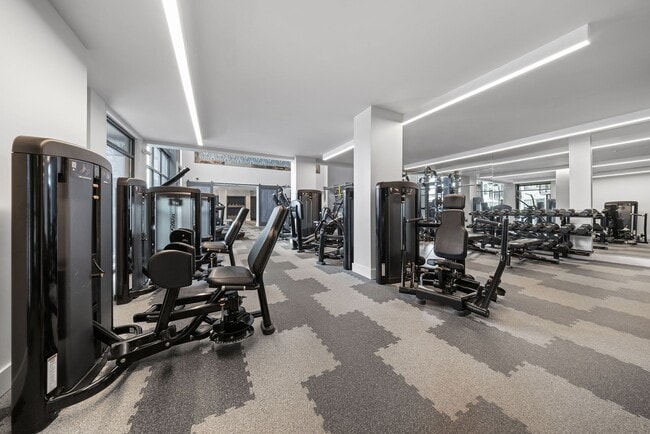
- 24-hour fitness center with TRX system
- Bike storage
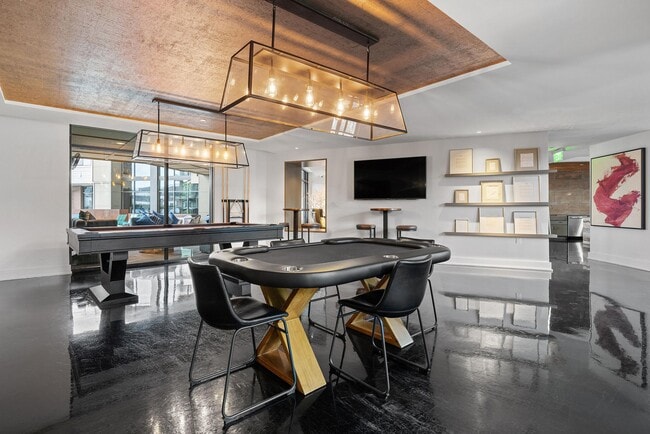
- Billiards & gaming table
- Business conference center
- Controlled access multi-level parking garage
- Deep soaking garden tubs
- Designer subway-tiled backsplash
- Dog park and pet spa
- Downtown views
- Electric car charging stations
- Gigabit fiber optic internet available
- Hardwood-style flooring
- Nest thermostats
- One, two-, three-bedroom & penthouse residences
- Outdoor fireplaces
- Outdoor kitchen with grill stations
- Oversized balcony & patio spaces
- Resort-style swimming pool with sun shelf
- Rooftop observation deck with downtown views
- Serene courtyard with lounge seating
- Smart locks
- Spacious walk-in closets
- Stainless steel kitchen appliances
- USB charging outlets
- Valet trash service
- Walk-in showers
- WiFi throughout social spaces
- Writer’s room and rhythm room
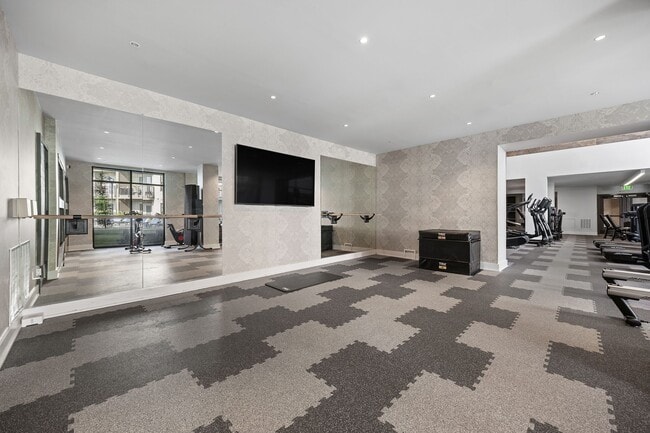
- Yoga and spin room with fitness on demand
Apartment Features
- Air Conditioning
- Balcony
- Cable Ready
- Carpet
- Ceiling Fans
- Deck
- Den
- Dining Room
- Dishwasher
- Disposal
- Eat-in Kitchen
- Family Room
- Fireplace
- Freezer
- Granite Countertops
- Handrails
- Heating
- Ice Maker
- Island Kitchen
- Kitchen
- Microwave
- Office
- Oven
- Pantry
- Patio
- Refrigerator
- Smoke Free
- Sprinkler System
- Stainless Steel Appliances
- Storage Space
- Tile Floors
- Trash Compactor
- Tub/Shower
- Vaulted Ceiling
- Views
- Vinyl Flooring
- Walk-In Closets
- Washer/Dryer
- Wheelchair Accessible (Rooms)
- Wi-Fi
Community Features
- 24 Hour Access
- Bicycle Storage
- Business Center
- Car Charging Station
- Clubhouse
- Conference Rooms
- Controlled Access
- Courtyard
- Disposal Chutes
- Dog Park
- Dry Cleaning Service
- Elevator
- Fitness Center
- Grill
- Key Fob Entry
- Lounge
- Maintenance on site
- Media Center/Movie Theatre
- Multi Use Room
- On-Site Retail
- Online Services
- Pet Play Area
- Pet Washing Station
- Pool
- Property Manager on Site
- Recycling
- Renters Insurance Program
- Spa
- Storage Space
- Study Lounge
- Sundeck
- Trash Pickup - Door to Door
Map of Marq Music Row
Area Scores
Walkability
Moderately walkable
Transit
Some public transit
Driveability
Moderately drivable
Bikeability
Moderately bikeable
Walkability measures the walking distance to day-to-day needs.
Transit measures access to public transportation.
Driveability measures congestion, parking availability, and access to major roads.
Bikeability measures the suitability for cycling.
Soundscore™
Busy
A Sound Score rating aggregates noise caused by vehicle traffic, airplane traffic and local sources.
Transit
Commuter Rail
3 min Drive
Commuter Rail
14 min Drive
Airport
15 min Drive

Moving to Music Row, Nashville, TN
Shopping Centers
Shoppers will appreciate Marq Music Row proximity to Demonbreun Hill. Demonbreun Hill is 0.5 miles away.
Commuting
With a TransitScore of 40, Marq Music Row has some public transit, including 5 transit stops within 26.6 miles. Transit options include Riverfront Station and Donelson Station.
Parks and Recreation
Recreational activities near Marq Music Row are plentiful. Discover 5 parks within 2.3 miles, including Rose Park, Adventure Science Center, and Centennial Park.
Airports
Living in Music Row provides easy access to Nashville International, located just 15 minutes from Marq Music Row.
Local Education
Primary and Secondary Schools

Eakin Elementary
Grades K-5
Public

Carter Lawrence Elementary Magnet
Grades PK-5
Public

West End Middle
Grades 6-8
Public

St Bernard Academy
Grades PK-8
Private

Hillsboro High
Grades 9-12
Public
Hume - Fogg High Academic Magnet
Grades 9-12
Public
University School Of Nashville
Grades K-12
Private
Data provided by GreatSchools.org © 2026. All rights reserved.

Colleges and Universities
| School | Commute Time (Distance) |
|---|---|
| Belmont University | Drive: 4 min (1.5 mi) |
| Meharry Medical College | Drive: 5 min (1.9 mi) |
| Vanderbilt University | Drive: 6 min (1.9 mi) |
| Fisk University | Drive: 5 min (2 mi) |
About Marq Music Row
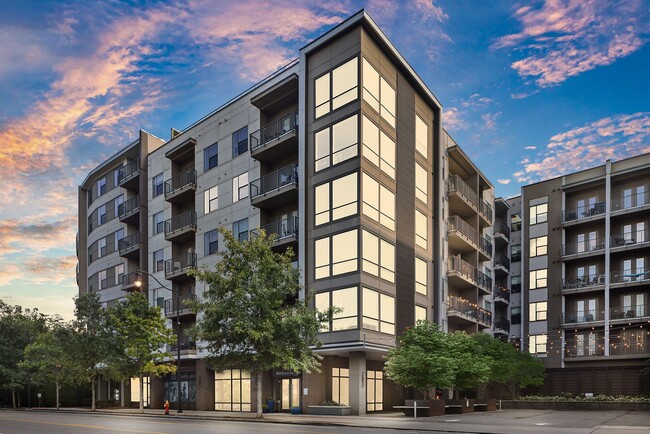
Take your urban lifestyle to the next level at Marq Music Row in downtown Nashville, Tennessee! Marq Music Row has thoughtfully designed floorplans to meet any need with studio, one, two, three, and four bedroom apartments, plus exclusive penthouses!… Each of our homes are designed with modern features and conveniences like stainless-steel appliances, Nest SMART home thermostats, and spacious walk-in closets. Our exclusive penthouse collection is in a distinct class of its own. Experience the pinnacle of apartment living in these two-story residences that feature designer elements like 22-foot ceilings, spa-inspired bathrooms, custom-built-in closets, private outdoor balconies, and spectacular views of downtown Nashville's skyline. After a busy day out on the town, you can kick back on the sundeck by our sparkling community swimming pool, or up on our rooftop terrace by the outdoor fireplace as you gaze at panoramic views of the city and listen to Nashville's music waft up to you. Your city, your lifestyle, your home. Schedule a tour today!
Take your urban lifestyle to the next level at Marq Music Row in downtown Nashville, Tennessee! Marq Music Row has thoughtfully designed floorplans to meet any need with studio, one, two, three, and four bedroom apartments, plus exclusive penthouses! Each of our homes are designed with modern features and conveniences like stainless-steel appliances, Nest SMART home thermostats, and spacious walk-in closets. Our exclusive penthouse collection is in a distinct class of its own. Experience the pinnacle of apartment living in these two-story residences that feature designer elements like 22-foot ceilings, spa-inspired bathrooms, custom-built-in closets, private outdoor balconies, and spectacular views of downtown Nashville's skyline. After a busy day out on the town, you can kick back on the sundeck by our sparkling community swimming pool, or up on our rooftop terrace by the outdoor fireplace as you gaze at panoramic views of the city and listen to Nashville's music waft up to you. Your city, your lifestyle, your home. Schedule a tour today!
Marq Music Row is an apartment community in Nashville, TN
Contact
Nashville, TN 37203
- Sunday Closed
- Monday 10:00 AM – 6:00 PM
- Tuesday 10:00 AM – 6:00 PM
- Wednesday 10:00 AM – 6:00 PM
- Thursday 10:00 AM – 6:00 PM
- Friday 10:00 AM – 6:00 PM
- Saturday 10:00 AM – 5:00 PM
Renter Reviews
For Marq Music Row
4 Ratings & Reviews
-
9/23/26
Don't move here
Do not move here, it is a terrible place to live. During one of the hottest summers on record my AC broke for 3 weeks. To fix the issue I was given a portable AC that did little to nothing to address the issue, although it dis increase my energy bill. When I brought this to the attention of the corporate management team, I was offered a $200 credit on my rent, which barely covered the increase in my power bill. The staff on site are great but the corporate team are not. I have also heard about… other tenants who have not had AC most of the summer. In addition the back entrance to the parking garage is frequently broken and there have recently been break-ins and thefts from cars. Also the elevators are constantly broken and the hallway carpets are filthy. Just want to let people know before they make the same mistake I did.
Review from Apartments.com
Marq Music Row Gallery



Find More Rentals in Nashville
Bedrooms
Other Types of Rentals
Nashville Apartments by Amenity
- Pet-Friendly Apartments in Nashville
- Furnished Apartments in Nashville
- Waterfront Apartments in Nashville
- Apartments with a Pool in Nashville
- Apartments with Wheelchair Access in Nashville
- Apartments with Washer & Dryer in Nashville
- Apartments with Utilities Included in Nashville
- Apartments with a Garage in Nashville
- Apartments with EV Charging in Nashville
- Apartments with a Virtual Tour in Nashville
Apartment Specialties
Apartments in your Budget
- Nashville Move-in Specials
- Cheap Apartments in Nashville
- Luxury Apartments in Nashville
- Apartments under $700 in Nashville
- Apartments under $900 in Nashville
- Apartments under $1000 in Nashville
- Apartments under $1500 in Nashville
- Apartments under $2000 in Nashville
- Apartments under $2500 in Nashville
Find More Rentals Nearby…
Cities
Neighborhoods
Contact This Property
(615) 314-8153Languages: English
Open 10:00 AM – 6:00 PM Today