

- Bedrooms
- Studio - 2Studio - 2 Beds
- Bathrooms
- 1 - 21 - 2 Baths
- Sq. Ft.
- 466 - 952 sq ft
Pricing and Floor Plans
Apollo
Show Floor Plan Details Hide Floor Plan Details
Unable to load floor plan details.
Metropolitan
Show Floor Plan Details Hide Floor Plan Details
Unable to load floor plan details.
Fox
Show Floor Plan Details Hide Floor Plan Details
Unable to load floor plan details.
Globe
Show Floor Plan Details Hide Floor Plan Details
Unable to load floor plan details.
Uptown
Show Floor Plan Details Hide Floor Plan Details
Unable to load floor plan details.
Balboa
Show Floor Plan Details Hide Floor Plan Details
Unable to load floor plan details.
Regent
Show Floor Plan Details Hide Floor Plan Details
Unable to load floor plan details.
Esquire
Show Floor Plan Details Hide Floor Plan Details
Unable to load floor plan details.
Sundance
Show Floor Plan Details Hide Floor Plan Details
Unable to load floor plan details.
Regal
Show Floor Plan Details Hide Floor Plan Details
Unable to load floor plan details.
Commodore
Show Floor Plan Details Hide Floor Plan Details
Unable to load floor plan details.
Palace
Show Floor Plan Details Hide Floor Plan Details
Unable to load floor plan details.
Details
Lease Term Options
- 3 - 12 Month Leases
Property Information
- Built in 2015
- 363 units4 stories
Fees & Policies
The fees below are based on community-supplied data and may exclude additional fees and utilities.
Utilities & Essentials
-
ElectricVaries by unit
-
WaterVaries by unit
-
SewerVaries by unit
-
Utility Service FeeVaries by unit
-
Resident Indemnity ManagementVaries by unit
One-Time Basics
-
Application FeeVaries by unit
-
Security DepositVaries by unit
Due at Application
-
Application Fee Per Applicant$75
Due at Move-In
-
Administrative Fee$200
Garage
-
Garage$50 / mo
Additional Parking Options
-
Surface Lot
Dogs Allowed
-
Pet Fees - Non Refundable$250
-
Pet Rent$25 / mo
0 lbs. Weight Limit
Comments
Dog
Cats Allowed
-
Pet Fees - Non Refundable$250
-
Pet Rent$25 / mo
0 lbs. Weight Limit
Comments
Cat
Storage Unit
-
Storage$20 - $70 / mo
Personalized Add-Ons
-
Homebody Rent ReportingVaries by unit
-
TrashVaries by unit
-
Pest ControlVaries by unit
-
Apt CoWorkVaries by unit
Situational
-
Utility Account Setup FeeVaries by unit
-
Utility Final Billing FeeVaries by unit
Property Fee Disclaimer: Based on community-supplied data and independent market research. Subject to change without notice. May exclude fees for mandatory or optional services and usage-based utilities.
Explore Commute Options
Property Highlights
- 24-Hour Fitness Center
- Additional Storage*
- Apt CoWork (Onsite Coworking Space)
- Balconies/Juliet Balconies*
- Balcony and juliet balcony available
- Balcony and juliet balcony available*
- Bicycle racks
- Bike Racks
- Coffee and tea bar
- Coming Soon: 1 Gig High-Speed Internet*
- Controlled access buildings and parking areas
- Controlled Access Package Room
- Designated pet walk area
- Designer lighting package
- Designer tile flooring
- Edley's Tacos - Restaurant - Located Onsite
- EV Charging
- Exclusive High-Speed Internet
- Fenwick's 300 - Restaurant - Located Onsite
- Garage Parking
- Garden tubs with tile surround
- Garden Tubs*
- Gated Community
- Glass top range
- Granite Counter Tops
- Granite countertops in kitchen & bath
- Hardwood-style floors
- Hardwood-Style Floors*
- Media Center
- Melrose Billiard Parlor - Located Onsite
- Music Performance Space
- On-Site Diner - Fenwicks 300
- On-Site Fine Dining - Sinema
- On-Site Hair Salon - Lunatic Fringe
- On-Site Musics Venue - The Sutler
- Open Concept Floor Plans
- Open floor plans with 9-12’ ceilings
- Open floor plans with 9-12’ ceilings*
- Outdoor firepit
- Outdoor Kitchen with Grill
- Pet Park
- Professional Onsite Management Team
- Quartz Counter Tops*
- Recycling area
- Rentable Private Offices
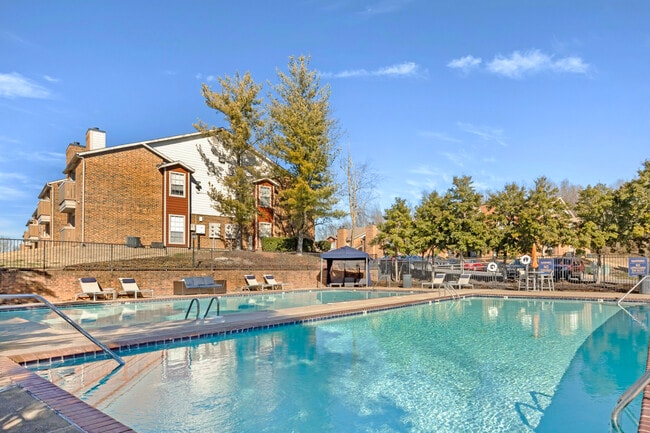
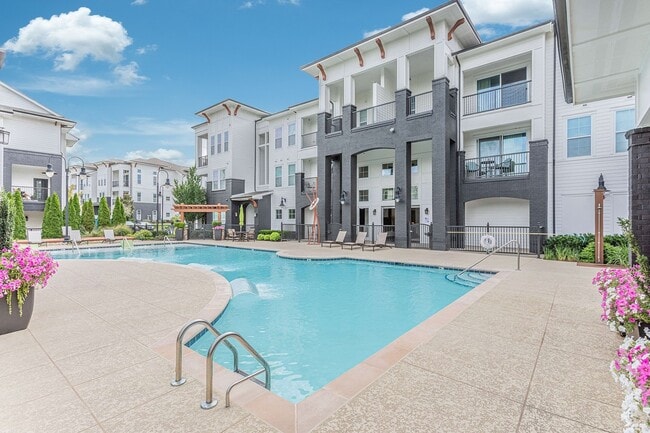
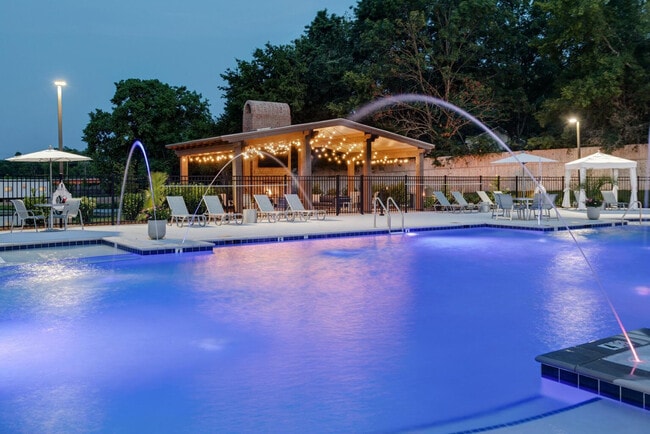
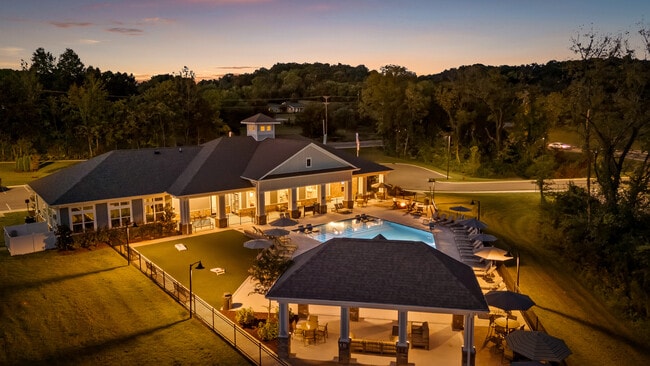
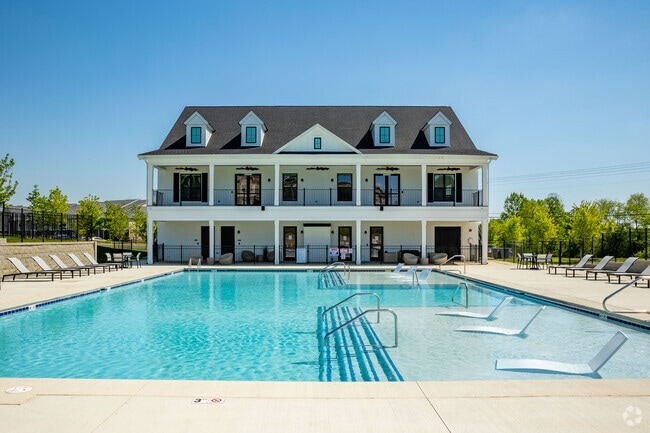
- Resort pool with sunshelf
- Resort-style bathrooms
- Resort-Style Pool with Sundeck
- Self-Guided Tours Available
- Short Term Lease Available
- Side-by-side
- Side-by-side, full-size washer and dryer included
- Solid wood cabinetry
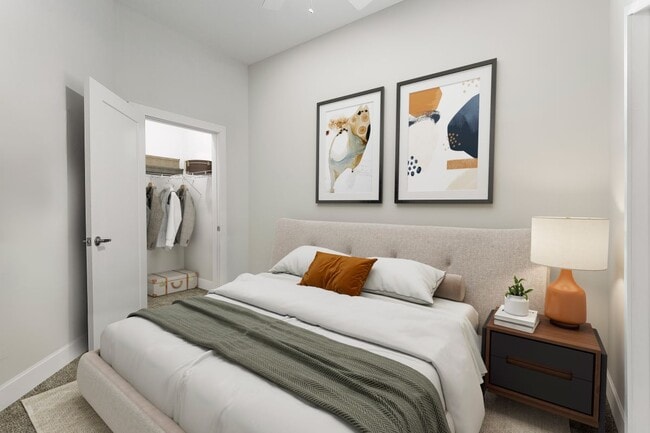
- Spacious closets
- Stained Concrete Flooring*
- Stained Concrete Floors (ground floor units only)
- Stainless Steel Appliances
- Three Lighted Courtyards with Grills
- Tile kitchen backspalsh
- Tilted Shower with Bench*
- Upgraded lighting and hardware
- Upgraded Lighting and Hardware*
- Virtual Tours Available
- Walk-In Closets*
Apartment Features
- Air Conditioning
- Balcony
- Built-In Bookshelves
- Cable Ready
- Carpet
- Ceiling Fans
- Deck
- Dining Room
- Dishwasher
- Disposal
- Eat-in Kitchen
- Freezer
- Granite Countertops
- Heating
- High Speed Internet Access
- Ice Maker
- Island Kitchen
- Kitchen
- Microwave
- Office
- Oven
- Pantry
- Patio
- Range
- Refrigerator
- Sprinkler System
- Stainless Steel Appliances
- Tile Floors
- Trash Compactor
- Tub/Shower
- Vaulted Ceiling
- Vinyl Flooring
- Walk-In Closets
- Washer/Dryer
- Window Coverings
Community Features
- Bicycle Storage
- Controlled Access
- Courtyard
- Dry Cleaning Service
- Fenced Lot
- Garages
- Gated
- Grill
- Media Center/Movie Theatre
- Online Services
- Pet Play Area
- Planned Social Activities
- Pool
- Public Transportation
- Recycling
- Renters Insurance Program
- Sundeck
- Wi-Fi
Map of Melrose Apartments
Area Scores
Walkability
Moderately walkable
Transit
Limited public transit
Driveability
Exceptionally drivable
Bikeability
Somewhat bikeable
Walkability measures the walking distance to day-to-day needs.
Transit measures access to public transportation.
Driveability measures congestion, parking availability, and access to major roads.
Bikeability measures the suitability for cycling.
Soundscore™
Busy
A Sound Score rating aggregates noise caused by vehicle traffic, airplane traffic and local sources.
Transit
Commuter Rail
7 min Drive

Commuter Rail
17 min Drive
Airport
13 min Drive

Moving to Melrose-Waverly, Nashville, TN
Shopping Centers
Shoppers will appreciate Melrose Apartments proximity to Melrose Center and Franklin Pike. Melrose Center is 0.2 miles away, and Franklin Pike is within a 10 minute walk.
Commuting
With a TransitScore of 30, Melrose Apartments has limited public transit, including 5 transit stops within 28.1 miles. Transit options include Riverfront Station and Donelson Station.
Parks and Recreation
Recreational activities near Melrose Apartments are plentiful. Discover 5 parks within 4 miles, including Rose Park, Adventure Science Center, and Tennessee Central Railway Museum.
Airports
Living in Melrose-Waverly provides easy access to Nashville International, located just 13 minutes from Melrose Apartments.
Local Education
Primary and Secondary Schools

Waverly-Belmont Elementary School
Grades K-5
Public

Fall- Hamilton Elementary Enhanced Option
Grades PK-5
Public

John T. Moore Middle School
Grades 6-8
Public

Mnps Middle School Alc
Grades K-8
Public

Grainger High School
Grades 9-12
Public

Hillsboro High
Grades 9-12
Public
Nashville Academy
Grades 9-12
Private
Radnor Baptist Academy
Grades PK-12
Private
Data provided by GreatSchools.org © 2026. All rights reserved.

Colleges and Universities
| School | Commute Time (Distance) |
|---|---|
| Belmont University | Drive: 4 min (1.9 mi) |
| Lipscomb University | Drive: 5 min (2.7 mi) |
| Vanderbilt University | Drive: 6 min (2.9 mi) |
| Trevecca Nazarene University | Drive: 7 min (3.8 mi) |
About Melrose Apartments
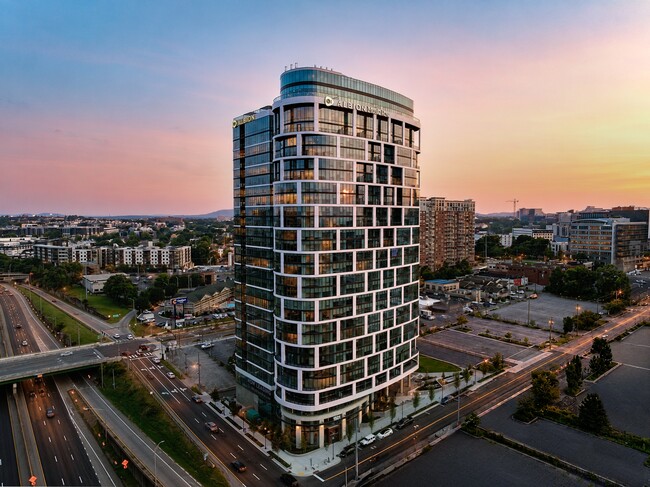
Take a self-guided tour today or connect with us for a virtual tour. Housed in the expansive Melrose Movie Theater Complex of the 40's, The Melrose blends modern elegance with a historic setting. Tour our luxury apartments, featuring 12-foot ceilings… , granite countertops, and wood plank flooring. Enjoy games and great food at Melrose Billiard Parlor, breakfast or lunch at Fenwick's 300, and Edley's Tacos.
Take a self-guided tour today or connect with us for a virtual tour. Housed in the expansive Melrose Movie Theater Complex of the 40's, The Melrose blends modern elegance with a historic setting. Tour our luxury apartments, featuring 12-foot ceilings, granite countertops, and wood plank flooring. Enjoy games and great food at Melrose Billiard Parlor, breakfast or lunch at Fenwick's 300, and Edley's Tacos.
Melrose Apartments is an apartment community in Nashville, TN
Contact
Nashville, TN 37204
- Sunday 11:00 AM – 5:00 PM
- Monday 9:00 AM – 7:00 PM
- Tuesday 9:00 AM – 6:00 PM
- Wednesday 9:00 AM – 7:00 PM
- Thursday 9:00 AM – 6:00 PM
- Friday 9:00 AM – 7:00 PM
- Saturday 10:00 AM – 6:00 PM
Avoid Scams
Protect yourself from fraud. Do not send money to anyone you don't know.
Renter Reviews
For Melrose Apartments
3 Ratings & Reviews
-
2/17/23
Go elsewhere
charged $250+ upon move out for a previously used microwave that we already submitted a work order for? Microwave door handle broke off with usage, and they upcharge their tenants at a 200% hike for something that could be replaced for sixty bucks?
Save yourself the trouble.Review from Apartments.com
1 Person Found This Helpful
Melrose Apartments Gallery
Find More Rentals in Nashville
Bedrooms
Other Types of Rentals
Nashville Apartments by Amenity
- Pet-Friendly Apartments in Nashville
- Furnished Apartments in Nashville
- Waterfront Apartments in Nashville
- Apartments with a Pool in Nashville
- Apartments with Wheelchair Access in Nashville
- Apartments with Washer & Dryer in Nashville
- Apartments with Utilities Included in Nashville
- Apartments with a Garage in Nashville
- Apartments with EV Charging in Nashville
- Apartments with a Virtual Tour in Nashville
Apartment Specialties
Apartments in your Budget
- Nashville Move-in Specials
- Cheap Apartments in Nashville
- Luxury Apartments in Nashville
- Apartments under $700 in Nashville
- Apartments under $900 in Nashville
- Apartments under $1000 in Nashville
- Apartments under $1500 in Nashville
- Apartments under $2000 in Nashville
- Apartments under $2500 in Nashville
Find More Rentals Nearby…
Cities
Neighborhoods
Nearby Properties You Might Like