
Albion Music Row
Studio - 3 Beds
$1,629 - $7,237



Apply now:
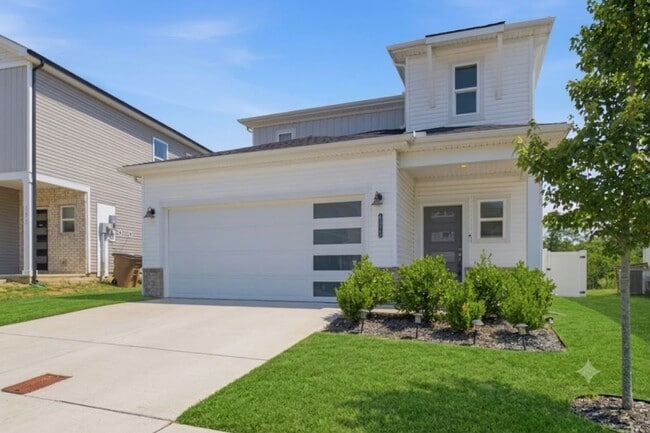
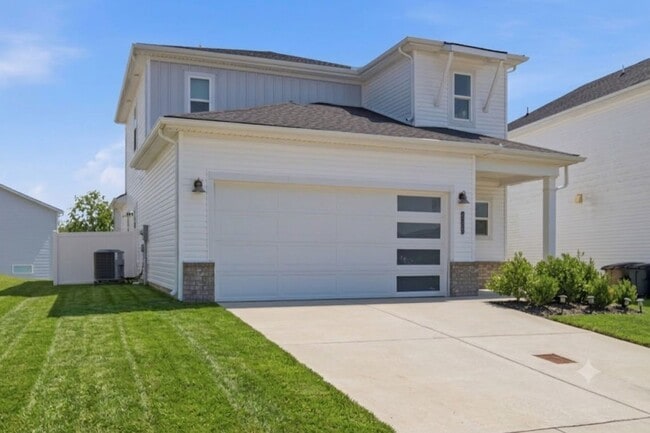
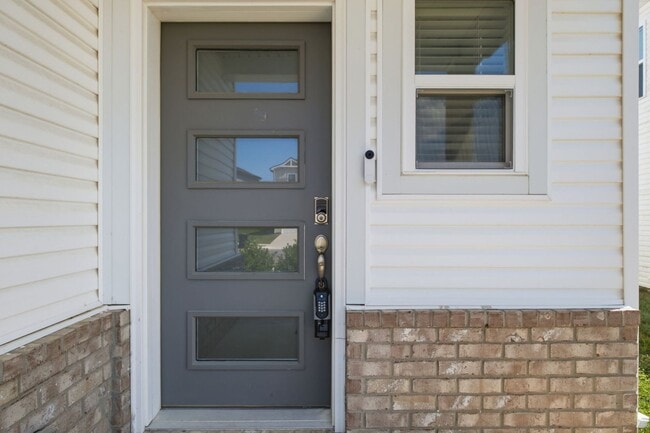
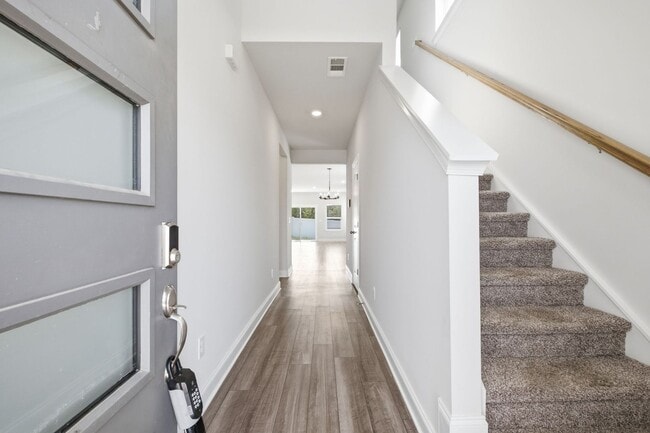
This stunning, energy-efficient home features an expansive open-concept layout complete with sleek laminate flooring and abundant natural light... throughout the main living areas. The gourmet kitchen is a chef's dream, highlighting pristine white cabinetry, elegant quartz countertops, a large center island, and premium stainless steel appliances. Upstairs, the comfortable carpeted bedrooms provide generous closet space, while the sophisticated bathrooms offer an upgraded tiled walk-in shower and a dual-sink vanity. A sliding glass door opens from the living area to a level backyard space, perfect for outdoor relaxation. Additional property highlights include a spacious attached garage, modern recessed lighting, and a secure smart-lock entry system.
What's nearby?
• Bellshire Elementary Design Center
• Walmart Supercenter
• Rock'n Dough Pizza & Brewery
Property Summary:
Lease Duration: 365+
Security Deposit: 1 month’s rent
Non-Refundable Application Fee Per Applicant: $75
Monthly Admin Fee: $15
Pet Policy: $250 one time fee + $25/pet/month. 2 pet max. All pets are subject to owner approval.
Utilities: Tenant Responsibility
Lawn care: Tenant Responsibility
Parking: Attached 2 Car Garage
4375 Skyridge Dr is a single-family home for rent in Nashville, TN
The fees below are based on community-supplied data and may exclude additional fees and utilities.
Property Fee Disclaimer Based on community-supplied data and independent market research. Subject to change without notice. May exclude fees for mandatory or optional services and usage-based utilities.
Walkability
Somewhat walkable30 / 100
Transit
Minimal public transit10 / 100
Driveability
Exceptionally drivable100 / 100
Bikeability
Somewhat bikeable30 / 100

Soundscore ™
Active77 / 100


Bellshire Elementary Design Center
Grades PK-5
Public
Madison Middle Prep
Grades 6-8
Public
Hunters Lane Comp High School
Grades 9-12
Public

Nashville Christian Advancement Academy
Grades PK-12
Private
Data provided by GreatSchools.org © 2026. All rights reserved.

School
Commute Time (Distance)
Fisk University
Drive: 16 min (8.7 mi)
Meharry Medical College
Drive: 16 min (8.9 mi)
Tennessee State University
Drive: 16 min (9.4 mi)
Trevecca Nazarene University
Drive: 17 min (10.2 mi)
Shoppers will appreciate Modern 4-Bedroom Nashville Home with Sleek Contemporary Finishes proximity to Skyline Commons and 3854-3860 Dickerson Pike. Skyline Commons is 1.5 miles away, and 3854-3860 Dickerson Pike is within a 38 minute walk.
Living in Northeast Nashville provides easy access to Nashville International, located just 24 minutes from Modern 4-Bedroom Nashville Home with Sleek Contemporary Finishes.
Within 50 Miles of Modern 4-Bedroom Nashville Home with Sleek Contemporary Finishes