




Managed By

- Bedrooms
- Studio - 2Studio - 2 Beds
- Bathrooms
- 1 - 21 - 2 Baths
- Sq. Ft.
- 430 - 1,240 sq ft
Pricing and Floor Plans
Overton
Show Floor Plan Details Hide Floor Plan Details
Unable to load floor plan details.
548
$1,554
430 Sq. Ft.
Oct. 2
448
$1,524
430 Sq. Ft.
Nov. 7
505
$1,554
430 Sq. Ft.
Nov. 11
Laurel
Show Floor Plan Details Hide Floor Plan Details
Unable to load floor plan details.
601
$1,754
603 Sq. Ft.
Nov. 5
401
$1,754
603 Sq. Ft.
Nov. 17
301
$1,754
603 Sq. Ft.
Nov. 24
Pine
Show Floor Plan Details Hide Floor Plan Details
Unable to load floor plan details.
313
$2,054
704 Sq. Ft.
Oct. 13
237
$2,059
704 Sq. Ft.
Oct. 30
158
$2,024
704 Sq. Ft.
Nov. 4
McGavock
Show Floor Plan Details Hide Floor Plan Details
Unable to load floor plan details.
619
$2,004
678 Sq. Ft.
Oct. 6
311
$2,004
678 Sq. Ft.
Nov. 7
345
$2,009
678 Sq. Ft.
Nov. 20
Magazine
Show Floor Plan Details Hide Floor Plan Details
Unable to load floor plan details.
554
$1,954
668 Sq. Ft.
Oct. 21
Demonbreun
Show Floor Plan Details Hide Floor Plan Details
Unable to load floor plan details.
Gleaves
Show Floor Plan Details Hide Floor Plan Details
Unable to load floor plan details.
Division
Show Floor Plan Details Hide Floor Plan Details
Unable to load floor plan details.
230
$2,479
1,066 Sq. Ft.
Now
130
$2,724
1,066 Sq. Ft.
Now
422
$2,724
1,066 Sq. Ft.
Nov. 4
Mansion
Show Floor Plan Details Hide Floor Plan Details
Unable to load floor plan details.
Property Map
Select a unit to view pricing and availability
Details
Lease Term Options
- 6 - 14 Month Leases
Property Information
- Built in 2012
- 296 units5 stories
Fees & Policies
The fees below are based on community-supplied data and may exclude additional fees and utilities.
One-Time Basics
Due at Application
-
Application Fee Per Applicant$75
Due at Move-In
-
Administrative Fee$200
-
Other
Dogs Allowed
-
One-Time Pet Fee$199
0 lbs. Weight Limit
Restrictions
Unacceptable pets include but are not limited to: Pit bulls, Rottweiler, Chow-Chows, Dobermans and other known aggressive breeds, snakes, lizards, ferrets, rabbits, mice, rats. Landlord reserves the right to prohibit aggressive pets or any pet deemed unacceptable.
Cats Allowed
-
One-Time Pet Fee$199
0 lbs. Weight Limit
Restrictions
Unacceptable pets include but are not limited to: Pit bulls, Rottweiler, Chow-Chows, Dobermans and other known aggressive breeds, snakes, lizards, ferrets, rabbits, mice, rats. Landlord reserves the right to prohibit aggressive pets or any pet deemed unacceptable.
Property Fee Disclaimer: Based on community-supplied data and independent market research. Subject to change without notice. May exclude fees for mandatory or optional services and usage-based utilities.
Matterport 3D Tours
Explore Commute Options
Property Highlights
- 24 Hour Emergency Maintenance
- Abundant Onsite Bicycle Storage
- Billiards and Media Center
- Clubroom with Flexible Workspaces
- Community Giveback Opportunities
- Complimentary Wifi in Common Areas
- Conference Room with Frosted Glass Privacy
- Controlled-Access Building and Covered Parking
- Convenient on-site Recycling Service
- Custom Built-In Closet Shelving
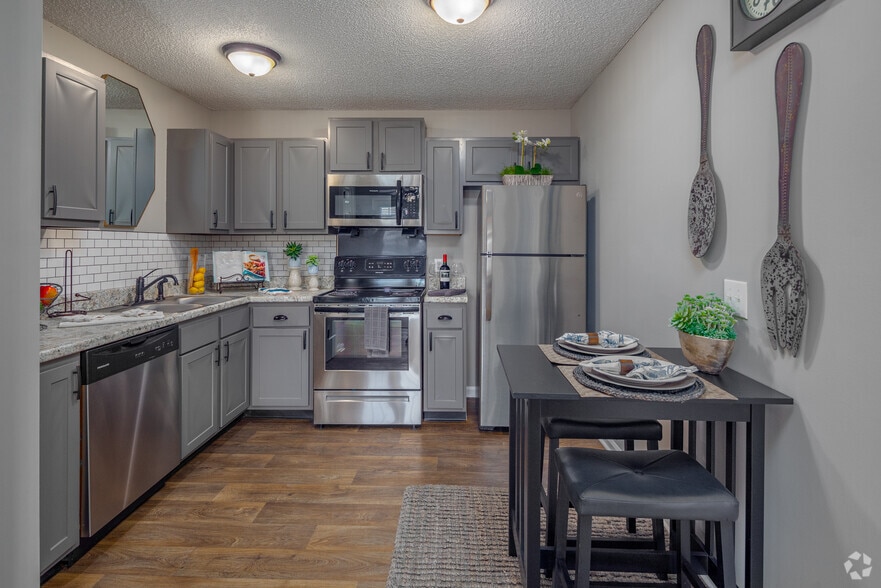
- Custom Tile Kitchen Backsplash
- Customized Move-In Services
- Designer Neutral Color Schemes
- Dining Bar
- Easy Access to Public Transportation
- Floor to Ceiling Windows
- Fully Equipped Fitness Center
- Generous Closet Space
- Granite Counters
- Guest Suites
- Gulch Fitness Studio Partnerships
- Gulch VIP Benefits Program
- Health and Wellness Program
- In-home Washer/Dryer
- LEED Silver Certified
- Low Emission Priority Parking
- Modern Floorplans
- Non-Smoking Building
- On-site Management
- Oversized Garden Tubs
- Package Lockers
- Personalized Package Drop Off
- Pet Grooming Lounge and Leash Free Dog Run
- Pet Socials
- Premium Skyline, Gulch and Pool Views
- Private Balconies & Patios
- Resident Event and Activities
- Resident Package Room
- Resident Social App-Cobu
- Salt Water Pool
- Stainless Steel, Energy Star Appliances
- Starbucks Refreshment Bar
- Storage Units
- USB Outlets in Select Homes
- Walkable to Gulch Greenway, Noble Park, and Gulch Dog Park
- Wood-Style Plank Flooring
- Workspace Nooks
- Zen Garden and Grilling Pavilions
Apartment Features
- Air Conditioning
- Balcony
- Ceiling Fans
- Dishwasher
- Disposal
- Floor to Ceiling Windows
- Freezer
- Granite Countertops
- Heating
- Ice Maker
- Island Kitchen
- Kitchen
- Linen Closet
- Microwave
- Oven
- Patio
- Range
- Refrigerator
- Stainless Steel Appliances
- Storage Space
- Tile Floors
- Vinyl Flooring
- Walk-In Closets
- Washer/Dryer
- Wi-Fi
Community Features
- Business Center
- Clubhouse
- Corporate Suites
- Elevator
- Multi Use Room
- Pet Play Area
- Pet Washing Station
- Property Manager on Site
- Zen Garden
Map of Pine Street Flats
Area Scores
Walkability
Moderately walkable
Transit
Some public transit
Driveability
Moderately drivable
Bikeability
Fairly bikeable
Walkability measures the walking distance to day-to-day needs.
Transit measures access to public transportation.
Driveability measures congestion, parking availability, and access to major roads.
Bikeability measures the suitability for cycling.
Soundscore™
Busy
A Sound Score rating aggregates noise caused by vehicle traffic, airplane traffic and local sources.
Transit
Commuter Rail
2 min Drive
Commuter Rail
12 min Drive
Airport
13 min Drive

Moving to The Gulch, Nashville, TN
Shopping Centers
Shoppers will appreciate Pine Street Flats proximity to Demonbreun Hill. Demonbreun Hill is 0.6 miles away.
Commuting
With a TransitScore of 50, Pine Street Flats has some public transit, including 5 transit stops within 26.3 miles. Transit options include Riverfront Station and Donelson Station.
Parks and Recreation
Recreational activities near Pine Street Flats are plentiful. Discover 5 parks within 2.4 miles, including Rose Park, Adventure Science Center, and Bicentennial Capitol Mall State Park.
Airports
Living in The Gulch provides easy access to Nashville International, located just 14 minutes from Pine Street Flats.
Local Education
Primary and Secondary Schools

Jones Elementary
Grades PK-5
Public

John Early Paideia Middle Magnet
Grades 6-8
Public

Hume - Fogg High Academic Magnet
Grades 9-12
Public
Pearl Cohn Magnet High School
Grades 9-12
Public

City School of Nashville
Grades K-12
Private
Radnor Baptist Academy
Grades PK-12
Private
Data provided by GreatSchools.org © 2026. All rights reserved.

Colleges and Universities
| School | Commute Time (Distance) |
|---|---|
| Belmont University | Drive: 4 min (1.7 mi) |
| Meharry Medical College | Drive: 4 min (2.2 mi) |
| Vanderbilt University | Drive: 5 min (2.2 mi) |
| Fisk University | Drive: 5 min (2.3 mi) |
About Pine Street Flats
Vibrant and unique, Pine Street Flats holds the standard for urban living in the heart of Nashville - the Gulch. The Gulch is a dynamic neighborhood located on the edge of Nashville's central business district. The neighborhood is a popular…
restaurant, shopping and entertainment destination consisting of a unique mix of local and national retailers, authentic music venues, and a locally owned natural food market.
Pine Street Flats is an inviting apartment community featuring modern amenities, skyline views and onsite resident services that help make life easier."
Vibrant and unique, Pine Street Flats holds the standard for urban living in the heart of Nashville - the Gulch. The Gulch is a dynamic neighborhood located on the edge of Nashville's central business district. The neighborhood is a popular restaurant, shopping and entertainment destination consisting of a unique mix of local and national retailers, authentic music venues, and a locally owned natural food market.
Pine Street Flats is an inviting apartment community featuring modern amenities, skyline views and onsite resident services that help make life easier."
Pine Street Flats is an apartment community in Nashville, TN
Contact
Nashville, TN 37203
- Sunday 11:00 AM – 3:00 PM
- Monday 9:00 AM – 6:00 PM
- Tuesday 9:00 AM – 6:00 PM
- Wednesday 9:00 AM – 6:00 PM
- Thursday 9:00 AM – 6:00 PM
- Friday 9:00 AM – 6:00 PM
- Saturday 10:00 AM – 5:00 PM
Renter Reviews
For Pine Street Flats
6 Ratings & Reviews
-
7/13/24
Office employees are so bad
I lived there 3 1/2 years. The turn over in the office is bad. They don’t know how to do their job. The communication sucks. They sent my return deposit to the old mailing address that I moved from. They’re so unorganized. Good luck getting anything done right in a timely manner.
Review from Apartments.com
1 Person Found This Helpful
Property Manager at Pine Street Flats responded to this review
We regret to learn about your experience and apologize for the deposit mishap. Providing excellent service is our priority, and we acknowledge falling short in your situation. Your feedback is valuable for us to enhance our services. Thank you for… sharing your experience with us.
Pine Street Flats Gallery







Nearby Properties You Might Like
Within 50 Miles of Pine Street Flats
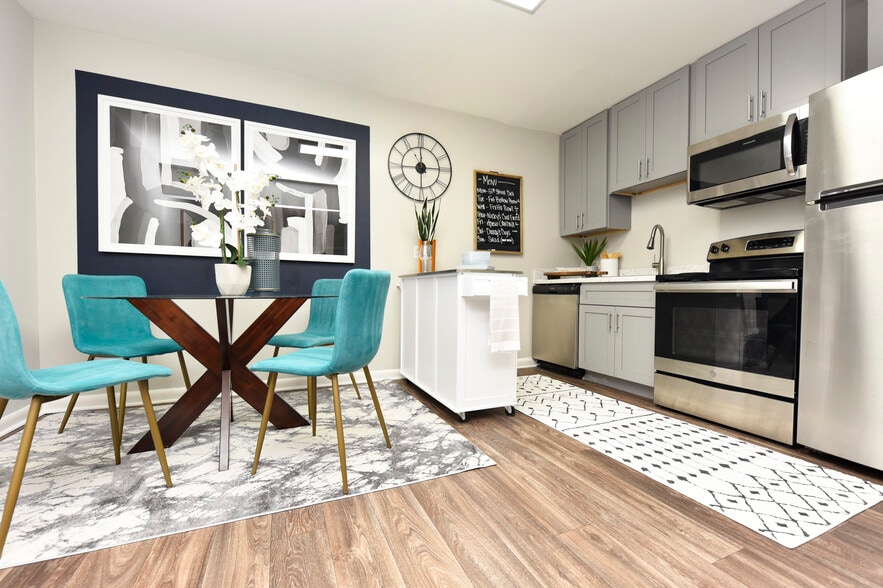
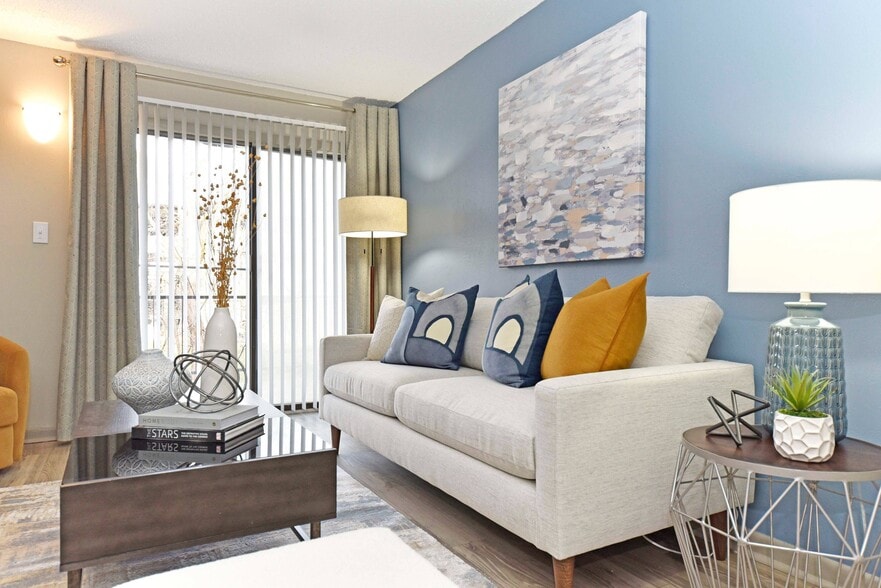
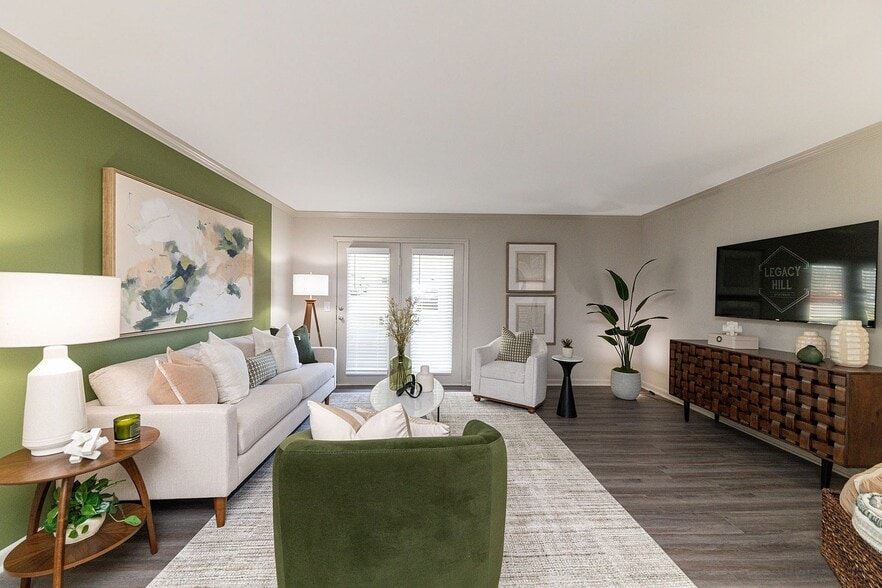
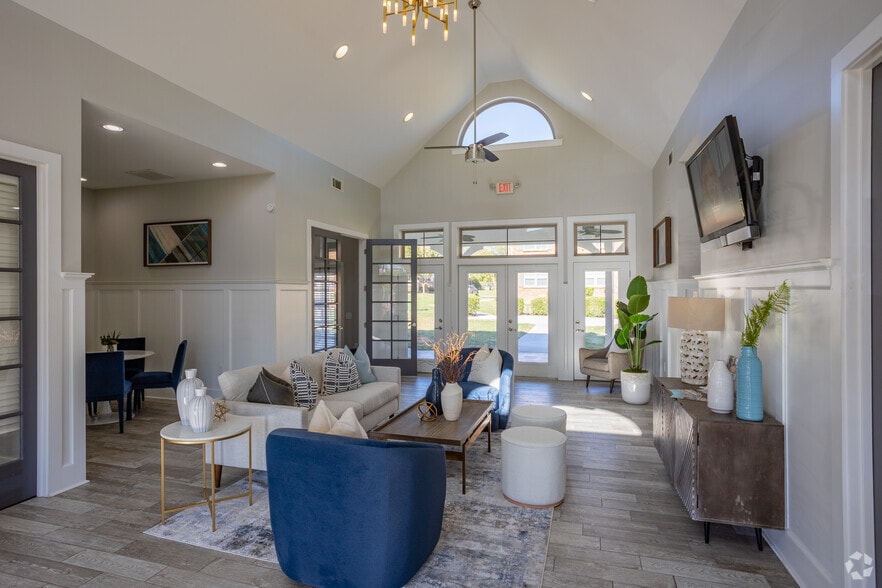

Find More Rentals in Nashville
Bedrooms
Other Types of Rentals
Nashville Apartments by Amenity
- Pet-Friendly Apartments in Nashville
- Furnished Apartments in Nashville
- Waterfront Apartments in Nashville
- Apartments with a Pool in Nashville
- Apartments with Wheelchair Access in Nashville
- Apartments with Washer & Dryer in Nashville
- Apartments with Utilities Included in Nashville
- Apartments with a Garage in Nashville
- Apartments with EV Charging in Nashville
- Apartments with a Virtual Tour in Nashville
Apartment Specialties
Apartments in your Budget
- Nashville Move-in Specials
- Cheap Apartments in Nashville
- Luxury Apartments in Nashville
- Apartments under $700 in Nashville
- Apartments under $900 in Nashville
- Apartments under $1000 in Nashville
- Apartments under $1500 in Nashville
- Apartments under $2000 in Nashville
- Apartments under $2500 in Nashville
Find More Rentals Nearby…
Cities
Neighborhoods
Contact This Property
(615) 925-3819Languages: English
Open 9:00 AM – 6:00 PM Today