
- Total Monthly Price
- $1,509 - $2,428
- Bedrooms
- Studio - 2Studio - 2 Beds
- Bathrooms
- 1 - 21 - 2 Baths
- Sq. Ft.
- 452 - 1,005 sq ft
Pricing and Floor Plans
S1
Show Floor Plan Details Hide Floor Plan Details
Unable to load floor plan details.
00-507
$1,509
452 Sq. Ft.
Sep. 30
New
00-407
$1,509
452 Sq. Ft.
Oct. 27
New
A2
Show Floor Plan Details Hide Floor Plan Details
Unable to load floor plan details.
00-312
$1,670
610 Sq. Ft.
Oct. 1
00-502
$1,650
610 Sq. Ft.
Nov. 6
A5
Show Floor Plan Details Hide Floor Plan Details
Unable to load floor plan details.
00-234
$1,764
824 Sq. Ft.
Now
New
A1
Show Floor Plan Details Hide Floor Plan Details
Unable to load floor plan details.
A3
Show Floor Plan Details Hide Floor Plan Details
Unable to load floor plan details.
A4
Show Floor Plan Details Hide Floor Plan Details
Unable to load floor plan details.
B2
Show Floor Plan Details Hide Floor Plan Details
Unable to load floor plan details.
B1
Show Floor Plan Details Hide Floor Plan Details
Unable to load floor plan details.
B3
Show Floor Plan Details Hide Floor Plan Details
Unable to load floor plan details.
Details
Lease Term Options
- 3 - 15 Month Leases
Property Information
- Built in 2016
- 171 units5 stories
Fees & Policies
The fees below are based on community-supplied data and may exclude additional fees and utilities.
Utilities & Essentials
-
Resident Liability Fee$12 / mo
-
Community Service Bundle$153 / mo
-
Utility - Billing Administrative Fee$4 / mo
One-Time Basics
Due at Move-In
-
Reservation/Holding Fee$149
-
Garage
Dogs Allowed
-
Monthly Pet Fee$25
-
One-Time Pet Fee$350
-
Pet DepositN/A
Restrictions
Breed restrictions apply. Please contact office.
Comments
Venterra welcomes up to 3 pets. Charges listed are for one pet, please contact the office for additional pet fees. Breed Restrictions Apply.
Cats Allowed
-
Monthly Pet Fee$25
-
One-Time Pet Fee$350
-
Pet DepositN/A
Comments
Venterra welcomes up to 3 pets. Charges listed are for one pet, please contact the office for additional pet fees.
Property Fee Disclaimer: Based on community-supplied data and independent market research. Subject to change without notice. May exclude fees for mandatory or optional services and usage-based utilities.
Matterport 3D Tours
Explore Commute Options
Property Highlights
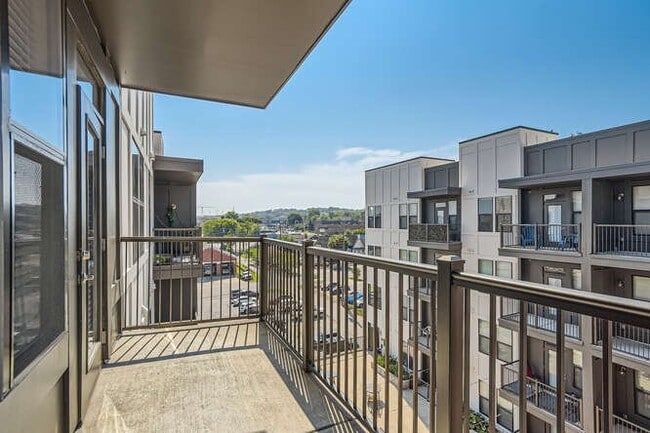
- 104 Sq Ft Balcony
- 183 Sq Ft Balcony
- 24 Hour Emergency Maintenance
- 24 Hour Fitness Center and Gym
- 3 Pets Welcome
- 41 Sq Ft Balcony
- 50 Sq Ft Balcony
- 58 Sq Ft Balcony
- 59 Sq Ft Balcony
- 71 Sq Ft Balcony
- 80 Sq Ft Balcony
- 85 Sq Ft Balcony
- Accessible Apartment
- Accessible Unit
- Amenify On-Demand Apartment Services
- AutoPay Discount
- Bike Storage
- Black Appliances
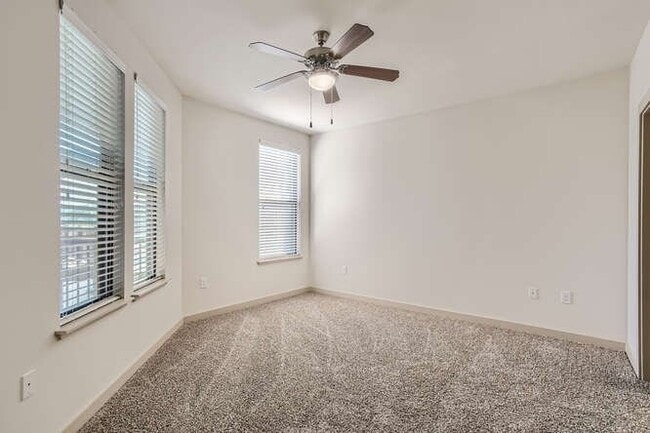
- Carpet in Bedroom
- Carpeted Bedrooms
- Ceiling Fan Light Fixture
- Ceiling Fans with Lights
- Courtyard View
- Easy Lease Renewal
- Extra Large Patio
- Fifth Floor
- Fire Pit
- First Floor
- Fourth Floor
- Garage Parking
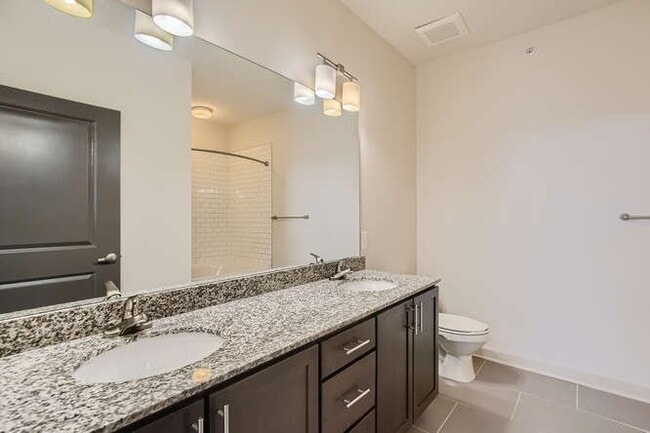
- Graphite Granite Countertops
- Hills View
- Large Balcony
- Large Kitchen Island
- Medium Balcony
- Mobile App for Resident Services
- Mobile Maintenance Requests
- Near Richland Park
- Near the Elevator
- Outdoor Gathering Area
- Picnic and Grilling Space
- Pool Table
- Saint Cecilia Granite Countertops
- Second Floor
- SMART Door Lock
- Smart Home Technology
- SMART Plug
- SMART Thermostat
- SMARTHOME Bundle
- Stackable Full Size Washer and Dryer
- Stacked Full-Size Washer and Dryer
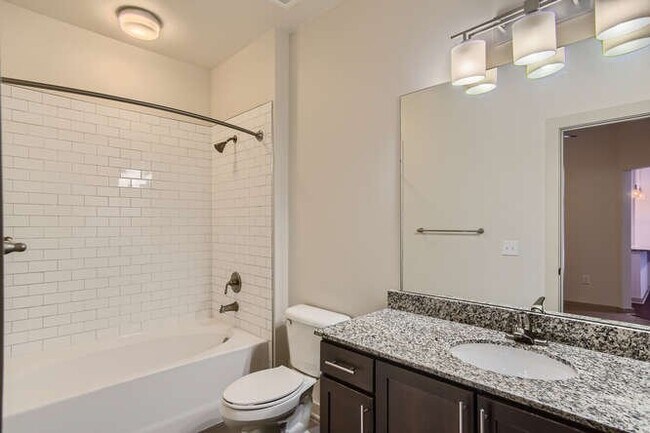
- Stand-Up Shower
- Third Floor
- Touch-Free SMARTPACKAGE Lockers
- Walk In Closet
- Walk In Closets
- Walk In Shower
- Walk-In Closet in both Bedrooms
- Wood Plank Vinyl Flooring
- Wrap Around Balcony
- Wrap-Around Balcony
Apartment Features
- Air Conditioning
- Balcony
- Cable Ready
- Carpet
- Ceiling Fans
- Dishwasher
- Disposal
- Double Vanities
- Freezer
- Granite Countertops
- Heating
- High Speed Internet Access
- Ice Maker
- Island Kitchen
- Kitchen
- Large Bedrooms
- Linen Closet
- Microwave
- Oven
- Pantry
- Patio
- Range
- Refrigerator
- Sprinkler System
- Storage Space
- Tile Floors
- Trash Compactor
- Tub/Shower
- Vaulted Ceiling
- Views
- Vinyl Flooring
- Walk-In Closets
- Washer/Dryer
- Wheelchair Accessible (Rooms)
- Window Coverings
Community Features
- Bicycle Storage
- Breakfast/Coffee Concierge
- Business Center
- Clubhouse
- Community-Wide WiFi
- Controlled Access
- Courtyard
- Dog Park
- Dry Cleaning Service
- Elevator
- Fitness Center
- Garages
- Gated
- Grill
- Lounge
- Maintenance on site
- Multi Use Room
- Online Services
- Planned Social Activities
- Playground
- Property Manager on Site
- Public Transportation
- Recycling
- Tennis Court
- Walking/Biking Trails
- Wheelchair Accessible
Map of West 46th Apartments
Area Scores
Walkability
Moderately walkable
Transit
Limited public transit
Driveability
Very drivable
Bikeability
Fairly bikeable
Walkability measures the walking distance to day-to-day needs.
Transit measures access to public transportation.
Driveability measures congestion, parking availability, and access to major roads.
Bikeability measures the suitability for cycling.
Soundscore™
Busy
A Sound Score rating aggregates noise caused by vehicle traffic, airplane traffic and local sources.
Transit
Commuter Rail
8 min Drive
Airport
19 min Drive

Moving to Sylvan Park, Nashville, TN
Shopping Centers
Shoppers will appreciate West 46th Apartments proximity to Wendell Smith's Corner and Hill Center Sylvan Heights. Wendell Smith's Corner is 0.6 miles away, and Hill Center Sylvan Heights is within an 11 minute walk.
Commuting
With a TransitScore of 30, West 46th Apartments has limited public transit, including 5 transit stops within 30.8 miles. Transit options include Riverfront Station and Donelson Station.
Parks and Recreation
Recreational activities near West 46th Apartments are plentiful. Discover 5 parks within 4.7 miles, including The Parthenon, Centennial Park, and Bicentennial Capitol Mall State Park.
Airports
Living in Sylvan Park provides easy access to Nashville International, located just 19 minutes from West 46th Apartments.
Local Education
Primary and Secondary Schools

Sylvan Park Paideia Design Center
Grades K-5
Public

Cockrill Elementary
Grades PK-5
Public
West End Middle
Grades 6-8
Public

Park Avenue Christian School
Grades PK-8
Private

Hillsboro High
Grades 9-12
Public
St Cecilia Academy
Grades 9-12
Private
The Academy At Old Cockrill
Grades 9-12
Public
The Cohn School
Grades 9-12
Public
Data provided by GreatSchools.org © 2026. All rights reserved.

Colleges and Universities
| School | Commute Time (Distance) |
|---|---|
| Nashville State Comm. Coll. | Drive: 4 min (2.1 mi) |
| Tennessee State University | Drive: 4 min (2.8 mi) |
| Meharry Medical College | Drive: 4 min (2.9 mi) |
| Vanderbilt University | Drive: 6 min (3.3 mi) |
About West 46th Apartments
***Schedule your Self-Guided Tour today!***
Live it. Love it.TM at West 46th!
Living in Sylvan Park is where everyone wants to be. You will be 2 blocks from world-famous Hattie Bs, within walking distance to the Sylvan Park shops, restaurants, and…
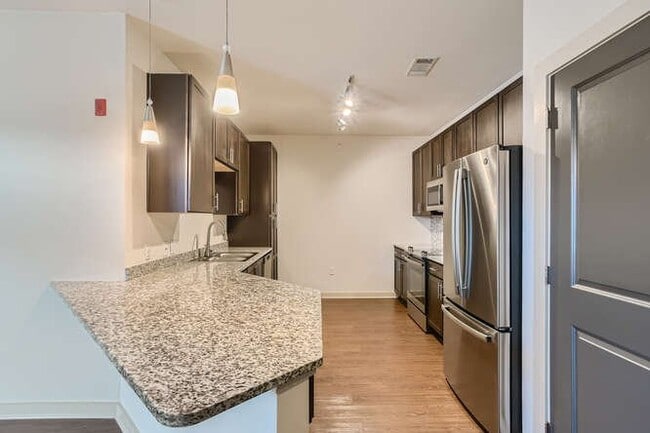
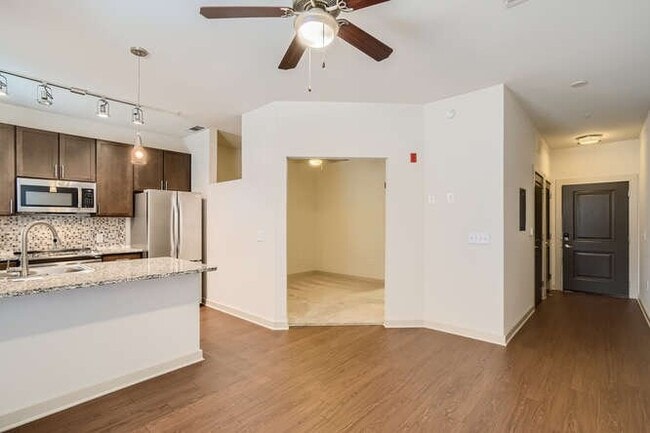
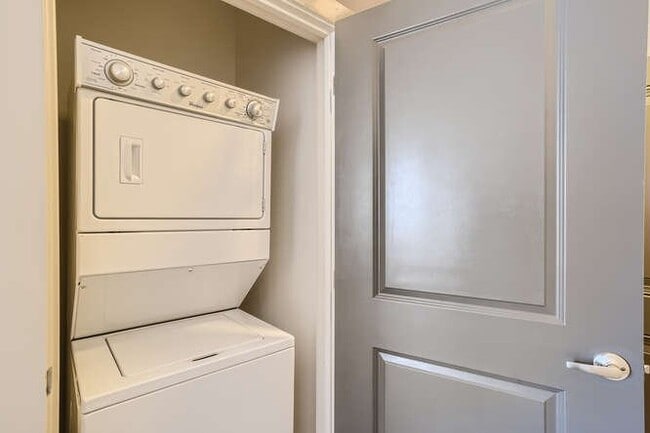
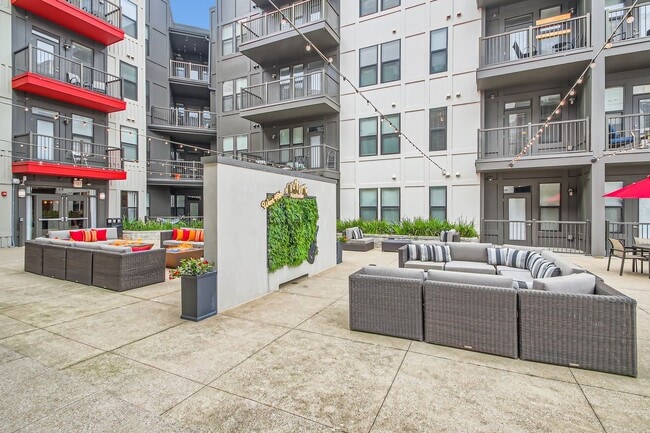
bars, and down the street from the Medical Center. You will also love being across the street from Richland Park, with beautiful green spaces, tennis courts, a playground, sports area, and walking trails spanning its four-block length. As far as apartments in Nashville, living at West 46th gives you what you are looking for - you can park in the parking garage and head to one of the courtyards to hang out, or make your way to your apartment, where you will find granite countertops, wood plank vinyl flooring, walk-in closets, and stacked washer and dryer. We are proud to be recognized as an Apartment Ratings Top Rated Award recipient! Only 5% of apartment communities in the US qualify for this award. Come experience a move-in so exceptional, we guarantee it with our Live It. Love it. Guarantee.TM Stop by or take a tour to give us a call to schedule a reservation. We are here for you and available to take your call 24/7.
***Schedule your Self-Guided Tour today!***
Live it. Love it.TM at West 46th!
Living in Sylvan Park is where everyone wants to be. You will be 2 blocks from world-famous Hattie Bs, within walking distance to the Sylvan Park shops, restaurants, and bars, and down the street from the Medical Center. You will also love being across the street from Richland Park, with beautiful green spaces, tennis courts, a playground, sports area, and walking trails spanning its four-block length. As far as apartments in Nashville, living at West 46th gives you what you are looking for - you can park in the parking garage and head to one of the courtyards to hang out, or make your way to your apartment, where you will find granite countertops, wood plank vinyl flooring, walk-in closets, and stacked washer and dryer. We are proud to be recognized as an Apartment Ratings Top Rated Award recipient! Only 5% of apartment communities in the US qualify for this award. Come experience a move-in so exceptional, we guarantee it with our Live It. Love it. Guarantee.TM Stop by or take a tour to give us a call to schedule a reservation. We are here for you and available to take your call 24/7.
West 46th Apartments is an apartment community in Nashville, TN
Contact
Nashville, TN 37209
- Sunday Closed
- Monday 10:00 AM – 6:00 PM
- Tuesday 10:00 AM – 6:00 PM
- Wednesday 10:00 AM – 6:00 PM
- Thursday 10:00 AM – 6:00 PM
- Friday 10:00 AM – 6:00 PM
- Saturday 10:00 AM – 5:00 PM

Renter Reviews
For West 46th Apartments
5 Ratings & Reviews
-
11/26/24
Outstanding
West 46th is BY FAR the BEST renting experience I have had in Nashville. The property management team is kind, professional, and always helpful. I chose to lease here over properties that were closer to my work, in large part because Wendy was so helpful in our first meeting when I came to tour a unit - I never felt like just another number; she took the time to make sure I had all the information needed to make the best decision for my situation, and she was happy to give thorough answers to… any questions I had. I have lived here for about 7 months now, and since moving in, the experience has remained overwhelmingly positive. I would recommend this property to friends and family without hesitation.
Review from Apartments.com
1 Person Found This Helpful
Property Manager at West 46th Apartments responded to this review
Hi, we're so glad that we were able to go above and beyond your expectations! We hope to see you at our next resident event. - West 46th Team
West 46th Apartments Gallery


Find More Rentals in Nashville
Bedrooms
Other Types of Rentals
Nashville Apartments by Amenity
- Pet-Friendly Apartments in Nashville
- Furnished Apartments in Nashville
- Waterfront Apartments in Nashville
- Apartments with a Pool in Nashville
- Apartments with Wheelchair Access in Nashville
- Apartments with Washer & Dryer in Nashville
- Apartments with Utilities Included in Nashville
- Apartments with a Garage in Nashville
- Apartments with EV Charging in Nashville
- Apartments with a Virtual Tour in Nashville
Apartment Specialties
Apartments in your Budget
- Nashville Move-in Specials
- Cheap Apartments in Nashville
- Luxury Apartments in Nashville
- Apartments under $700 in Nashville
- Apartments under $900 in Nashville
- Apartments under $1000 in Nashville
- Apartments under $1500 in Nashville
- Apartments under $2000 in Nashville
- Apartments under $2500 in Nashville
Find More Rentals Nearby…
Cities
Neighborhoods
Contact This Property
(629) 262-9601Languages: English
Closed Today