


Managed By

- Bedrooms
- 1 - 21 - 2 Beds
- Bathrooms
- 1 - 21 - 2 Baths
- Sq. Ft.
- 517 - 1,359 sq ft
Pricing and Floor Plans
A3
Show Floor Plan Details Hide Floor Plan Details
Unable to load floor plan details.
0443
$1,932
634 Sq. Ft.
Now
0328
$1,911
634 Sq. Ft.
Now
0543
$1,937
634 Sq. Ft.
Now
A7
Show Floor Plan Details Hide Floor Plan Details
Unable to load floor plan details.
0217
$1,693
634 Sq. Ft.
Now
0413
$1,852
634 Sq. Ft.
Now
A4
Show Floor Plan Details Hide Floor Plan Details
Unable to load floor plan details.
0420
$1,470
517 Sq. Ft.
Now
A6
Show Floor Plan Details Hide Floor Plan Details
Unable to load floor plan details.
0412
$1,519
535 Sq. Ft.
Now
A2
Show Floor Plan Details Hide Floor Plan Details
Unable to load floor plan details.
0505
$1,464
606 Sq. Ft.
Oct. 31
A1
Show Floor Plan Details Hide Floor Plan Details
Unable to load floor plan details.
0424
$1,519
582 Sq. Ft.
Nov. 12
A5
Show Floor Plan Details Hide Floor Plan Details
Unable to load floor plan details.
A11
Show Floor Plan Details Hide Floor Plan Details
Unable to load floor plan details.
A9
Show Floor Plan Details Hide Floor Plan Details
Unable to load floor plan details.
A10
Show Floor Plan Details Hide Floor Plan Details
Unable to load floor plan details.
A8
Show Floor Plan Details Hide Floor Plan Details
Unable to load floor plan details.
B2
Show Floor Plan Details Hide Floor Plan Details
Unable to load floor plan details.
0205
$2,188
930 Sq. Ft.
Now
0301
$2,213
930 Sq. Ft.
Now
0309
$2,198
930 Sq. Ft.
Now
B4
Show Floor Plan Details Hide Floor Plan Details
Unable to load floor plan details.
0318
$2,298
1,004 Sq. Ft.
Now
0214
$2,288
1,004 Sq. Ft.
Oct. 2
0303
$2,313
1,004 Sq. Ft.
Oct. 30
B8
Show Floor Plan Details Hide Floor Plan Details
Unable to load floor plan details.
0135
$2,403
1,295 Sq. Ft.
Now
B1
Show Floor Plan Details Hide Floor Plan Details
Unable to load floor plan details.
0105
$2,143
962 Sq. Ft.
Oct. 31
B
Show Floor Plan Details Hide Floor Plan Details
Unable to load floor plan details.
0311
$2,358
1,017 Sq. Ft.
Nov. 4
B3
Show Floor Plan Details Hide Floor Plan Details
Unable to load floor plan details.
B6
Show Floor Plan Details Hide Floor Plan Details
Unable to load floor plan details.
B7
Show Floor Plan Details Hide Floor Plan Details
Unable to load floor plan details.
B5
Show Floor Plan Details Hide Floor Plan Details
Unable to load floor plan details.
Property Map
Select a unit to view pricing and availability
Details
Lease Term Options
- 2 - 14 Month Leases
Property Information
- Built in 2013
- 244 units5 stories
Fees & Policies
The fees below are based on community-supplied data and may exclude additional fees and utilities.
Utilities & Essentials
-
Pest Control$3 / mo
-
Utility- Billing Administrative Fee$8 / mo
-
Renters Liability Insurance- Third PartyVaries / mo
-
Utility- Water, Sewer, StormwaterVaries / mo
One-Time Basics
Due at Move-In
-
Utility New Account Fee$25
Covered
-
Parking Fee$0.01 - $30 / mo
Comments
Max of 1. Gated Covered Garage and Uncovered Top Deck. $30 per Parking Spot. First come, first serve. *One parking space per lease holder.
Storage Unit
-
Storage DepositN/A
-
Storage Rent$85 / mo
Comments
Based on Size $50.00-$100.00 Monthly.
Personalized Add-Ons
-
Renters Liability Insurance- Default$25 / mo
Situational
-
Internal Community Transfer Fee$1,000
-
Returned Payment Fee (NSF)$30
-
Electric Service Recovery$50
-
Utility Final Billing Fee$8
-
Legal or Eviction FeesVaries one-time
-
High Risk Deposit- Conditional ApplicationVaries one-time
Property Fee Disclaimer: Based on community-supplied data and independent market research. Subject to change without notice. May exclude fees for mandatory or optional services and usage-based utilities.
Matterport 3D Tours
Explore Commute Options
Property Highlights
- Air Conditioning
- Bike Storage
- Close to Dog Park
- Close to Park
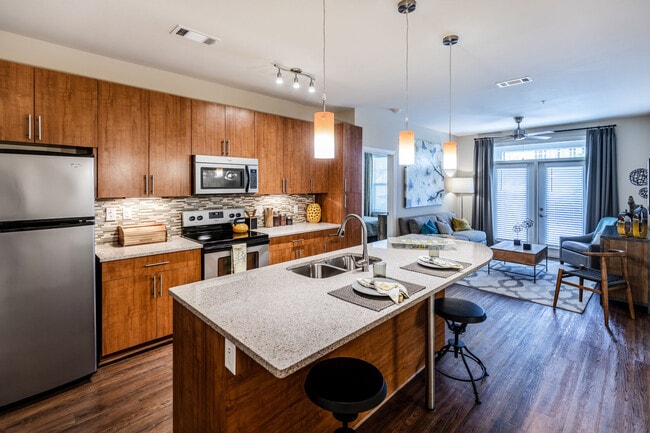
- Designer Kitchen Cabinets
- European Style Cabinets with Modern Hardware
- EV Charging Stations
- Front Load Washer and Dryer in Each Home
- Full-size washer/dryer
- Granite Kitchen Countertops
- Large patio/balcony
- Online Rental Payments
- Poker Table
- Private Patio or Balcony
- Stainless Faced Appliances
Apartment Features
- Air Conditioning
- Balcony
- Bay Window
- Cable Ready
- Ceiling Fans
- Dining Room
- Dishwasher
- Disposal
- Double Pane Windows
- Family Room
- Framed Mirrors
- Freezer
- Granite Countertops
- Heating
- High Speed Internet Access
- Ice Maker
- Island Kitchen
- Kitchen
- Lawn
- Linen Closet
- Microwave
- Oven
- Patio
- Porch
- Range
- Refrigerator
- Smoke Free
- Stainless Steel Appliances
- Storage Space
- Tub/Shower
- Vinyl Flooring
- Walk-In Closets
- Washer/Dryer
- Window Coverings
Community Features
- 24 Hour Access
- Bicycle Storage
- Business Center
- Car Charging Station
- Clubhouse
- Conference Rooms
- Controlled Access
- Corporate Suites
- Courtyard
- Disposal Chutes
- Dog Park
- Elevator
- Fitness Center
- Gameroom
- Grill
- Lounge
- Maintenance on site
- Media Center/Movie Theatre
- Multi Use Room
- Online Services
- Planned Social Activities
- Pool
- Property Manager on Site
- Recycling
- Short Term Lease
- Trash Pickup - Door to Door
- Wi-Fi
Map of West End Village
Area Scores
Walkability
Very walkable
Transit
Limited public transit
Driveability
Moderately drivable
Bikeability
Moderately bikeable
Walkability measures the walking distance to day-to-day needs.
Transit measures access to public transportation.
Driveability measures congestion, parking availability, and access to major roads.
Bikeability measures the suitability for cycling.
Soundscore™
Active
A Sound Score rating aggregates noise caused by vehicle traffic, airplane traffic and local sources.
Transit
Commuter Rail
6 min Drive
Airport
18 min Drive

Moving to West End Nashville, Nashville, TN
Shopping Centers
Shoppers will appreciate West End Village proximity to Park Place, West End Square, and Elliston Place. Park Place is 0.6 miles away, and West End Square is within a 13 minute walk.
Commuting
With a TransitScore of 30, West End Village has limited public transit, including 5 transit stops within 28.5 miles. Transit options include Riverfront Station and Donelson Station.
Parks and Recreation
Recreational activities near West End Village are plentiful. Discover 5 parks within 3.5 miles, including The Parthenon, Centennial Park, and Rose Park.
Airports
Living in West End Nashville provides easy access to Nashville International, located just 17 minutes from West End Village.
Local Education
Primary and Secondary Schools

Eakin Elementary
Grades K-5
Public

Vanderbilt Children's Hospital
Grades K-5
Private

Park Avenue Elementary Enhanced Option
Grades PK-5
Public

West End Middle
Grades 6-8
Public
St Bernard Academy
Grades PK-8
Private

Hillsboro High
Grades 9-12
Public
University School Of Nashville
Grades K-12
Private
Harris Hillman Special
Grades PK-12
Public
Data provided by GreatSchools.org © 2026. All rights reserved.

Colleges and Universities
| School | Commute Time (Distance) |
|---|---|
| Vanderbilt University | Walk: 18 min (0.9 mi) |
| Tennessee State University | Drive: 4 min (2 mi) |
| Meharry Medical College | Drive: 5 min (2.5 mi) |
| Fisk University | Drive: 5 min (2.5 mi) |
About West End Village
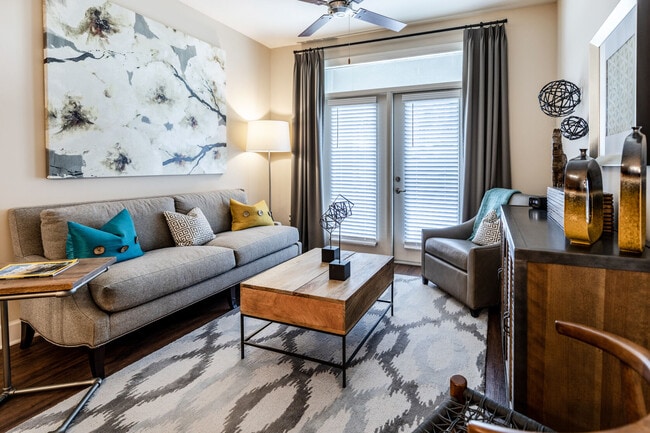
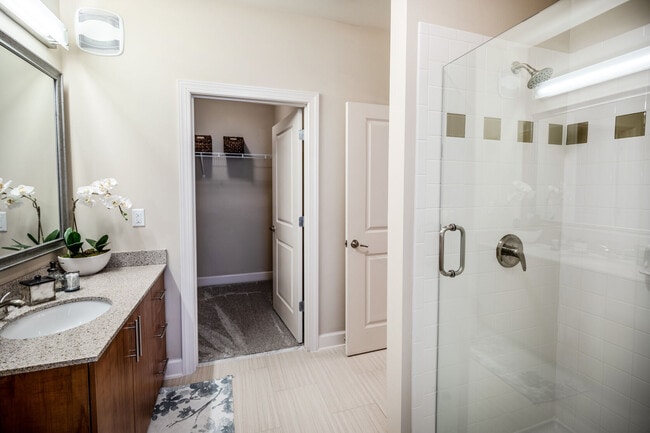
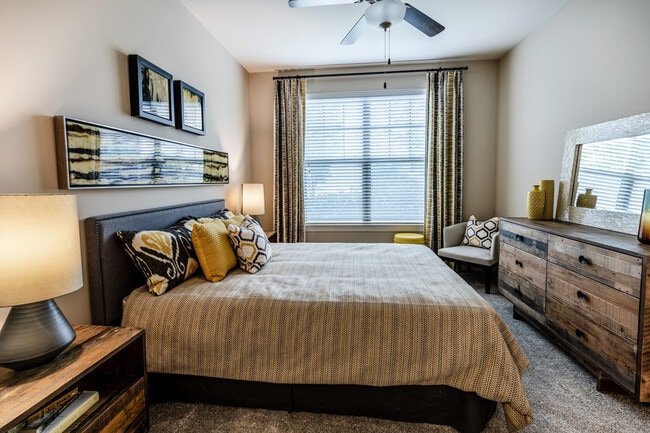
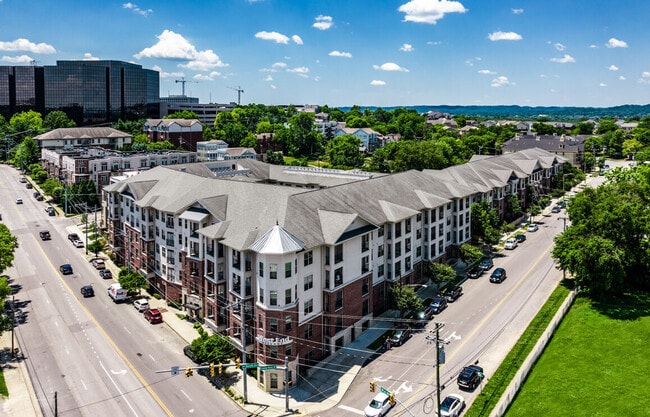
West End Village offers luxury apartment homes with an unbeatable location. Situated in the Historic West End Park neighborhood and located just one block off West End Avenue, the community provides residents with effortless access to Downtown,… Midtown, and Green Hills; you are never far from the best live, work, and play destinations in Nashville.
West End Village offers luxury apartment homes with an unbeatable location. Situated in the Historic West End Park neighborhood and located just one block off West End Avenue, the community provides residents with effortless access to Downtown, Midtown, and Green Hills; you are never far from the best live, work, and play destinations in Nashville.
West End Village is an apartment community in Nashville, TN
Contact
Nashville, TN 37203
- Sunday Closed
- Monday 9:00 AM – 6:00 PM
- Tuesday 9:00 AM – 6:00 PM
- Wednesday 9:00 AM – 6:00 PM
- Thursday 9:00 AM – 6:00 PM
- Friday 9:00 AM – 6:00 PM
- Saturday 10:00 AM – 5:00 PM
Renter Reviews
For West End Village
16 Ratings & Reviews
-
7/20/26
Great staff and excellent location
I’ve lived here for a month now and I’m very impressed with their staff and service. It’s an excellent location right by Centennial Park.
Review from Apartments.com
Property Manager at West End Village responded to this review
Thanks for sharing your experience, John. We’re glad to hear you’re impressed with our team and the service! It's great to know you appreciate our location near Centennial Park. We’re happy you’re part of the community.
Sincerely, Erica C., Community… Manager
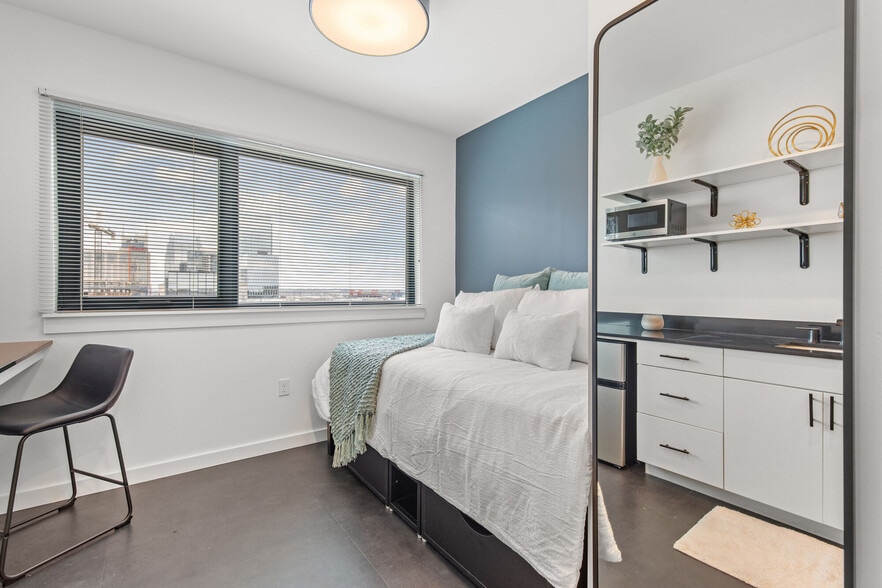
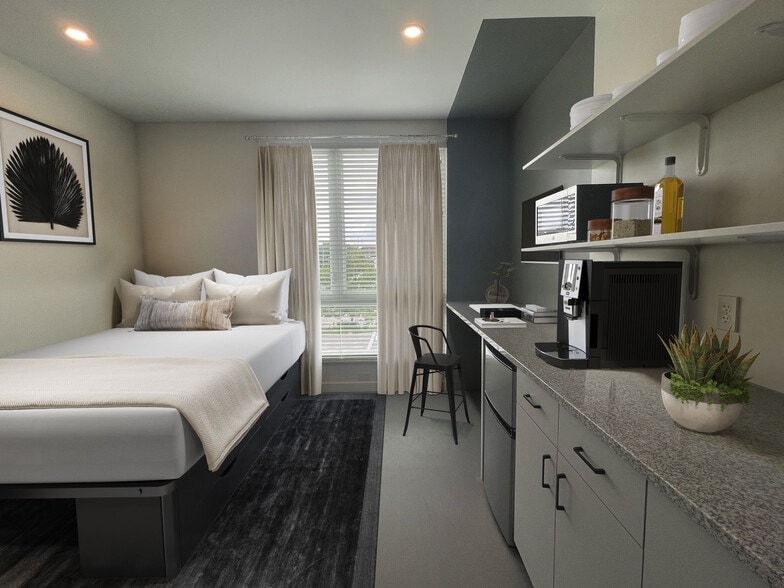
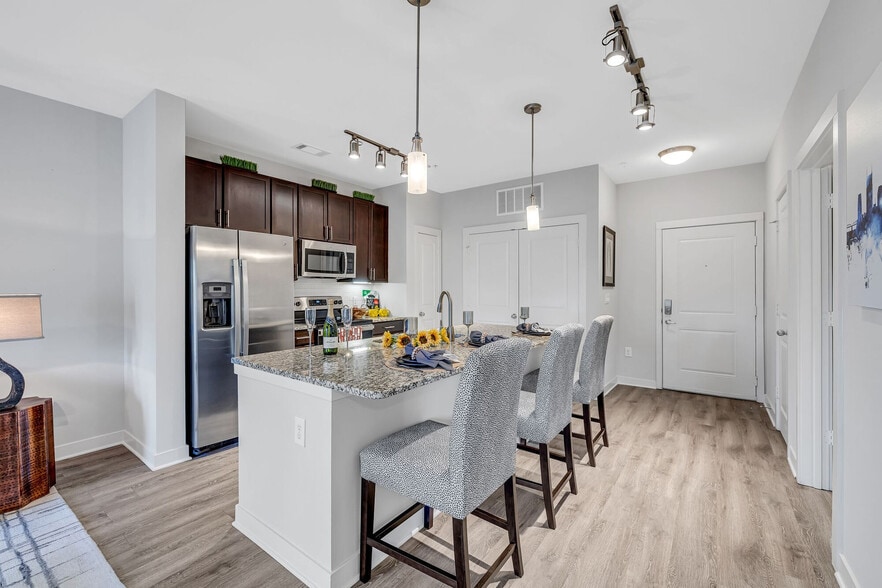
West End Village Gallery



Nearby Properties You Might Like
Within 50 Miles of West End Village

Find More Rentals in Nashville
Bedrooms
Other Types of Rentals
Nashville Apartments by Amenity
- Pet-Friendly Apartments in Nashville
- Furnished Apartments in Nashville
- Waterfront Apartments in Nashville
- Apartments with a Pool in Nashville
- Apartments with Wheelchair Access in Nashville
- Apartments with Washer & Dryer in Nashville
- Apartments with Utilities Included in Nashville
- Apartments with a Garage in Nashville
- Apartments with EV Charging in Nashville
- Apartments with a Virtual Tour in Nashville
Apartment Specialties
Apartments in your Budget
- Nashville Move-in Specials
- Cheap Apartments in Nashville
- Luxury Apartments in Nashville
- Apartments under $700 in Nashville
- Apartments under $900 in Nashville
- Apartments under $1000 in Nashville
- Apartments under $1500 in Nashville
- Apartments under $2000 in Nashville
- Apartments under $2500 in Nashville
Find More Rentals Nearby…
Cities
Neighborhoods
Contact This Property
(629) 262-9446Languages: English
Open 9:00 AM – 6:00 PM Today