

- Bedrooms
- 1 - 31 - 3 Beds
- Bathrooms
- 1 - 21 - 2 Baths
- Sq. Ft.
- 851 - 1,330 sq ft
Pricing and Floor Plans
Jackson
Show Floor Plan Details Hide Floor Plan Details
Unable to load floor plan details.
4302
$1,432
851 Sq. Ft.
Nov. 5
2305
$1,432
851 Sq. Ft.
Dec. 3
Presley
Show Floor Plan Details Hide Floor Plan Details
Unable to load floor plan details.
5306
$1,607
1,092 Sq. Ft.
Now
4308
$1,607
1,092 Sq. Ft.
Now
5303
$1,607
1,092 Sq. Ft.
Now
Dolly
Show Floor Plan Details Hide Floor Plan Details
Unable to load floor plan details.
6205
$1,595
1,108 Sq. Ft.
Nov. 6
6105
$1,620
1,108 Sq. Ft.
Nov. 6
4207
$1,595
1,108 Sq. Ft.
Nov. 10
Crockett
Show Floor Plan Details Hide Floor Plan Details
Unable to load floor plan details.
3107
$1,498
905 Sq. Ft.
Oct. 14
Summit
Show Floor Plan Details Hide Floor Plan Details
Unable to load floor plan details.
7101
$1,874
1,330 Sq. Ft.
Now
7201
$1,849
1,330 Sq. Ft.
Oct. 3
Details
Lease Term Options
- 3 - 13 Month Leases
Property Information
- Built in 2014
- 168 units3 stories
Fees & Policies
The fees below are based on community-supplied data and may exclude additional fees and utilities.
Utilities & Essentials
-
Community Protection Program - Accidental Liability$15 / mo
-
Valet Trash Service$25 / mo
-
Pest Prevention Service$5 / mo
-
ElectricityVaries / mo
-
GasVaries / mo
-
SewerVaries / mo
-
WaterVaries / mo
One-Time Basics
Due at Application
-
Administrative Fee$150
-
Administration Fee$150
-
Pre-Lease Security Deposit$300
-
Application Fee Per Applicant$50
-
Application Fee$60
Due at Move-In
-
Deposit$300
-
Non-Refundable Move-In Fee$300
-
Surface Lot
-
Other
-
Garage
Dogs Allowed
-
Dog Fee$400
-
Dog Rent$25 / mo
Restrictions
Maximum of 2 pets per apartment. Dogs must be 6 months of age or older.
Comments
Fees are per pet. $50 DNA Registration Fee (PooPrints).
Cats Allowed
-
Cat Fee$400
-
Cat Rent$25 / mo
Restrictions
None
Comments
| Restrictions: None
Situational
-
Additional Required Deposit$1,500
-
NSF Tenant Fee$30 / occurrence
-
Late Fee10% of base rent / occurrence
Property Fee Disclaimer: Based on community-supplied data and independent market research. Subject to change without notice. May exclude fees for mandatory or optional services and usage-based utilities.
Matterport 3D Tours
Explore Commute Options
Property Highlights
- 24-Hour Fitness Center
- 9' Ceilings
- All Electric
- Black Appliances
- Breakfast Bar
- Built-In Cabinets/Storage
- Built-In Linen Closets
- Business Center & Wifi Access
- Cable Ready
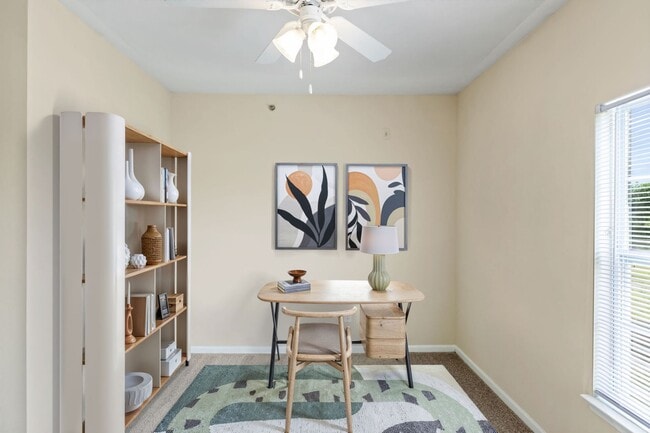
- Ceiling Fan
- Ceiling Fans
- Central Heat and Air Conditioning
- Coffee Bar
- Dark Espresso Cabinets
- Detached Garages Available
- Dog Park
- Dog Waste Stations
- Faux hardwood flooring
- Flexible Rent Payments
- Full Size W/D Included
- Full-Sized Washer/Dryer
- Fully-Equipped Kitchen
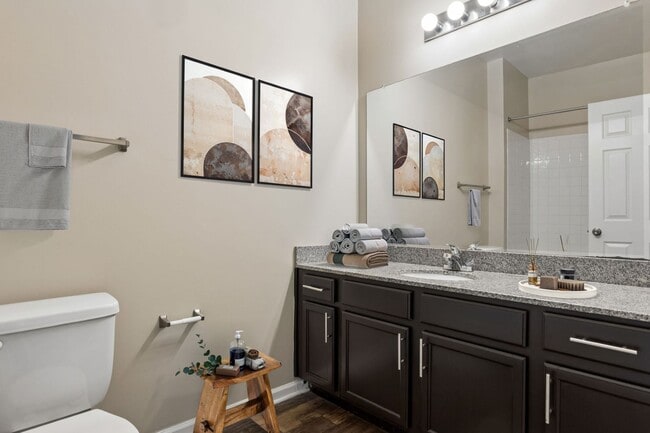
- Granite Bathroom Vanities
- Hardwood Style Vinyl
- Hardwood-Style Flooring
- High-Speed Internet Available
- Kitchen Pantry
- Outdoor Firepit
- Outdoor Grilling Area
- Overhead Lighting
- Patio/Balcony
- Pergola
- Pet Friendly
- Playground
- Plush Carpeting
- Premium Fixtures and Finishes
- Private Entrance
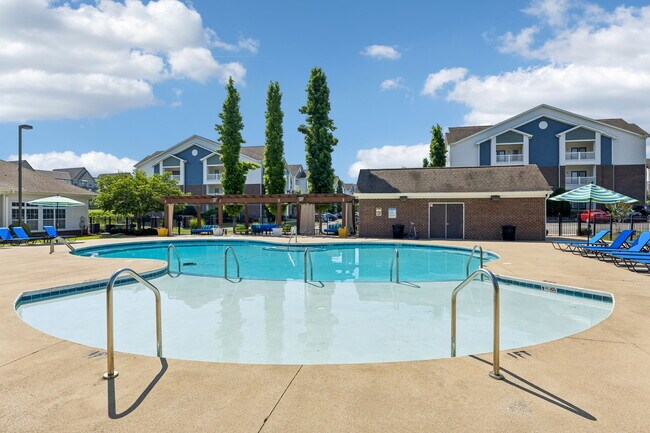
- Resort-Style Pool
- Salt Water Swimming Pool
- Separate Dining Room Area
- Valet Trash Pick Up
- Valet Trash Service
- Volleyball Court
- Walk In Closets
- Walk-In Closets
- Washer & Dryer
Apartment Features
- Air Conditioning
- Balcony
- Cable Ready
- Carpet
- Ceiling Fans
- Crown Molding
- Dining Room
- Dishwasher
- Disposal
- Double Vanities
- Eat-in Kitchen
- Freezer
- Granite Countertops
- Hardwood Floors
- Heating
- High Speed Internet Access
- Ice Maker
- Kitchen
- Linen Closet
- Microwave
- Oven
- Pantry
- Patio
- Range
- Refrigerator
- Smoke Free
- Tub/Shower
- Vinyl Flooring
- Walk-In Closets
- Washer/Dryer
- Wheelchair Accessible (Rooms)
- Wi-Fi
- Window Coverings
Community Features
- 24 Hour Access
- Business Center
- Clubhouse
- Controlled Access
- Dog Park
- Fenced Lot
- Fitness Center
- Garages
- Gated
- Lounge
- Maintenance on site
- Multi Use Room
- Online Services
- Package Service
- Pet Play Area
- Picnic Area
- Planned Social Activities
- Playground
- Pool
- Property Manager on Site
- Short Term Lease
- Sundeck
- Trash Pickup - Door to Door
- Volleyball Court
- Walk-Up
- Wi-Fi
Map of Ashton Creek Farms
Area Scores
Walkability
Somewhat walkable
Driveability
Very drivable
Bikeability
Somewhat bikeable
Walkability measures the walking distance to day-to-day needs.
Driveability measures congestion, parking availability, and access to major roads.
Bikeability measures the suitability for cycling.
Soundscore™
Active
A Sound Score rating aggregates noise caused by vehicle traffic, airplane traffic and local sources.
Transit
Airport
22 min Drive

Moving to Smyrna/La Vergne, Smyrna, TN
Shopping Centers
Shoppers will appreciate Ashton Creek Farms proximity to Buffalo Wild Wings Center, Town Square at Village Crest, and Old Nashville Crossing. Buffalo Wild Wings Center is 0.5 miles away, and Town Square at Village Crest is within a 12 minute walk.
Airports
Living in Smyrna/La Vergne provides easy access to Nashville International, located just 22 minutes from Ashton Creek Farms.
Local Education
Primary and Secondary Schools

Cedar Grove Elementary
Grades PK-5
Public

Community Christian Day School
Grades PK-5
Private

Rock Springs Middle School
Grades 6-8
Public

Stewarts Creek Middle School
Grades 6-8
Public

Lavergne High School
Grades 9-12
Public
Lancaster Christian Academy
Grades PK-12
Private
Data provided by GreatSchools.org © 2026. All rights reserved.

About Ashton Creek Farms
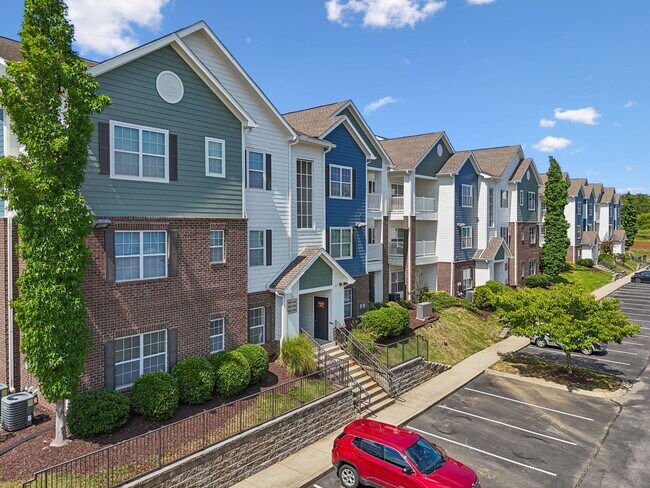
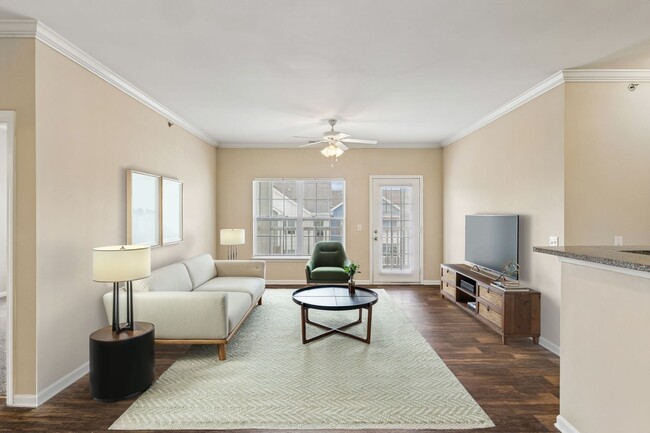
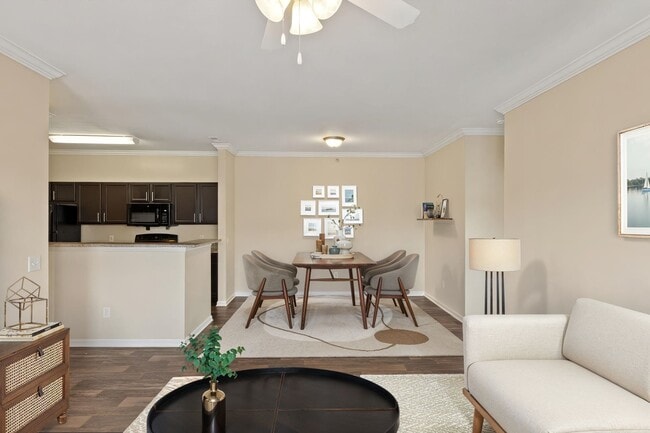
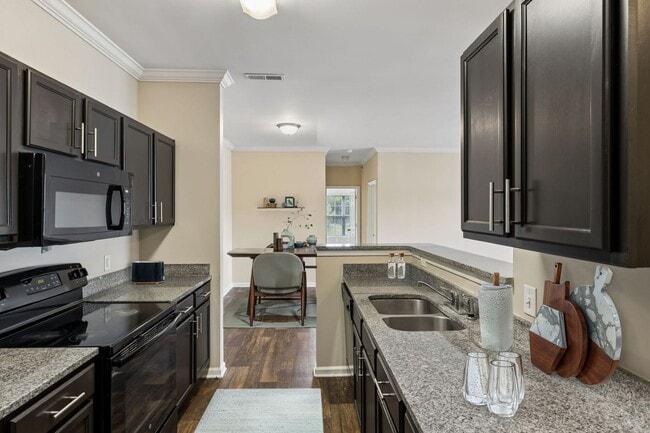
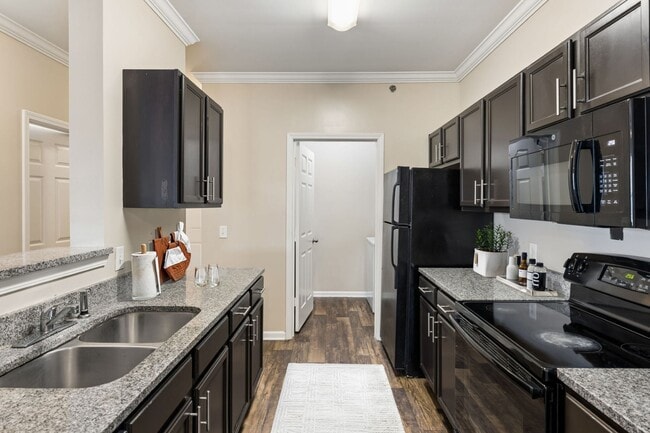
Conveniently located between Hwy 41 and I-24, just minutes from shopping and dining this beautiful and spacious location allows for quick access around Southeastern Nashville. Situated in an intimate gated community off Sam Ridley Pkwy and Old… Nashville Hwy, Ashton Creek Farms allows the privacy and convenience of an at-home oasis, with a private patio or balcony, large windows that let in lots of natural light and spacious kitchens with granite countertops.
Conveniently located between Hwy 41 and I-24, just minutes from shopping and dining this beautiful and spacious location allows for quick access around Southeastern Nashville. Situated in an intimate gated community off Sam Ridley Pkwy and Old Nashville Hwy, Ashton Creek Farms allows the privacy and convenience of an at-home oasis, with a private patio or balcony, large windows that let in lots of natural light and spacious kitchens with granite countertops.
Ashton Creek Farms is an apartment community in Smyrna, TN
Contact
Smyrna, TN 37167
- Sunday Closed
- Monday 9:00 AM – 6:00 PM
- Tuesday 9:00 AM – 6:00 PM
- Wednesday 9:00 AM – 6:00 PM
- Thursday 9:00 AM – 6:00 PM
- Friday 9:00 AM – 6:00 PM
- Saturday 10:00 AM – 2:00 PM

Renter Reviews
For Ashton Creek Farms
1 Rating & Review
-
2/28/25
Perfect Little Spot!
I really love the location (you can literally take back roads and avoid the interstate)! and Holly and Amy in the office are great. They are very helpful and put on cute events for us each month! Maintenance Manager, I think his name is Shawn is so sweet and great at responding quickly when or if i need something. If you have ever lived in an apartment, you know that the grounds can be gross... the grounds are picked up good here, like it looks pretty and clean.
Review from Apartments.com
Property Manager at Ashton Creek Farms responded to this review
Thank you so much for this review! We are so glad that your experience with us at Ashton Creek Farms has been positive and friendly. We work hard to make sure that all of our residents and visitors receive exceptional service when at our community… and are happy to know we are living up to those expectations. If you ever need anything from us please don't hesitate to call or text us!
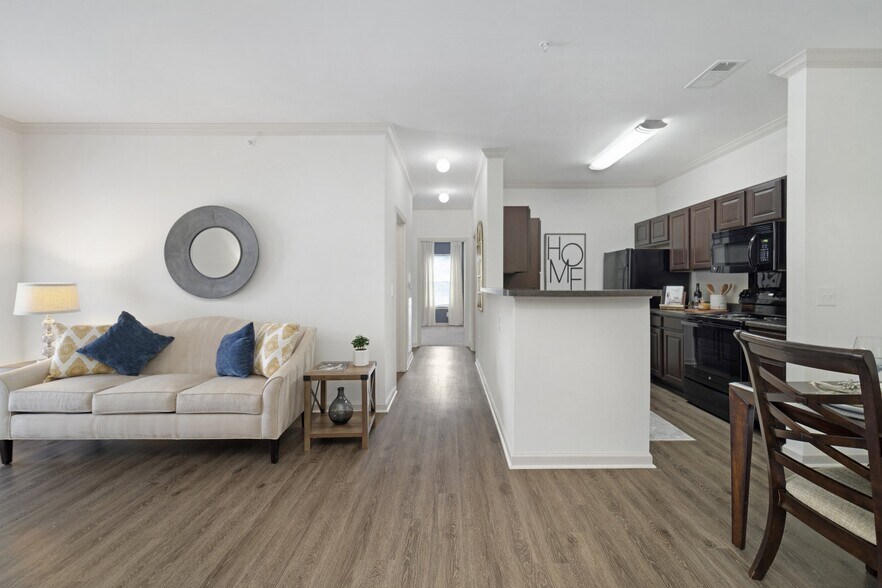
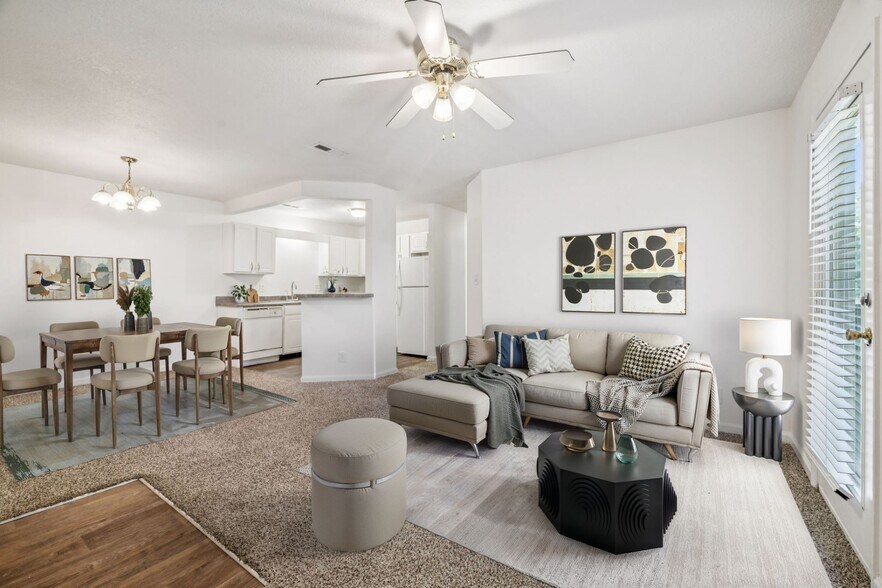
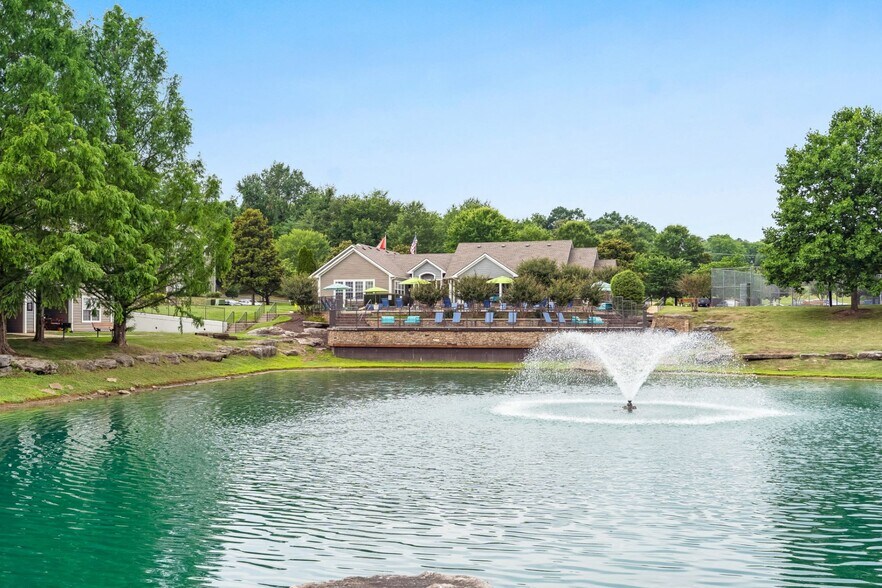
Ashton Creek Farms Gallery


Nearby Properties You Might Like
Within 50 Miles of Ashton Creek Farms

Find More Rentals in Smyrna
Bedrooms
Other Types of Rentals
Smyrna Apartments by Amenity
- Pet-Friendly Apartments in Smyrna
- Furnished Apartments in Smyrna
- Apartments with a Pool in Smyrna
- Apartments with Wheelchair Access in Smyrna
- Apartments with Washer & Dryer in Smyrna
- Apartments with Utilities Included in Smyrna
- Apartments with a Garage in Smyrna
- Apartments with EV Charging in Smyrna
- Apartments with a Virtual Tour in Smyrna
Apartment Specialties
Find More Rentals Nearby…
Cities
Neighborhoods
Contact This Property
(629) 205-0905Languages: English
Open 9:00 AM – 6:00 PM Today