- Total Monthly Price
- $3,093 - $4,158
- Bedrooms
- 2 - 32 - 3 Beds
- Bathrooms
- 2 - 3.52 - 3.5 Baths
- Sq. Ft.
- 1,334 - 2,154 sq ft
Pricing and Floor Plans
C2
Show Floor Plan Details Hide Floor Plan Details
Unable to load floor plan details.
1103
$3,153
1,376 Sq. Ft.
Now
1602
$3,128
1,364 Sq. Ft.
Now
1604
$3,128
1,373 Sq. Ft.
Now
D3
Show Floor Plan Details Hide Floor Plan Details
Unable to load floor plan details.
1101
$3,558
1,551 Sq. Ft.
Now
1301
$3,533
1,551 Sq. Ft.
Now
1606
$3,583
1,551 Sq. Ft.
Now
D4
Show Floor Plan Details Hide Floor Plan Details
Unable to load floor plan details.
0602
$3,543
2,049 Sq. Ft.
Now
0703
$3,563
2,055 Sq. Ft.
Now
0604
$3,728
2,055 Sq. Ft.
Now
D2
Show Floor Plan Details Hide Floor Plan Details
Unable to load floor plan details.
1306
$3,328
1,515 Sq. Ft.
Now
0906
$3,508
1,515 Sq. Ft.
Now
0206
$3,483
1,515 Sq. Ft.
Now
D5
Show Floor Plan Details Hide Floor Plan Details
Unable to load floor plan details.
0301
$4,098
2,146 Sq. Ft.
Now
0706
$4,123
2,154 Sq. Ft.
Now
D6
Show Floor Plan Details Hide Floor Plan Details
Unable to load floor plan details.
0701
$4,158
2,146 Sq. Ft.
Now
Show Unavailable Floor Plans (2) Hide Unavailable Floor Plans
Unable to load floor plan details.
Property Map
Select a unit to view pricing and availability
Details
Lease Term Options
- 12 - 19 Month Leases
Property Information
- Built in 2026
- 102 units2 stories
Fees & Policies
The fees below are based on community-supplied data and may exclude additional fees and utilities.
Utilities & Essentials
-
Amenity Fee$15 / mo
-
Trash Charge$35 / mo
-
Internet$75 / mo
-
Pest Control$8 / mo
One-Time Basics
Due at Application
-
Administrative Fee$250
-
Non-refundable Administrative Fee$250
-
Application Fee Per Applicant$85
-
Credit Check Fee$85
Due at Move-In
-
Lifestyle Fee$133
-
Security Deposit - Refundable$750
-
Garage
-
Garage Attached
-
Other
Cats Allowed
-
Cats Allowed
Restrictions
None
Comments
Breed restrictions apply, please contact for more details. $35 Pet Rent $500 Non Refundable Pet Fee
Dogs Allowed
-
Dogs Allowed
Restrictions
None
Comments
Breed restrictions apply, please contact for more details. $35 Pet Rent $500 Non Refundable Pet Fee
Situational
-
MTM Flat Fee$750 / mo
-
NSF Tenant Fee$100 / occurrence
-
Late Fee10% of base rent / occurrence
-
Early Termination Fee200% of base rent / occurrence
Property Fee Disclaimer: Based on community-supplied data and independent market research. Subject to change without notice. May exclude fees for mandatory or optional services and usage-based utilities.
Matterport 3D Tours
Explore Commute Options
Property Highlights
- BILT Rewards
- Business center with multiple conference rooms
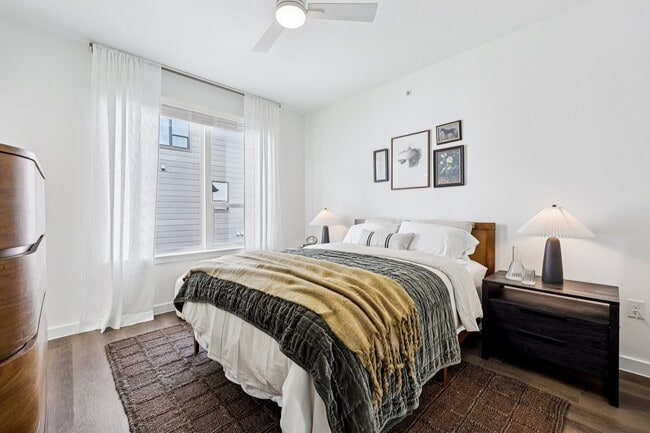
- Designer ceiling fans with integrated lighting
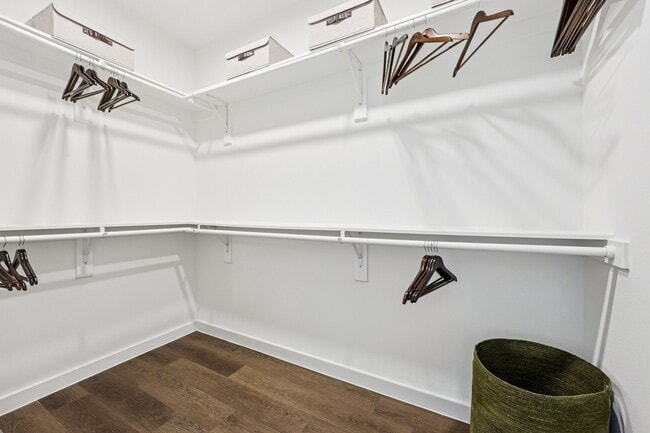
- Generously oversized wardrobe space
- High-speed community Wi-Fi
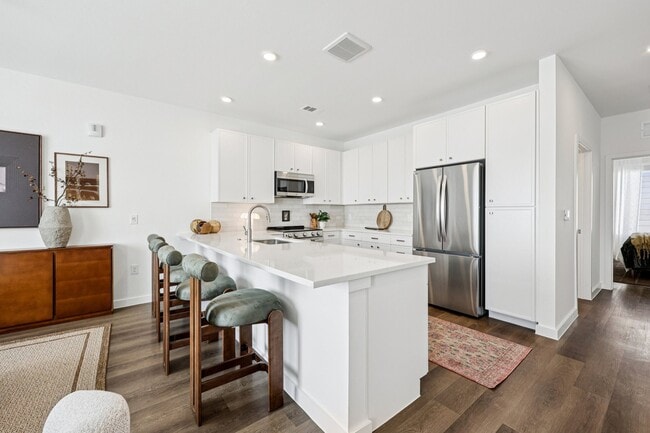
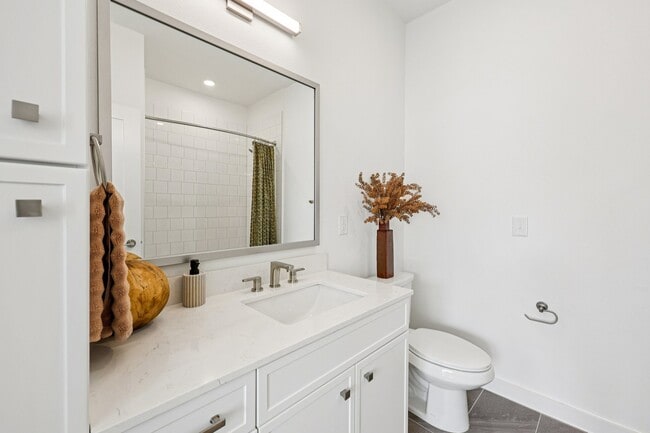
- Premium interior finishes with quartz countertops
- Private residential entry
- Private yards or patios for every residence
- Smart-home features including keyless entry
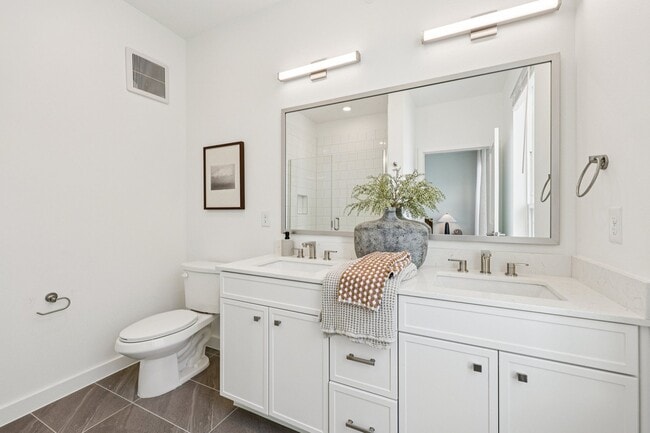
- Spa inspired walk in shower
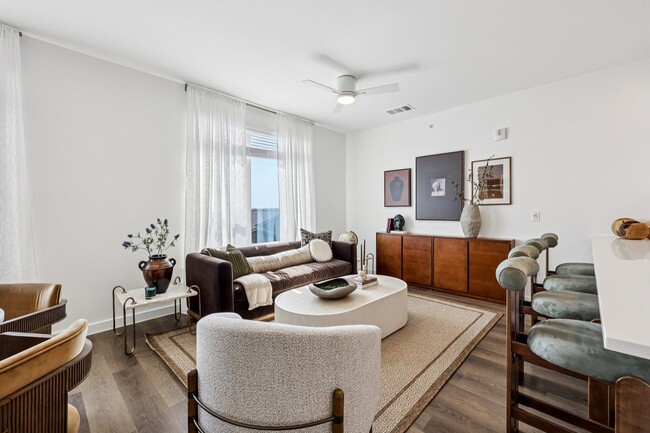
- Thoughtfully designed open layout
- Walkable access to nearby retail, including H-E-B
- Washer and dryer provided in every residence
Apartment Features
- Air Conditioning
- Ceiling Fans
- Dining Room
- Dishwasher
- Disposal
- Double Vanities
- Framed Mirrors
- Freezer
- Hardwood Floors
- Heating
- High Ceilings
- Ice Maker
- Island Kitchen
- Kitchen
- Large Bedrooms
- Linen Closet
- Microwave
- Oven
- Pantry
- Patio
- Porch
- Quartz Countertops
- Range
- Refrigerator
- Stainless Steel Appliances
- Tub/Shower
- Vinyl Flooring
- Walk-In Closets
- Washer/Dryer
- Washer/Dryer Hookup
- Wi-Fi
- Window Coverings
- Yard
Community Features
- 24 Hour Access
- Business Center
- Cabana
- Clubhouse
- Community-Wide WiFi
- Conference Rooms
- Courtyard
- Fitness Center
- Garages
- Grill
- Lounge
- Maintenance on site
- Media Center/Movie Theatre
- Picnic Area
- Pool
- Property Manager on Site
- Recycling
- Spa
- Sundeck
- Trash Pickup - Curbside
- Walk-Up
Map of Crestview Townhomes
Area Scores
Walkability
Fairly walkable
Driveability
Exceptionally drivable
Bikeability
Somewhat bikeable
Walkability measures the walking distance to day-to-day needs.
Driveability measures congestion, parking availability, and access to major roads.
Bikeability measures the suitability for cycling.
Soundscore™
Busy
A Sound Score rating aggregates noise caused by vehicle traffic, airplane traffic and local sources.
Transit
Airport
37 min Drive

Airport
34 min Drive

Moving to Allen/McKinney, Allen, TX
Shopping Centers
Shoppers will appreciate Crestview Townhomes proximity to Custer Creek Center, Southeast Quadrant of Custer & 121, and Custer Road Commons. Custer Creek Center is 0.3 miles away, and Southeast Quadrant of Custer & 121 is within a 2 minute walk.
Parks and Recreation
Recreational activities near Crestview Townhomes are plentiful. Discover 5 parks within 4.9 miles, including Trail at the Woods, Oak Point Park & Nature Preserve, and Dayspring Nature Preserve.
Airports
Living in Allen/McKinney provides easy access to Dallas Love Field, located just 33 minutes from Crestview Townhomes. Another nearby airport is Dallas-Fort Worth International, located 32 miles away.
Local Education
Primary and Secondary Schools

Isbell Elementary School
Grades K-5
Public
Mary Evans Elementary School
Grades K-5
Public
McSpedden Elementary School
Grades PK-5
Public
Ereckson Middle School
Grades 6-8
Public
Vandeventer Middle
Grades 6-8
Public

Allen High School
Grades 9-12
Public
Liberty High School
Grades 9-12
Public

Coram Deo Academy Of Collin County
Grades PK-12
Private
Data provided by GreatSchools.org © 2026. All rights reserved.

Colleges and Universities
| School | Commute Time (Distance) |
|---|---|
| Collin County CC, Spring Creek | Drive: 7 min (2.5 mi) |
| Collin Co. Comm. Coll. | Drive: 11 min (4.5 mi) |
| Collin County CC, Preston | Drive: 13 min (6.8 mi) |
About Crestview Townhomes
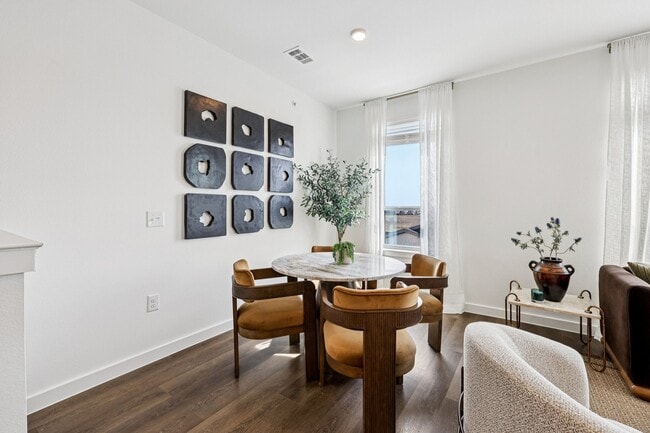
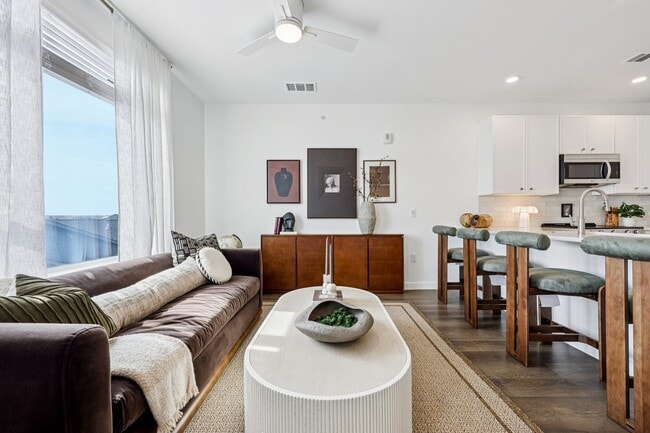
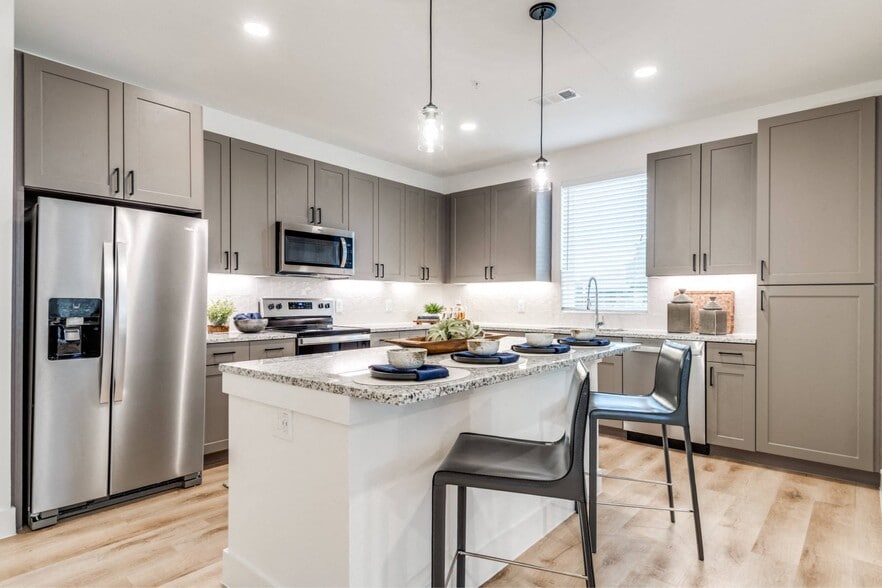
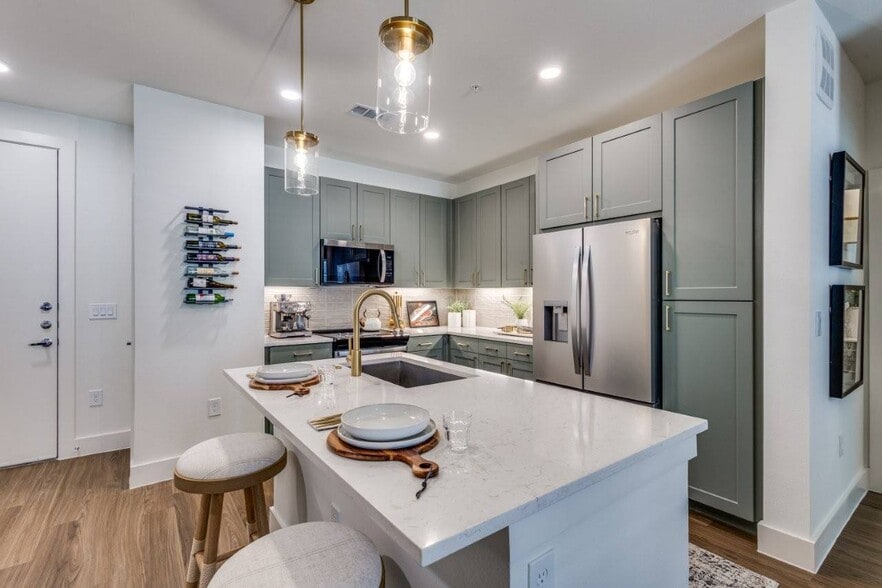
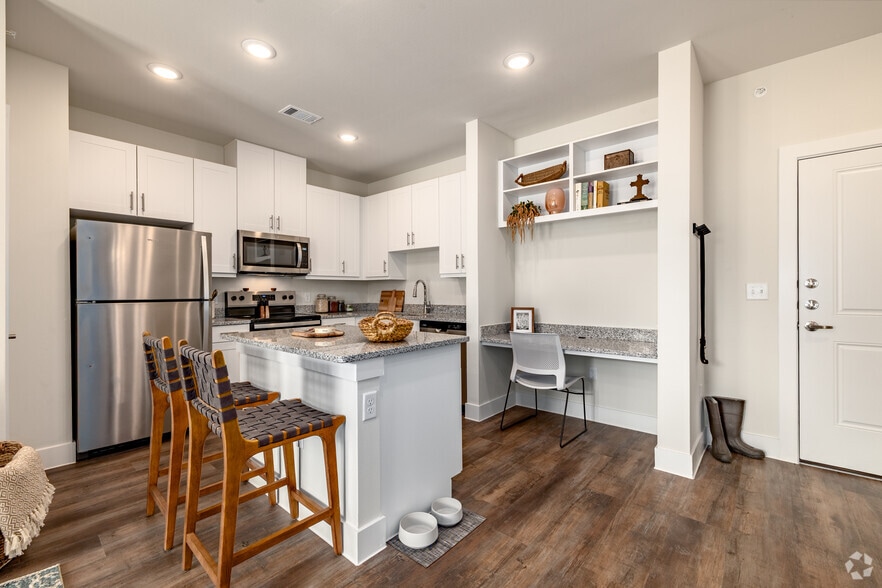
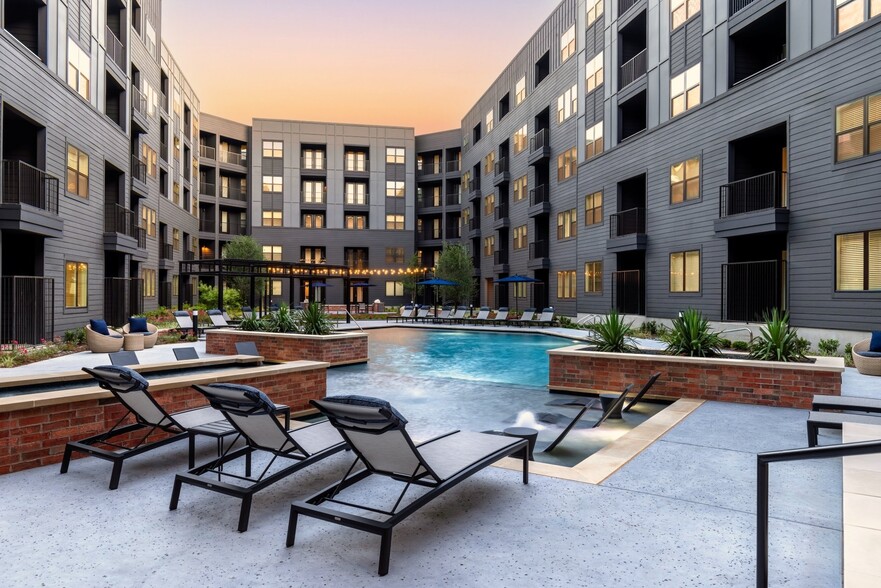
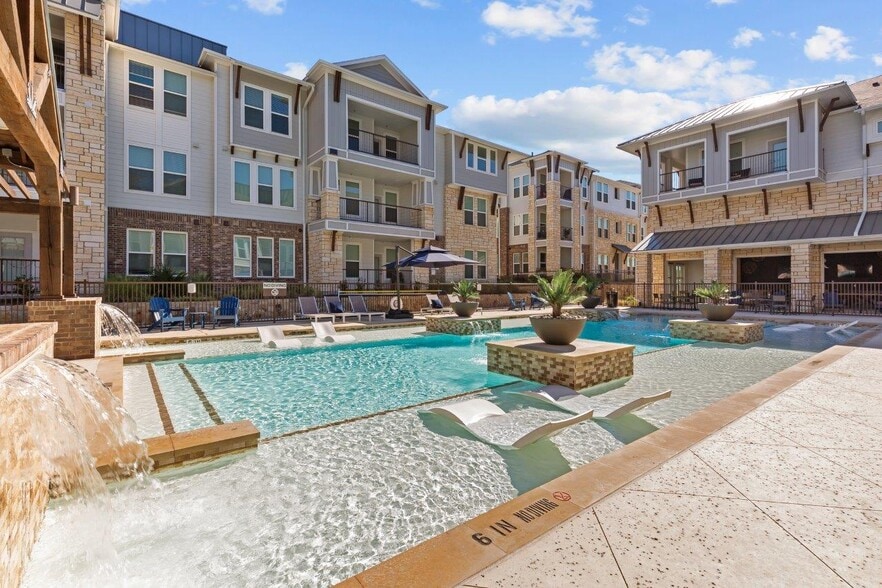
Crestview Townhomes offers modern townhome living designed for today's lifestyle. Each residence features open concept living spaces, contemporary finishes, and a layout that blends comfort with functionality. Located in north McKinney, Crestview… places you close to shopping, dining, parks, and major roadways while providing a peaceful neighborhood atmosphere.Discover a new way to live at Crestview Townhomes, a newly built community offering thoughtfully designed townhomes in a convenient McKinney location. Stylish interiors, spacious layouts, and everyday comfort come together to create a place you will love to call home.
Crestview Townhomes offers modern townhome living designed for today's lifestyle. Each residence features open concept living spaces, contemporary finishes, and a layout that blends comfort with functionality. Located in north McKinney, Crestview places you close to shopping, dining, parks, and major roadways while providing a peaceful neighborhood atmosphere.Discover a new way to live at Crestview Townhomes, a newly built community offering thoughtfully designed townhomes in a convenient McKinney location. Stylish interiors, spacious layouts, and everyday comfort come together to create a place you will love to call home.
Crestview Townhomes is an apartment community in Allen, TX
Contact
Allen, TX 75013
- Sunday Closed
- Monday 9:00 AM – 6:00 PM
- Tuesday 9:00 AM – 6:00 PM
- Wednesday 9:00 AM – 6:00 PM
- Thursday 9:00 AM – 6:00 PM
- Friday 9:00 AM – 6:00 PM
- Saturday 10:00 AM – 5:00 PM

Renter Reviews
For Crestview Townhomes
1 Rating & Review
-
4/8/26
Amazing new Townhomes!
Loved how spcious these are and the connected garages
Review from Apartments.com
Crestview Townhomes Gallery
Nearby Properties You Might Like
Within 50 Miles of Crestview Townhomes

Find More Rentals in Allen
Bedrooms
Other Types of Rentals
Allen Apartments by Amenity
- Pet-Friendly Apartments in Allen
- Furnished Apartments in Allen
- Waterfront Apartments in Allen
- Apartments with a Pool in Allen
- Apartments with Wheelchair Access in Allen
- Apartments with Washer & Dryer in Allen
- Apartments with Utilities Included in Allen
- Apartments with a Garage in Allen
- Apartments with EV Charging in Allen
- Apartments with a Virtual Tour in Allen
Apartment Specialties
Find More Rentals Nearby…
Cities
Neighborhoods
Contact this Property
(469) 727-3117Languages: English
Open 9:00 AM – 6:00 PM Today