



Managed By

- Total Monthly Price
- $1,371 - $2,581
- Bedrooms
- 1 - 31 - 3 Beds
- Bathrooms
- 1 - 21 - 2 Baths
- Sq. Ft.
- 786 - 1,416 sq ft
Pricing and Floor Plans
A3
Show Floor Plan Details Hide Floor Plan Details
Unable to load floor plan details.
A320
$1,461
789 Sq. Ft.
Now
New
D404
$1,491
789 Sq. Ft.
Now
New
A318
$1,461
789 Sq. Ft.
Now
New
A2
Show Floor Plan Details Hide Floor Plan Details
Unable to load floor plan details.
A355
$1,381
786 Sq. Ft.
Now
New
D415
$1,401
786 Sq. Ft.
Now
New
C413
$1,376
786 Sq. Ft.
Now
New
A4
Show Floor Plan Details Hide Floor Plan Details
Unable to load floor plan details.
A111
$1,546
831 Sq. Ft.
Now
New
B105
$1,511
831 Sq. Ft.
Now
New
B113
$1,521
831 Sq. Ft.
Now
New
A143
$1,561
831 Sq. Ft.
Now
New
A5
Show Floor Plan Details Hide Floor Plan Details
Unable to load floor plan details.
E309
$1,491
828 Sq. Ft.
Now
New
E417
$1,506
828 Sq. Ft.
Now
New
A209
$1,516
828 Sq. Ft.
Now
New
A1
Show Floor Plan Details Hide Floor Plan Details
Unable to load floor plan details.
C103
$1,496
792 Sq. Ft.
Now
New
A147
$1,531
792 Sq. Ft.
Now
New
D101
$1,521
792 Sq. Ft.
Sep. 30
New
A7
Show Floor Plan Details Hide Floor Plan Details
Unable to load floor plan details.
A339
$1,891
1,045 Sq. Ft.
Now
New
A439
$1,921
1,045 Sq. Ft.
Oct. 8
New
A8
Show Floor Plan Details Hide Floor Plan Details
Unable to load floor plan details.
A6
Show Floor Plan Details Hide Floor Plan Details
Unable to load floor plan details.
B2
Show Floor Plan Details Hide Floor Plan Details
Unable to load floor plan details.
D205
$1,986
1,146 Sq. Ft.
Now
New
D305
$1,986
1,146 Sq. Ft.
Now
New
C405
$2,006
1,146 Sq. Ft.
Now
New
B1
Show Floor Plan Details Hide Floor Plan Details
Unable to load floor plan details.
D200
$1,976
1,094 Sq. Ft.
Now
New
B210
$1,991
1,094 Sq. Ft.
Now
New
A440
$1,996
1,094 Sq. Ft.
Now
New
B3
Show Floor Plan Details Hide Floor Plan Details
Unable to load floor plan details.
D207
$2,026
1,146 Sq. Ft.
Now
New
C1
Show Floor Plan Details Hide Floor Plan Details
Unable to load floor plan details.
B101
$2,581
1,416 Sq. Ft.
Now
New
C2
Show Floor Plan Details Hide Floor Plan Details
Unable to load floor plan details.
C3
Show Floor Plan Details Hide Floor Plan Details
Unable to load floor plan details.
Property Map
Select a unit to view pricing and availability
Details
Lease Term Options
- 6 - 18 Month Leases
Property Information
- Built in 2021
- 366 units4 stories
Fees & Policies
The fees below are based on community-supplied data and may exclude additional fees and utilities.
Utilities & Essentials
-
Utility - Stormwater/Drainage Admin Fee$1.15 / mo
-
Trash Services - Hauling$10 / mo
-
Trash Services - Doorstep$25 / mo
-
Trash Administrative Fee$3 / mo
-
Pest Control Services$6 / mo
-
Utility - Water/SewerVaries / moDisclaimer: Utility apportionment is submetered water/gas/electric.
-
Utility - Stormwater/DrainageVaries / moDisclaimer: Utility apportionment is allocation: divided eq per unit.
-
Utility - Water/Wastewater Submeter Admin FeeVaries / moDisclaimer: Price varies based on utility cost.
-
Utility - Electric - Third PartyVaries / mo
-
Renters Liability Insurance - Third PartyVaries / moDisclaimer: Price varies based on selections with third party provider.
One-Time Basics
Due at Application
-
Security Deposit (Refundable)$200
-
Application Fee$55
Due at Move-In
-
Administrative Fee$150
-
Community Amenity Fee$50
Covered
-
Parking Fee$35 / mo
Comments
Max of 1. Please call for parking information.
Garage
-
Parking Fee$140 / mo
Comments
Max of 1
Additional Parking Options
-
Other
Dogs Allowed
-
Dog Fee$400
-
Dog Rent$20 / mo
75 lbs. Weight Limit
Restrictions
Please call the leasing office for more information on breed restrictions and weight limits.
Comments
For questions regarding Breed Restrictions, Service Animals, or Emotional Support Animals (ESAs), please reach out to the office directly for more information.
Cats Allowed
-
Cat Fee$400
-
Cat Rent$20 / mo
75 lbs. Weight Limit
Restrictions
Please call the leasing office for more information on breed restrictions and weight limits.
Comments
For questions regarding Breed Restrictions, Service Animals, or Emotional Support Animals (ESAs), please reach out to the office directly for more information.
Other Pets Allowed
-
Pet Fee$400
-
Pet Rent$20 / mo
Storage Unit
-
Storage Fee$30 / mo
Personalized Add-Ons
-
Common Area/Clubhouse Rental$250 / occurrence
Situational
-
Satellite Dish Deposit (Refundable)$1,000
-
Security Deposit - Additional (Refundable)Varies one-timeDisclaimer: Price varies based on screening conditions.
-
Positive Credit Reporting Services$6.95 - $10.95 / moDisclaimer: Price varies based on selections with third party provider.
-
Renters Liability Only - Non-Compliance$13 / occurrence
-
Payment Services - Alternative$14.99 / occurrence
-
Lease Violation$25 - $50 / occurrenceDisclaimer: Price varies based on type of non-compliance.
-
Access Device - Replacement$25 - $75 / occurrenceDisclaimer: Price varies based on number of items.
-
Trash Container - Replacement$50 / occurrenceDisclaimer: Utility apportionment is submetered water/gas/electric.
-
Utility - Vacant Processing Fee$50 / occurrence
-
Intra-Community Transfer Fee$500 / occurrence
-
Returned Payment Fee (NSF)$75 / occurrence
-
Access/Lock Change Fee$75 / occurrence
-
Early Lease Termination/Cancellation200% of base rent / occurrence
-
Reletting Fee85% of base rent / occurrence
-
Late Fee9.99% of base rent / occurrence
-
Utility - Vacant Cost RecoveryVaries / occurrence
-
Legal/Eviction FeesVaries / occurrenceDisclaimer: Price varies based on type of non-compliance.
-
Payment Services - Third PartyVaries / occurrenceDisclaimer: Price varies based on payment method.
-
Pet/Animal - Lease ViolationVaries / occurrenceDisclaimer: Price varies based on type of non-compliance.
-
Liquidated DamagesVaries / occurrenceDisclaimer: Price varies based on timing of move-out.
Property Fee Disclaimer: Based on community-supplied data and independent market research. Subject to change without notice. May exclude fees for mandatory or optional services and usage-based utilities.
Matterport 3D Tours
Explore Commute Options
Property Highlights
- Ample Storage
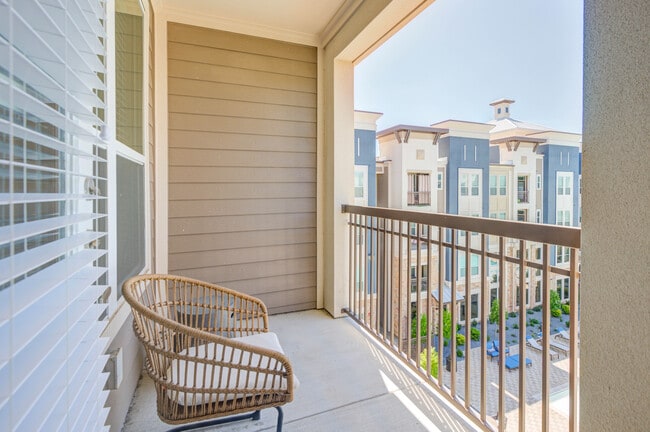
- Balcony/Patio *
- Chef-Inspired Grilling Stations with Dining Areas
- Conference Center
- Co-Working Space
- Custom Cabinetry
- Custom Cabinetry & Tile Backsplash
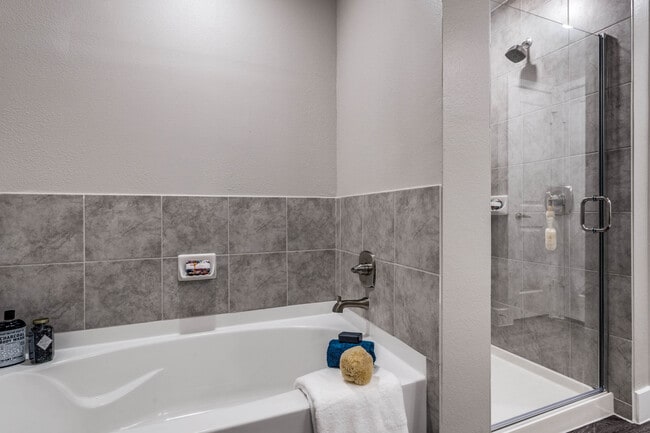
- Deep Soaking Bathtubs *
- Designer Pendant Lighting
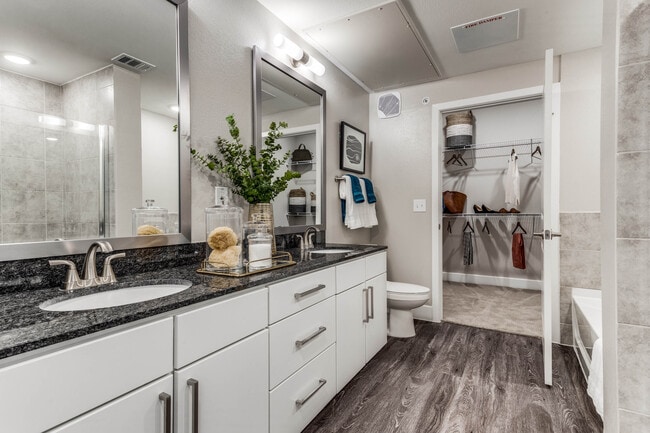
- Double Vanity Sinks *
- Dual Sink Vanities
- Exterior & Interior Lounge Spaces
- Full Size Washer & Dryer Included *
- Full Size Washer & Dryers
- Gameroom with Billiards
- Large Kitchen Islands
- Large Open Concept Floorplans
- Large Windows Delivering Ample Lighting
- Limited Access Community
- Monthly Resident Events
- Off-Leash Dog Park
- Private Balcony Storage
- Satin Stainless Appliances
- Smart Home Thermostats
- Smoke Free Community
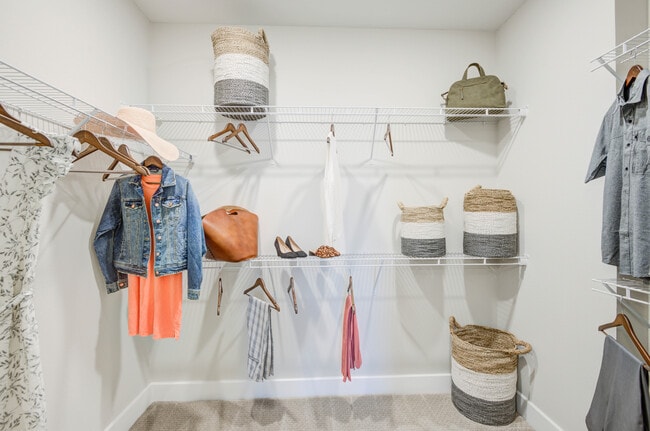
- Spacious Closets with Custom Shelving
- Spacious Walk In Closets
- Under Cabinet Lighting
- Walk In Showers
- Walk-in Showers *
- Wi-fi in All Common Areas
- Wood-Style Plank Flooring
- Yoga & Spin Studio
Apartment Features
- Air Conditioning
- Balcony
- Bay Window
- Breakfast Nook
- Carpet
- Dining Room
- Dishwasher
- Disposal
- Double Pane Windows
- Double Vanities
- Family Room
- Framed Mirrors
- Freezer
- Granite Countertops
- Hardwood Floors
- Heating
- High Ceilings
- High Speed Internet Access
- Ice Maker
- Island Kitchen
- Kitchen
- Linen Closet
- Microwave
- Office
- Oven
- Pantry
- Patio
- Range
- Refrigerator
- Security System
- Smoke Free
- Sprinkler System
- Stainless Steel Appliances
- Storage Space
- Tub/Shower
- Vinyl Flooring
- Walk-In Closets
- Warming Drawer
- Washer/Dryer
- Wi-Fi
Community Features
- 24 Hour Access
- Bicycle Storage
- Business Center
- Clubhouse
- Community-Wide WiFi
- Controlled Access
- Courtyard
- Dog Park
- Elevator
- Fitness Center
- Furnished Units Available
- Gameroom
- Garages
- Gated
- Grill
- Key Fob Entry
- Lounge
- Maintenance on site
- Multi Use Room
- Online Services
- Package Service
- Pet Play Area
- Pet Washing Station
- Planned Social Activities
- Pool
- Property Manager on Site
- Renters Insurance Program
- Storage Space
- Trash Pickup - Door to Door
- Walking/Biking Trails
- Wi-Fi
Map of The Link at Twin Creeks
Area Scores
Walkability
Moderately walkable
Driveability
Exceptionally drivable
Bikeability
Fairly bikeable
Walkability measures the walking distance to day-to-day needs.
Driveability measures congestion, parking availability, and access to major roads.
Bikeability measures the suitability for cycling.
Soundscore™
Active
A Sound Score rating aggregates noise caused by vehicle traffic, airplane traffic and local sources.
Transit
Airport
36 min Drive

Airport
38 min Drive

Moving to Allen/McKinney, Allen, TX
Shopping Centers
Shoppers will appreciate The Link at Twin Creeks proximity to Twin Creeks Village, Infinity Plaza, and Rowlett Central Place. Twin Creeks Village is 1 mile away, and Infinity Plaza is within a 13 minute walk.
Parks and Recreation
Recreational activities near The Link at Twin Creeks are plentiful. Discover 5 parks within 4 miles, including Dayspring Nature Preserve, Allen Station Park, and Trail at the Woods.
Airports
Living in Allen/McKinney provides easy access to Dallas Love Field, located just 35 minutes from The Link at Twin Creeks. Another nearby airport is Dallas-Fort Worth International, located 31.6 miles away.
Local Education
Primary and Secondary Schools

Gene M Reed Elementary School
Grades K-5
Public

Dr E T Boon Elementary School
Grades K-5
Public

D L Rountree Elementary School
Grades PK-5
Public
Watters Montessori Academy
Grades PK-5
Private
Walter & Lois Curtis Middle School
Grades 6-8
Public

Allen High School
Grades 9-12
Public
Inspired Learning Academy
Grades 6-12
Private
Data provided by GreatSchools.org © 2026. All rights reserved.

Colleges and Universities
| School | Commute Time (Distance) |
|---|---|
| Collin Co. Comm. Coll. | Drive: 6 min (2.5 mi) |
| Collin County CC, Spring Creek | Drive: 10 min (5.1 mi) |
| Collin County CC, Colin HEC | Drive: 10 min (7 mi) |
| Collin County CC, Preston | Drive: 18 min (9.4 mi) |
About The Link at Twin Creeks
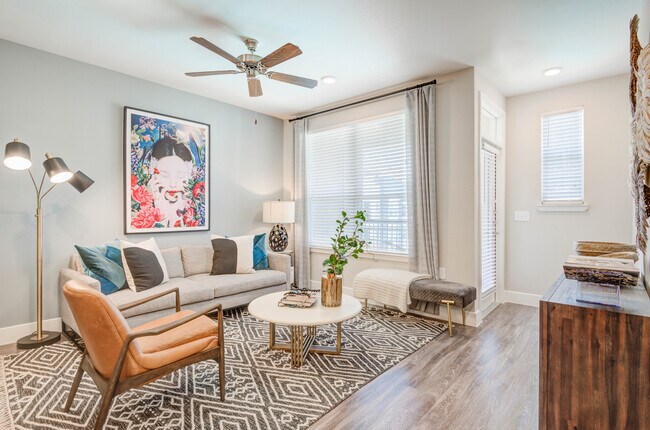
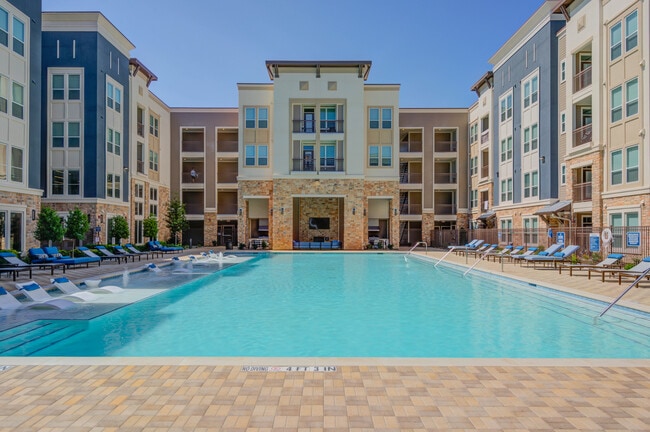
Located in the heart of Allen, Texas, The Link at Twin Creeks offers the perfect blend of urban excitement and tranquil living. Choose from spacious one-, two-, and three-bedroom apartment homes featuring modern finishes and thoughtfully designed… layouts. With resort-style amenities and shopping, dining, entertainment, and outdoor recreation just minutes away, comfort, convenience, and style are always within reach.
Located in the heart of Allen, Texas, The Link at Twin Creeks offers the perfect blend of urban excitement and tranquil living. Choose from spacious one-, two-, and three-bedroom apartment homes featuring modern finishes and thoughtfully designed layouts. With resort-style amenities and shopping, dining, entertainment, and outdoor recreation just minutes away, comfort, convenience, and style are always within reach.
The Link at Twin Creeks is an apartment community in Allen, TX
Why you'll love The Link at Twin Creeks
The Link at Twin Creeks offers spacious one, two, and three-bedroom apartments ranging from 786 to 1,414 square feet in a modern mid-rise building. Each residence features granite countertops, stainless steel appliances, and full-size washer/dryers. The apartments showcase well-designed layouts with walk-in closets, high ceilings, and private balconies or patios for extended living space. Community amenities include a resort-style pool, fitness center with spinning room, yoga studio, and pet-friendly features such as a dog park and pet washing station. Located next to Twin Creeks Village in Allen, residents enjoy proximity to shopping centers, The Courses at Watters Creek, and easy access to Highway 75 for convenient commuting. The property offers controlled access with key fob entry and is situated within the Allen Independent School District.
Contact
Allen, TX 75013
- Sunday Closed
- Monday 9:00 AM – 6:00 PM
- Tuesday 9:00 AM – 6:00 PM
- Wednesday 9:00 AM – 6:00 PM
- Thursday 9:00 AM – 6:00 PM
- Friday 9:00 AM – 6:00 PM
- Saturday 10:00 AM – 5:00 PM
Renter Reviews
For The Link at Twin Creeks
43 Ratings & Reviews
-
9/9/26
Verified Renter
Living at the Link has been enjoyable, easy access to freeway and school, the maintenance staff is always eager to help and the office staff is very kind and informative.A
Review from Apartments.com
The Link at Twin Creeks Gallery


Nearby Properties You Might Like
Within 50 Miles of The Link at Twin Creeks

Find More Rentals in Allen
Bedrooms
Other Types of Rentals
Allen Apartments by Amenity
- Pet-Friendly Apartments in Allen
- Furnished Apartments in Allen
- Waterfront Apartments in Allen
- Apartments with a Pool in Allen
- Apartments with Wheelchair Access in Allen
- Apartments with Washer & Dryer in Allen
- Apartments with Utilities Included in Allen
- Apartments with a Garage in Allen
- Apartments with EV Charging in Allen
- Apartments with a Virtual Tour in Allen
Apartment Specialties
Find More Rentals Nearby…
Cities
Neighborhoods
Contact This Property
(469) 731-8619Languages: English
Closed Today