

Commons at St Anthonys
725 N Polk St, Amarillo, TX 79107
- Active Adult 55+
Managed By

- Bedrooms
- Studio - 2Studio - 2 Beds
- Bathrooms
- 1 - 21 - 2 Baths
- Sq. Ft.
- 554 - 1,103 sq ft
Pricing and Floor Plans
E1
Show Floor Plan Details Hide Floor Plan Details
Unable to load floor plan details.
E2
Show Floor Plan Details Hide Floor Plan Details
Unable to load floor plan details.
E3
Show Floor Plan Details Hide Floor Plan Details
Unable to load floor plan details.
E4
Show Floor Plan Details Hide Floor Plan Details
Unable to load floor plan details.
E6
Show Floor Plan Details Hide Floor Plan Details
Unable to load floor plan details.
E5
Show Floor Plan Details Hide Floor Plan Details
Unable to load floor plan details.
E7
Show Floor Plan Details Hide Floor Plan Details
Unable to load floor plan details.
E8
Show Floor Plan Details Hide Floor Plan Details
Unable to load floor plan details.
A1
Show Floor Plan Details Hide Floor Plan Details
Unable to load floor plan details.
A2
Show Floor Plan Details Hide Floor Plan Details
Unable to load floor plan details.
A3
Show Floor Plan Details Hide Floor Plan Details
Unable to load floor plan details.
A4
Show Floor Plan Details Hide Floor Plan Details
Unable to load floor plan details.
A5
Show Floor Plan Details Hide Floor Plan Details
Unable to load floor plan details.
A6
Show Floor Plan Details Hide Floor Plan Details
Unable to load floor plan details.
A7
Show Floor Plan Details Hide Floor Plan Details
Unable to load floor plan details.
A8
Show Floor Plan Details Hide Floor Plan Details
Unable to load floor plan details.
A9
Show Floor Plan Details Hide Floor Plan Details
Unable to load floor plan details.
A10
Show Floor Plan Details Hide Floor Plan Details
Unable to load floor plan details.
A11
Show Floor Plan Details Hide Floor Plan Details
Unable to load floor plan details.
B8 - 1BR
Show Floor Plan Details Hide Floor Plan Details
Unable to load floor plan details.
B1
Show Floor Plan Details Hide Floor Plan Details
Unable to load floor plan details.
B2
Show Floor Plan Details Hide Floor Plan Details
Unable to load floor plan details.
B4
Show Floor Plan Details Hide Floor Plan Details
Unable to load floor plan details.
B3
Show Floor Plan Details Hide Floor Plan Details
Unable to load floor plan details.
B5
Show Floor Plan Details Hide Floor Plan Details
Unable to load floor plan details.
B6
Show Floor Plan Details Hide Floor Plan Details
Unable to load floor plan details.
B7
Show Floor Plan Details Hide Floor Plan Details
Unable to load floor plan details.
B8 - 2BR
Show Floor Plan Details Hide Floor Plan Details
Unable to load floor plan details.
B9
Show Floor Plan Details Hide Floor Plan Details
Unable to load floor plan details.
B10
Show Floor Plan Details Hide Floor Plan Details
Unable to load floor plan details.
B11
Show Floor Plan Details Hide Floor Plan Details
Unable to load floor plan details.
B12
Show Floor Plan Details Hide Floor Plan Details
Unable to load floor plan details.
Income Restrictions
Income restrictions apply to some or all residents. Contact the community for more information.
How To Qualify
Based on the size of your household, your Maximum Annual Income must be equal to or less than the amount listed in this chart.
| # of Persons | Annual Income |
|---|---|
| 1 | $40,200 |
| 2 | $45,960 |
| 3 | $51,720 |
| 4 | $57,420 |
| 5 | $62,040 |
Details
Lease Term Options
- 3 - 13 Month Leases
Property Information
- Built in 2026
- 124 units11 stories
Specialty Housing Details
This property is intended and operated for occupancy by persons 55 years of age or older.
Fees & Policies
The fees below are based on community-supplied data and may exclude additional fees and utilities.
Dogs Allowed
-
Pet Fee$300
-
Monthly Pet Fee$25 / mo
75 lbs. Weight Limit, Pet Interview, Spayed/Neutered
Comments
We allow pets in our community. Maximum of 2 pets. Breed restrictions apply. Please call our Leasing Office for complete Pet Policy information.
Cats Allowed
-
Pet Fee$300
-
Monthly Pet Fee$25 / mo
0 lbs. Weight Limit, Pet Interview, Spayed/Neutered
Comments
We allow pets in our community. Maximum of 2 pets. Breed restrictions apply. Please call our Leasing Office for complete Pet Policy information.
Property Fee Disclaimer: Based on community-supplied data and independent market research. Subject to change without notice. May exclude fees for mandatory or optional services and usage-based utilities.
Matterport 3D Tours
Explore Commute Options
Apartment Features
- Air Conditioning
- Balcony
- Cable Ready
- Carpet
- Ceiling Fans
- Dishwasher
- Disposal
- Double Pane Windows
- Floor to Ceiling Windows
- Heating
- High Speed Internet Access
- Ice Maker
- Kitchen
- Oven
- Range
- Refrigerator
- Smoke Free
- Tile Floors
- Tub/Shower
- Walk-In Closets
- Washer/Dryer
- Window Coverings
Community Features
- Business Center
- Clubhouse
- Elevator
- Hearing Impaired Accessible
- Hot Tub
- Income Restricted
- Key Fob Entry
- Laundry Facilities
- Multi Use Room
- Online Services
- Vision Impaired Accessible
Map of Commons at St Anthonys
Area Scores
Walkability
Fairly walkable
Transit
Limited public transit
Driveability
Exceptionally drivable
Bikeability
Somewhat bikeable
Walkability measures the walking distance to day-to-day needs.
Transit measures access to public transportation.
Driveability measures congestion, parking availability, and access to major roads.
Bikeability measures the suitability for cycling.
Soundscore™
Active
A Sound Score rating aggregates noise caused by vehicle traffic, airplane traffic and local sources.
Transit
Airport
17 min Drive

Moving to Amarillo, Amarillo, TX
Shopping Centers
Shoppers will appreciate Commons at St Anthonys proximity to Hamlet Center and Martindale Shopping Center. Hamlet Center is 1.6 miles away, and Martindale Shopping Center is within a 39 minute walk.
Parks and Recreation
Recreational activities near Commons at St Anthonys are plentiful. Discover 1 park within 1.9 miles, including Amarillo Zoo and Thompson Park.
Airports
Living in Amarillo provides easy access to Rick Husband Amarillo International, located just 17 minutes from Commons at St Anthonys.
Local Education
Primary and Secondary Schools

Emerson Elementary School
Grades PK-5
Public

St Marys Cathedral School
Grades PK-5
Private
Mann Middle School
Grades 6-8
Public
Johnny N Allen-6th Grade Campus
Grades K-8
Public

Palo Duro High School
Grades 9-12
Public
Christian Heritage Academy
Grades K-12
Private
Data provided by GreatSchools.org © 2026. All rights reserved.

Colleges and Universities
| School | Commute Time (Distance) |
|---|---|
| Amarillo Coll., Washington St | Drive: 6 min (3.1 mi) |
| Amarillo College, West Campus | Drive: 8 min (5 mi) |
About Commons at St Anthonys
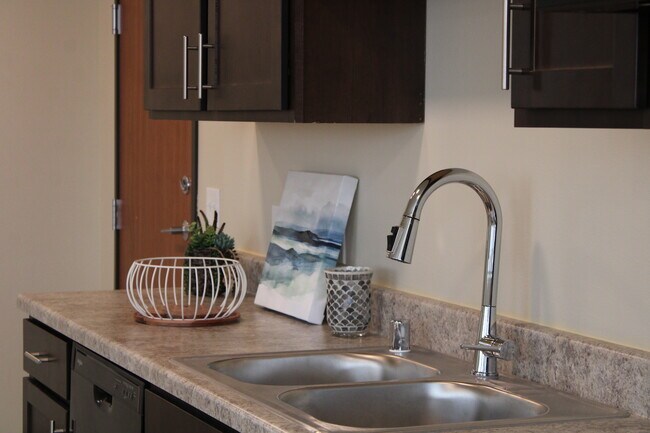
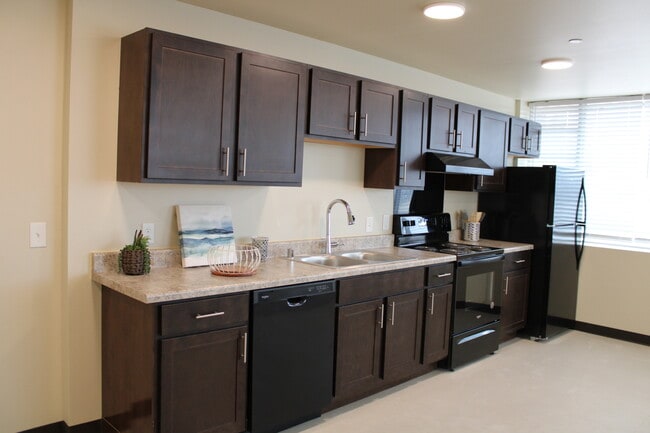
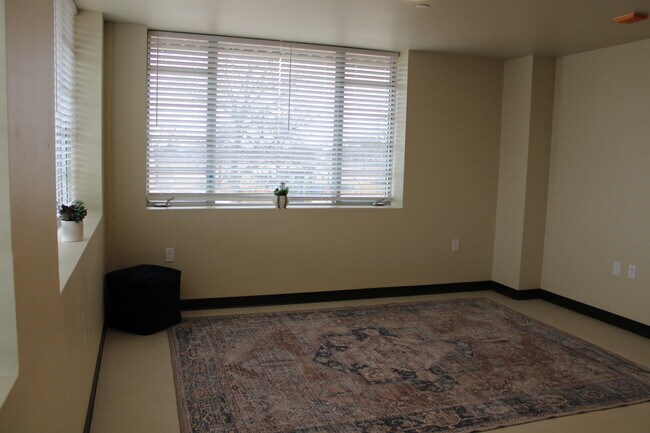
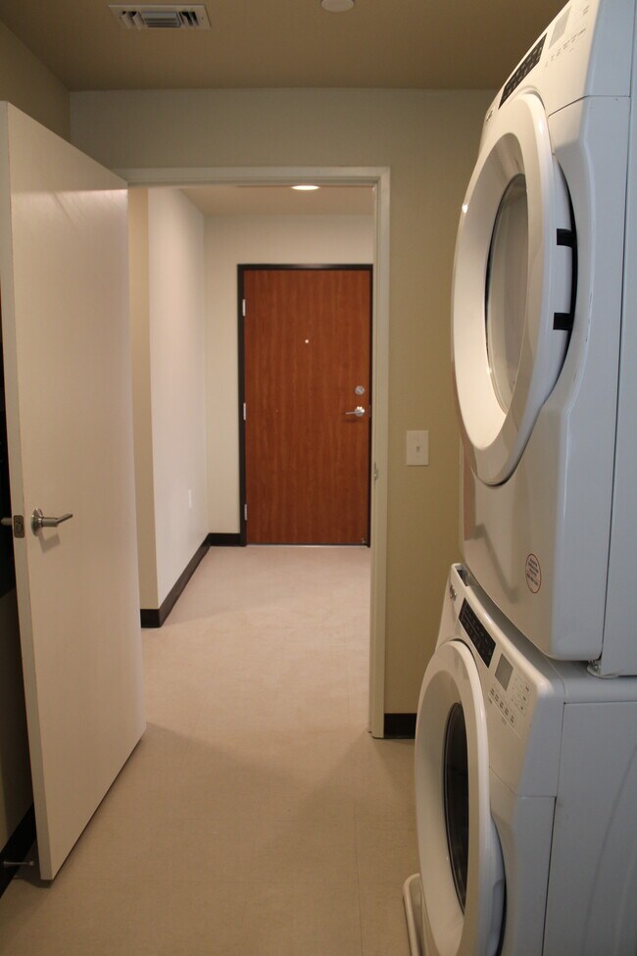
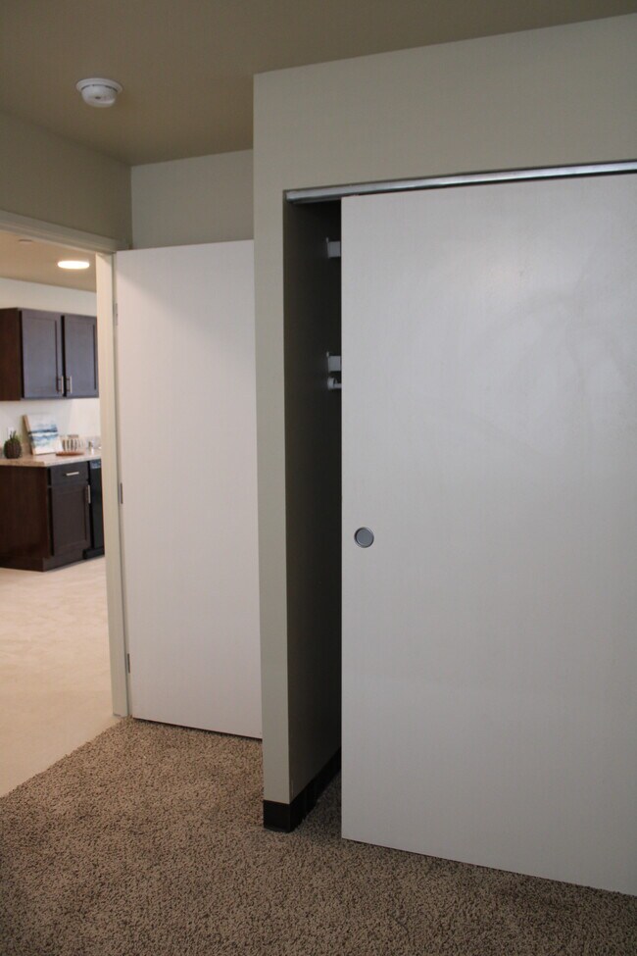
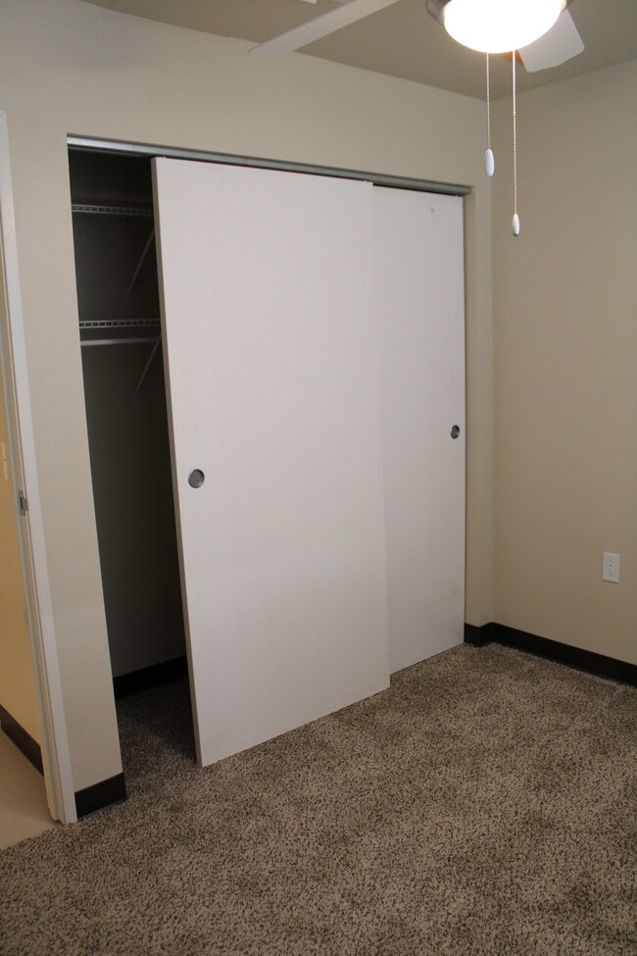
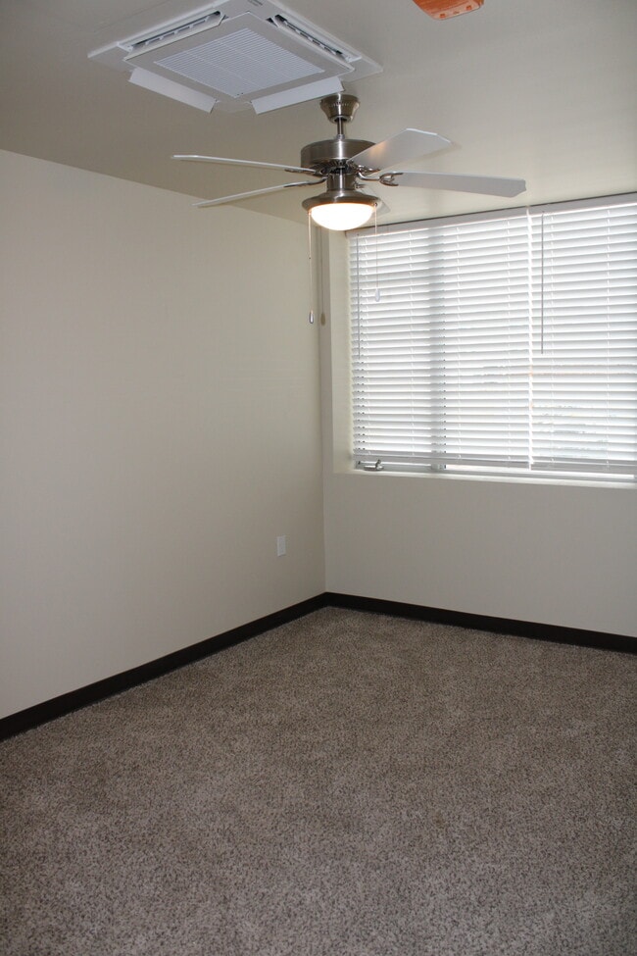
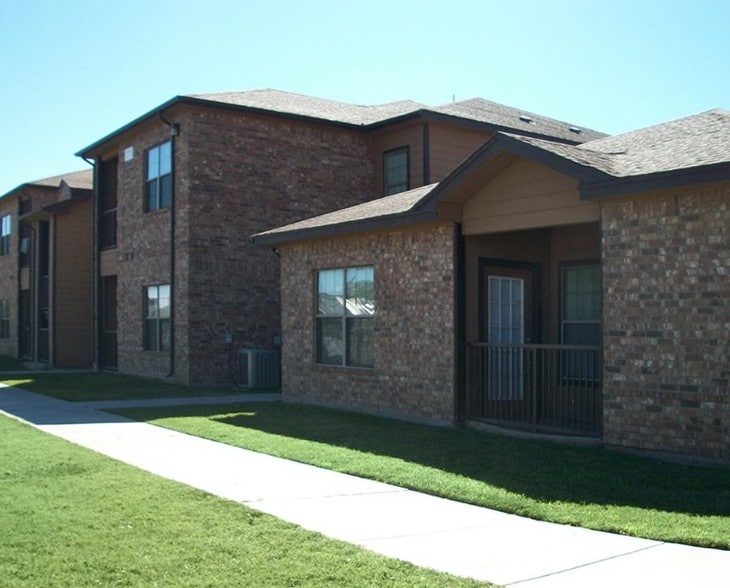
Located at the historical St. Anthony’s Hospital and School of Nursing in Amarillo, founded in 1901. This site has been reimagined! Come experience comfort and convenience designed with your lifestyle in mind. Every home features a washer and dryer… provided in all units, so laundry day is always easy. Enjoy open living spaces that give you room to relax, entertain, and make the space your own. With multiple floor plans to choose from, you can find the perfect layout to match your needs. Our new energy-saving appliances add efficiency and modern style to your home, while select units offer storefront windows that bring in beautiful natural light and a unique architectural touch.
Located at the historical St. Anthony’s Hospital and School of Nursing in Amarillo, founded in 1901. This site has been reimagined! Come experience comfort and convenience designed with your lifestyle in mind. Every home features a washer and dryer provided in all units, so laundry day is always easy. Enjoy open living spaces that give you room to relax, entertain, and make the space your own. With multiple floor plans to choose from, you can find the perfect layout to match your needs. Our new energy-saving appliances add efficiency and modern style to your home, while select units offer storefront windows that bring in beautiful natural light and a unique architectural touch.
Commons at St Anthonys is an apartment community in Amarillo, TX
Contact
Amarillo, TX 79107
- Sunday Closed
- Monday By Appointment Only
- Tuesday By Appointment Only
- Wednesday By Appointment Only
- Thursday By Appointment Only
- Friday By Appointment Only
- Saturday Closed
Commons at St Anthonys Gallery



Nearby Properties You Might Like
Within 50 Miles of Commons at St Anthonys
Find More Rentals in Amarillo
Bedrooms
Other Types of Rentals
Amarillo Apartments by Amenity
- Pet-Friendly Apartments in Amarillo
- Furnished Apartments in Amarillo
- Apartments with a Pool in Amarillo
- Apartments with Wheelchair Access in Amarillo
- Apartments with Washer & Dryer in Amarillo
- Apartments with Utilities Included in Amarillo
- Apartments with a Garage in Amarillo
- Apartments with a Virtual Tour in Amarillo
Apartment Specialties
Apartments in your Budget
Find More Rentals Nearby…
Contact This Property
(806) 639-5082Languages: English
Closed Today