Cora
900 S Buddy Hayes Blvd, Anna, TX 75409
Managed By

- Bedrooms
- 1 - 21 - 2 Beds
- Bathrooms
- 1 - 21 - 2 Baths
- Sq. Ft.
- 724 - 1,289 sq ft
Pricing and Floor Plans
A1P
Show Floor Plan Details Hide Floor Plan Details
Unable to load floor plan details.
2203
$1,050
724 Sq. Ft.
Now
10207
$1,040
724 Sq. Ft.
Now
10205
$1,065
724 Sq. Ft.
Now
A1
Show Floor Plan Details Hide Floor Plan Details
Unable to load floor plan details.
10107
$1,175
724 Sq. Ft.
Now
2308
$1,240
724 Sq. Ft.
Oct. 5
1115
$1,220
724 Sq. Ft.
Oct. 12
A4D
Show Floor Plan Details Hide Floor Plan Details
Unable to load floor plan details.
10209
$1,515
1,008 Sq. Ft.
Now
10201
$1,520
1,008 Sq. Ft.
Now
10301
$1,545
1,008 Sq. Ft.
Now
A2
Show Floor Plan Details Hide Floor Plan Details
Unable to load floor plan details.
1204
$1,120
724 Sq. Ft.
Oct. 12
1403
$1,120
774 Sq. Ft.
Oct. 12
1303
$1,120
774 Sq. Ft.
Oct. 12
A3D
Show Floor Plan Details Hide Floor Plan Details
Unable to load floor plan details.
1217
$1,415
909 Sq. Ft.
Oct. 12
1119
$1,475
909 Sq. Ft.
Oct. 12
1117
$1,475
909 Sq. Ft.
Oct. 12
A1A
Show Floor Plan Details Hide Floor Plan Details
Unable to load floor plan details.
2108
$1,235
724 Sq. Ft.
Oct. 5
3108
$1,310
724 Sq. Ft.
Feb. 15
A1AP
Show Floor Plan Details Hide Floor Plan Details
Unable to load floor plan details.
1309
$1,130
724 Sq. Ft.
Oct. 12
6104
$1,260
724 Sq. Ft.
Dec. 29
B1P
Show Floor Plan Details Hide Floor Plan Details
Unable to load floor plan details.
10206
$1,505
1,056 Sq. Ft.
Now
10106
$1,565
1,056 Sq. Ft.
Now
2206
$1,540
1,056 Sq. Ft.
Oct. 5
B1
Show Floor Plan Details Hide Floor Plan Details
Unable to load floor plan details.
10210
$1,580
1,056 Sq. Ft.
Now
10202
$1,580
1,056 Sq. Ft.
Now
10302
$1,605
1,056 Sq. Ft.
Now
B3D
Show Floor Plan Details Hide Floor Plan Details
Unable to load floor plan details.
1221
$1,925
1,289 Sq. Ft.
Oct. 12
1201
$1,960
1,289 Sq. Ft.
Oct. 12
1121
$1,985
1,289 Sq. Ft.
Oct. 12
B2
Show Floor Plan Details Hide Floor Plan Details
Unable to load floor plan details.
1216
$1,835
1,245 Sq. Ft.
Oct. 12
1316
$1,860
1,245 Sq. Ft.
Oct. 12
1116
$1,895
1,245 Sq. Ft.
Oct. 12
1416
$1,910
1,245 Sq. Ft.
Oct. 12
B1A
Show Floor Plan Details Hide Floor Plan Details
Unable to load floor plan details.
9102
$1,700
1,056 Sq. Ft.
Nov. 16
Property Map
Select a unit to view pricing and availability
Details
Property Information
- Built in 2026
- 340 units3 stories
Fees & Policies
The fees below are based on community-supplied data and may exclude additional fees and utilities.
-
Other
Dogs Allowed
-
One-Time Pet FeeN/A
-
Pet DepositN/A
-
Monthly Pet FeeN/A
Cats Allowed
-
One-Time Pet FeeN/A
-
Pet DepositN/A
-
Monthly Pet FeeN/A
Property Fee Disclaimer: Based on community-supplied data and independent market research. Subject to change without notice. May exclude fees for mandatory or optional services and usage-based utilities.
Explore Commute Options
Property Highlights
- 1- & 2-Bedroom Floorplans
- Balconies *
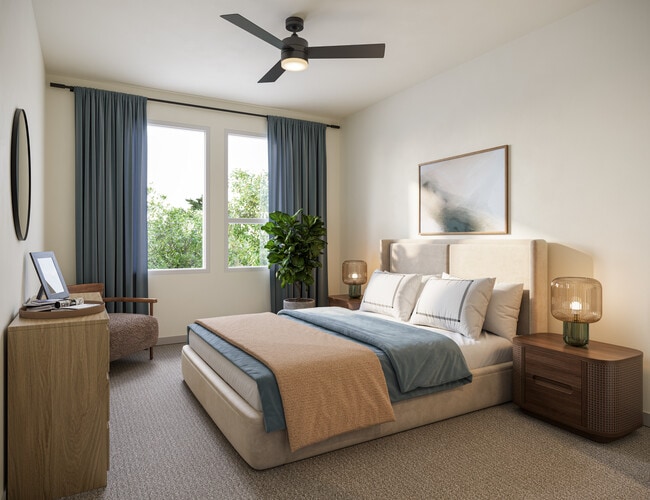
- Bedroom Carpet
- Carports Available (for rent)
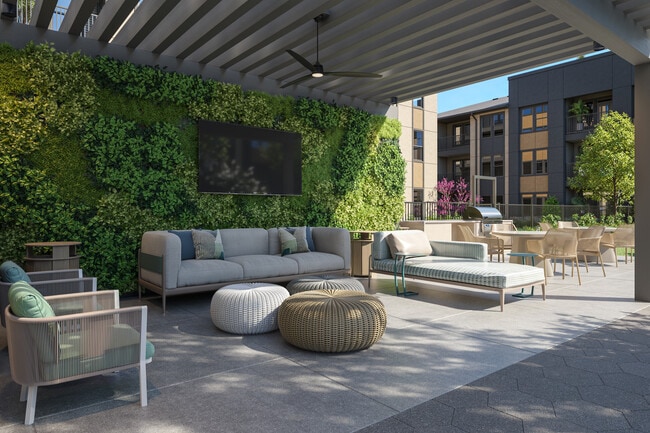
- Clubhouse & Lounge
- Covered Lanai
- Co-Work Area with Micro-Offices
- Electric Vehicle Charging Stations
- Expansive Fitness Center
- Garages Available (for rent)
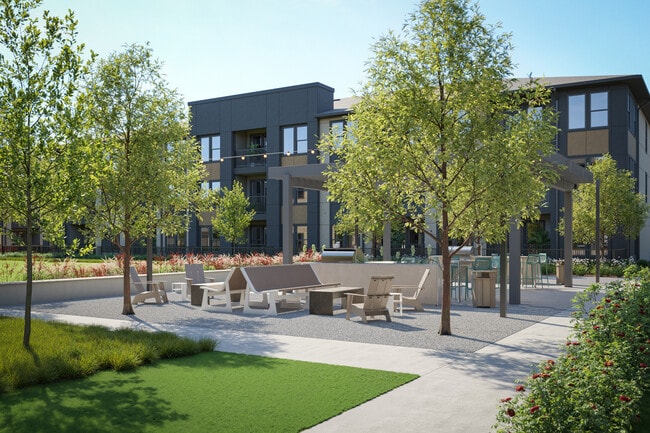
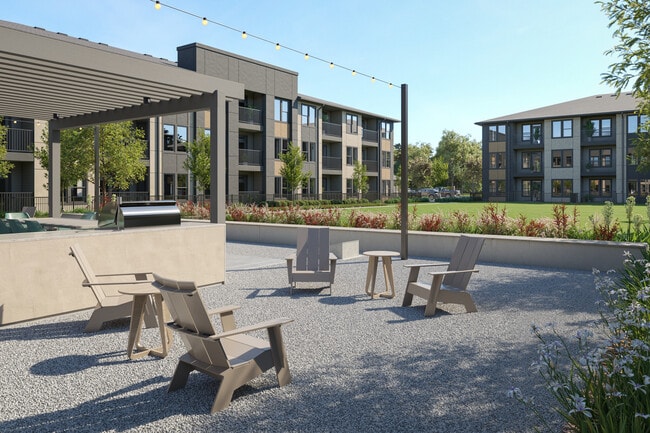
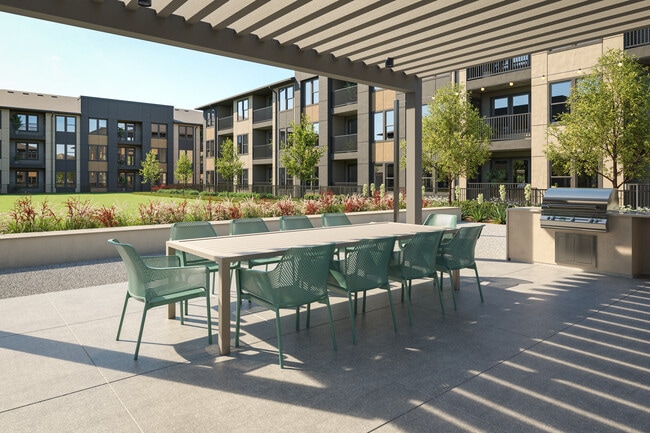
- Grilling Area & Courtyard
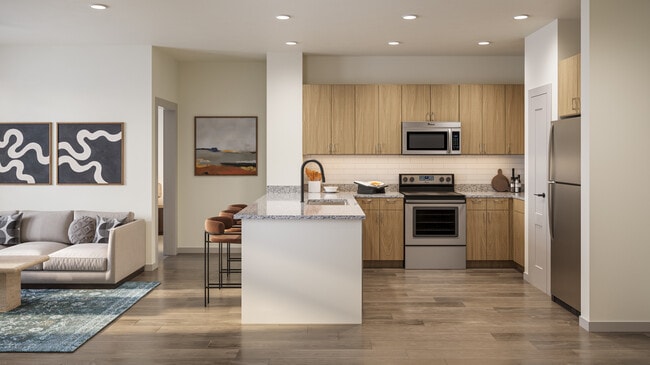
- Honey Brown Flat Front Cabinets
- In-Suite Washer and Dryer
- Keyless Entry
- Luxury Wood-Style Plank Flooring
- Premium Quartz Countertops
- Private Yards *
- Public Dog Park Available
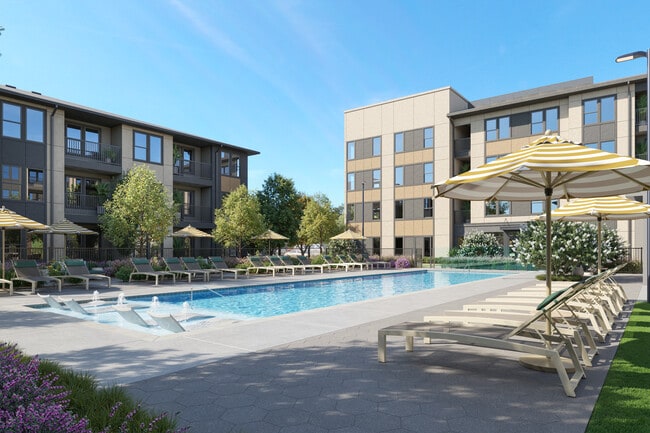
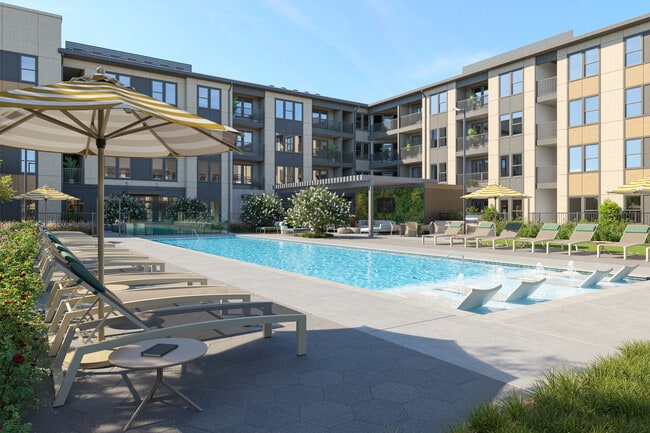
- Resort-Style Pool
- Secure Package Lockers
- Tile Shower Surround
- Two Conference Room
- Walk-In Closets Available
Apartment Features
- Balcony
- Carpet
- Ceiling Fans
- Office
- Quartz Countertops
- Stainless Steel Appliances
- Walk-In Closets
- Yard
Community Features
- Car Charging Station
- Clubhouse
- Conference Rooms
- Courtyard
- Dog Park
- Fitness Center
- Lounge
- Pet Washing Station
- Pool
Map of Cora
Area Scores
Walkability
Fairly walkable
Driveability
Exceptionally drivable
Bikeability
Somewhat bikeable
Walkability measures the walking distance to day-to-day needs.
Driveability measures congestion, parking availability, and access to major roads.
Bikeability measures the suitability for cycling.
Soundscore™
Active
A Sound Score rating aggregates noise caused by vehicle traffic, airplane traffic and local sources.
Moving to Anna/Melissa, Anna, TX
Shopping Centers
Shoppers will appreciate Cora proximity to 2100 W White Street, Anna Corners, and Shops at Avery Point. 2100 W White Street is 0.8 miles away, and Anna Corners is within an 11 minute walk.
Local Education
Primary and Secondary Schools

Joe K Bryant Elementary School
Grades PK-5
Public

Sue Evelyn Rattan Elementary School
Grades PK-5
Public

Christian Care Academy
Grades PK-5
Private
Slayter Creek Middle
Grades 6-8
Public

Anna High School
Grades 9-12
Public
Kingdom Country Academy
Grades K-12
Private
Data provided by GreatSchools.org © 2026. All rights reserved.

Colleges and Universities
| School | Commute Time (Distance) |
|---|---|
| Collin County CC, Central Park | Drive: 15 min (10.6 mi) |
| Collin County CC, Colin HEC | Drive: 20 min (14.6 mi) |
About Cora
Now Leasing, 8 Weeks Free!
Now Leasing, 8 Weeks Free!
Cora is an apartment community in Anna, TX
Contact
Anna, TX 75409
- Sunday Closed
- Monday 9:00 AM – 6:00 PM
- Tuesday 9:00 AM – 6:00 PM
- Wednesday 9:00 AM – 7:00 PM
- Thursday 9:00 AM – 6:00 PM
- Friday 9:00 AM – 6:00 PM
- Saturday Closed
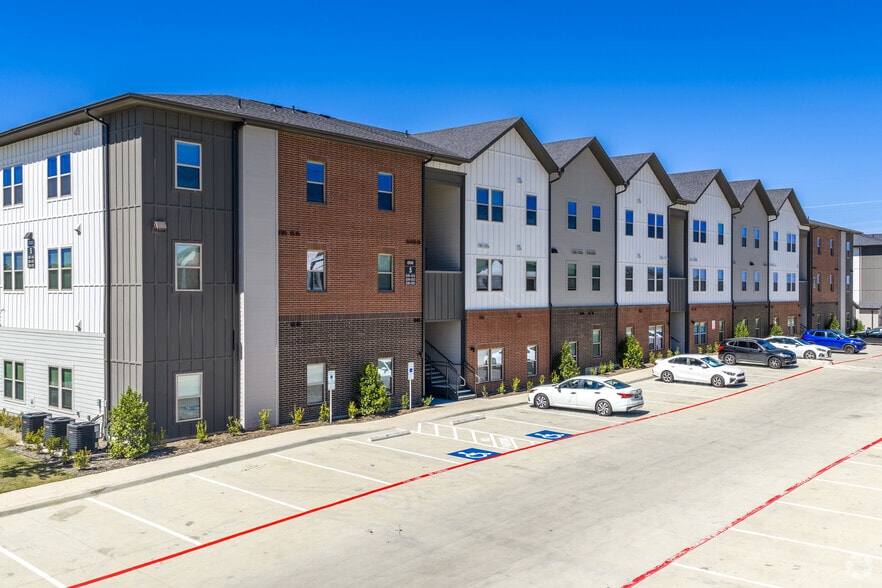
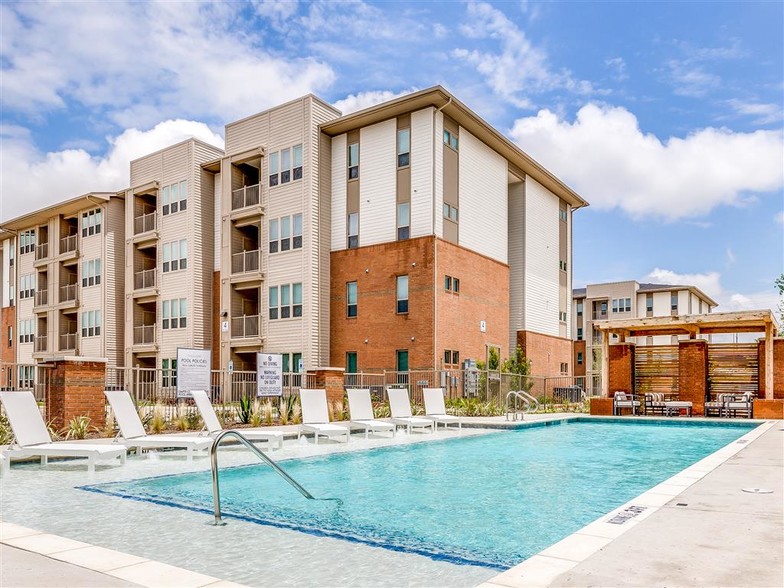
Cora Gallery
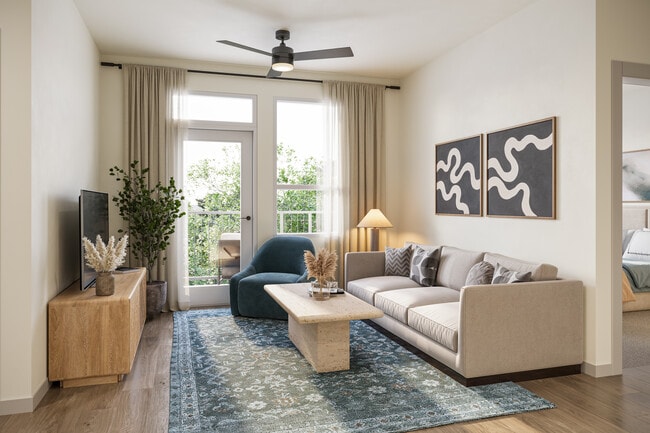
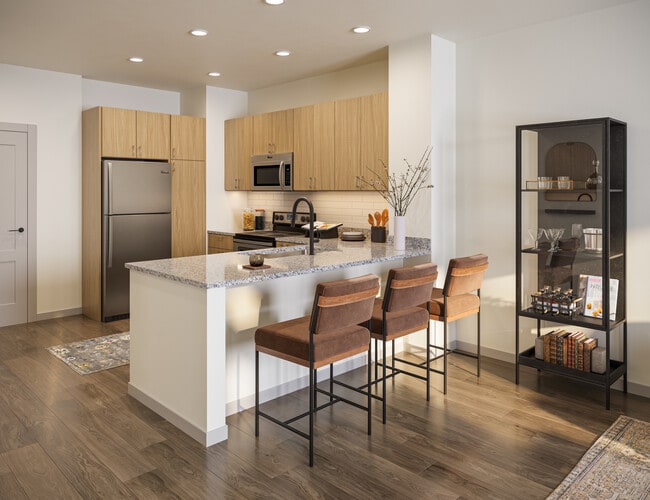
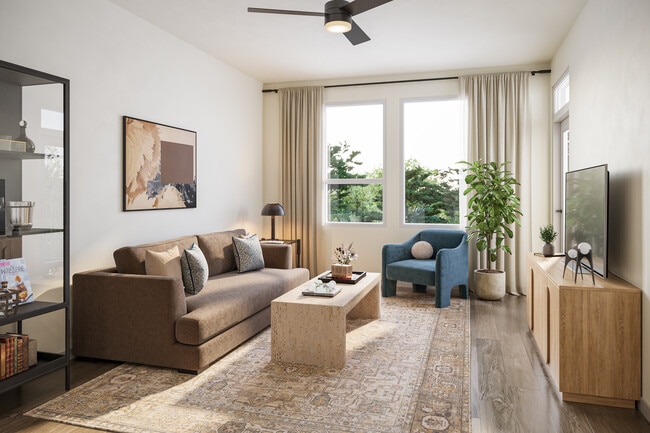
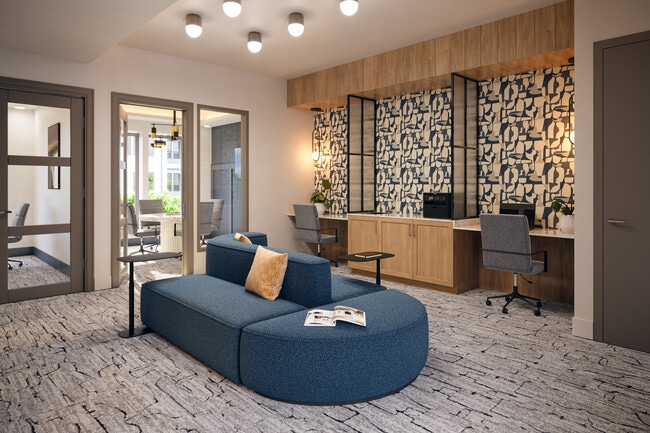
Nearby Properties You Might Like
Within 50 Miles of Cora
Find More Rentals in Anna
Bedrooms
Other Types of Rentals
Anna Apartments by Amenity
- Pet-Friendly Apartments in Anna
- Furnished Apartments in Anna
- Apartments with a Pool in Anna
- Apartments with Wheelchair Access in Anna
- Apartments with Washer & Dryer in Anna
- Apartments with Utilities Included in Anna
- Apartments with a Garage in Anna
- Apartments with EV Charging in Anna
- Apartments with a Virtual Tour in Anna
Apartment Specialties
Find More Rentals Nearby…
Neighborhoods
Contact This Property
(469) 272-8612Languages: English
Closed Today