

The Quinn at Anna
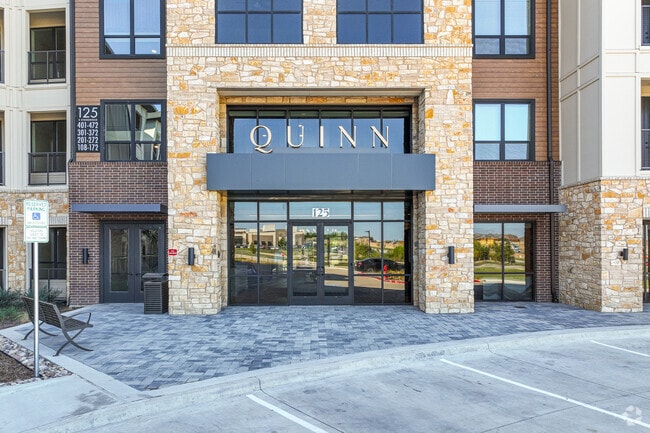
125 S Standridge Blvd, Anna, TX 75409
Managed By

- Bedrooms
- Studio - 2Studio - 2 Beds
- Bathrooms
- 1 - 21 - 2 Baths
- Sq. Ft.
- 598 - 1,460 sq ft
Pricing and Floor Plans
S1(a)
Show Floor Plan Details Hide Floor Plan Details
Unable to load floor plan details.
127
$1,332
598 Sq. Ft.
Now
S1(b)
Show Floor Plan Details Hide Floor Plan Details
Unable to load floor plan details.
A2(a)
Show Floor Plan Details Hide Floor Plan Details
Unable to load floor plan details.
120
$1,206
699 Sq. Ft.
Now
490
$1,206
699 Sq. Ft.
Now
492
$1,206
699 Sq. Ft.
Now
A2(i)
Show Floor Plan Details Hide Floor Plan Details
Unable to load floor plan details.
238
$1,196
697 Sq. Ft.
Now
379
$1,201
697 Sq. Ft.
Now
438
$1,206
697 Sq. Ft.
Now
491
$1,206
697 Sq. Ft.
Nov. 10
A1(a)
Show Floor Plan Details Hide Floor Plan Details
Unable to load floor plan details.
366
$1,201
698 Sq. Ft.
Now
253
$1,246
698 Sq. Ft.
Now
153
$1,291
698 Sq. Ft.
Now
A2(f)
Show Floor Plan Details Hide Floor Plan Details
Unable to load floor plan details.
414
$1,206
699 Sq. Ft.
Now
301
$1,251
699 Sq. Ft.
Now
111
$1,301
699 Sq. Ft.
Nov. 11
A2(b)
Show Floor Plan Details Hide Floor Plan Details
Unable to load floor plan details.
226
$1,196
699 Sq. Ft.
Now
A2(f)-ANSI
Show Floor Plan Details Hide Floor Plan Details
Unable to load floor plan details.
114
$1,216
699 Sq. Ft.
Now
A2(m)
Show Floor Plan Details Hide Floor Plan Details
Unable to load floor plan details.
169
$1,241
697 Sq. Ft.
Now
A2(o)
Show Floor Plan Details Hide Floor Plan Details
Unable to load floor plan details.
142
$1,271
710 Sq. Ft.
Now
A1(a)-A
Show Floor Plan Details Hide Floor Plan Details
Unable to load floor plan details.
237
$1,276
729 Sq. Ft.
Now
A2(a)-ANSI
Show Floor Plan Details Hide Floor Plan Details
Unable to load floor plan details.
180
$1,231
699 Sq. Ft.
Oct. 8
A2(m)-ANSI
Show Floor Plan Details Hide Floor Plan Details
Unable to load floor plan details.
152
$1,241
697 Sq. Ft.
Oct. 26
A2(l)
Show Floor Plan Details Hide Floor Plan Details
Unable to load floor plan details.
273
$1,226
710 Sq. Ft.
Nov. 17
A2(c)
Show Floor Plan Details Hide Floor Plan Details
Unable to load floor plan details.
A2(d)
Show Floor Plan Details Hide Floor Plan Details
Unable to load floor plan details.
A2(e)
Show Floor Plan Details Hide Floor Plan Details
Unable to load floor plan details.
A2(k)
Show Floor Plan Details Hide Floor Plan Details
Unable to load floor plan details.
A2(q)
Show Floor Plan Details Hide Floor Plan Details
Unable to load floor plan details.
B1(a)
Show Floor Plan Details Hide Floor Plan Details
Unable to load floor plan details.
474
$1,425
996 Sq. Ft.
Now
406
$1,425
996 Sq. Ft.
Now
174
$1,460
996 Sq. Ft.
Oct. 14
274
$1,415
996 Sq. Ft.
Oct. 17
B2(b)
Show Floor Plan Details Hide Floor Plan Details
Unable to load floor plan details.
354
$1,642
1,102 Sq. Ft.
Now
394
$1,597
1,102 Sq. Ft.
Oct. 7
308
$1,597
1,102 Sq. Ft.
Oct. 23
B1(e)
Show Floor Plan Details Hide Floor Plan Details
Unable to load floor plan details.
275
$1,415
1,064 Sq. Ft.
Now
483
$1,425
1,064 Sq. Ft.
Now
B1(a)-ANSI
Show Floor Plan Details Hide Floor Plan Details
Unable to load floor plan details.
188
$1,450
996 Sq. Ft.
Now
B3(a)-A
Show Floor Plan Details Hide Floor Plan Details
Unable to load floor plan details.
435
$2,542
1,460 Sq. Ft.
Now
B1(b)
Show Floor Plan Details Hide Floor Plan Details
Unable to load floor plan details.
230
$1,425
996 Sq. Ft.
Sep. 29
B2(e)
Show Floor Plan Details Hide Floor Plan Details
Unable to load floor plan details.
324
$1,655
1,102 Sq. Ft.
Nov. 2
B3(a)
Show Floor Plan Details Hide Floor Plan Details
Unable to load floor plan details.
407
$2,274
1,399 Sq. Ft.
Nov. 18
B1(h)
Show Floor Plan Details Hide Floor Plan Details
Unable to load floor plan details.
B1(h)-ANSI
Show Floor Plan Details Hide Floor Plan Details
Unable to load floor plan details.
B1(i)
Show Floor Plan Details Hide Floor Plan Details
Unable to load floor plan details.
B2(a)
Show Floor Plan Details Hide Floor Plan Details
Unable to load floor plan details.
B2(c)
Show Floor Plan Details Hide Floor Plan Details
Unable to load floor plan details.
B2(d)
Show Floor Plan Details Hide Floor Plan Details
Unable to load floor plan details.
Property Map
Select a unit to view pricing and availability
Details
Lease Term Options
- 2 - 18 Month Leases
Property Information
- Built in 2024
- 317 units4 stories
Fees & Policies
The fees below are based on community-supplied data and may exclude additional fees and utilities.
Surface Lot
-
Parking FeeN/A
Garage
-
Parking FeeN/A
Dogs Allowed
-
Monthly Pet Fee$20
-
Pet Deposit$200
-
One-Time Pet Fee$200
50 lbs. Weight Limit
Cats Allowed
-
Monthly Pet Fee$20
-
Pet Deposit$200
-
One-Time Pet Fee$200
50 lbs. Weight Limit
Property Fee Disclaimer: Based on community-supplied data and independent market research. Subject to change without notice. May exclude fees for mandatory or optional services and usage-based utilities.
Matterport 3D Tours
Explore Commute Options
Apartment Features
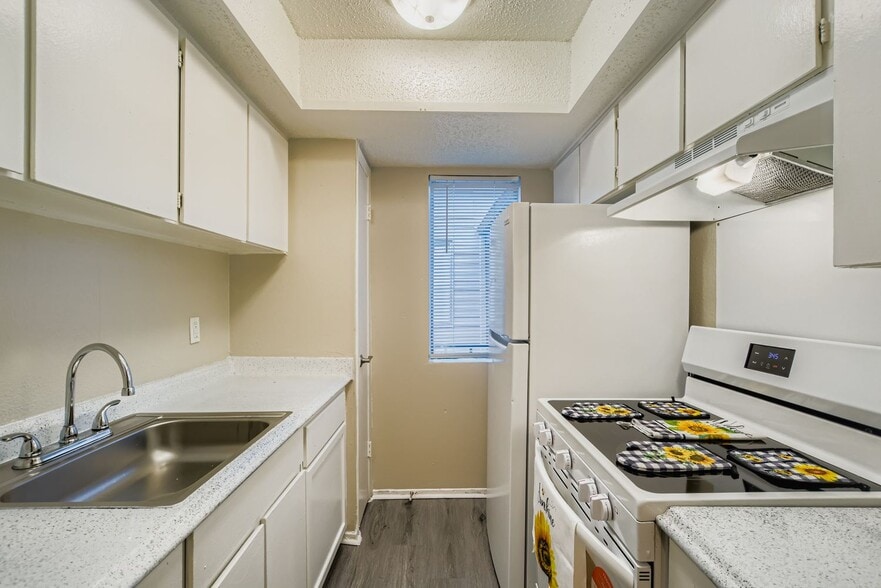
- Air Conditioning
- Built-In Bookshelves
- Ceiling Fans
- Dishwasher
- Disposal
- Double Vanities
- Framed Mirrors
- Freezer
- Granite Countertops
- Hardwood Floors
- Heating
- High Ceilings
- Kitchen
- Microwave
- Oven
- Pantry
- Quartz Countertops
- Range
- Refrigerator
- Stainless Steel Appliances
- Tub/Shower
- Vinyl Flooring
- Walk-In Closets
- Washer/Dryer
- Washer/Dryer Hookup
- Window Coverings
Community Features
- 24 Hour Access
- Breakfast/Coffee Concierge
- Business Center
- Cabana
- Clubhouse
- Controlled Access
- Courtyard
- Dog Park
- Elevator
- Fitness Center
- Garages
- Grill
- Lounge
- Maintenance on site
- Pool
- Property Manager on Site
- Short Term Lease
- Sundeck
Map of The Quinn at Anna
Area Scores
Walkability
Somewhat walkable
Driveability
Exceptionally drivable
Bikeability
Somewhat bikeable
Walkability measures the walking distance to day-to-day needs.
Driveability measures congestion, parking availability, and access to major roads.
Bikeability measures the suitability for cycling.
Soundscore™
Active
A Sound Score rating aggregates noise caused by vehicle traffic, airplane traffic and local sources.
Moving to Anna/Melissa, Anna, TX
Shopping Centers
Shoppers will appreciate The Quinn at Anna proximity to Anna Corners and 2100 W White Street. Anna Corners is 0.8 miles away, and 2100 W White Street is within a 27 minute walk.
Local Education
Primary and Secondary Schools

Joe K Bryant Elementary School
Grades PK-5
Public

Sue Evelyn Rattan Elementary School
Grades PK-5
Public

Christian Care Academy
Grades PK-5
Private
Slayter Creek Middle
Grades 6-8
Public

Anna High School
Grades 9-12
Public
Kingdom Country Academy
Grades K-12
Private
Data provided by GreatSchools.org © 2026. All rights reserved.

Colleges and Universities
| School | Commute Time (Distance) |
|---|---|
| Collin County CC, Central Park | Drive: 15 min (11 mi) |
| Collin County CC, Colin HEC | Drive: 20 min (14.9 mi) |
About The Quinn at Anna
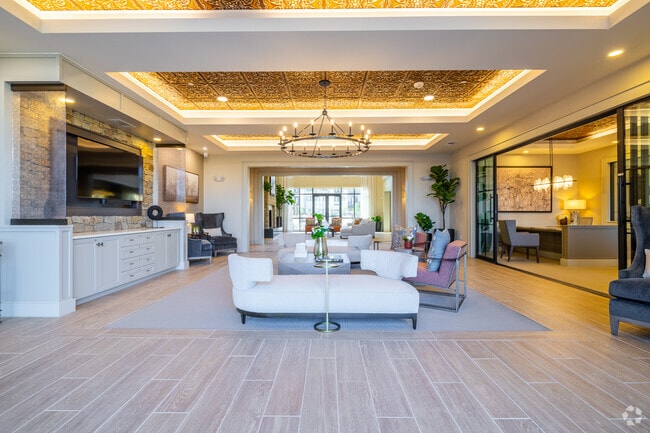
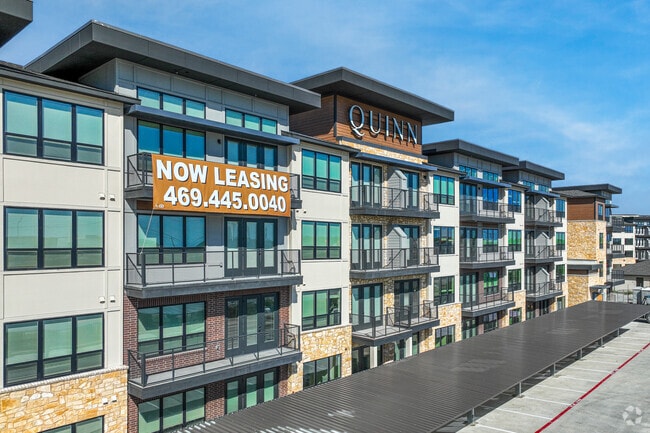
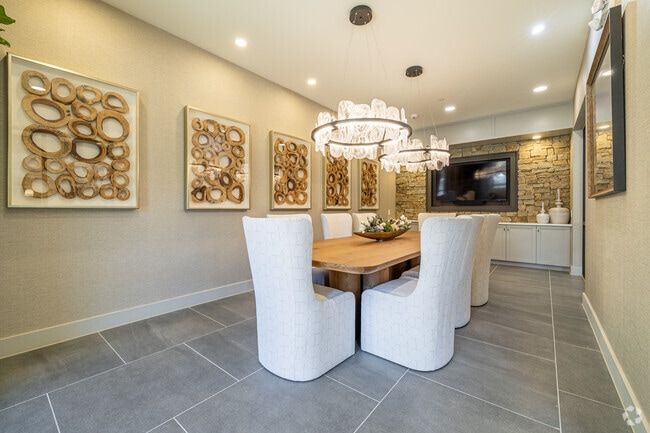
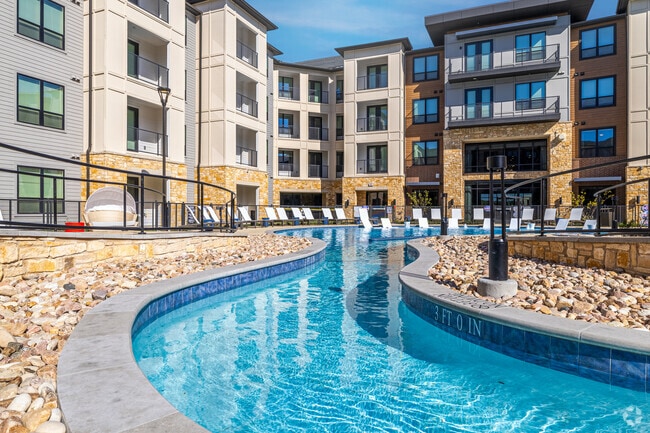
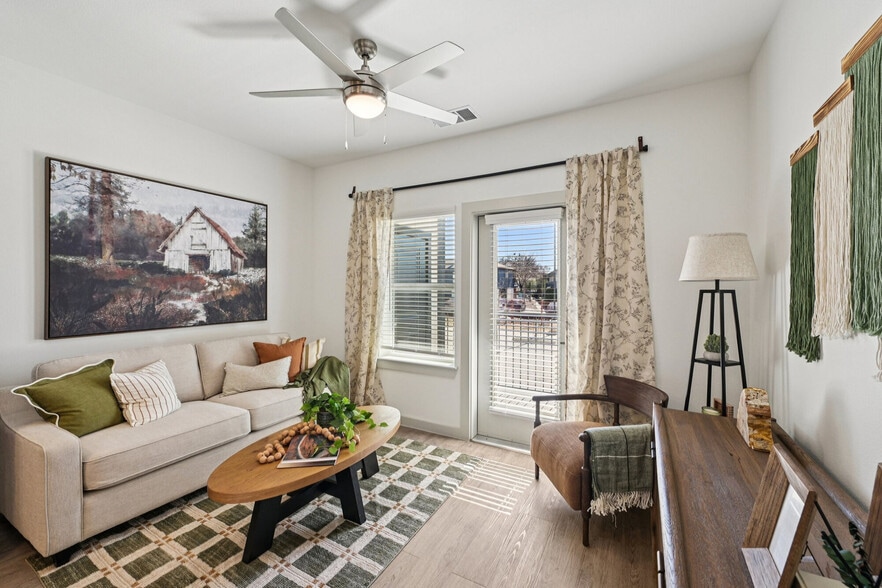
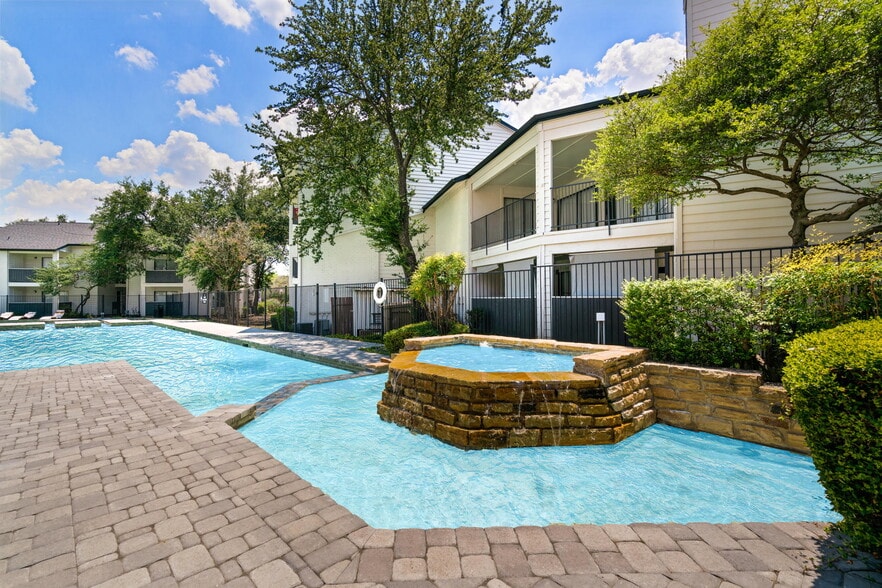
Experience unparalleled luxury at The Quinn, where every amenity is crafted for refined living. Socialize in the clubroom, indulge in gourmet cooking in the kitchen lounge, or host meetings in the conference room/dining room. Stay fit in the… yoga/spin room, then relax by the Texas-shaped lazy river pool or gather around fire pits. Pamper your pets at the dog park and socialize with your neighbor while playing corn hole or practicing your putting skills. Discover a quintessential convenient and sophisticated lifestyle at The Quinn.
Experience unparalleled luxury at The Quinn, where every amenity is crafted for refined living. Socialize in the clubroom, indulge in gourmet cooking in the kitchen lounge, or host meetings in the conference room/dining room. Stay fit in the yoga/spin room, then relax by the Texas-shaped lazy river pool or gather around fire pits. Pamper your pets at the dog park and socialize with your neighbor while playing corn hole or practicing your putting skills. Discover a quintessential convenient and sophisticated lifestyle at The Quinn.
The Quinn at Anna is an apartment community in Anna, TX
Contact
Anna, TX 75409
- Sunday Closed
- Monday 9:00 AM – 6:00 PM
- Tuesday 9:00 AM – 6:00 PM
- Wednesday 9:00 AM – 6:00 PM
- Thursday 9:00 AM – 6:00 PM
- Friday 9:00 AM – 6:00 PM
- Saturday 10:00 AM – 5:00 PM
The Quinn at Anna Gallery





Nearby Properties You Might Like
Within 50 Miles of The Quinn at Anna
Find More Rentals in Anna
Bedrooms
Other Types of Rentals
Anna Apartments by Amenity
- Pet-Friendly Apartments in Anna
- Furnished Apartments in Anna
- Apartments with a Pool in Anna
- Apartments with Wheelchair Access in Anna
- Apartments with Washer & Dryer in Anna
- Apartments with Utilities Included in Anna
- Apartments with a Garage in Anna
- Apartments with EV Charging in Anna
- Apartments with a Virtual Tour in Anna
Apartment Specialties
Find More Rentals Nearby…
Neighborhoods
Contact This Property
(469) 804-9745Languages: English
Open 9:00 AM – 6:00 PM Today