Managed By

- Total Monthly Price
- $609 - $1,450
- Bedrooms
- Studio - 5Studio - 5 Beds
- Bathrooms
- 1 - 51 - 5 Baths
- Sq. Ft.
- 360 - 1,637 sq ft
Pricing and Floor Plans
S1
Show Floor Plan Details Hide Floor Plan Details
Unable to load floor plan details.
Private
$1,260
360 Sq. Ft.
Now
Private
$1,260
360 Sq. Ft.
Now
S3
Show Floor Plan Details Hide Floor Plan Details
Unable to load floor plan details.
Private
$1,260
371 Sq. Ft.
Now
Private
$1,260
371 Sq. Ft.
Now
S2
Show Floor Plan Details Hide Floor Plan Details
Unable to load floor plan details.
A1
Show Floor Plan Details Hide Floor Plan Details
Unable to load floor plan details.
Private
$1,425
547 Sq. Ft.
Now
Private
$1,425
547 Sq. Ft.
Now
A2
Show Floor Plan Details Hide Floor Plan Details
Unable to load floor plan details.
B1
Show Floor Plan Details Hide Floor Plan Details
Unable to load floor plan details.
Private
$769
851 Sq. Ft.
Now
Private
$769
851 Sq. Ft.
Now
B2
Show Floor Plan Details Hide Floor Plan Details
Unable to load floor plan details.
Private
$914
866 Sq. Ft.
Now
Private
$914
866 Sq. Ft.
Now
C1
Show Floor Plan Details Hide Floor Plan Details
Unable to load floor plan details.
Private
$790
1,192 Sq. Ft.
Now
Private
$790
1,192 Sq. Ft.
Now
D1
Show Floor Plan Details Hide Floor Plan Details
Unable to load floor plan details.
Private
$609
1,549 Sq. Ft.
Now
Private
$609
1,549 Sq. Ft.
Now
D2
Show Floor Plan Details Hide Floor Plan Details
Unable to load floor plan details.
Private
$643
1,629 Sq. Ft.
Now
E2
Show Floor Plan Details Hide Floor Plan Details
Unable to load floor plan details.
Private
$705
1,637 Sq. Ft.
Now
Private
$705
1,637 Sq. Ft.
Now
E1
Show Floor Plan Details Hide Floor Plan Details
Unable to load floor plan details.
Private
$705
1,611 Sq. Ft.
Now
Private
$705
1,611 Sq. Ft.
Now
Details
Lease Term Options
- 9 - 11 Month Leases
Property Information
- Built in 1969
- 298 units5 stories
Fees & Policies
The fees below are based on community-supplied data and may exclude additional fees and utilities.
One-Time Basics
Due at Move-In
-
Administrative FeeN/A
Parking
-
Parking Fee$20 / mo
Other
-
Parking Fee$30 / mo
Comments
RESERVED
Dogs Allowed
-
Monthly Pet Fee$35
-
One-Time Pet Fee$700 - $700
0 lbs. Weight Limit
Cats Allowed
-
Monthly Pet Fee$35
-
One-Time Pet Fee$700 - $700
30 lbs. Weight Limit
Property Fee Disclaimer: Based on community-supplied data and independent market research. Subject to change without notice. May exclude fees for mandatory or optional services and usage-based utilities.
Matterport 3D Tours
Explore Commute Options
Property Highlights
- 24-Hour Study Lounges
- Coffee Bar
- Covered Parking
- Free Shuttle to Campus
- Fully Equipped Kitchen
- High Speed Internet
- Individual Leases
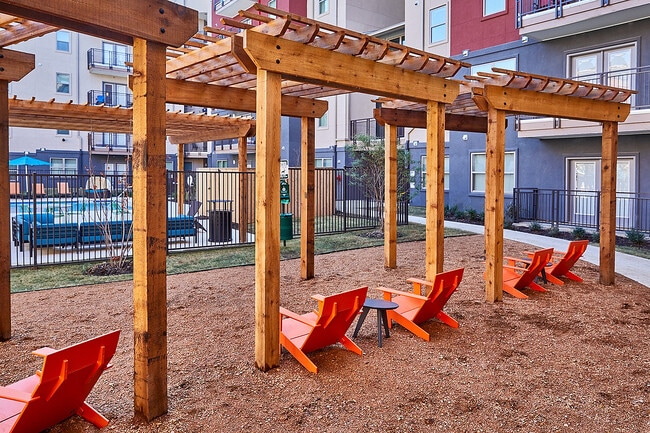
- Outdoor courtyard
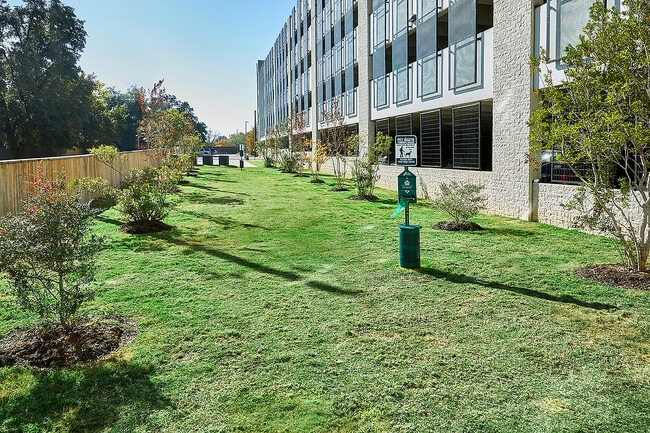
- Pet friendly community with on-site dog park
- Private Bedrooms and Bathrooms
- Professional On-site Management and Maintenance
- Roommate Matching Available
- Smart TV Included
- Social lounge
- Spin Studio
- Valet Trash
- Wi-Fi Included
- Yoga Studio
Apartment Features
- Air Conditioning
- Dishwasher
- Disposal
- Freezer
- Heating
- Kitchen
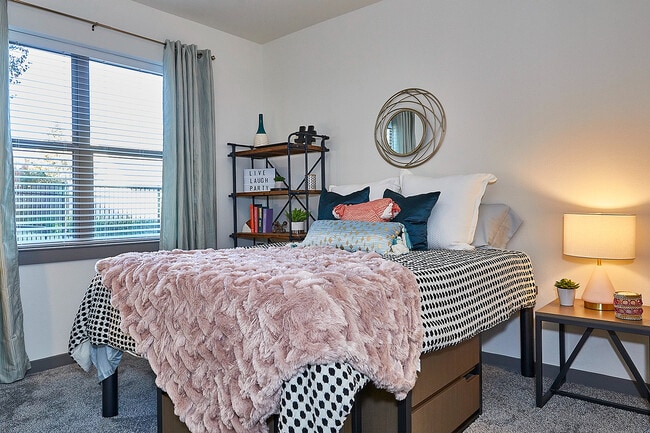
- Large Bedrooms
- Microwave
- Oven
- Patio
- Refrigerator
- Smoke Free
- Stainless Steel Appliances
- Tub/Shower
- Walk-In Closets
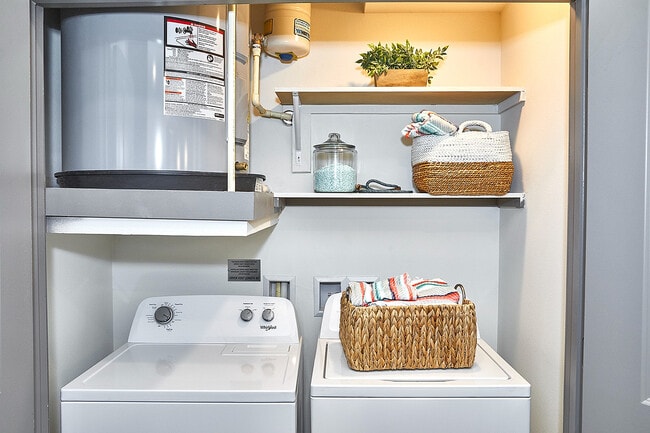
- Washer/Dryer
- Wi-Fi
Community Features
- Breakfast/Coffee Concierge
- Business Center
- Clubhouse
- Community-Wide WiFi
- Conference Rooms
- Controlled Access
- Courtyard
- Dog Park
- Elevator
- Fitness Center
- Furnished Units Available
- Gameroom
- Individual Leases Available
- Individual Locking Bedrooms
- Key Fob Entry
- Lounge
- Maintenance on site
- Multi Use Room
- Package Service
- Pet Play Area
- Planned Social Activities
- Pool
- Private Bathroom
- Property Manager on Site
- Roommate Matching
- Study Lounge
- Trash Pickup - Door to Door
- Walk To Campus
- Wheelchair Accessible
- Wi-Fi
Map of 848 Mitchell
Area Scores
Walkability
Moderately walkable
Driveability
Exceptionally drivable
Bikeability
Moderately bikeable
Walkability measures the walking distance to day-to-day needs.
Driveability measures congestion, parking availability, and access to major roads.
Bikeability measures the suitability for cycling.
Soundscore™
Active
A Sound Score rating aggregates noise caused by vehicle traffic, airplane traffic and local sources.
Transit
Commuter Rail
20 min Drive
Airport
29 min Drive

Airport
39 min Drive

Moving to Downtown Arlington, Arlington, TX
Shopping Centers
Shoppers will appreciate 848 Mitchell proximity to Park Row Village and UTA Crossing. Park Row Village is 0.7 miles away, and UTA Crossing is within a 15 minute walk.
Parks and Recreation
Recreational activities near 848 Mitchell are plentiful. Discover 3 parks within 4.5 miles, including UT Arlington Planetarium, River Legacy Living Science Center, and River Legacy Parks.
Airports
Living in Downtown Arlington provides easy access to Dallas-Fort Worth International, located just 28 minutes from 848 Mitchell. Another nearby airport is Dallas Love Field, located 25.1 miles away.
Local Education
Primary and Secondary Schools

Swift Elementary School
Grades PK-5
Public

Park Row Christian Academy
Grades PK-5
Private
Bailey Junior High School
Grades 6-8
Public

Carter Junior High School
Grades 6-8
Public
Ameen People Montessori
Grades PK-8
Private

Arlington High School
Grades 9-12
Public
Trinity Lyceum
Grades PK-12
Private
Data provided by GreatSchools.org © 2026. All rights reserved.

Colleges and Universities
| School | Commute Time (Distance) |
|---|---|
| UT Arlington | Walk: 9 min (0.5 mi) |
| Tarrant Co. Coll., South East | Drive: 17 min (9.7 mi) |
| Texas Wesleyan University | Drive: 19 min (10.6 mi) |
About 848 Mitchell
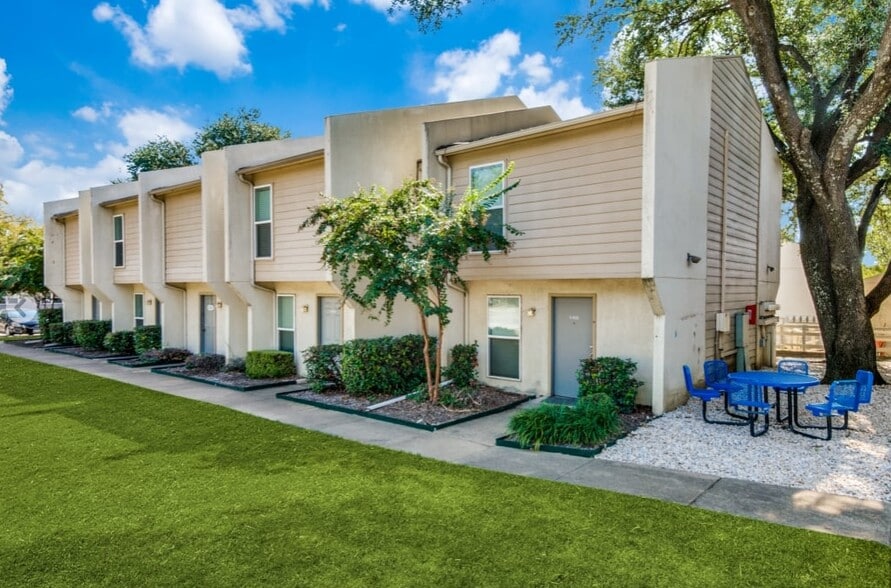
Welcome to 848 Mitchell, a modern off-campus living experience in the heart of Arlington, Texas. Our community offers spacious apartment homes with thoughtfully designed floor plans ranging from studios to five bedrooms, complete with modern finishes…
and stylish features that make everyday living comfortable and convenient.
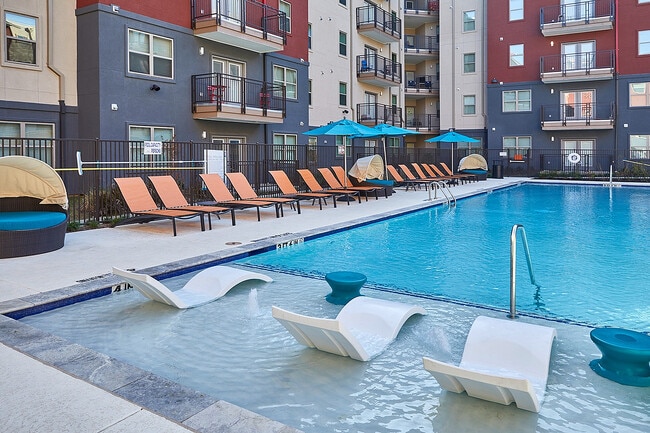
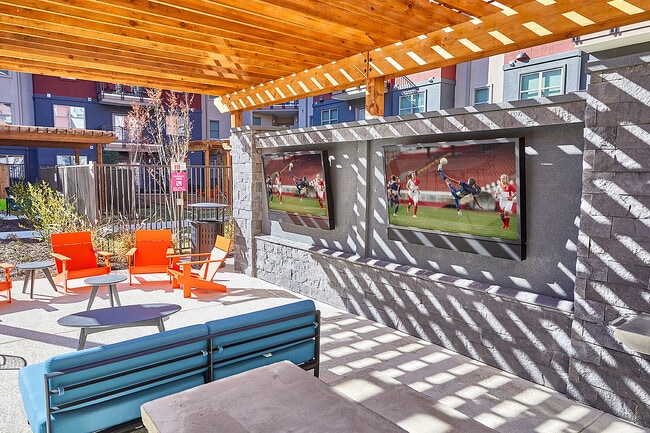
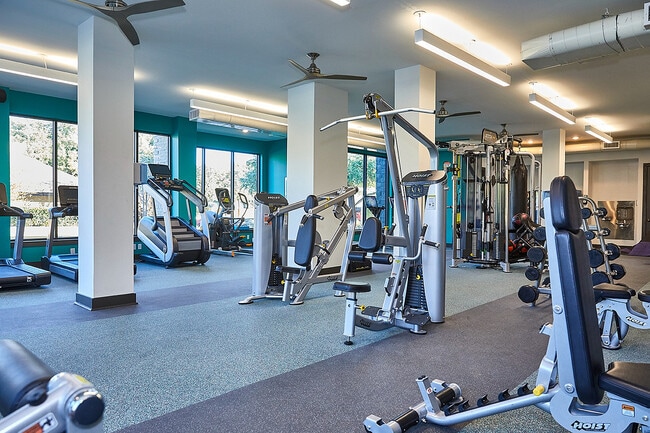
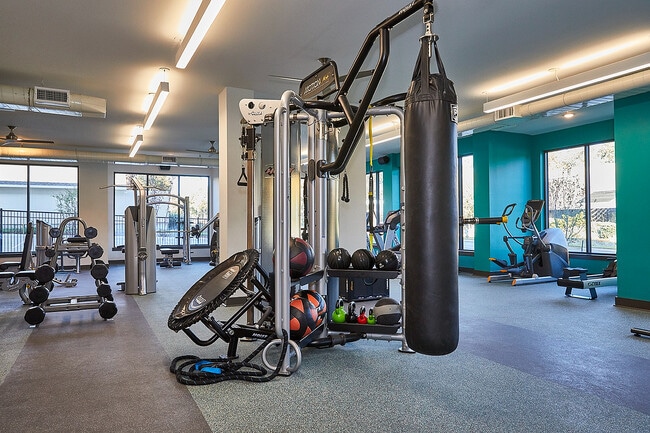
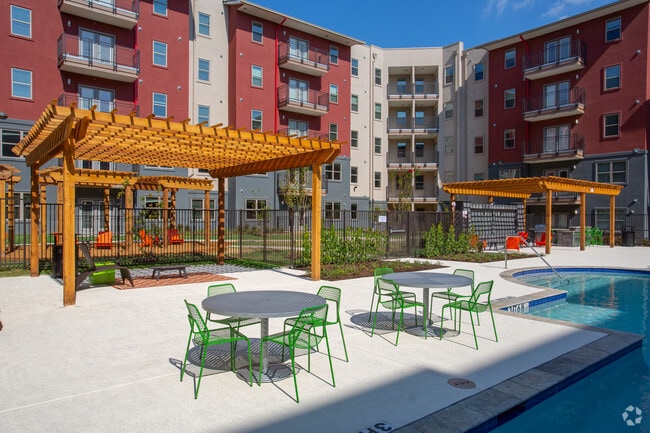
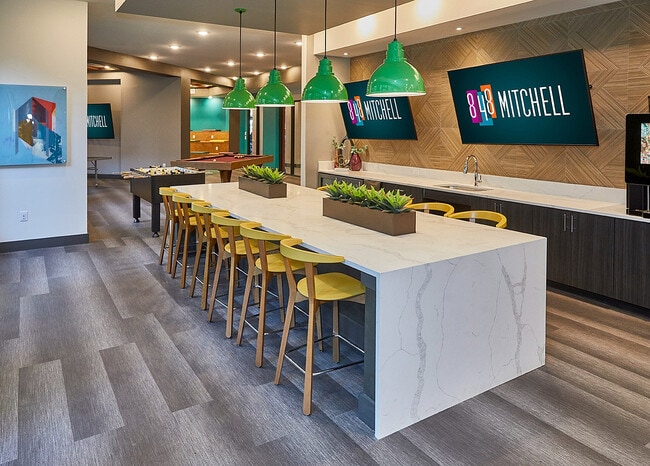
Our pet-friendly community is designed to enhance your lifestyle with a variety of amenities, including a welcoming clubhouse, 24-hour fitness center, resort-style swimming pool, private and group study spaces, plus more-perfect for relaxing, focusing, or connecting with friends. Experience a higher standard of student living at 848 Mitchell-your UTA home away from home.
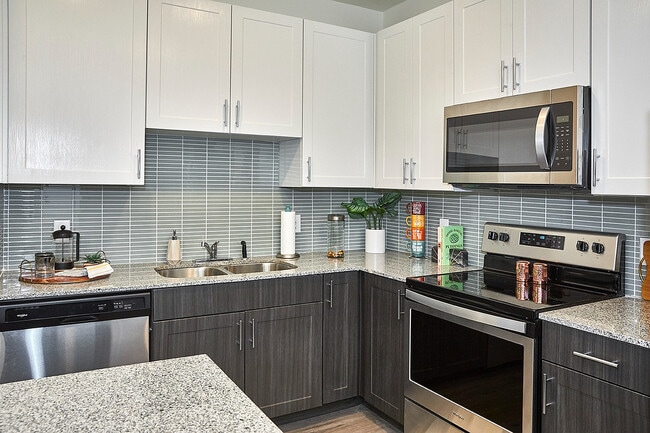
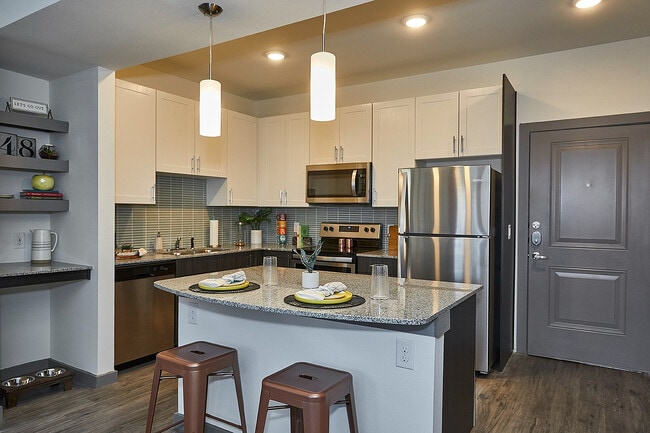
Welcome to 848 Mitchell, a modern off-campus living experience in the heart of Arlington, Texas. Our community offers spacious apartment homes with thoughtfully designed floor plans ranging from studios to five bedrooms, complete with modern finishes and stylish features that make everyday living comfortable and convenient.
Our pet-friendly community is designed to enhance your lifestyle with a variety of amenities, including a welcoming clubhouse, 24-hour fitness center, resort-style swimming pool, private and group study spaces, plus more-perfect for relaxing, focusing, or connecting with friends. Experience a higher standard of student living at 848 Mitchell-your UTA home away from home.
848 Mitchell is an apartment community in Arlington, TX
Contact
Arlington, TX 76013
- Sunday 1:00 PM – 5:00 PM
- Monday 10:00 AM – 6:00 PM
- Tuesday 10:00 AM – 6:00 PM
- Wednesday 10:00 AM – 6:00 PM
- Thursday 10:00 AM – 6:00 PM
- Friday 10:00 AM – 6:00 PM
- Saturday 10:00 AM – 5:00 PM
Renter Reviews
For 848 Mitchell
11 Ratings & Reviews
-
6/9/25
Bad but new management seems better
PROS:
1. big rooms
2. comfortable beds
3. bathroom is private
4.huge closet (in most rooms)
5. maintenance is typically quick
6. walk to UTA is pretty short but can be longer if classes are on the other side of campus. 15 mins to the Commons. 10-15 to the library
7. recent new management seems to care a lot more about residents
CONS:
1. the doors have giant cracks under them- you an hear everything
2. the clubhouse, gym, and pool were all closed from january to about may/june. stuff still… does not work at gym. its june and the pool is not open- they said they would open end of apirl/early may. so what am i paying for if nothing works?
3. the parking garage is on Benge not Mitchell- hard to get to campus
4. the hallways smell horrible (trash, weed, food stink, and body odor) hot and muggy in the summer
5. crack in my window that was there months before I moved in at start of August-didnt get fixed until mid May. They complete my requests w/o doing anything. went to the front desk to ask and they told me not to submit any more and took over a month. the whole process took 2 minutes.
6. the randomized roommates should be put together by common needs. EX cleanliness, quiet time, having bfs stay over all the time, age, boundaries and temperature/budget. my experience would be better if we could be more similar.
7. if you have a question, they will yes you out the door and not do anything. make you feel like you are bugging them in the office
8. the parking garage gate was broken from Aug- mid March and breaks down very often so there's a lot of random people parking who don't live there
9. the doors to get into the building are never locked. they say they lock but they don't even close. it's a HUGE safety thing. with that- there are always random people hanging out in the hallways and parking garage drinking
10. i dont know how they can manage this but they do not care if more people are in the apartment than on the lease. my roomate had friends stay in an extra room for months at a time and she never paid rent or utilities but wasted the most energy. Management found out about it but did nothing.Review from Apartments.com
3 People Found This Helpful
848 Mitchell Gallery
Nearby Properties You Might Like
Within 50 Miles of 848 Mitchell
Find More Rentals in Arlington
Bedrooms
Other Types of Rentals
Arlington Apartments by Amenity
- Pet-Friendly Apartments in Arlington
- Furnished Apartments in Arlington
- Waterfront Apartments in Arlington
- Apartments with a Pool in Arlington
- Apartments with Wheelchair Access in Arlington
- Apartments with Washer & Dryer in Arlington
- Apartments with Utilities Included in Arlington
- Apartments with a Garage in Arlington
- Apartments with EV Charging in Arlington
- Apartments with a Virtual Tour in Arlington
Apartment Specialties
Apartments in your Budget
- Arlington Move-in Specials
- Cheap Apartments in Arlington
- Luxury Apartments in Arlington
- Apartments under $700 in Arlington
- Apartments under $900 in Arlington
- Apartments under $1000 in Arlington
- Apartments under $1500 in Arlington
- Apartments under $2000 in Arlington
- Apartments under $2500 in Arlington
Find More Rentals Nearby…
Cities
Neighborhoods
Contact This Property
(682) 297-2719Languages: English
Open 1:00 PM – 5:00 PM Today