


- Bedrooms
- 1 - 21 - 2 Beds
- Bathrooms
- 1 - 21 - 2 Baths
- Sq. Ft.
- 600 - 946 sq ft
Pricing and Floor Plans
1BR/1.0BA
Show Floor Plan Details Hide Floor Plan Details
Unable to load floor plan details.
151
$950
600 Sq. Ft.
Now
1BR/1.0BA
Show Floor Plan Details Hide Floor Plan Details
Unable to load floor plan details.
144
$975
740 Sq. Ft.
Now
1BR/1.0BA
Show Floor Plan Details Hide Floor Plan Details
Unable to load floor plan details.
247
$975
740 Sq. Ft.
Now
1BR/1.0BA
Show Floor Plan Details Hide Floor Plan Details
Unable to load floor plan details.
239
$999
740 Sq. Ft.
Now
1BR/1.0BA
Show Floor Plan Details Hide Floor Plan Details
Unable to load floor plan details.
233
$999
740 Sq. Ft.
Now
1BR/1.0BA
Show Floor Plan Details Hide Floor Plan Details
Unable to load floor plan details.
224
$999
740 Sq. Ft.
Now
1BR/1.0BA
Show Floor Plan Details Hide Floor Plan Details
Unable to load floor plan details.
240
$999
740 Sq. Ft.
Now
1BR/1.0BA
Show Floor Plan Details Hide Floor Plan Details
Unable to load floor plan details.
130
$999
740 Sq. Ft.
Now
1BR/1.0BA
Show Floor Plan Details Hide Floor Plan Details
Unable to load floor plan details.
252
$1,070
600 Sq. Ft.
Now
1BR/1.0BA
Show Floor Plan Details Hide Floor Plan Details
Unable to load floor plan details.
254
$1,070
600 Sq. Ft.
Now
1BR/1.0BA
Show Floor Plan Details Hide Floor Plan Details
Unable to load floor plan details.
508C2
$1,130
751 Sq. Ft.
Now
1BR/1.0BA
Show Floor Plan Details Hide Floor Plan Details
Unable to load floor plan details.
225
$1,145
740 Sq. Ft.
Now
1BR/1.0BA
Show Floor Plan Details Hide Floor Plan Details
Unable to load floor plan details.
246
$1,145
740 Sq. Ft.
Now
2BR/1.5BA
Show Floor Plan Details Hide Floor Plan Details
Unable to load floor plan details.
110
$1,299
900 Sq. Ft.
Now
2BR/2.0BA
Show Floor Plan Details Hide Floor Plan Details
Unable to load floor plan details.
500A2
$1,300
946 Sq. Ft.
Now
2BR/2.0BA
Show Floor Plan Details Hide Floor Plan Details
Unable to load floor plan details.
500D2
$1,300
946 Sq. Ft.
Now
2BR/2.0BA
Show Floor Plan Details Hide Floor Plan Details
Unable to load floor plan details.
512C2
$1,300
946 Sq. Ft.
Now
2BR/2.0BA
Show Floor Plan Details Hide Floor Plan Details
Unable to load floor plan details.
504D1
$1,300
946 Sq. Ft.
Now
2BR/2.0BA
Show Floor Plan Details Hide Floor Plan Details
Unable to load floor plan details.
516D2
$1,375
946 Sq. Ft.
Now
2BR/2.0BA
Show Floor Plan Details Hide Floor Plan Details
Unable to load floor plan details.
504A2
$1,375
946 Sq. Ft.
Now
2BR/2.0BA
Show Floor Plan Details Hide Floor Plan Details
Unable to load floor plan details.
516C1
$1,552
946 Sq. Ft.
Now
2BR/2.0BA
Show Floor Plan Details Hide Floor Plan Details
Unable to load floor plan details.
516A2
$1,552
946 Sq. Ft.
Now
2BR/2.0BA
Show Floor Plan Details Hide Floor Plan Details
Unable to load floor plan details.
516C2
$1,552
946 Sq. Ft.
Now
2BR/1.5BA
Show Floor Plan Details Hide Floor Plan Details
Unable to load floor plan details.
113
$1,585
900 Sq. Ft.
Now
2BR/1.5BA
Show Floor Plan Details Hide Floor Plan Details
Unable to load floor plan details.
107
$1,585
900 Sq. Ft.
Now
2BR/2.0BA
Show Floor Plan Details Hide Floor Plan Details
Unable to load floor plan details.
516A1
$1,595
946 Sq. Ft.
Now
2BR/2.0BA
Show Floor Plan Details Hide Floor Plan Details
Unable to load floor plan details.
512C1
$1,595
946 Sq. Ft.
Now
2BR/2.0BA
Show Floor Plan Details Hide Floor Plan Details
Unable to load floor plan details.
504B1
$1,595
946 Sq. Ft.
Now
2BR/2.0BA
Show Floor Plan Details Hide Floor Plan Details
Unable to load floor plan details.
512D1
$1,595
946 Sq. Ft.
Now
Details
Lease Term Options
- 12 mo
Property Information
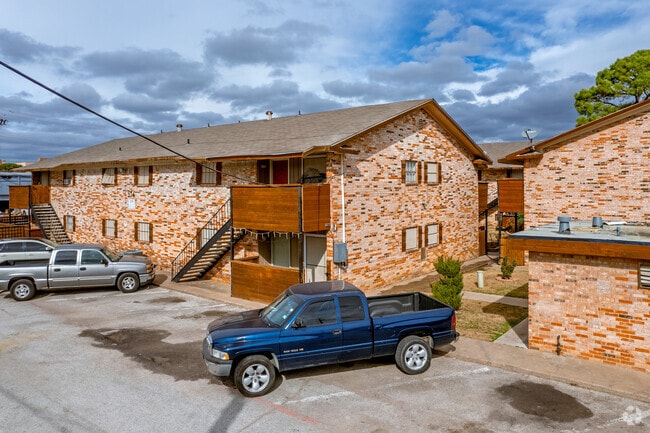
- Built in 1966
- 133 units2 stories
Fees & Policies
The fees below are based on community-supplied data and may exclude additional fees and utilities.
Utilities & Essentials
-
Trash$10 / mo
One-Time Basics
Due at Application
-
Application Fee Per Applicant$50
-
Administrative Fee$50 - $250
-
Application Fee Per Applicant$50 - $75
Due at Move-In
-
Security Deposit Refundable$250
-
Administrative Fee$50
Garage
-
Parking DepositN/A
Parking
-
Parking FeeN/A
Comments
Max of 2
Other
-
Parking FeeN/A
Dogs Allowed
-
Monthly Pet Fee$25
-
Pet Deposit$300
-
One-Time Pet FeeN/A
100 lbs. Weight Limit
Cats Allowed
-
Monthly Pet Fee$25
-
Pet Deposit$300
-
One-Time Pet FeeN/A
-
Monthly Pet Fee$25 / mo
25 lbs. Weight Limit
Personalized Add-Ons
-
Cable$60 / mo
Property Fee Disclaimer: Based on community-supplied data and independent market research. Subject to change without notice. May exclude fees for mandatory or optional services and usage-based utilities.
Matterport 3D Tours
Explore Commute Options
Property Highlights
- Alley Cats Entertainment
- Arlington Museum Of Art
- Cabana And Bbq Grill Area
- Free Play Arlington
- Globe Life Field & At&t Stadium
- High-speed Fiber Internet Ready
- Laundry Facilities On-site
- Minutes From I-20 And Hwy 360
- On-site Management & Maintenance Team
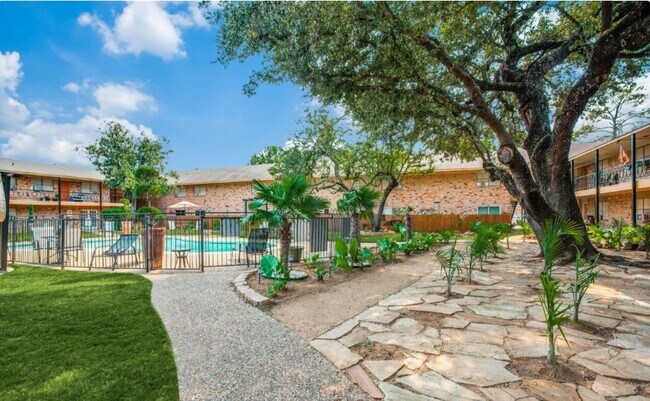
- Pet-friendly Community And Green Spaces
- Quartz Countertops- Select Upgrade Units
- Reserved Parking Options Available
- Resident Events & Community Perks
- Six Flags Over Texas & Hurricane Harbor
- Stainless Steel Appliances- Select Units
- Swimming Pool
- Texas Live!
- Upgraded Apartment
- Upgraded Interiors With Modern Finishes
- Walking Distance To Uta
Apartment Features
- Air Conditioning
- Balcony
- Cable Ready
- Carpet
- Ceiling Fans
- Dishwasher
- Disposal
- Freezer
- Hardwood Floors
- Heating
- High Speed Internet Access
- Ice Maker
- Island Kitchen
- Kitchen
- Large Bedrooms
- Linen Closet
- Microwave
- Oven
- Pantry
- Quartz Countertops
- Range
- Refrigerator
- Security System
- Smoke Free
- Stainless Steel Appliances
- Tub/Shower
- Vinyl Flooring
- Walk-In Closets
- Wi-Fi
- Window Coverings
Community Features
- Cabana
- Clubhouse
- Community-Wide WiFi
- Courtyard
- Garages
- Grill
- Individual Locking Bedrooms
- Laundry Facilities
- Maintenance on site
- Online Services
- Pet Play Area
- Picnic Area
- Planned Social Activities
- Pool
- Vintage Building
- Walk To Campus
Map of MIA Sawyers Mill
Area Scores
Walkability
Moderately walkable
Driveability
Very drivable
Bikeability
Fairly bikeable
Walkability measures the walking distance to day-to-day needs.
Driveability measures congestion, parking availability, and access to major roads.
Bikeability measures the suitability for cycling.
Soundscore™
Active
A Sound Score rating aggregates noise caused by vehicle traffic, airplane traffic and local sources.
Transit
Commuter Rail
16 min Drive
Commuter Rail
15 min Drive
Airport
24 min Drive

Airport
34 min Drive

Moving to Downtown Arlington, Arlington, TX
Shopping Centers
Shoppers will appreciate MIA Sawyers Mill proximity to Town North, Randoll Mill Shopping Center, and Collins Center. Town North is 0.4 miles away, and Randoll Mill Shopping Center is within a 19 minute walk.
Parks and Recreation
Recreational activities near MIA Sawyers Mill are plentiful. Discover 3 parks within 3.1 miles, including UT Arlington Planetarium, River Legacy Living Science Center, and River Legacy Parks.
Airports
Living in Downtown Arlington provides easy access to Dallas-Fort Worth International, located just 25 minutes from MIA Sawyers Mill. Another nearby airport is Dallas Love Field, located 23.6 miles away.
Local Education
Primary and Secondary Schools

Speer Elementary School
Grades PK-5
Public

Shackelford Junior High School
Grades 6-8
Public

Lamar High School
Grades 9-12
Public

Green Oaks School
Grades K-12
Private
Trinity Lyceum
Grades PK-12
Private
Data provided by GreatSchools.org © 2026. All rights reserved.

Colleges and Universities
| School | Commute Time (Distance) |
|---|---|
| UT Arlington | Drive: 5 min (1.9 mi) |
| Tarrant Co. Coll., South East | Drive: 18 min (10.6 mi) |
| Texas Wesleyan University | Drive: 19 min (10.9 mi) |
| Tarrant Co. Coll., North East | Drive: 22 min (14 mi) |
About MIA Sawyers Mill
Welcome to this beautiful rental property at 501 Fuller Street, Arlington Texas . Contact us today to schedule a viewing!
Welcome to this beautiful rental property at 501 Fuller Street, Arlington Texas . Contact us today to schedule a viewing!
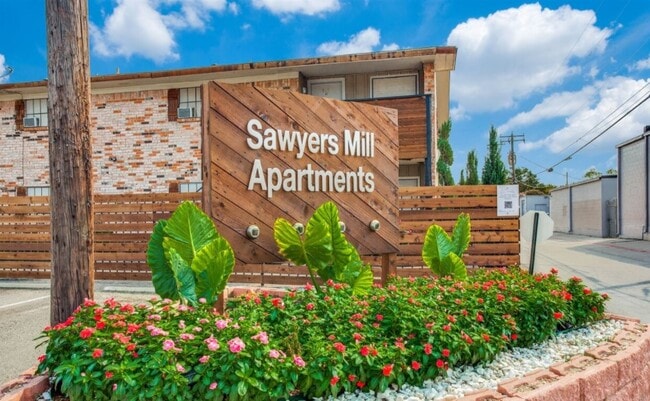
MIA Sawyers Mill is an apartment community in Arlington, TX
Contact
Arlington, TX 76011
- Sunday 9:30 AM – 6:00 PM
- Monday 9:00 AM – 6:00 PM
- Tuesday 9:00 AM – 6:00 PM
- Wednesday 9:00 AM – 6:00 PM
- Thursday 9:00 AM – 6:00 PM
- Friday 9:00 AM – 6:00 PM
- Saturday 9:00 AM – 6:00 PM
Renter Reviews
For MIA Sawyers Mill
3 Ratings & Reviews
-
9/11/25
Great location and Nice Updates too
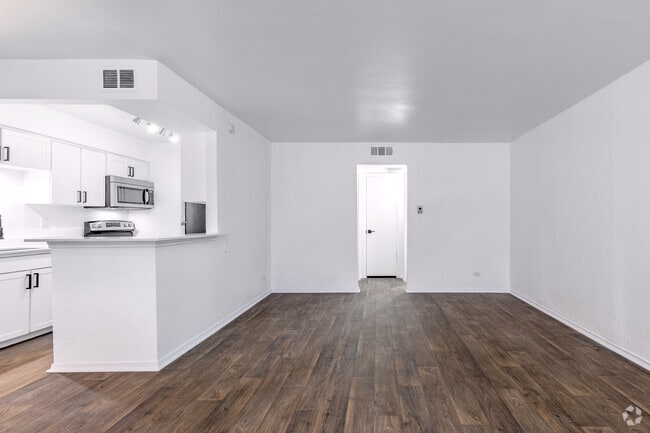
A great location to call home. New paint on the exterior, repaired fencing, trees trimmed. A lot of interiors updates. Clean and relaxing to walk around. Updated flooring, newly painted rooms and newer fixtures.
A four-minute drive to I30. A two-minute walk to the grocery store. The hospital is about the same distance. Local entertainment is less than a mile away. UTA is about a mile away too. Lots of job opportunity around here.
A totally different atmosphere at Sawyer’s Mill!Review from Apartments.com
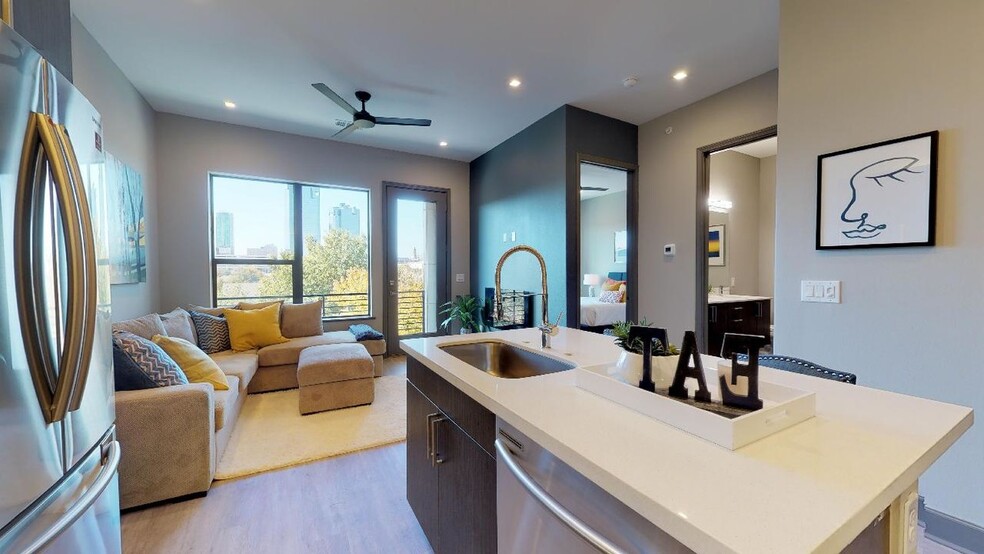
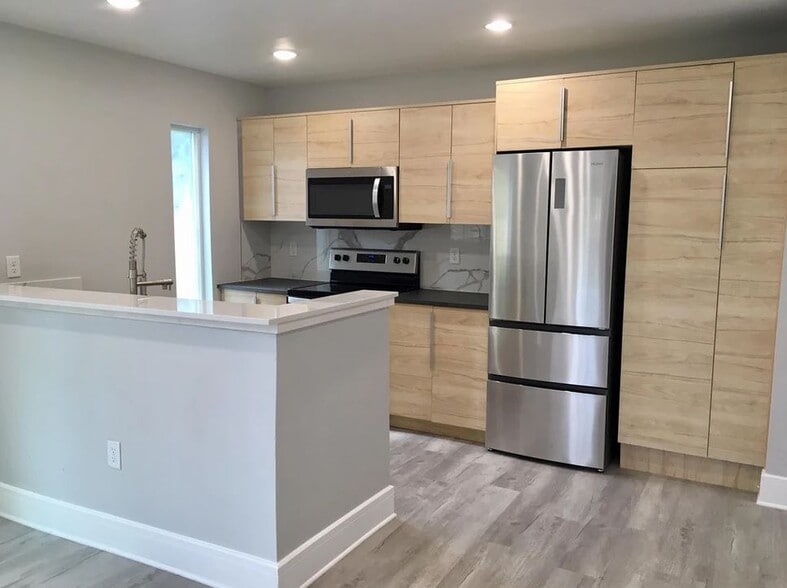
MIA Sawyers Mill Gallery



Nearby Properties You Might Like
Within 50 Miles of MIA Sawyers Mill
Find More Rentals in Arlington
Bedrooms
Other Types of Rentals
Arlington Apartments by Amenity
- Pet-Friendly Apartments in Arlington
- Furnished Apartments in Arlington
- Waterfront Apartments in Arlington
- Apartments with a Pool in Arlington
- Apartments with Wheelchair Access in Arlington
- Apartments with Washer & Dryer in Arlington
- Apartments with Utilities Included in Arlington
- Apartments with a Garage in Arlington
- Apartments with EV Charging in Arlington
- Apartments with a Virtual Tour in Arlington
Apartment Specialties
Apartments in your Budget
- Arlington Move-in Specials
- Cheap Apartments in Arlington
- Luxury Apartments in Arlington
- Apartments under $700 in Arlington
- Apartments under $900 in Arlington
- Apartments under $1000 in Arlington
- Apartments under $1500 in Arlington
- Apartments under $2000 in Arlington
- Apartments under $2500 in Arlington
Find More Rentals Nearby…
Cities
Neighborhoods
Contact This Property
(817) 701-7495Languages: English, Spanish
Open 9:00 AM – 6:00 PM Today