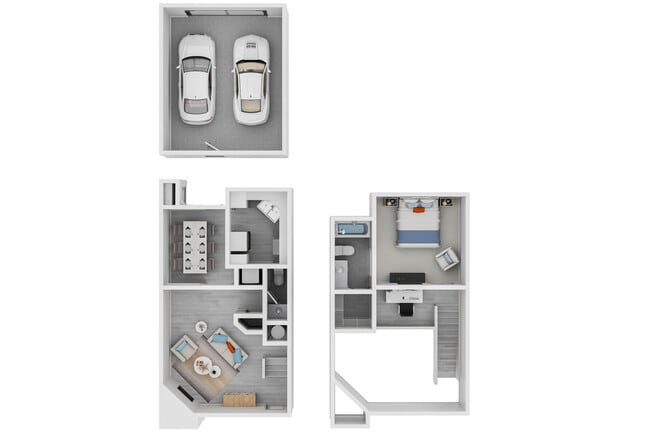
- Bedrooms
- 1 - 21 - 2 Beds
- Bathrooms
- 1 - 2.51 - 2.5 Baths
- Sq. Ft.
- 585 - 1,107 sq ft
Pricing and Floor Plans
A2R
Show Floor Plan Details Hide Floor Plan Details
Unable to load floor plan details.
045
$1,593
665 Sq. Ft.
Now
A3
Show Floor Plan Details Hide Floor Plan Details
Unable to load floor plan details.
127
$1,729
801 Sq. Ft.
Now
A4R
Show Floor Plan Details Hide Floor Plan Details
Unable to load floor plan details.
119
$1,979
904 Sq. Ft.
Now
A1
Show Floor Plan Details Hide Floor Plan Details
Unable to load floor plan details.
052
$1,189
585 Sq. Ft.
Nov. 28
A1R
Show Floor Plan Details Hide Floor Plan Details
Unable to load floor plan details.
A2
Show Floor Plan Details Hide Floor Plan Details
Unable to load floor plan details.
A4
Show Floor Plan Details Hide Floor Plan Details
Unable to load floor plan details.
A3R
Show Floor Plan Details Hide Floor Plan Details
Unable to load floor plan details.
A5R
Show Floor Plan Details Hide Floor Plan Details
Unable to load floor plan details.
B1
Show Floor Plan Details Hide Floor Plan Details
Unable to load floor plan details.
008
$1,535
940 Sq. Ft.
Now
040
$1,535
940 Sq. Ft.
Now
001
$1,535
940 Sq. Ft.
Nov. 9
B3
Show Floor Plan Details Hide Floor Plan Details
Unable to load floor plan details.
022
$1,735
1,005 Sq. Ft.
Now
038
$1,735
1,005 Sq. Ft.
Now
007
$1,735
1,005 Sq. Ft.
Nov. 7
B2R
Show Floor Plan Details Hide Floor Plan Details
Unable to load floor plan details.
101
$1,815
993 Sq. Ft.
Now
163
$1,815
993 Sq. Ft.
Nov. 14
B4
Show Floor Plan Details Hide Floor Plan Details
Unable to load floor plan details.
106
$1,835
1,009 Sq. Ft.
Now
New
B2
Show Floor Plan Details Hide Floor Plan Details
Unable to load floor plan details.
B1R
Show Floor Plan Details Hide Floor Plan Details
Unable to load floor plan details.
B3R
Show Floor Plan Details Hide Floor Plan Details
Unable to load floor plan details.
B5
Show Floor Plan Details Hide Floor Plan Details
Unable to load floor plan details.
B4R
Show Floor Plan Details Hide Floor Plan Details
Unable to load floor plan details.
B5R
Show Floor Plan Details Hide Floor Plan Details
Unable to load floor plan details.
Details
Lease Term Options
- 6 - 15 Month Leases
Property Information
- Built in 1984
- 146 units2 stories
Fees & Policies
The fees below are based on community-supplied data and may exclude additional fees and utilities.
One-Time Basics
Due at Application
-
Application Fee Per Applicant$50
Due at Move-In
-
Administrative Fee$150
Dogs Allowed
-
One-Time Pet Fee$400
Restrictions
Please call our Leasing Office for complete Pet Policy information.
Cats Allowed
-
One-Time Pet Fee$400
Restrictions
Please call our Leasing Office for complete Pet Policy information.
Property Fee Disclaimer: Based on community-supplied data and independent market research. Subject to change without notice. May exclude fees for mandatory or optional services and usage-based utilities.
Matterport 3D Tours
Explore Commute Options
Property Highlights
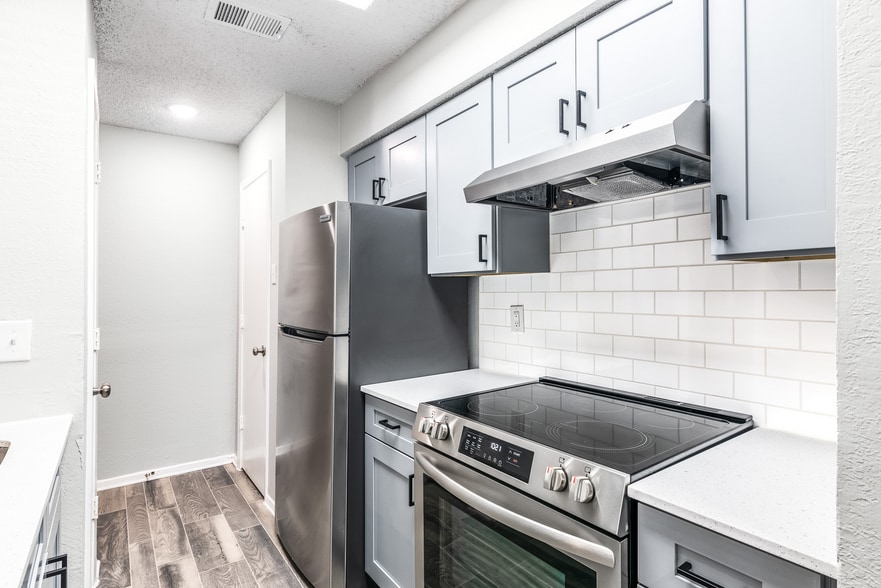
- AG Renovation - A1R
- AG Renovation - A3R
- AG Renovation - A4R
- AG Renovation - B1R
- AG Renovation - B2R
- AG Renovation - B3R
- AG Renovation - B4R
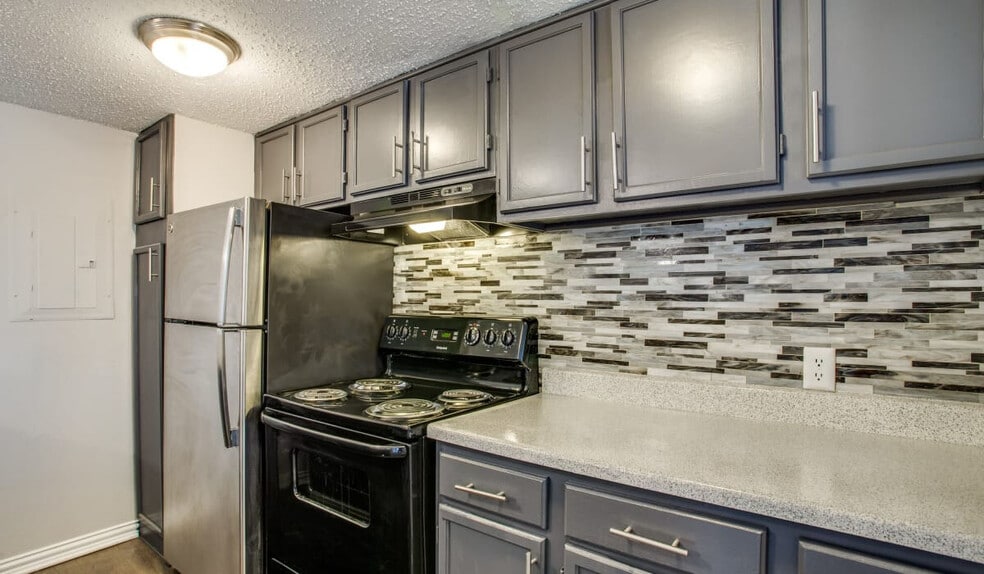
- Black appliances
- CAF Full Upgrade
- Clubhouse with Wifi
- Community Events
- Java Coffee Bar
- Outdoor Gym
- Parcel Lockers
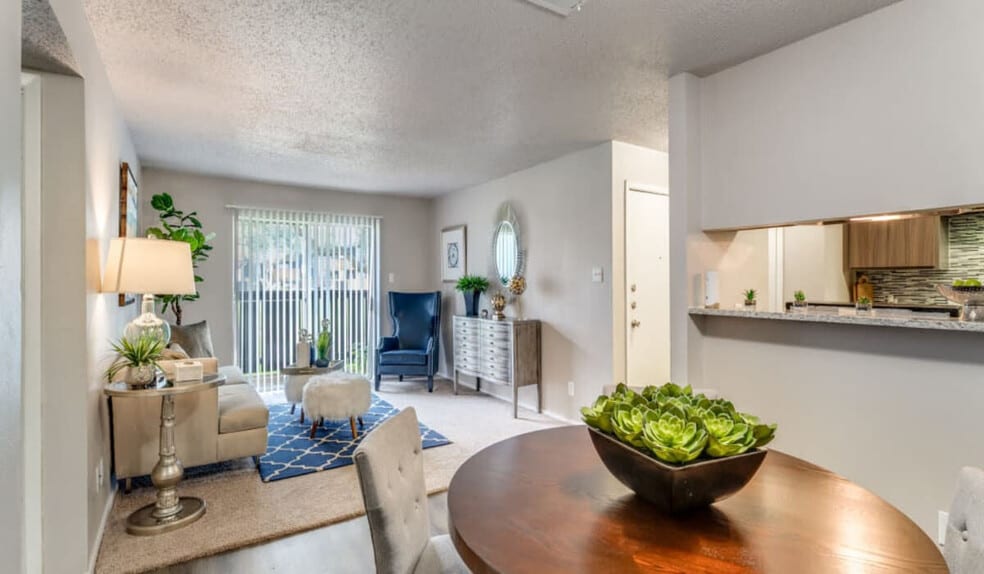
- Plush carpeting in bedrooms
- Premium Hardware and Lighting
- Private patios & balconies*
- Professionally Managed
- Resident Perks Program
- Sparkling Pools
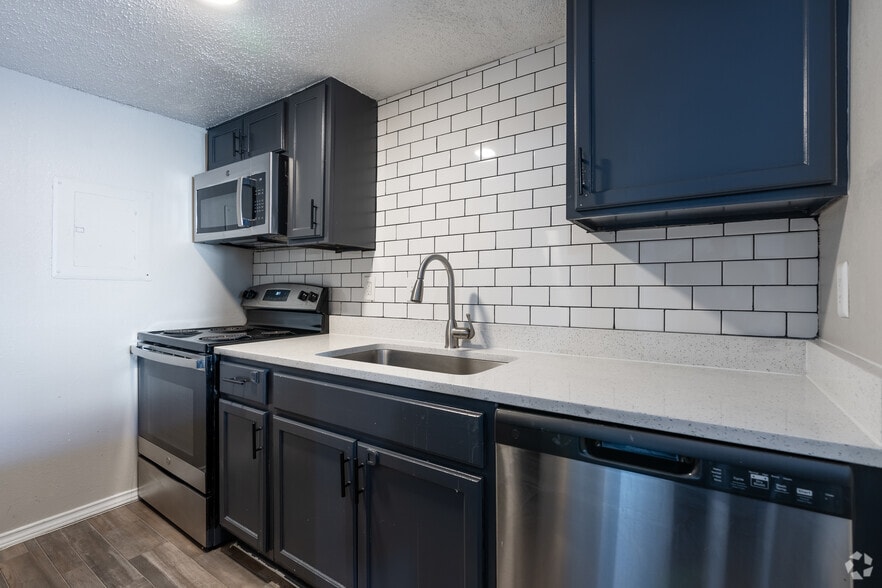
- Subway tile backsplash
- Townhome Style
- Washer and Dryer
- Wood-Burning Fireplaces*
- Wood-inspired Flooring
Apartment Features
- Air Conditioning
- Balcony
- Dishwasher
- Disposal
- Fireplace
- Freezer
- Granite Countertops
- Ice Maker
- Kitchen
- Microwave
- Oven
- Patio
- Range
- Refrigerator
- Stainless Steel Appliances
- Washer/Dryer
- Wi-Fi
Community Features
- Clubhouse
- Dog Park
- Maintenance on site
- Online Services
- Package Service
- Pool
- Property Manager on Site
Map of Park at Ashford
Area Scores
Walkability
Moderately walkable
Driveability
Very drivable
Bikeability
Fairly bikeable
Walkability measures the walking distance to day-to-day needs.
Driveability measures congestion, parking availability, and access to major roads.
Bikeability measures the suitability for cycling.
Soundscore™
Active
A Sound Score rating aggregates noise caused by vehicle traffic, airplane traffic and local sources.
Transit
Airport
32 min Drive

Airport
43 min Drive

Moving to West Arlington, Arlington, TX
Shopping Centers
Shoppers will appreciate Park at Ashford proximity to Shops at Arbrook, The Shops on Cooper, and Shops On Cooper Street. Shops at Arbrook is 0.5 miles away, and The Shops on Cooper is within a 10 minute walk.
Parks and Recreation
Recreational activities near Park at Ashford are plentiful. Discover 1 park within 3.7 miles, including UT Arlington Planetarium.
Airports
Living in West Arlington provides easy access to Dallas-Fort Worth International, located just 31 minutes from Park at Ashford. Another nearby airport is Dallas Love Field, located 28.7 miles away.
Local Education
Primary and Secondary Schools

Key Elementary School
Grades PK-5
Public

Gunn Junior High School
Grades 6-8
Public
Arlington High School
Grades 9-12
Public

Spurling Christian Academy
Grades PK-12
Private
Data provided by GreatSchools.org © 2026. All rights reserved.

Colleges and Universities
| School | Commute Time (Distance) |
|---|---|
| UT Arlington | Drive: 8 min (3.6 mi) |
| Tarrant Co. Coll., South East | Drive: 14 min (8.4 mi) |
| Tarrant County College, South | Drive: 15 min (10.7 mi) |
| Texas Wesleyan University | Drive: 20 min (10.8 mi) |
About Park at Ashford
Welcome home to Park at Ashford.
Welcome home to Park at Ashford.
Park at Ashford is an apartment community in Arlington, TX
Contact
Arlington, TX 76015
- Sunday Closed
- Monday 9:00 AM – 6:00 PM
- Tuesday 9:00 AM – 6:00 PM
- Wednesday 9:00 AM – 6:00 PM
- Thursday 9:00 AM – 6:00 PM
- Friday 9:00 AM – 6:00 PM
- Saturday Closed

Renter Reviews
For Park at Ashford
1 Rating & Review
-
9/21/24
Place is falling apart DON'T MOVE HERE
I was shown the showcase model loved it. On move in date the unit was filthy, not painted, windows with no screens, fixtures dangling,faucets, stove not working. The manager and the maintenance team are disrepair have a sense of impunity. If you speak up about the disrepair create a hostile environment, and get mad when you set boundaries.
Review from Apartments.com
9 People Found This Helpful
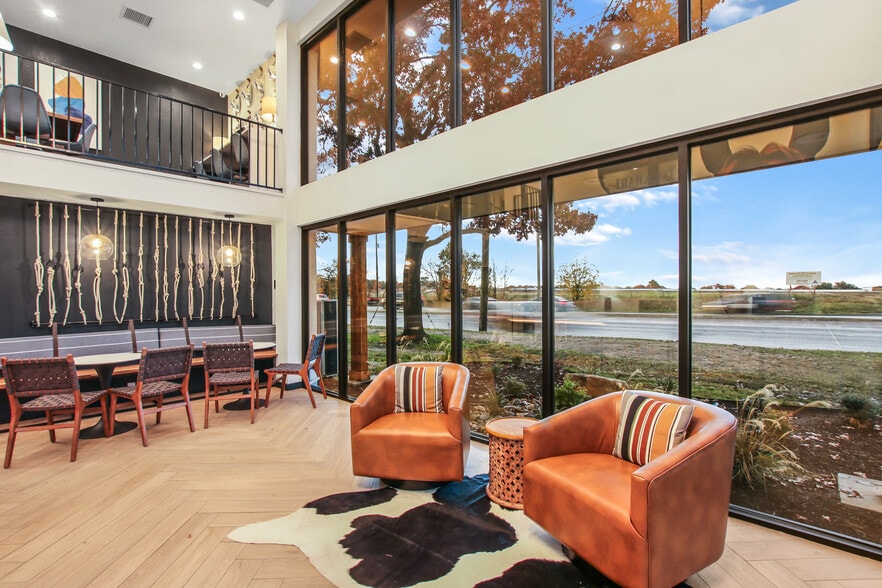
Park at Ashford Gallery
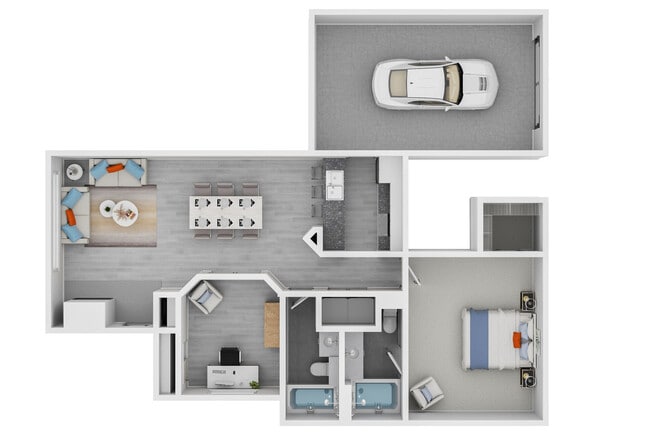
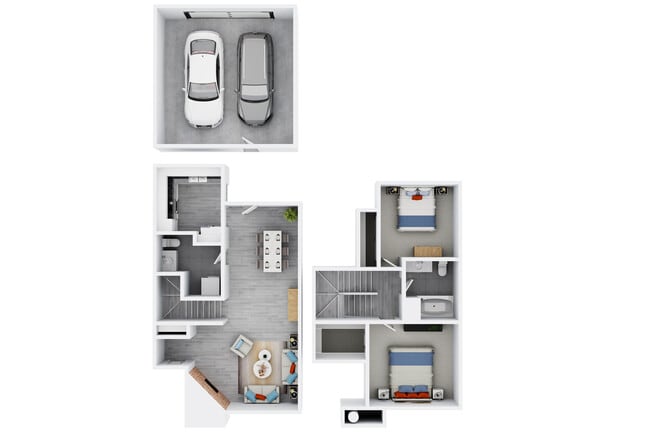
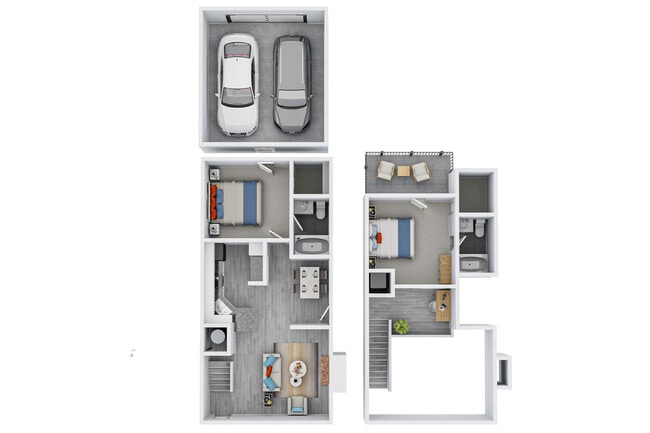
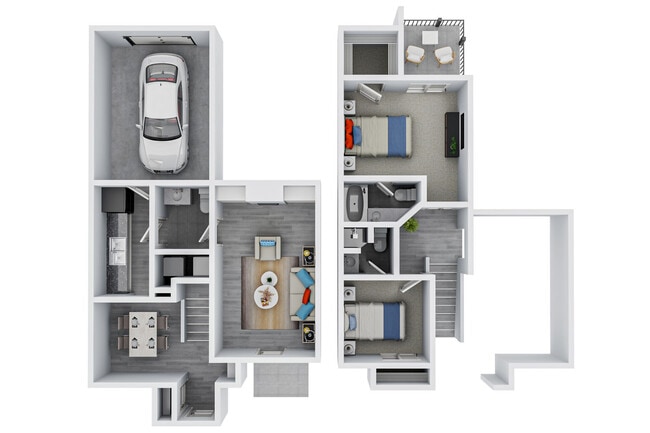
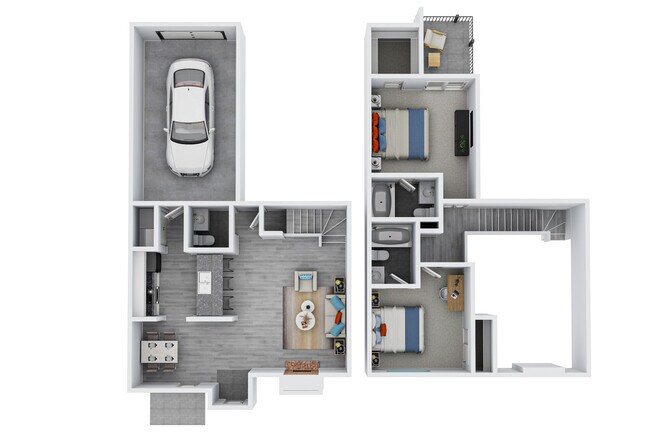
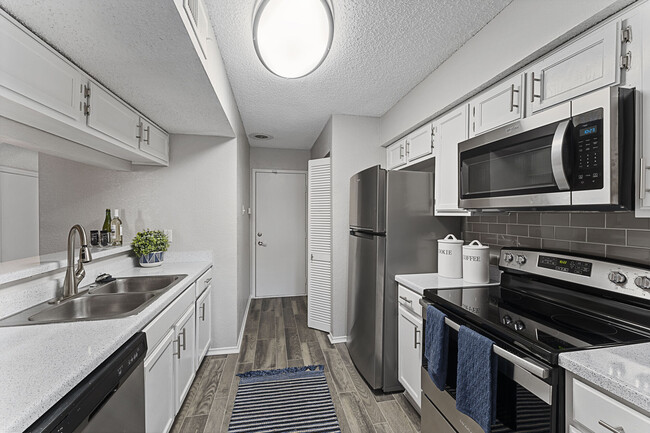
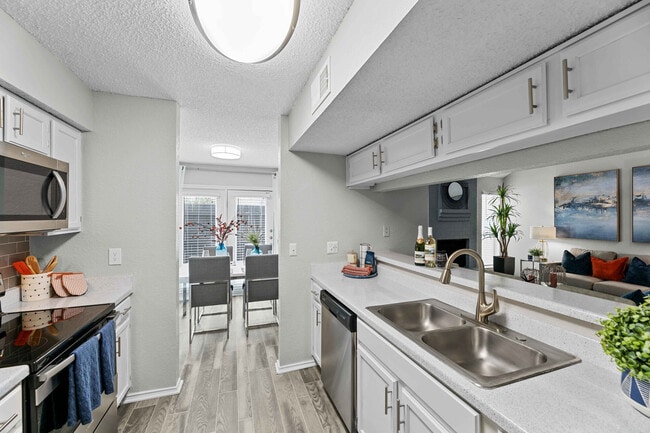
Nearby Properties You Might Like
Within 50 Miles of Park at Ashford

Find More Rentals in Arlington
Bedrooms
Other Types of Rentals
Arlington Apartments by Amenity
- Pet-Friendly Apartments in Arlington
- Furnished Apartments in Arlington
- Waterfront Apartments in Arlington
- Apartments with a Pool in Arlington
- Apartments with Wheelchair Access in Arlington
- Apartments with Washer & Dryer in Arlington
- Apartments with Utilities Included in Arlington
- Apartments with a Garage in Arlington
- Apartments with EV Charging in Arlington
- Apartments with a Virtual Tour in Arlington
Apartment Specialties
Apartments in your Budget
- Arlington Move-in Specials
- Cheap Apartments in Arlington
- Luxury Apartments in Arlington
- Apartments under $700 in Arlington
- Apartments under $900 in Arlington
- Apartments under $1000 in Arlington
- Apartments under $1500 in Arlington
- Apartments under $2000 in Arlington
- Apartments under $2500 in Arlington
Find More Rentals Nearby…
Cities
Neighborhoods
Contact This Property
(682) 297-2583Languages: English, Spanish
Closed Today