
Bexley at Silverado
1 - 3 Beds
$1,029 - $2,084


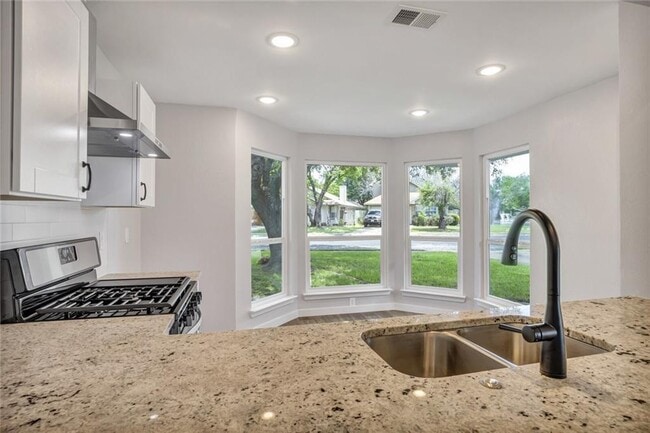
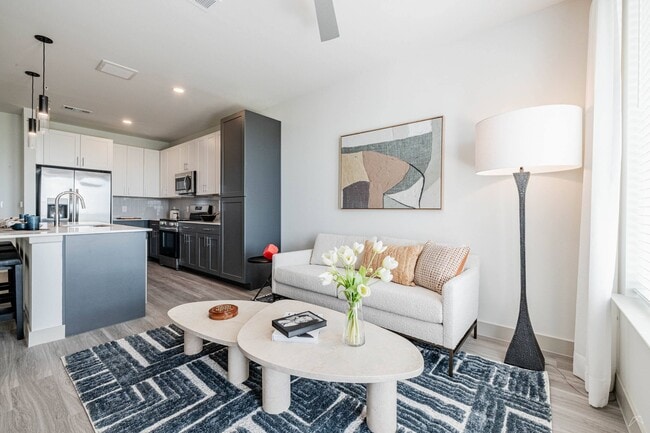
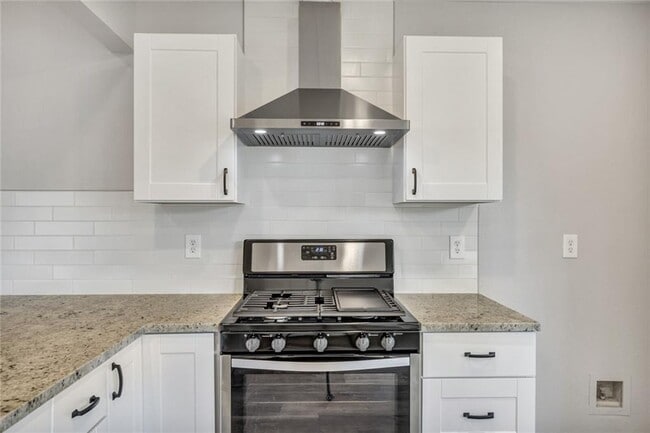
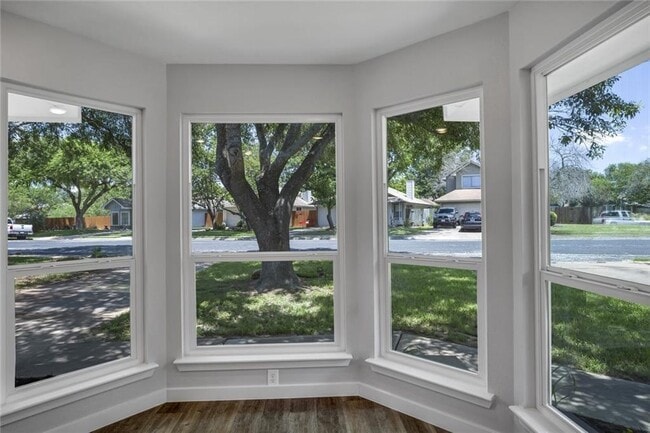
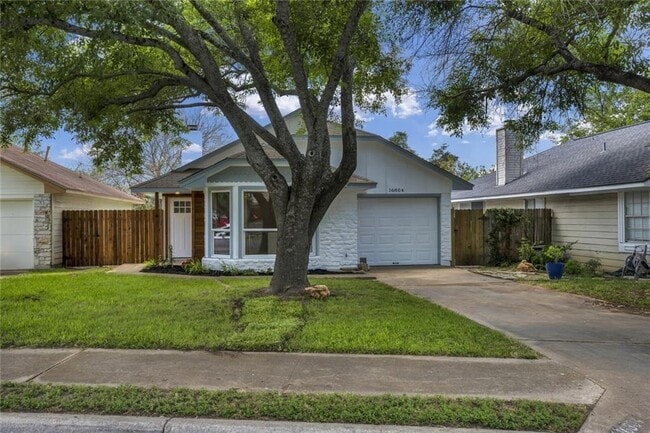
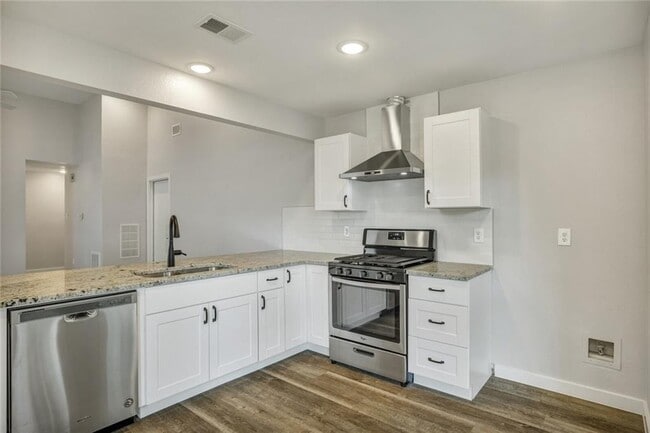
Darling cottage size home is completely updated throughout*Open floorplan in the liv./kit. area*The vaulted ceiling in the living area features an added cedar... beam, updated fireplace w/mantle & hearth, a new sliding glass door, and all new windows*The Kit. remodel includes all new cabs., granite counters, plumbing fixtures, stainless under-mount sink, vent hood, stainless appliances, recessed lighting, and added pantry*Flooring throughout new luxury vinyl*Recent Interior & Exterior Paint, Removal of popcorn ceilings*Replaced sheetrock & ceiling fans*New Water Heater*Ext. Siding replaced with Hardie Plank, a new Ext. Front Door & Garage Door MLS ID 3449448
16804 Pocono Dr is a single-family home for rent in Austin, TX
The fees below are based on community-supplied data and may exclude additional fees and utilities.
Property Fee Disclaimer Based on community-supplied data and independent market research. Subject to change without notice. May exclude fees for mandatory or optional services and usage-based utilities.

The information included in this listing is provided exclusively for consumers’ personal, non-commercial use and may not be used for any purpose other than to identify prospective properties consumers may be interested in purchasing. The information on each listing is furnished by the owner and deemed reliable to the best of his/her knowledge, but should be verified by the purchaser. ABoR, ACTRIS and Estately assume no responsibility for typographical errors, misprints or misinformation. This property listing is offered without respect to any protected classes in accordance with the law. Copyright © 2026.
Walkability
Somewhat walkable30 / 100
Driveability
Very drivable80 / 100
Bikeability
Fairly bikeable50 / 100



Creekside Elementary
Grades K-5
Public

Brushy Creek Elementary School
Grades PK-5
Public
Pearson Ranch Middle
Grades 6-8
Public

Holy Family Catholic School
Grades PK-8
Private

McNeil High IB World School
Grades 9-12
Public
Lifesprings Academy
Grades K-12
Private
Data provided by GreatSchools.org © 2026. All rights reserved.

School
Commute Time (Distance)
The Art Institute of Austin
Drive: 10 min (5.7 mi)
Austin C.C., Cypress Creek
Drive: 13 min (7.2 mi)
Austin C.C., Round Rock Campus
Drive: 17 min (8.4 mi)
Austin C.C., Northridge Campus
Drive: 16 min (9.8 mi)
Shoppers will appreciate 16804 Pocono Dr proximity to Beck Commons, Cat Hollow, and The Boardwalk at Brushy Creek. Beck Commons is 1.4 miles away, and Cat Hollow is within a 31 minute walk.
Living in Brushy Creek provides easy access to Austin-Bergstrom International, located just 46 minutes from 16804 Pocono Dr.
Within 50 Miles of 16804 Pocono Dr