
Managed By

- Total Monthly Price
- $1,457 - $2,606
- Bedrooms
- 1 - 31 - 3 Beds
- Bathrooms
- 1 - 21 - 2 Baths
- Sq. Ft.
- 899 - 1,313 sq ft
Pricing and Floor Plans
A01 Renovated
Show Floor Plan Details Hide Floor Plan Details
Unable to load floor plan details.
7-0724
$1,548
899 Sq. Ft.
Now
10-1034
$1,548
899 Sq. Ft.
Now
10-1032
$1,577
899 Sq. Ft.
Now
A01p
Show Floor Plan Details Hide Floor Plan Details
Unable to load floor plan details.
2-0227
$1,513
899 Sq. Ft.
Now
4-0417
$1,573
899 Sq. Ft.
Dec. 21
A01
Show Floor Plan Details Hide Floor Plan Details
Unable to load floor plan details.
14-1425
$1,457
899 Sq. Ft.
Nov. 26
4-0427
$1,477
899 Sq. Ft.
Dec. 21
New
B01
Show Floor Plan Details Hide Floor Plan Details
Unable to load floor plan details.
6-0623
$1,650
1,149 Sq. Ft.
Now
3-0318
$1,784
1,149 Sq. Ft.
Now
14-1411
$1,798
1,149 Sq. Ft.
Now
B01 Renovated
Show Floor Plan Details Hide Floor Plan Details
Unable to load floor plan details.
11-1126
$1,799
1,149 Sq. Ft.
Sep. 29
6-0626
$1,799
1,149 Sq. Ft.
Nov. 25
B02 Renovated
Show Floor Plan Details Hide Floor Plan Details
Unable to load floor plan details.
8-0834
$1,883
1,158 Sq. Ft.
Now
B01p
Show Floor Plan Details Hide Floor Plan Details
Unable to load floor plan details.
13-1328
$1,724
1,149 Sq. Ft.
Oct. 1
C01
Show Floor Plan Details Hide Floor Plan Details
Unable to load floor plan details.
7-0731
$1,907
1,313 Sq. Ft.
Now
7-0718
$2,092
1,313 Sq. Ft.
Nov. 11
C01 Renovated
Show Floor Plan Details Hide Floor Plan Details
Unable to load floor plan details.
8-0838
$2,091
1,313 Sq. Ft.
Now
Property Map
Select a unit to view pricing and availability
Details
Lease Term Options
- 3 - 15 Month Leases
Property Information
- Built in 2010
- 288 units3 stories
Fees & Policies
The fees below are based on community-supplied data and may exclude additional fees and utilities.
Utilities & Essentials
-
Resident Liability Program$15 / mo
-
Fetch$25 / mo
-
Trash$25 / mo
-
Pest Control Fee$5 / mo
-
RentPlus (Credit Reporting)$8.95 - $14.95 / mo
-
ElectricVaries / mo
-
SewerVaries / mo
-
WaterVaries / mo
-
GasVaries / mo
One-Time Basics
Due at Application
-
Application Deposit$250
-
Application Fee$60
Due at Move-In
-
Administration Fee$175
-
Security Deposit$250
Garage
-
Garage Parking$140 / mo
Comments
Max of 1
Carport
-
Carport Parking$35 / mo
Comments
Max of 1
Additional Parking Options
-
Surface Lot
-
Carport
-
Garage
-
Garage
-
Carport
Other Pets Allowed
-
Pet Screening$30
-
Pet Deposit$300
-
Pet Fee$300
-
Pet Rent$20 / mo
Dogs Allowed
-
Dogs Allowed
Max of 2, 120 lbs. Weight Limit
Restrictions
Restricted animals include but not limited to the following: Breeds of Dogs: Pit Bulls (aka Staffordshire Terrier), Bull Terrier, Akita, Presa Canario, Mastiff, Rottweilers, Dobermans, Chowchows. Any hybrid or mixed breed of one of the aforementioned breeds. If a breed is not recognized, research is required to ensure it is not associated with one of the above breeds. Exotic Animals: Tarantulas, Piranhas, Reptiles (snakes, iguanas), Ferrets, Skunks, Raccoons, Squirrels, Rabbits, Potbelly Pigs, Rodents, and any other animals not considered ordinary house pets. Fish tanks over 20 gallons.
Comments
Dog
Cats Allowed
-
Cats Allowed
Max of 2, 120 lbs. Weight Limit
Restrictions
Restricted animals include but not limited to the following: Breeds of Dogs: Pit Bulls (aka Staffordshire Terrier), Bull Terrier, Akita, Presa Canario, Mastiff, Rottweilers, Dobermans, Chowchows. Any hybrid or mixed breed of one of the aforementioned breeds. If a breed is not recognized, research is required to ensure it is not associated with one of the above breeds. Exotic Animals: Tarantulas, Piranhas, Reptiles (snakes, iguanas), Ferrets, Skunks, Raccoons, Squirrels, Rabbits, Potbelly Pigs, Rodents, and any other animals not considered ordinary house pets. Fish tanks over 20 gallons.
Comments
Cat
-
Storage Unit
Situational
-
Key Fob Replacement$10 / occurrence
-
Trash Violations$100 / occurrence
-
NSF Fee$50 / occurrence
Property Fee Disclaimer: Based on community-supplied data and independent market research. Subject to change without notice. May exclude fees for mandatory or optional services and usage-based utilities.
Matterport 3D Tours
Explore Commute Options
Property Highlights
- *Select apartment homes
- Access to fenced in private yards*
- Chef inspired kitchens with granite countertops
- Colorful and creative playscape
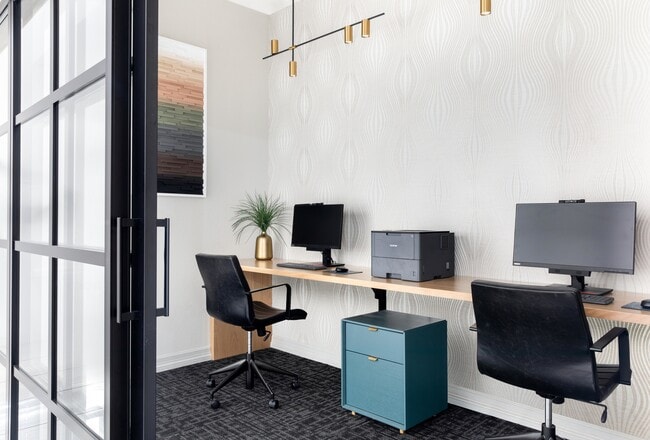
- Convenient on-site business center
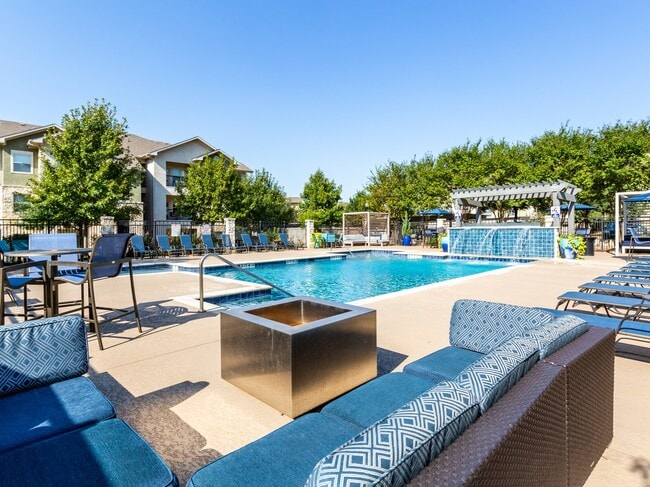
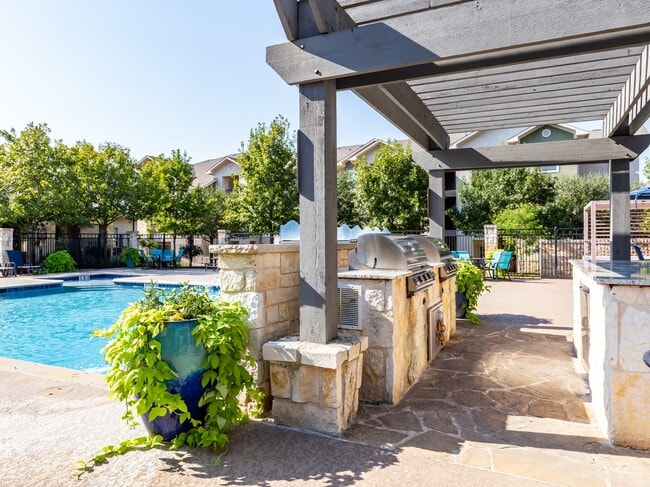
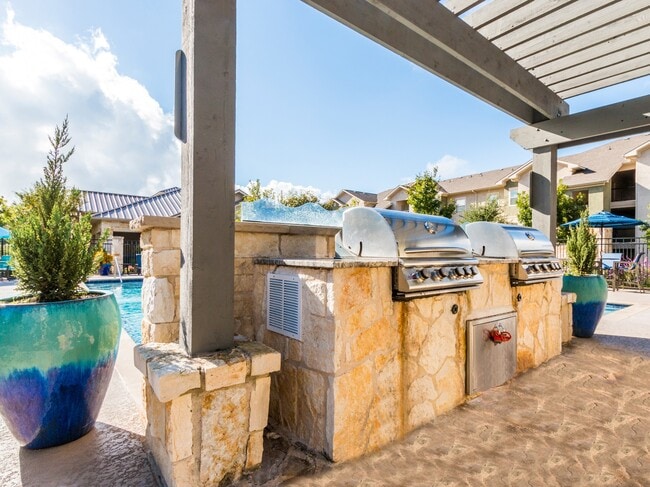
- Entertain poolside with an outdoor grilling area and dine al fresco
- Fetch Package Service
- Flexible payment schedules available on approved credit, powered by Flex
- Get charged with one of our on-site EV charging stations
- Homes with a view of the beautiful Hill Country*
- Inspiration from the outdoors from one of our covered work from home spaces
- Minutes from Hill Country Wineries
- New Carpet
- Newly renovated spa-like bathroom with quartz countertops and soaking tubs*
- Newly renovated, chef-inspired kitchens with granite countertops
- Online Payments Available
- On-time rental payment reporting through RentPlus
- Other
- Oversized closets for all your storage needs
- Oversized private patio/balcony space with additional storage*
- Oversized walk-in closets for all your storage needs
- Pet-friendly community featuring a pet park
- Plant and connect in our resident garden
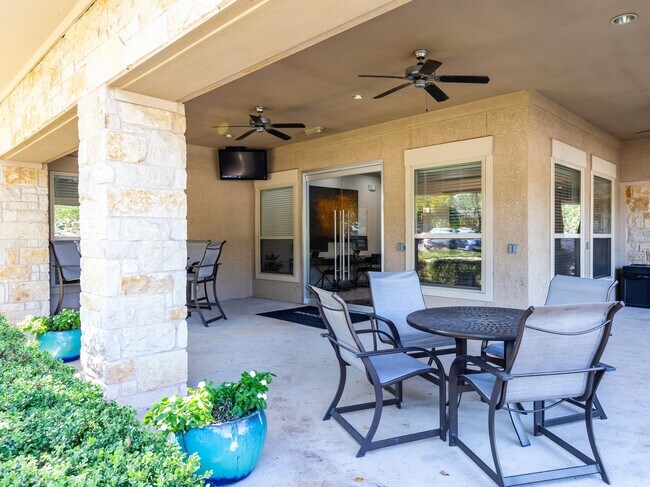
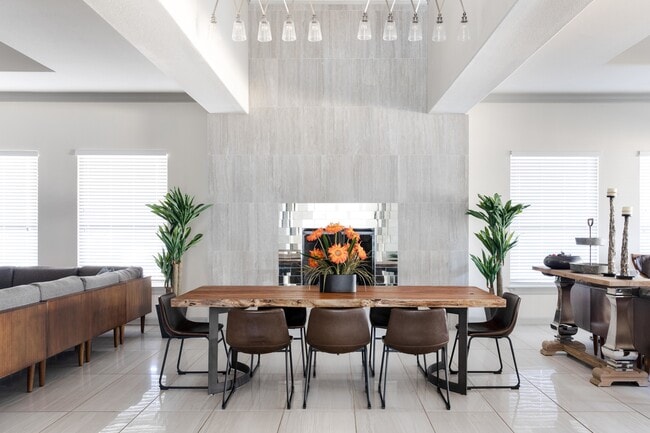
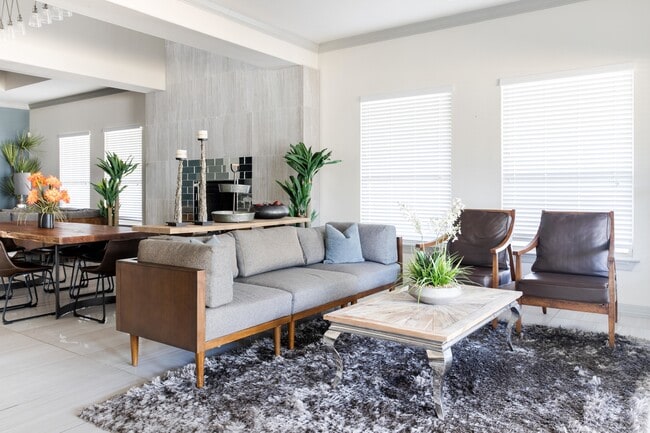
- Resident lounge featuring entertaining kitchen, and ample gathering spaces
- Shaker style cabinetry featuring chrome pulls
- Sleek stainless-steel appliances
- Soaring 9-foot ceilings offer a spacious feel
- Spa-like bathroom with quartz countertops and soaking tubs*
- Take in the fresh air on the outdoor fitness track
- The daily grind should be a trip to our gourmet coffee bar
- We’ve got your car covered with attached garages* or covered parking
Apartment Features
- Air Conditioning
- Balcony
- Breakfast Nook
- Cable Ready
- Carpet
- Ceiling Fans
- Crown Molding
- Dining Room
- Dishwasher
- Disposal
- Double Pane Windows
- Eat-in Kitchen
- Family Room
- Freezer
- Granite Countertops
- Hardwood Floors
- Heating
- High Speed Internet Access
- Island Kitchen
- Kitchen
- Microwave
- Oven
- Pantry
- Patio
- Porch
- Quartz Countertops
- Range
- Satellite TV
- Sprinkler System
- Stainless Steel Appliances
- Storage Space
- Tile Floors
- Tub/Shower
- Vaulted Ceiling
- Views
- Walk-In Closets
- Washer/Dryer
- Washer/Dryer Hookup
- Wheelchair Accessible (Rooms)
- Wi-Fi
- Window Coverings
- Yard
Community Features
- Bicycle Storage
- Business Center
- Cabana
- Car Charging Station
- Clubhouse
- Composting
- Conference Rooms
- Controlled Access
- Dog Park
- Elevator
- Fenced Lot
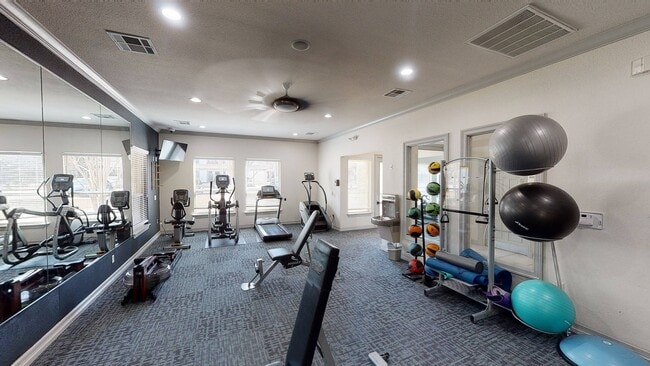
- Fitness Center
- Garages
- Gated
- Grill
- Lounge
- Maintenance on site
- Online Services
- Package Service
- Pet Play Area
- Picnic Area
- Planned Social Activities
- Pool
- Property Manager on Site
- Recycling
- Renters Insurance Program
- Spa
- Sundeck
- Trash Pickup - Curbside
- Walk-Up
- Wi-Fi
- Zen Garden
Map of Alister Oak Hill
Area Scores
Walkability
Somewhat walkable
Driveability
Exceptionally drivable
Bikeability
Not bikeable
Walkability measures the walking distance to day-to-day needs.
Driveability measures congestion, parking availability, and access to major roads.
Bikeability measures the suitability for cycling.
Soundscore™
Active
A Sound Score rating aggregates noise caused by vehicle traffic, airplane traffic and local sources.
Transit
Airport
32 min Drive

Moving to Southwest Austin, Austin, TX
Shopping Centers
Shoppers will appreciate Alister Oak Hill proximity to Scenic Brook Plaza. Scenic Brook Plaza is 1.2 miles away.
Parks and Recreation
Recreational activities near Alister Oak Hill are plentiful. Discover 2 parks within 4.7 miles, including Circle C Ranch Metropolitan Park and Dick Nichols Park.
Airports
Living in Southwest Austin provides easy access to Austin-Bergstrom International, located just 33 minutes from Alister Oak Hill.
Local Education
Primary and Secondary Schools

Clayton Elementary School
Grades PK-5
Public

Baldwin Elementary School
Grades PK-5
Public
Small Middle School
Grades 6-8
Public
Gorzycki Middle School
Grades 6-8
Public
Bowie High School
Grades 9-12
Public

Austin Waldorf School
Grades PK-12
Private
Data provided by GreatSchools.org © 2026. All rights reserved.

Colleges and Universities
| School | Commute Time (Distance) |
|---|---|
| Austin C.C., Pinnacle Campus | Drive: 7 min (2.8 mi) |
| USAHS | Drive: 11 min (5.7 mi) |
| Austin C.C., South Austin | Drive: 16 min (9.2 mi) |
About Alister Oak Hill
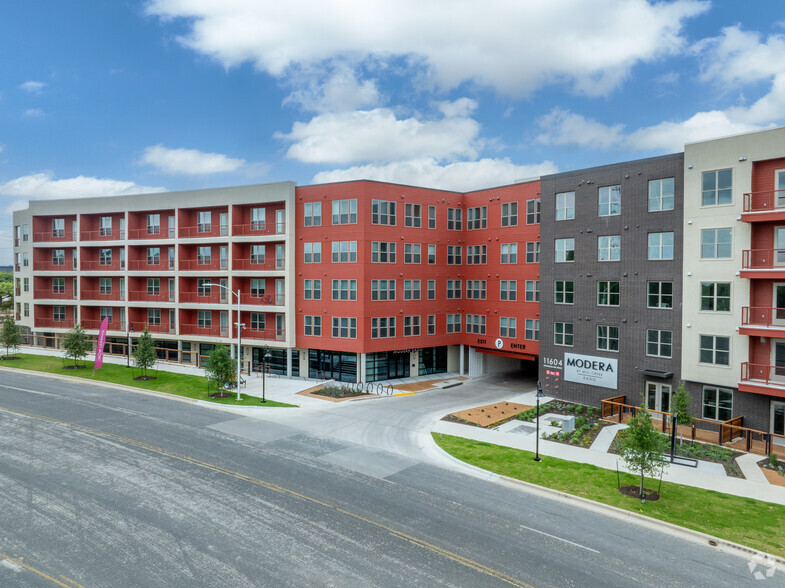
Floor plan options to suit your style are exactly what you'll find at Alister Oak Hill in Southeast Austin, offering 1-, 2-, and 3-bedroom floor plans. Details include nine-foot ceilings, crown molding, wood-plank style flooring, chef-inspired… kitchens with stainless (or black) appliances, granite countertops, and some homes with fenced-in private yards. Review available homes and begin your online application today.
Floor plan options to suit your style are exactly what you'll find at Alister Oak Hill in Southeast Austin, offering 1-, 2-, and 3-bedroom floor plans. Details include nine-foot ceilings, crown molding, wood-plank style flooring, chef-inspired kitchens with stainless (or black) appliances, granite countertops, and some homes with fenced-in private yards. Review available homes and begin your online application today.
Alister Oak Hill is an apartment community in Austin, TX
Contact
Austin, TX 78736
- Sunday Closed
- Monday 9:00 AM – 6:00 PM
- Tuesday 9:00 AM – 6:00 PM
- Wednesday 9:00 AM – 6:00 PM
- Thursday 9:00 AM – 6:00 PM
- Friday 9:00 AM – 6:00 PM
- Saturday 10:00 AM – 5:00 PM
Renter Reviews
For Alister Oak Hill
110 Ratings & Reviews
-
9/26/26
Verified Renter
Submitted by a verified resident of the apartment community. Participating residents may receive reward points in exchange for posting a review during their lease term, regardless of the nature of the review.We've renewed our lease 5 years in a row. This is a great location. Feels like you're out in the country But still super close to everything. The swimming pool is nice and we enjoy barbecuing on the grills.
Review from Apartments.com
Alister Oak Hill Gallery



Nearby Properties You Might Like
Within 50 Miles of Alister Oak Hill


Find More Rentals in Austin
Bedrooms
Other Types of Rentals
Austin Apartments by Amenity
- Pet-Friendly Apartments in Austin
- Furnished Apartments in Austin
- Waterfront Apartments in Austin
- Apartments with a Pool in Austin
- Apartments with Wheelchair Access in Austin
- Apartments with Washer & Dryer in Austin
- Apartments with Utilities Included in Austin
- Apartments with a Garage in Austin
- Apartments with EV Charging in Austin
- Apartments with a Virtual Tour in Austin
Apartment Specialties
Apartments in your Budget
Find More Rentals Nearby…
Cities
Neighborhoods
Contact This Property
(737) 204-2024Languages: English
Closed Today