- Total Monthly Price
- $1,180 - $1,710
- Bedrooms
- Studio - 2Studio - 2 Beds
- Bathrooms
- 1 - 21 - 2 Baths
- Sq. Ft.
- 569 - 995 sq ft
Pricing and Floor Plans
E2-Jane Long 60% (Income Restrictions Apply)
Show Floor Plan Details Hide Floor Plan Details
Unable to load floor plan details.
02309
$1,180
569 Sq. Ft.
Now
05201
$1,190
569 Sq. Ft.
Now
A1-Richards 60% (Income Restrictions Apply)
Show Floor Plan Details Hide Floor Plan Details
Unable to load floor plan details.
04303
$1,236
659 Sq. Ft.
Now
03304
$1,236
659 Sq. Ft.
Now
A1-Richards
Show Floor Plan Details Hide Floor Plan Details
Unable to load floor plan details.
03305
$1,284
659 Sq. Ft.
Now
12303
$1,309
659 Sq. Ft.
Sep. 12
A2-Porter 80% (Income Restrictions Apply)
Show Floor Plan Details Hide Floor Plan Details
Unable to load floor plan details.
01102
$1,369
705 Sq. Ft.
Now
06105
$1,387
705 Sq. Ft.
Oct. 7
A1-Richards 80% (Income Restrictions Apply)
Show Floor Plan Details Hide Floor Plan Details
Unable to load floor plan details.
07106
$1,340
659 Sq. Ft.
Sep. 7
13203
$1,290
659 Sq. Ft.
Oct. 2
A3-Jourdan
Show Floor Plan Details Hide Floor Plan Details
Unable to load floor plan details.
05306
$1,455
830 Sq. Ft.
Oct. 10
B1-Driscoll 80% (Income Restrictions Apply)
Show Floor Plan Details Hide Floor Plan Details
Unable to load floor plan details.
13301
$1,685
995 Sq. Ft.
Now
06301
$1,710
995 Sq. Ft.
Sep. 14
B1-Driscoll 60% (Income Restrictions Apply)
Show Floor Plan Details Hide Floor Plan Details
Unable to load floor plan details.
02301
$1,604
995 Sq. Ft.
Now
Income Restrictions
Income restrictions apply to some or all residents. Contact the community for more information.
How To Qualify
Based on the size of your household, your Maximum Annual Income must be equal to or less than the amount listed in this chart.
| # of Persons | 60 % Income Limit | 80 % Income Limit |
|---|---|---|
| 1 | $56,460 | $75,280 |
| 2 | $64,560 | $86,080 |
| 3 | $72,600 | $96,800 |
| 4 | $80,640 | $107,520 |
| 5 | $87,120 | $116,160 |
Details
Property Information
- Built in 2022
- 300 units3 stories
Fees & Policies
The fees below are based on community-supplied data and may exclude additional fees and utilities.
Utilities & Essentials
-
Valet Trash$30 / mo
-
Pest Control$5 / mo
-
High Speed Internet Access$75 / mo
One-Time Basics
-
DepositVaries by unit
Due at Application
-
Application Fee Per Applicant$35
Surface Lot
-
Parking FeeN/A
Comments
first come, first served
Carport
-
Parking Fee$45 / mo
Garage Detached
-
Parking Fee$125 / mo
Additional Parking Options
-
Other
Dogs Allowed
-
Dog Deposit$500
-
Dog Fee$500
100 lbs. Weight Limit
Restrictions
Pet Interview Required
Comments
1 pet: $350 deposit, $250 fee
Cats Allowed
-
Cat Deposit$500
-
Cat Fee$500
Restrictions
None
Comments
1 pet: $350 deposit, $250 fee
Property Fee Disclaimer: Based on community-supplied data and independent market research. Subject to change without notice. May exclude fees for mandatory or optional services and usage-based utilities.
Matterport 3D Tours
Explore Commute Options
Property Highlights
- 24-Hour Collaborative Workspace
- 24-Hour Fitness Center
- Air Conditioner
- Bike Racks
- Carpet in Bedrooms
- Carports Available
- Ceiling Fans in Every Room
- Clubhouse Lounge
- Detached Garages Available
- Garden Bathtubs
- Gated Access
- Home Security Systems
- Large Closets
- On-Site Maintenance
- On-Site Management
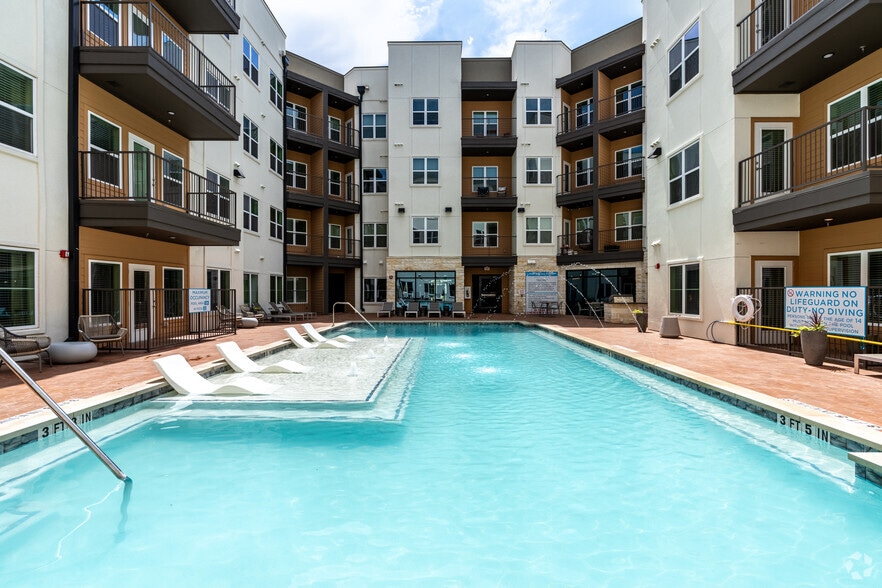
- Outdoor Lounge and Sundeck
- Package Lockers
- Patio Storage Closets
- Pest Control Service
- Pool Table
- Private Patios
- Private Yards Available
- Programmable Thermostats
- Resort-Style Pool
- Spectrum Bulk WiFi & Cable Community
- Tile Backsplash
- Valet Trash & Recycling
- Washer & Dryer Included
Apartment Features
- Air Conditioning
- Balcony
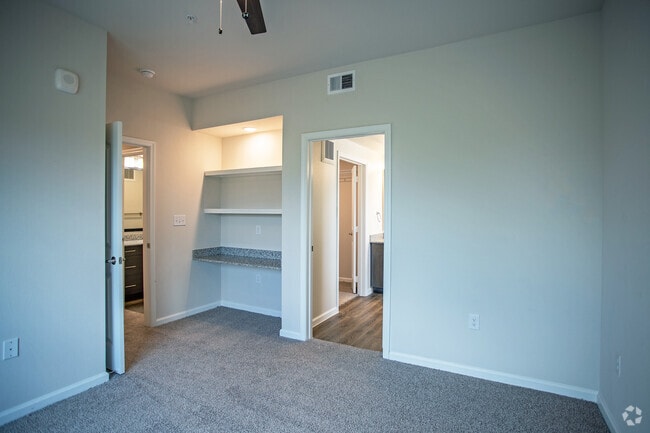
- Built-In Bookshelves
- Cable Ready
- Carpet
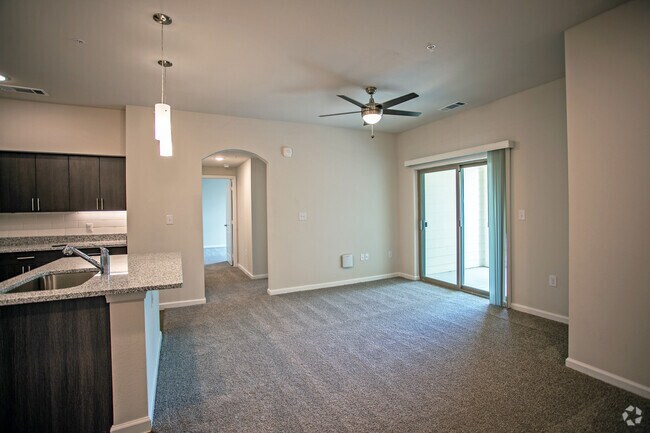
- Ceiling Fans
- Dining Room
- Dishwasher
- Disposal
- Double Vanities
- Eat-in Kitchen
- Framed Mirrors
- Freezer
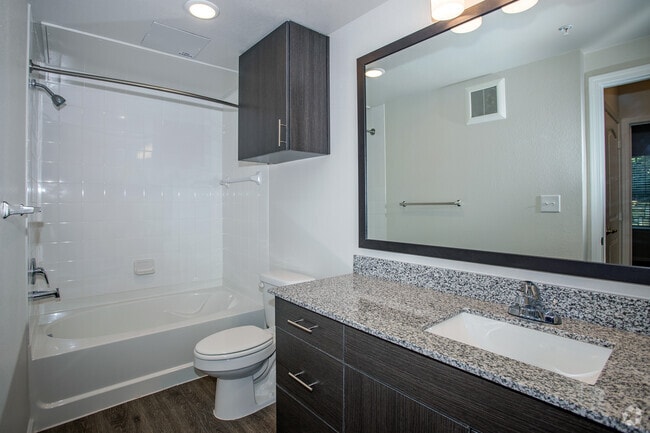
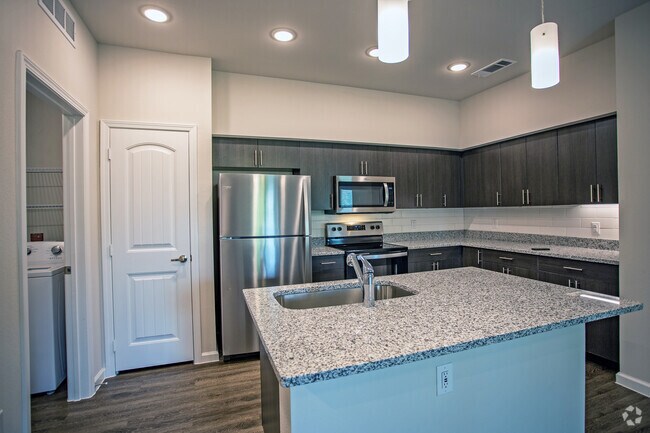
- Granite Countertops
- Heating
- High Speed Internet Access
- Ice Maker
- Instant Hot Water
- Kitchen
- Large Bedrooms
- Linen Closet
- Microwave
- Oven
- Pantry
- Patio
- Porch
- Range
- Refrigerator
- Security System
- Stainless Steel Appliances
- Storage Space
- Trash Compactor
- Tub/Shower
- Vinyl Flooring
- Walk-In Closets
- Warming Drawer
- Washer/Dryer
- Wheelchair Accessible (Rooms)
- Wi-Fi
- Yard
Community Features
- Car Charging Station
- Clubhouse
- Community-Wide WiFi
- Conference Rooms
- Controlled Access
- Fenced Lot
- Fitness Center
- Gated
- Grill
- Income Restricted
- Lounge
- Maintenance on site
- Package Service
- Pet Washing Station
- Picnic Area
- Planned Social Activities
- Pool
- Property Manager on Site
- Recycling
- Sundeck
- Trash Pickup - Door to Door
- Wi-Fi
Map of Bridge at Paloma
Area Scores
Walkability
Fairly walkable
Transit
Limited public transit
Driveability
Exceptionally drivable
Bikeability
Fairly bikeable
Walkability measures the walking distance to day-to-day needs.
Transit measures access to public transportation.
Driveability measures congestion, parking availability, and access to major roads.
Bikeability measures the suitability for cycling.
Soundscore™
Active
A Sound Score rating aggregates noise caused by vehicle traffic, airplane traffic and local sources.
Transit
Airport
29 min Drive

Moving to Walnut Creek, Austin, TX
Shopping Centers
Shoppers will appreciate Bridge at Paloma proximity to Dessau Retail Center, 9407-9435 I-35 N, and Rundberg Center. Dessau Retail Center is 1 mile away, and 9407-9435 I-35 N is within a 24 minute walk.
Parks and Recreation
Recreational activities near Bridge at Paloma are plentiful. Discover 3 parks within 3.8 miles, including Jourdan-Bachman Pioneer Farms, Copperfield Nature Trail and Park, and Walnut Creek Park.
Airports
Living in Walnut Creek provides easy access to Austin-Bergstrom International, located just 29 minutes from Bridge at Paloma.
Local Education
Primary and Secondary Schools

Pioneer Crossing Elementary School
Grades K-5
Public

Manor Elementary School
Grades PK-5
Public

Dobie Middle
Grades 6-8
Public
Decker Middle School
Grades 6-8
Public

Holy Word Christian Academy
Grades K-8
Private
Manor High School
Grades 6-12
Public
Lake Travis STEM Academy
Grades K-12
Private
Victory Christian Center School
Grades PK-12
Private
Data provided by GreatSchools.org © 2026. All rights reserved.

Colleges and Universities
| School | Commute Time (Distance) |
|---|---|
| Austin C.C., Northridge Campus | Drive: 10 min (5 mi) |
| University of Texas at Austin | Drive: 13 min (7.8 mi) |
| Austin C.C., Rio Grande Campus | Drive: 15 min (9.3 mi) |
| Austin C.C., Eastview Campus | Drive: 16 min (9.3 mi) |
About Bridge at Paloma
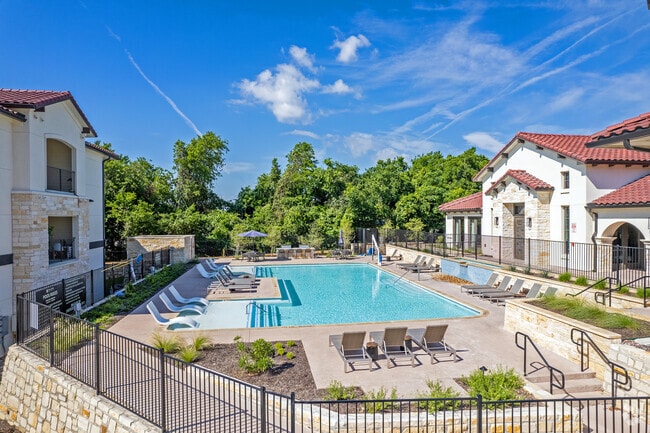
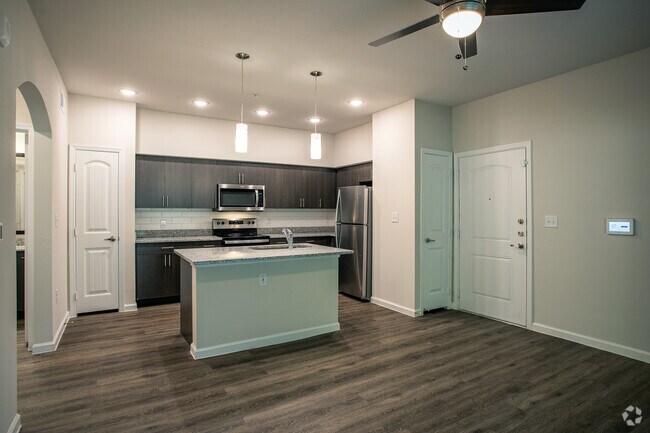
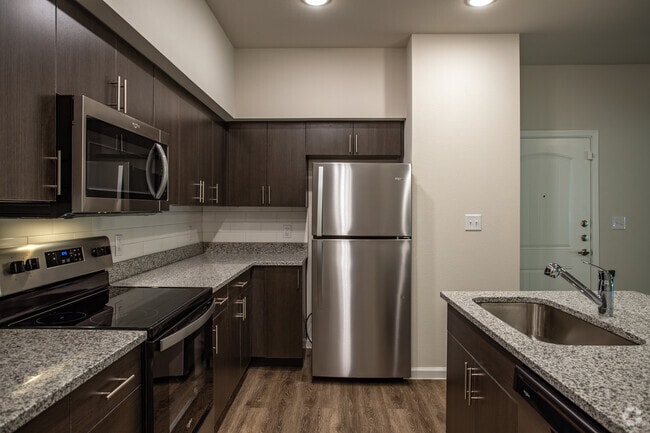
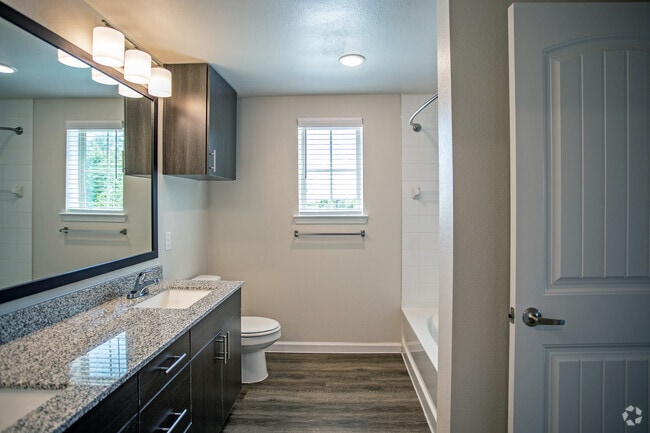
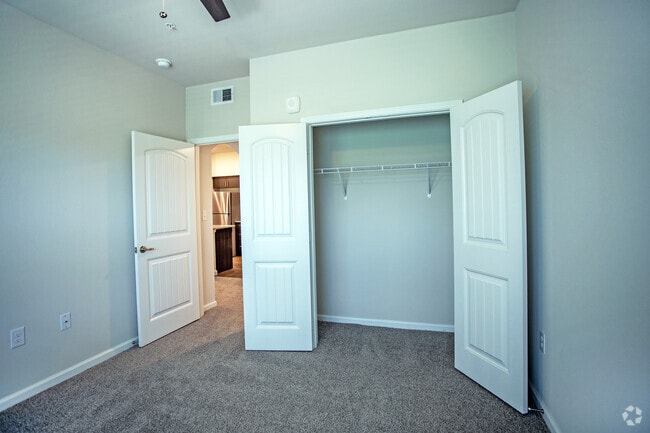
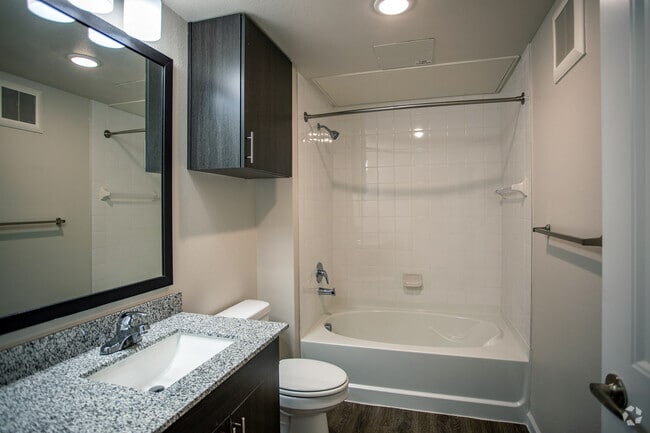
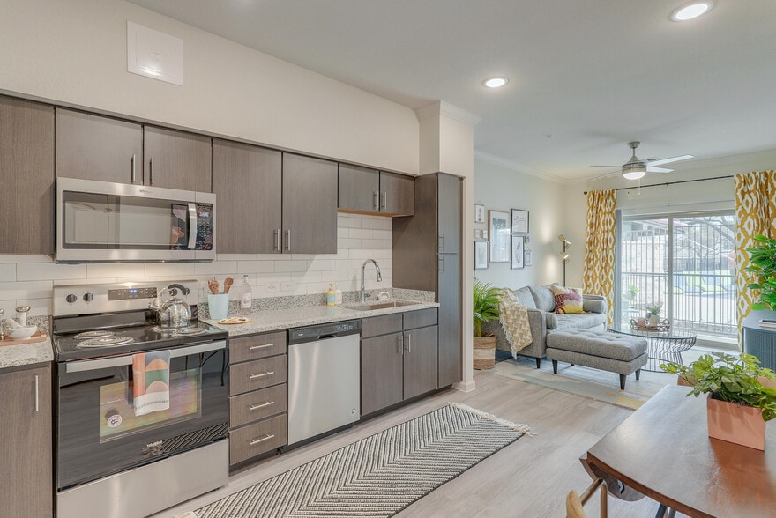
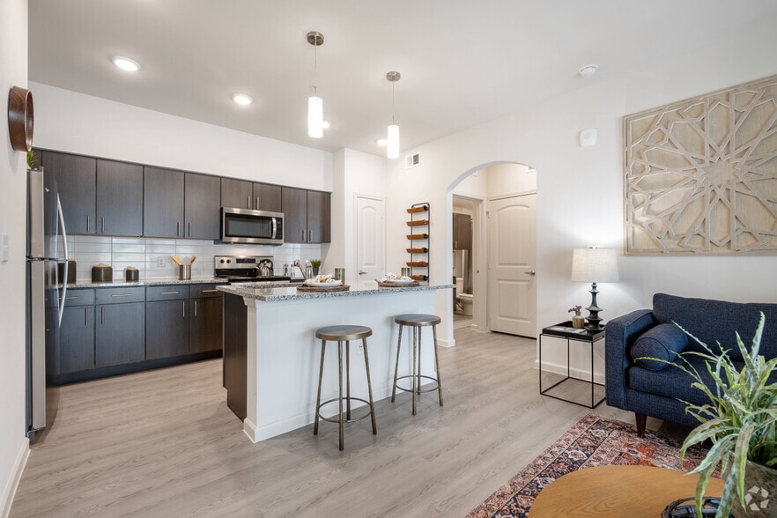
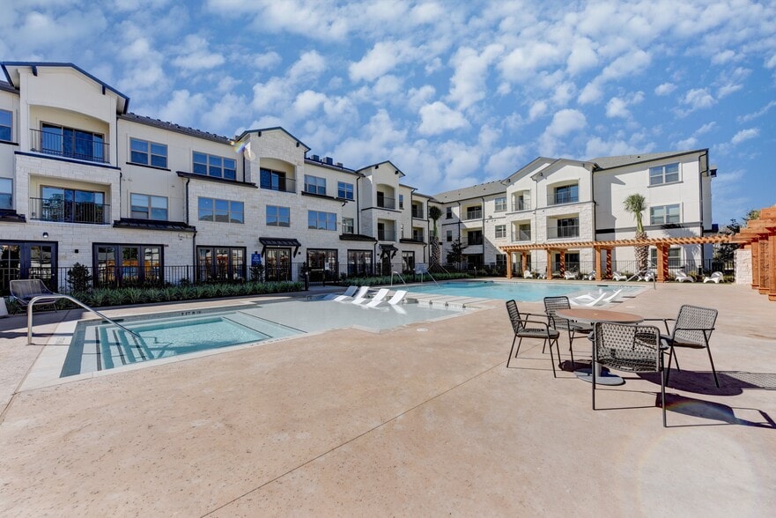
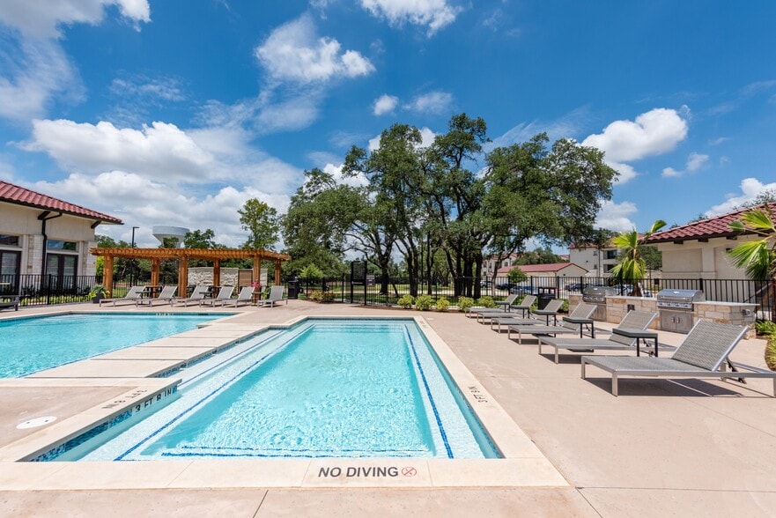
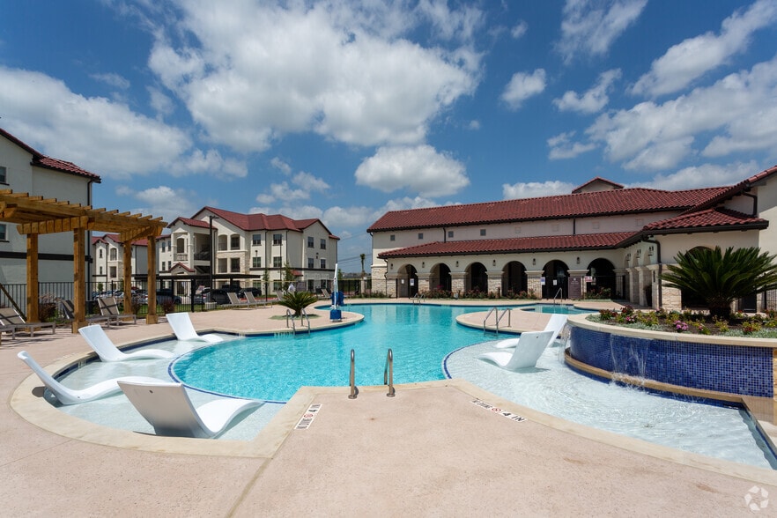
Looking for an exceptional living experience? Look no further than our high-end community designed to provide you with elevated experiences every day. From electric vehicle chargers to private Zoom rooms and even a golf simulator, we've thought of… every detail to enhance your life.Choose from our spacious one, two, or three-bedroom floor plans, each designed to fit your unique lifestyle. And don't worry about leaving your furry friends behind - our pet-friendly apartments are the perfect place for you and your pets to call home.Our apartments at Bridge at Paloma come fully equipped with everything you need, including a Whirlpool washer and dryer, granite counters, and stainless-steel appliances from Whirlpool. Plus, select units even feature private yards where you can relax and unwind after a long day.Contact us to schedule a tour and discover everything our community has to offer. Don't miss out on this opportunity to live in luxury!
Looking for an exceptional living experience? Look no further than our high-end community designed to provide you with elevated experiences every day. From electric vehicle chargers to private Zoom rooms and even a golf simulator, we've thought of every detail to enhance your life.Choose from our spacious one, two, or three-bedroom floor plans, each designed to fit your unique lifestyle. And don't worry about leaving your furry friends behind - our pet-friendly apartments are the perfect place for you and your pets to call home.Our apartments at Bridge at Paloma come fully equipped with everything you need, including a Whirlpool washer and dryer, granite counters, and stainless-steel appliances from Whirlpool. Plus, select units even feature private yards where you can relax and unwind after a long day.Contact us to schedule a tour and discover everything our community has to offer. Don't miss out on this opportunity to live in luxury!
Bridge at Paloma is an apartment community in Austin, TX
Contact
Austin, TX 78754
- Sunday Closed
- Monday 9:00 AM – 6:00 PM
- Tuesday 9:00 AM – 6:00 PM
- Wednesday 9:00 AM – 6:00 PM
- Thursday 9:00 AM – 6:00 PM
- Friday 9:00 AM – 6:00 PM
- Saturday 10:00 AM – 5:00 PM

Renter Reviews
For Bridge at Paloma
2 Ratings & Reviews
-
1/22/24
Amazing place to live
I have been living at this Bridge at Paloma for 5 months now and love it. Great costumer service, friendly maintenance and the staff always comes out with fun things to do. Christmas parties, rock painting for adults and kids, canvas paintings, etc. etc. I highly recommended it.!
Review from Apartments.com
Bridge at Paloma Gallery

Nearby Properties You Might Like
Within 50 Miles of Bridge at Paloma
Find More Rentals in Austin
Bedrooms
Other Types of Rentals
Austin Apartments by Amenity
- Pet-Friendly Apartments in Austin
- Furnished Apartments in Austin
- Waterfront Apartments in Austin
- Apartments with a Pool in Austin
- Apartments with Wheelchair Access in Austin
- Apartments with Washer & Dryer in Austin
- Apartments with Utilities Included in Austin
- Apartments with a Garage in Austin
- Apartments with EV Charging in Austin
- Apartments with a Virtual Tour in Austin
Apartment Specialties
Apartments in your Budget
Find More Rentals Nearby…
Cities
Neighborhoods
Contact this Property
(737) 273-9812Languages: English
Open 9:00 AM – 6:00 PM Today