Bridge at Saffron
13023 Hema Dr, Austin, TX 78717
- Total Monthly Price
- $1,035 - $1,810
- 12 Month Lease
- Bedrooms
- Studio - 2Studio - 2 Beds
- Bathrooms
- 1 - 21 - 2 Baths
- Sq. Ft.
- 560 - 1,005 sq ft
Pricing and Floor Plans
E1-Marigold 60%
Show Floor Plan Details Hide Floor Plan Details
Unable to load floor plan details.
6207
$1,035
560 Sq. Ft.
Now
6214
$1,035
560 Sq. Ft.
Now
6216
$1,035
560 Sq. Ft.
Now
E1-Marigold 80%
Show Floor Plan Details Hide Floor Plan Details
Unable to load floor plan details.
6407
$1,110
560 Sq. Ft.
Now
6114
$1,135
560 Sq. Ft.
Now
7110
$1,135
560 Sq. Ft.
Now
E1-Marigold
Show Floor Plan Details Hide Floor Plan Details
Unable to load floor plan details.
6113
$1,185
560 Sq. Ft.
Now
A1-Orchid 80%
Show Floor Plan Details Hide Floor Plan Details
Unable to load floor plan details.
2306
$1,202
673 Sq. Ft.
Now
2204
$1,202
673 Sq. Ft.
Now
2206
$1,202
673 Sq. Ft.
Now
A1-Orchid
Show Floor Plan Details Hide Floor Plan Details
Unable to load floor plan details.
2407
$1,279
673 Sq. Ft.
Now
5403
$1,279
673 Sq. Ft.
Now
5408
$1,279
673 Sq. Ft.
Now
A1-Orchid Accessible 80%
Show Floor Plan Details Hide Floor Plan Details
Unable to load floor plan details.
2109
$1,252
673 Sq. Ft.
Now
1109
$1,252
673 Sq. Ft.
Now
A1-Orchid Accessible
Show Floor Plan Details Hide Floor Plan Details
Unable to load floor plan details.
4109
$1,304
673 Sq. Ft.
Now
3109
$1,429
673 Sq. Ft.
Now
A1-Orchid 60%
Show Floor Plan Details Hide Floor Plan Details
Unable to load floor plan details.
4305
$1,152
673 Sq. Ft.
Now
A1-Orchid Accessible 60%
Show Floor Plan Details Hide Floor Plan Details
Unable to load floor plan details.
5109
$1,202
673 Sq. Ft.
Now
B1-Hibiscus
Show Floor Plan Details Hide Floor Plan Details
Unable to load floor plan details.
6211
$1,685
1,005 Sq. Ft.
Now
7311
$1,685
1,005 Sq. Ft.
Now
7308
$1,685
1,005 Sq. Ft.
Now
B1-Hibiscus 80%
Show Floor Plan Details Hide Floor Plan Details
Unable to load floor plan details.
6105
$1,685
1,005 Sq. Ft.
Now
6118
$1,810
1,005 Sq. Ft.
Now
7309
$1,635
1,005 Sq. Ft.
Now
B1-Hibiscus 60%
Show Floor Plan Details Hide Floor Plan Details
Unable to load floor plan details.
7307
$1,585
1,005 Sq. Ft.
Now
7408
$1,610
1,005 Sq. Ft.
Now
6308
$1,585
1,005 Sq. Ft.
Now
6203
$1,585
1,005 Sq. Ft.
Now
B1-Hibiscus Accessible
Show Floor Plan Details Hide Floor Plan Details
Unable to load floor plan details.
7406
$1,710
1,005 Sq. Ft.
Now
6205
$1,685
1,005 Sq. Ft.
Now
B1-Hibiscus Accessible 60%
Show Floor Plan Details Hide Floor Plan Details
Unable to load floor plan details.
6117
$1,635
1,005 Sq. Ft.
Now
B1-Hibiscus Accessible 80%
Show Floor Plan Details Hide Floor Plan Details
Unable to load floor plan details.
7109
$1,685
1,005 Sq. Ft.
Now
Property Map
Select a unit to view pricing and availability
Details
Property Information
- Built in 2026
- 336 units4 stories
Fees & Policies
The fees below are based on community-supplied data and may exclude additional fees and utilities.
Utilities & Essentials
-
Valet Trash$30 / mo
-
Pest Control$5 / mo
One-Time Basics
-
DepositVaries by unit
-
Security Deposit - RefundableVaries by unit
Due at Application
-
Application Fee Per Applicant$35
-
1 Bedroom Security Deposit$400
-
2 Bedroom Security Deposit$500
Carport
-
Parking Fee$50 / mo
Comments
Max of 1. 1 carport allowed per leaseholder
Garage Detached
-
Parking Fee$150 / mo
Comments
Max of 1. 1 detached garage allowed per leaseholder
Additional Parking Options
-
Other
-
Covered
-
Garage
Dogs Allowed
-
Dog Deposit$500
-
Dog Fee$500
100 lbs. Weight Limit, Pet Interview, Spayed/Neutered
Restrictions
Pet Interview Required
Comments
1 pet: $350 deposit, $250 fee
Cats Allowed
-
Cat Deposit$500
-
Cat Fee$500
Pet Interview, Spayed/Neutered
Restrictions
None
Comments
1 pet: $350 deposit, $250 fee
Other Pets Allowed
-
Pet Fee$25 / yr
0 lbs. Weight Limit, Pet Interview, Spayed/Neutered
Comments
Applicants will complete a pet screening form at the time of application: $25 per profile with ACH payment or $30 per profile with credit/debit card payment. Applicants will upload their pet's vaccine records, photos, insurance, etc.
Situational
-
Late Fee10% of base rent
Property Fee Disclaimer: Based on community-supplied data and independent market research. Subject to change without notice. May exclude fees for mandatory or optional services and usage-based utilities.
Matterport 3D Tours
Explore Commute Options
Property Highlights
- Air Conditioner
- BBQ Grills and Outdoor Seating
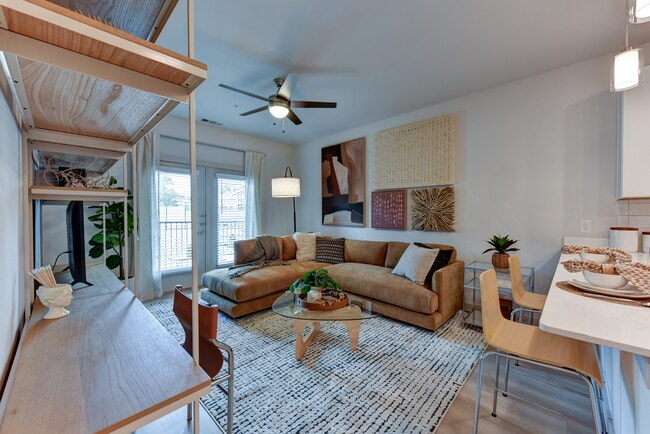
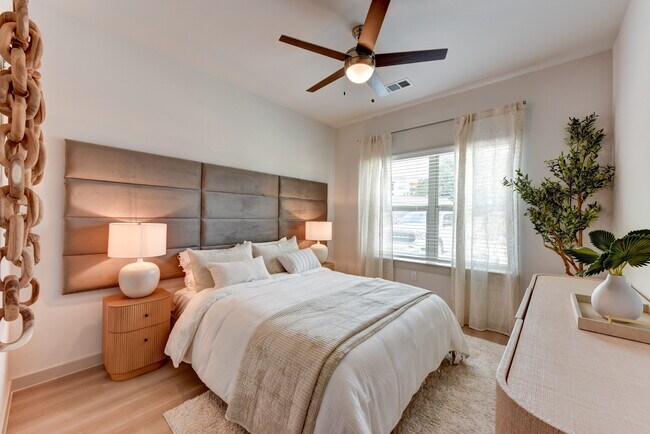
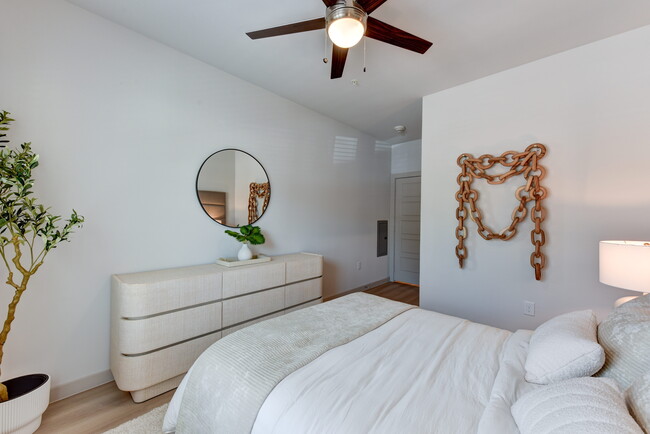
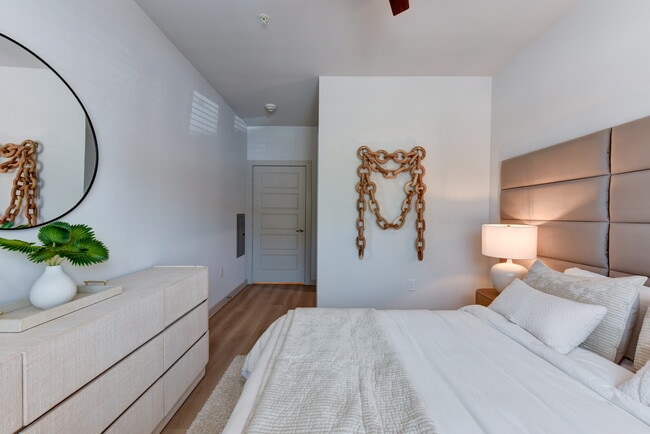
- Ceiling Fan in Every Room
- Elevator Access
- Honeywell Electronic Thermostat
- Pre-Wired for Spectrum Fiber Internet
- Private Patios*
- Private Work Pod
- Private Yards Available*
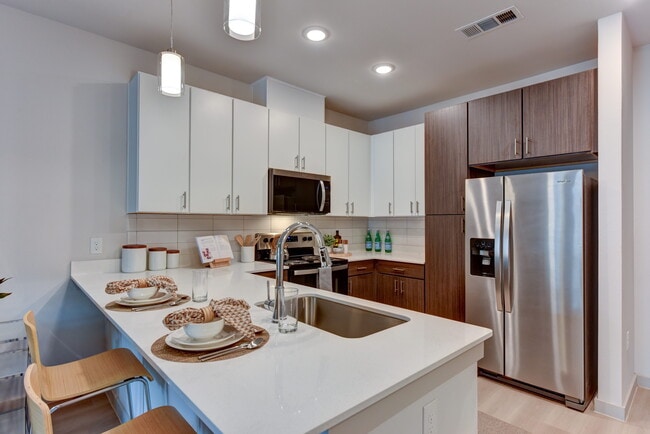
- Subway Tile Backsplash
- Valet Trash & Recycling
- Vinyl Floors (No Carpet)
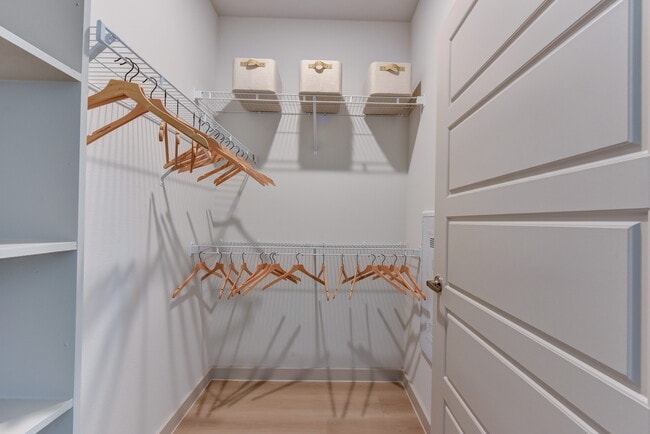
- Walk-In Closets*
- Wheelchair Accessible
- Whirlpool Microwave
- Whirlpool Refrigerator
- Whirlpool Washer & Dryer Included
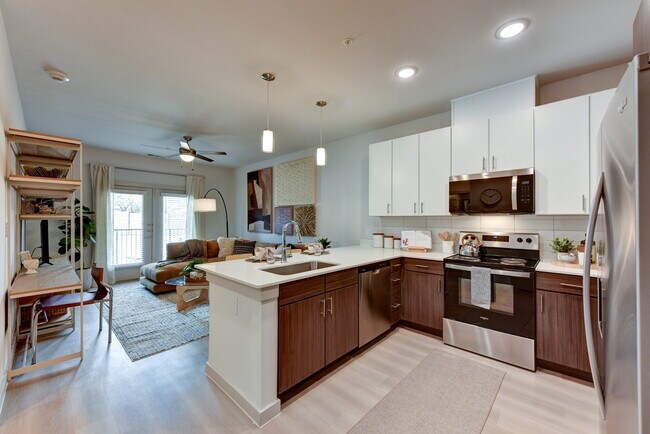
- White Quartz Counters
Apartment Features
- Air Conditioning
- Cable Ready
- Ceiling Fans
- Dishwasher
- Disposal
- Double Vanities
- Eat-in Kitchen
- Framed Mirrors
- Freezer
- Heating
- Ice Maker
- Instant Hot Water
- Island Kitchen
- Kitchen
- Linen Closet
- Microwave
- Oven
- Pantry
- Patio
- Quartz Countertops
- Range
- Refrigerator
- Stainless Steel Appliances
- Trash Compactor
- Tub/Shower
- Vinyl Flooring
- Walk-In Closets
- Warming Drawer
- Washer/Dryer
- Wheelchair Accessible (Rooms)
- Yard
Community Features
- 24 Hour Access
- Business Center
- Car Charging Station
- Clubhouse
- Composting
- Dog Park
- Elevator
- Fenced Lot
- Fitness Center
- Garages
- Gated
- Grill
- Income Restricted
- Maintenance on site
- Online Services
- Package Service
- Pet Play Area
- Pet Washing Station
- Picnic Area
- Planned Social Activities
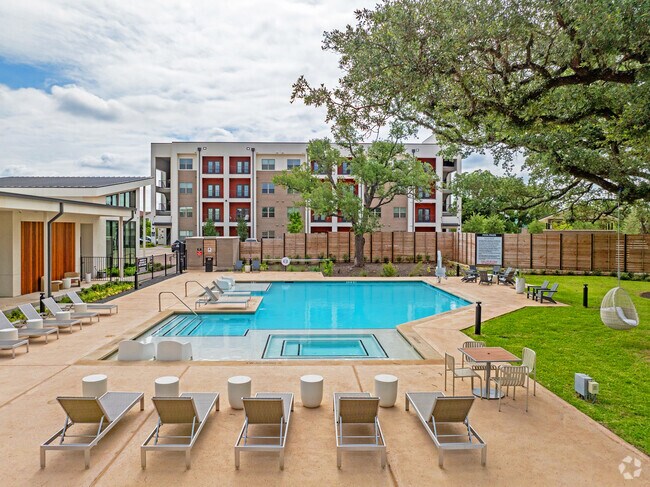
- Pool
- Property Manager on Site
- Recycling
- Sundeck
- Trash Pickup - Door to Door
- Walk-Up
- Wheelchair Accessible
Map of Bridge at Saffron
Area Scores
Walkability
Fairly walkable
Driveability
Exceptionally drivable
Bikeability
Fairly bikeable
Walkability measures the walking distance to day-to-day needs.
Driveability measures congestion, parking availability, and access to major roads.
Bikeability measures the suitability for cycling.
Soundscore™
Active
A Sound Score rating aggregates noise caused by vehicle traffic, airplane traffic and local sources.
Transit
Airport
41 min Drive

Moving to Avery Ranch, Austin, TX
Shopping Centers
Shoppers will appreciate Bridge at Saffron proximity to 11200 Lakeline Mall Dr and 2423 S Bell Blvd. 11200 Lakeline Mall Dr is 1.8 miles away, and 2423 S Bell Blvd is within a 13 minute walk.
Parks and Recreation
Recreational activities near Bridge at Saffron are plentiful. Discover 1 park within 4.4 miles, including Austin Steam Train.
Airports
Living in Avery Ranch provides easy access to Austin-Bergstrom International, located just 42 minutes from Bridge at Saffron.
Local Education
Primary and Secondary Schools

Rutledge Elementary School
Grades K-5
Public

Abacus School of Austin
Grades K-5
Private

Purple Sage Elementary School
Grades PK-5
Public
Challenger School - Avery Ranch
Grades PK-5
Private
Pearson Ranch Middle
Grades 6-8
Public

McNeil High IB World School
Grades 9-12
Public
Hill Country Christian School
Grades PK-12
Private
Data provided by GreatSchools.org © 2026. All rights reserved.

Colleges and Universities
| School | Commute Time (Distance) |
|---|---|
| Austin C.C., Cypress Creek | Drive: 8 min (3.8 mi) |
| Concordia University Texas | Drive: 14 min (7.5 mi) |
| The Art Institute of Austin | Drive: 15 min (9.4 mi) |
| Austin C.C., Northridge Campus | Drive: 19 min (11.1 mi) |
About Bridge at Saffron
Welcome to Bridge at Saffron, a bright and welcoming apartment community with a modern touch and a calm, comfortable atmosphere. These Avery Ranch apartments in Austin offer a relaxing place to settle, where daily life feels balanced and approachable…
. With brand new interiors and a thoughtfully designed environment, Bridge at Saffron creates a living experience that feels comfortable, accessible, and easy to call home.
Living in our apartments in the 78717 area at Bridge at Saffron means enjoying a location that naturally supports everyday routines without feeling overwhelming. Highway 183 and Avery Ranch Boulevard are nearby, along with convenient access to TX-45 and FM 620, creating easy connections throughout North Austin and nearby cities including Round Rock, Pflugerville, Cedar Park, and Leander. Retail, dining, and entertainment options throughout the Avery Ranch and Cedar Park areas make daily errands and downtime feel simple and accessible.
The community itself is designed to support comfortable living with brand new one and two bedroom apartments that balance modern features with a relaxed suburban setting. Residents are close to nearby employers, schools, and services while enjoying a location that remains approachable and well connected. With a focus on affordability, modern design, and everyday comfort, our apartments in Avery Ranch, Austin, TX offers a living experience that feels welcoming, practical, and thoughtfully maintained.
Welcome to Bridge at Saffron, a bright and welcoming apartment community with a modern touch and a calm, comfortable atmosphere. These Avery Ranch apartments in Austin offer a relaxing place to settle, where daily life feels balanced and approachable. With brand new interiors and a thoughtfully designed environment, Bridge at Saffron creates a living experience that feels comfortable, accessible, and easy to call home.
Living in our apartments in the 78717 area at Bridge at Saffron means enjoying a location that naturally supports everyday routines without feeling overwhelming. Highway 183 and Avery Ranch Boulevard are nearby, along with convenient access to TX-45 and FM 620, creating easy connections throughout North Austin and nearby cities including Round Rock, Pflugerville, Cedar Park, and Leander. Retail, dining, and entertainment options throughout the Avery Ranch and Cedar Park areas make daily errands and downtime feel simple and accessible.
The community itself is designed to support comfortable living with brand new one and two bedroom apartments that balance modern features with a relaxed suburban setting. Residents are close to nearby employers, schools, and services while enjoying a location that remains approachable and well connected. With a focus on affordability, modern design, and everyday comfort, our apartments in Avery Ranch, Austin, TX offers a living experience that feels welcoming, practical, and thoughtfully maintained.
Bridge at Saffron is an apartment community in Austin, TX
Contact
Austin, TX 78717
- Sunday Closed
- Monday 9:00 AM – 6:00 PM
- Tuesday 9:00 AM – 6:00 PM
- Wednesday 9:00 AM – 6:00 PM
- Thursday 9:00 AM – 6:00 PM
- Friday 9:00 AM – 6:00 PM
- Saturday 10:00 AM – 5:00 PM

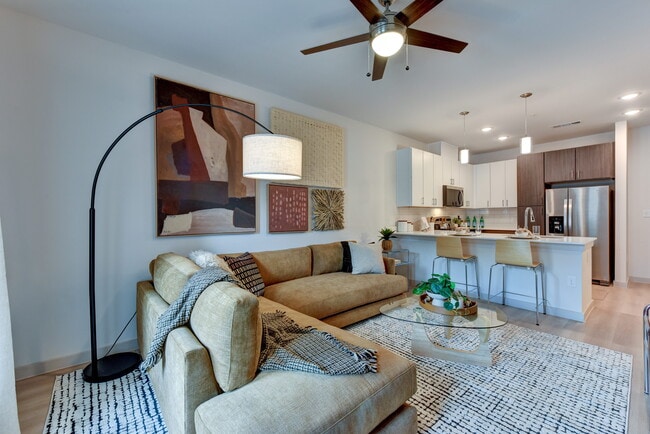
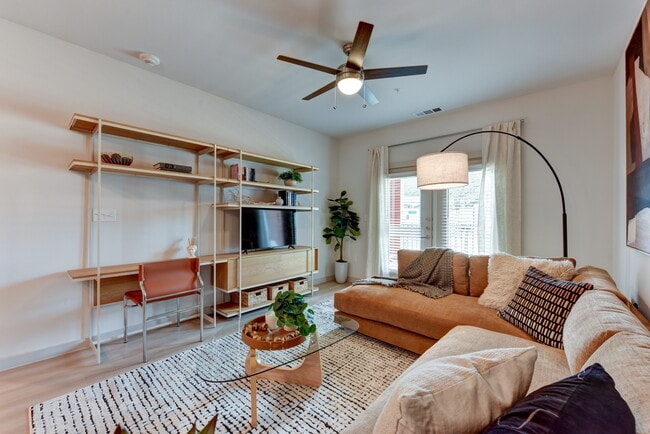
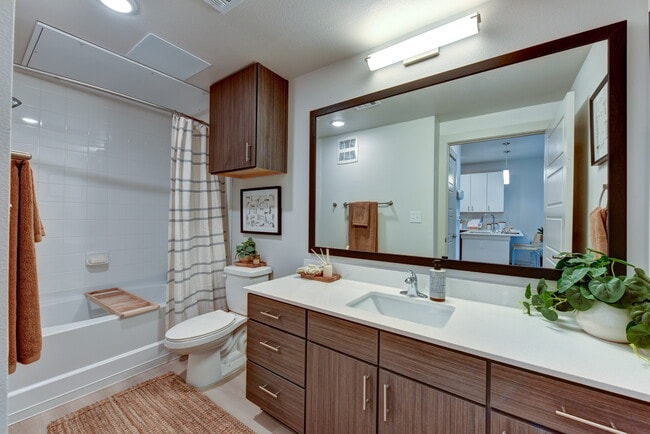
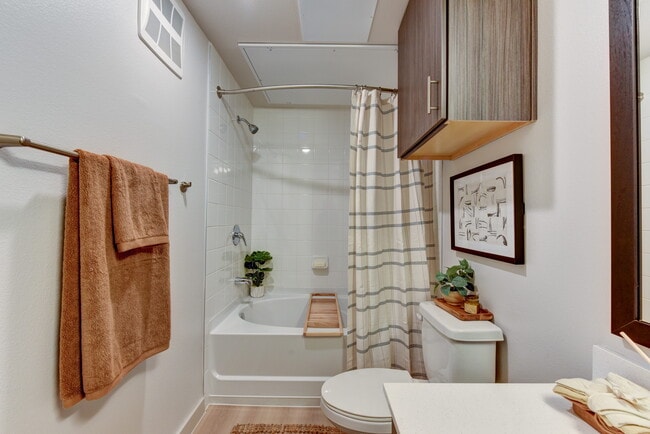
Bridge at Saffron Gallery
Nearby Properties You Might Like
Within 50 Miles of Bridge at Saffron
Find More Rentals in Austin
Bedrooms
Other Types of Rentals
Austin Apartments by Amenity
- Pet-Friendly Apartments in Austin
- Furnished Apartments in Austin
- Waterfront Apartments in Austin
- Apartments with a Pool in Austin
- Apartments with Wheelchair Access in Austin
- Apartments with Washer & Dryer in Austin
- Apartments with Utilities Included in Austin
- Apartments with a Garage in Austin
- Apartments with EV Charging in Austin
- Apartments with a Virtual Tour in Austin
Apartment Specialties
Apartments in your Budget
Find More Rentals Nearby…
Cities
Neighborhoods
Contact this Property
(430) 213-4722Languages: English
Open 10:00 AM – 5:00 PM Today