Managed By

- Bedrooms
- Studio - 2Studio - 2 Beds
- Bathrooms
- 1 - 21 - 2 Baths
- Sq. Ft.
- 509 - 1,429 sq ft
Pricing and Floor Plans
E2
Show Floor Plan Details Hide Floor Plan Details
Unable to load floor plan details.
2315
$1,295
509 Sq. Ft.
Now
E1
Show Floor Plan Details Hide Floor Plan Details
Unable to load floor plan details.
2141
$1,395
517 Sq. Ft.
Now
E3
Show Floor Plan Details Hide Floor Plan Details
Unable to load floor plan details.
1242
$1,395
584 Sq. Ft.
Now
E4
Show Floor Plan Details Hide Floor Plan Details
Unable to load floor plan details.
2132
$1,545
606 Sq. Ft.
Now
E5
Show Floor Plan Details Hide Floor Plan Details
Unable to load floor plan details.
E6
Show Floor Plan Details Hide Floor Plan Details
Unable to load floor plan details.
A1
Show Floor Plan Details Hide Floor Plan Details
Unable to load floor plan details.
1150
$1,695
742 Sq. Ft.
Now
A2
Show Floor Plan Details Hide Floor Plan Details
Unable to load floor plan details.
2317
$1,595
756 Sq. Ft.
Sep. 28
A6
Show Floor Plan Details Hide Floor Plan Details
Unable to load floor plan details.
1408
$2,495
1,057 Sq. Ft.
Nov. 28
A4
Show Floor Plan Details Hide Floor Plan Details
Unable to load floor plan details.
2316
$2,495
939 Sq. Ft.
Dec. 14
New
A8
Show Floor Plan Details Hide Floor Plan Details
Unable to load floor plan details.
A5
Show Floor Plan Details Hide Floor Plan Details
Unable to load floor plan details.
A7
Show Floor Plan Details Hide Floor Plan Details
Unable to load floor plan details.
A3
Show Floor Plan Details Hide Floor Plan Details
Unable to load floor plan details.
B1
Show Floor Plan Details Hide Floor Plan Details
Unable to load floor plan details.
1212
$2,495
1,074 Sq. Ft.
Now
B3
Show Floor Plan Details Hide Floor Plan Details
Unable to load floor plan details.
2126
$2,495
1,073 Sq. Ft.
Now
B2
Show Floor Plan Details Hide Floor Plan Details
Unable to load floor plan details.
1206
$2,495
1,140 Sq. Ft.
Now
B10
Show Floor Plan Details Hide Floor Plan Details
Unable to load floor plan details.
B7
Show Floor Plan Details Hide Floor Plan Details
Unable to load floor plan details.
B6
Show Floor Plan Details Hide Floor Plan Details
Unable to load floor plan details.
B5
Show Floor Plan Details Hide Floor Plan Details
Unable to load floor plan details.
B8
Show Floor Plan Details Hide Floor Plan Details
Unable to load floor plan details.
B9
Show Floor Plan Details Hide Floor Plan Details
Unable to load floor plan details.
B11
Show Floor Plan Details Hide Floor Plan Details
Unable to load floor plan details.
B4
Show Floor Plan Details Hide Floor Plan Details
Unable to load floor plan details.
Property Map
Select a unit to view pricing and availability
Details
Lease Term Options
- 9 - 12 Month Leases
Property Information
- Built in 2019
- 354 units4 stories
Fees & Policies
The fees below are based on community-supplied data and may exclude additional fees and utilities.
Utilities & Essentials
-
RBS Admin Fee$14.88 / mo
-
Technology Fee$85 / mo
-
Services & Amenity Fee$95.88 / mo
One-Time Basics
Due at Application
-
Application Fee Per Applicant$100
-
Administrative Fee$200
Due at Move-In
-
Gate Fob$100
-
Security Deposit - Refundable$500
-
Surface Lot
-
Garage
Dogs Allowed
-
Dog Fee$500
-
Dog Rent$50 / mo
Restrictions
None
Cats Allowed
-
Cat Fee$500
-
Cat Rent$50 / mo
Restrictions
None
Property Fee Disclaimer: Based on community-supplied data and independent market research. Subject to change without notice. May exclude fees for mandatory or optional services and usage-based utilities.
Explore Commute Options
Property Highlights
- 9' Ceilings
- Air Conditioner
- Ambient Smart Home Technology
- BBQ/Picnic Area
- Carpeting
- Ceiling Fan
- Custom Shelving in Select Units
- Dog Spa
- Efficient Appliances
- Electronic Thermostat
- Extra Storage
- Faux Wood Plank Flooring throughout
- Fenced-in Yard Available
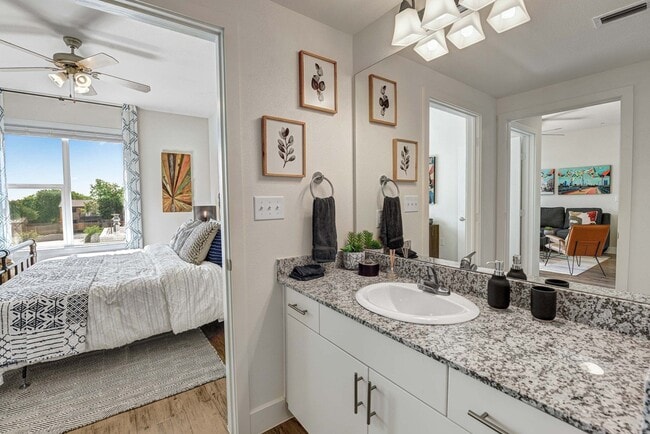
- Granite Countertops with Undermount Kitchen Sink
- In-unit Washer/Dryer
- Modern Kitchens with Stainless Steel appliances
- Off Street Parking
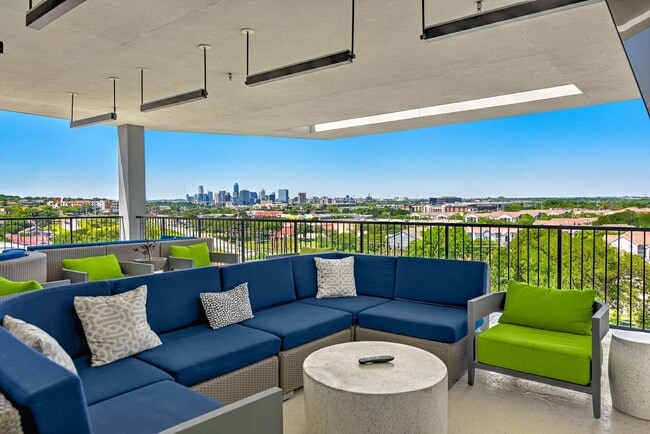
- Rooftop Terrace with Downtown Views
- Security Alarm
- Slate Grey or Blue Subway Tile Backsplash
- Spacious Dog Park
- Spin/Yoga Studio
- Wheelchair Access
Apartment Features
- Air Conditioning
- Cable Ready
- Ceiling Fans
- Dishwasher
- Disposal
- Floor to Ceiling Windows
- Granite Countertops
- Hardwood Floors
- High Ceilings
- Kitchen
- Microwave
- Recreation Room
- Refrigerator
- Stainless Steel Appliances
- Walk-In Closets
- Window Coverings
- Yard
Community Features
- Business Center
- Clubhouse
- Courtyard
- Dog Park
- Fitness Center
- Garages
- Gated
- Grill
- Lounge
- Maintenance on site
- Package Service
- Picnic Area
- Pool
- Property Manager on Site
- Spa
- Sundeck
Map of Edison Austin
Area Scores
Walkability
Moderately walkable
Transit
Good public transit
Driveability
Exceptionally drivable
Bikeability
Moderately bikeable
Walkability measures the walking distance to day-to-day needs.
Transit measures access to public transportation.
Driveability measures congestion, parking availability, and access to major roads.
Bikeability measures the suitability for cycling.
Soundscore™
Active
A Sound Score rating aggregates noise caused by vehicle traffic, airplane traffic and local sources.
Transit
Commuter Rail
10 min Drive

Airport
19 min Drive

Moving to East Riverside-Oltorf, Austin, TX
Shopping Centers
Shoppers will appreciate Edison Austin proximity to Parke Green and Riverside Place Shopping Center. Parke Green is 0.5 miles away, and Riverside Place Shopping Center is within a 12 minute walk.
Commuting
With a TransitScore of 60, Edison Austin has good public transit, including 8 transit stops within 38.8 miles. Transit options include Downtown Station and Plaza Saltillo Station.
Parks and Recreation
Recreational activities near Edison Austin are plentiful. Discover 4 parks within 4.2 miles, including Lady Bird Lake, Blunn Creek Nature Preserve, and Boggy Creek Greenbelt.
Airports
Living in East Riverside-Oltorf provides easy access to Austin-Bergstrom International, located just 19 minutes from Edison Austin.
Local Education
Primary and Secondary Schools

Baty Elementary School
Grades PK-5
Public
John P Ojeda Junior High School
Grades 6-8
Public

St Ignatius Martyr School
Grades K-8
Private
St Austin Catholic School
Grades PK-8
Private

Travis High School
Grades 9-12
Public

Del Valle High School
Grades 9-12
Public
San Juan Diego Catholic High School
Grades 9-12
Private

IDEA Montopolis College Preparatory
Grades 6-12
Public
Data provided by GreatSchools.org © 2026. All rights reserved.

Colleges and Universities
| School | Commute Time (Distance) |
|---|---|
| Austin C.C., Riverside Campus | Drive: 5 min (1.9 mi) |
| St. Edward's University | Drive: 7 min (3 mi) |
| Austin C.C., Eastview Campus | Drive: 7 min (3.2 mi) |
| Austin C.C., Rio Grande Campus | Drive: 10 min (4.8 mi) |
About Edison Austin
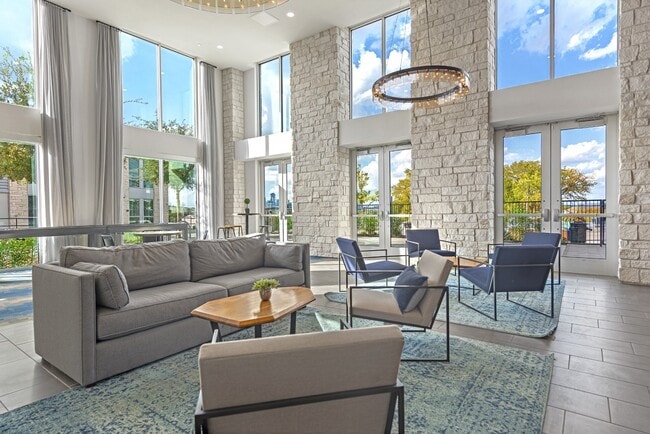
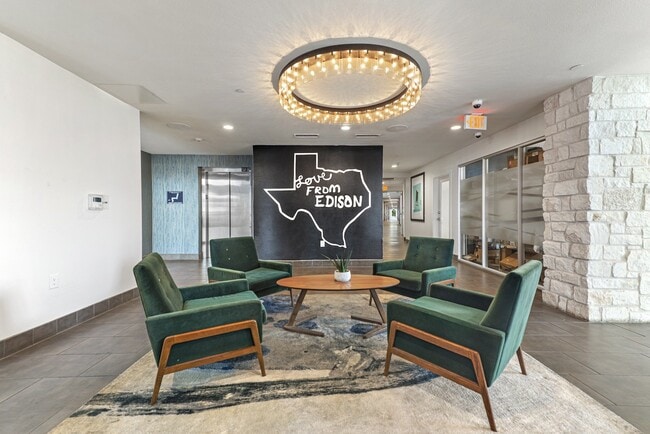
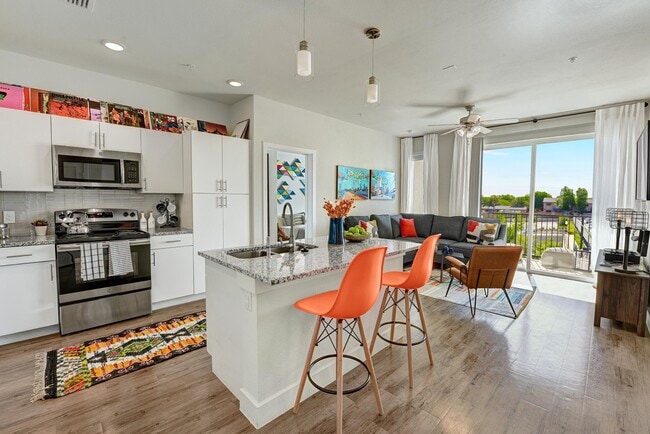
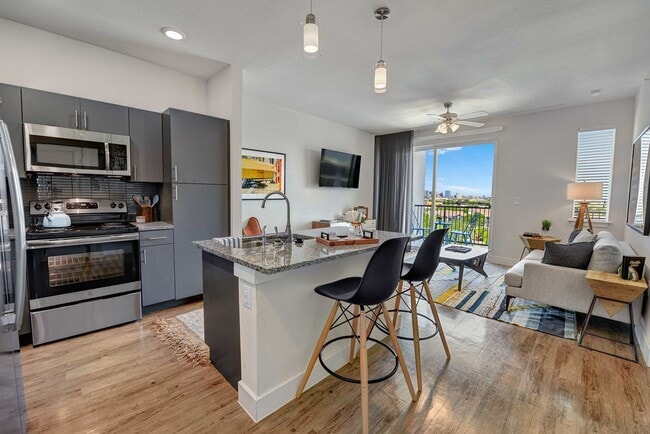
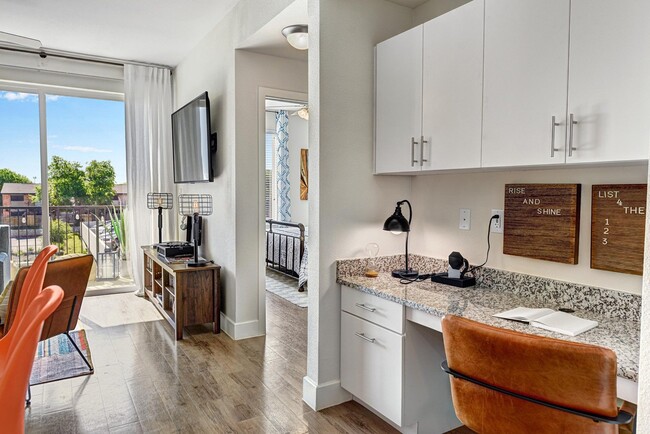
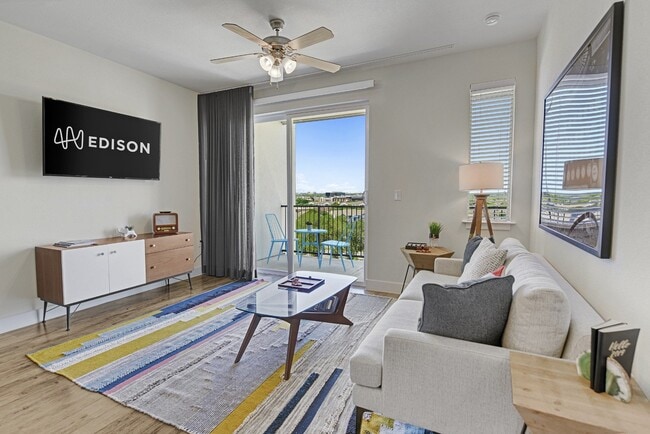
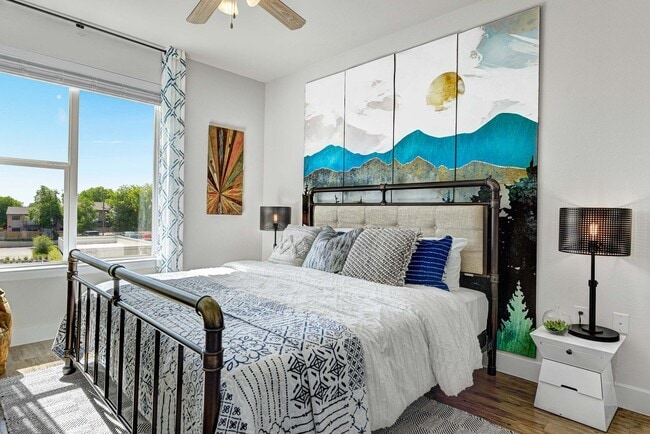
Edison Austin Apartments offers upscale living with modern studio, one-, and two-bedroom floor plans featuring wood-style plank flooring, sleek kitchens, and floor-to-ceiling windows. These thoughtfully designed spaces create a luxurious atmosphere…
you'll love coming home to every day.
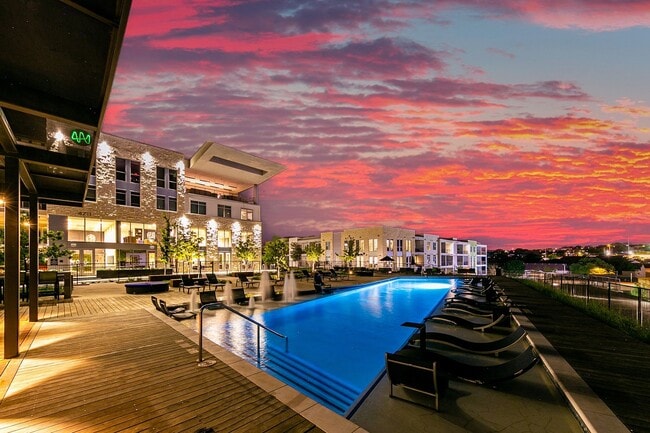
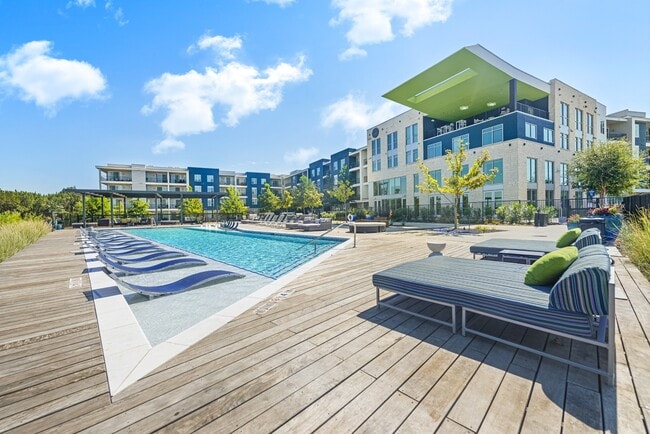
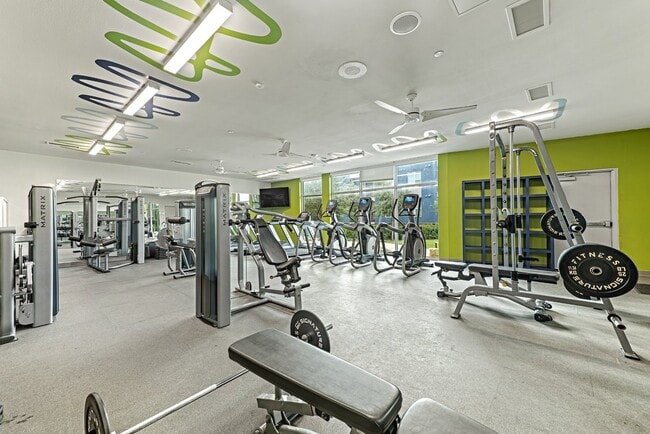
Enjoy resort-style amenities, including a sparkling pool, rooftop lounge, and state-of-the-art fitness center, all crafted to elevate your lifestyle. Conveniently located near top employers, shopping, parks, and entertainment, Edison Austin provides the perfect balance of luxury and convenience. Discover the exceptional living experience waiting for you at Edison Austin Apartments.
Edison Austin Apartments offers upscale living with modern studio, one-, and two-bedroom floor plans featuring wood-style plank flooring, sleek kitchens, and floor-to-ceiling windows. These thoughtfully designed spaces create a luxurious atmosphere you'll love coming home to every day.
Enjoy resort-style amenities, including a sparkling pool, rooftop lounge, and state-of-the-art fitness center, all crafted to elevate your lifestyle. Conveniently located near top employers, shopping, parks, and entertainment, Edison Austin provides the perfect balance of luxury and convenience. Discover the exceptional living experience waiting for you at Edison Austin Apartments.
Edison Austin is an apartment community in Austin, TX
Contact
Austin, TX 78741
- Sunday Closed
- Monday 11:00 AM – 6:00 PM
- Tuesday 11:00 AM – 6:00 PM
- Wednesday 11:00 AM – 6:00 PM
- Thursday 11:00 AM – 6:00 PM
- Friday 11:00 AM – 6:00 PM
- Saturday 10:00 AM – 5:00 PM
Renter Reviews
For Edison Austin
10 Ratings & Reviews
-
4/27/26
Best in Riverside
Good location, great price, and you get city views. I just renewed my lease because you can really feel the difference in the community.
Review from Apartments.com
Edison Austin Gallery
Find More Rentals in Austin
Bedrooms
Other Types of Rentals
Austin Apartments by Amenity
- Pet-Friendly Apartments in Austin
- Furnished Apartments in Austin
- Waterfront Apartments in Austin
- Apartments with a Pool in Austin
- Apartments with Wheelchair Access in Austin
- Apartments with Washer & Dryer in Austin
- Apartments with Utilities Included in Austin
- Apartments with a Garage in Austin
- Apartments with EV Charging in Austin
- Apartments with a Virtual Tour in Austin
Apartment Specialties
Apartments in your Budget
Find More Rentals Nearby…
Cities
Neighborhoods
Contact This Property
(737) 377-2877Languages: English
Open 10:00 AM – 5:00 PM Today