- Bedrooms
- 1 - 31 - 3 Beds
- Bathrooms
- 1 - 21 - 2 Baths
- Sq. Ft.
- 644 - 1,341 sq ft
Pricing and Floor Plans
A1 Canyon Renovated
Show Floor Plan Details Hide Floor Plan Details
Unable to load floor plan details.
C7-C0723
$1,307
700 Sq. Ft.
Now
C9-C0913
$1,337
700 Sq. Ft.
Now
C12-C1213
$1,387
700 Sq. Ft.
Now
A3 Canyon
Show Floor Plan Details Hide Floor Plan Details
Unable to load floor plan details.
C1-C1024
$1,325
774 Sq. Ft.
Now
C5-C0514
$1,355
774 Sq. Ft.
Now
C5-C0524
$1,375
774 Sq. Ft.
Now
A3 Lake
Show Floor Plan Details Hide Floor Plan Details
Unable to load floor plan details.
L11-L1138
$1,328
729 Sq. Ft.
Now
L8-L0827
$1,368
729 Sq. Ft.
Now
L11-L1132
$1,328
729 Sq. Ft.
Oct. 30
A3 Canyon Renovated
Show Floor Plan Details Hide Floor Plan Details
Unable to load floor plan details.
C3-C0324
$1,349
774 Sq. Ft.
Now
C9-C0925
$1,349
774 Sq. Ft.
Now
C15-C1524
$1,349
774 Sq. Ft.
Now
A4 Lake Renovated
Show Floor Plan Details Hide Floor Plan Details
Unable to load floor plan details.
L4-L0425
$1,378
775 Sq. Ft.
Now
L5-L0525
$1,378
775 Sq. Ft.
Now
L3-L0315
$1,408
775 Sq. Ft.
Now
A6 Canyon Renovated
Show Floor Plan Details Hide Floor Plan Details
Unable to load floor plan details.
C1-C1035
$1,228
872 Sq. Ft.
Now
New
C11-C1135
$1,228
872 Sq. Ft.
Now
New
A1 Canyon
Show Floor Plan Details Hide Floor Plan Details
Unable to load floor plan details.
C6-C0623
$1,326
700 Sq. Ft.
Now
C1-C1023
$1,326
700 Sq. Ft.
Nov. 7
A2 Canyon Renovated
Show Floor Plan Details Hide Floor Plan Details
Unable to load floor plan details.
C8-C0821
$1,549
727 Sq. Ft.
Now
C2-C0211
$1,579
727 Sq. Ft.
Now
A1 Lake
Show Floor Plan Details Hide Floor Plan Details
Unable to load floor plan details.
L9-L0923
$1,223
644 Sq. Ft.
Oct. 17
L7-L0723
$1,273
644 Sq. Ft.
Nov. 7
A6 Canyon
Show Floor Plan Details Hide Floor Plan Details
Unable to load floor plan details.
C5-C0535
$1,157
872 Sq. Ft.
Now
A5 Canyon Renovated
Show Floor Plan Details Hide Floor Plan Details
Unable to load floor plan details.
C2-C0231
$1,275
802 Sq. Ft.
Now
A3 Lake Renovated
Show Floor Plan Details Hide Floor Plan Details
Unable to load floor plan details.
L8-L0812
$1,301
729 Sq. Ft.
Now
A5 Canyon
Show Floor Plan Details Hide Floor Plan Details
Unable to load floor plan details.
C13-C1335
$1,346
802 Sq. Ft.
Now
A2 Canyon
Show Floor Plan Details Hide Floor Plan Details
Unable to load floor plan details.
C13-C1321
$1,422
727 Sq. Ft.
Oct. 21
A1 Lake Renovated
Show Floor Plan Details Hide Floor Plan Details
Unable to load floor plan details.
L7-L0713
$1,310
644 Sq. Ft.
Oct. 31
A4 Lake
Show Floor Plan Details Hide Floor Plan Details
Unable to load floor plan details.
A4 Canyon
Show Floor Plan Details Hide Floor Plan Details
Unable to load floor plan details.
A5 Lake
Show Floor Plan Details Hide Floor Plan Details
Unable to load floor plan details.
A2 Lake
Show Floor Plan Details Hide Floor Plan Details
Unable to load floor plan details.
A2 Lake Renovated
Show Floor Plan Details Hide Floor Plan Details
Unable to load floor plan details.
A4 Canyon Renovated
Show Floor Plan Details Hide Floor Plan Details
Unable to load floor plan details.
A5 Lake Renovated
Show Floor Plan Details Hide Floor Plan Details
Unable to load floor plan details.
A6 Lake
Show Floor Plan Details Hide Floor Plan Details
Unable to load floor plan details.
A6 Lake Renovated
Show Floor Plan Details Hide Floor Plan Details
Unable to load floor plan details.
B1 Lake Renovated
Show Floor Plan Details Hide Floor Plan Details
Unable to load floor plan details.
L4-L0427
$1,440
843 Sq. Ft.
Now
L7-L0727
$1,440
843 Sq. Ft.
Now
L7-L0717
$1,470
843 Sq. Ft.
Now
B1 Lake
Show Floor Plan Details Hide Floor Plan Details
Unable to load floor plan details.
L9-L0917
$1,454
843 Sq. Ft.
Now
L4-L0417
$1,504
843 Sq. Ft.
Now
L5-L0511
$1,504
843 Sq. Ft.
Now
B4 Lake
Show Floor Plan Details Hide Floor Plan Details
Unable to load floor plan details.
L2-L0232
$1,536
1,089 Sq. Ft.
Now
L11-L1124
$1,576
1,089 Sq. Ft.
Now
L8-L0836
$1,586
1,089 Sq. Ft.
Oct. 29
B3 Lake Renovated
Show Floor Plan Details Hide Floor Plan Details
Unable to load floor plan details.
L5-L0524
$1,547
974 Sq. Ft.
Now
L9-L0926
$1,547
974 Sq. Ft.
Now
L6-L0626
$1,547
974 Sq. Ft.
Oct. 30
B4 Lake Renovated
Show Floor Plan Details Hide Floor Plan Details
Unable to load floor plan details.
L5-L0522
$1,639
1,089 Sq. Ft.
Now
L8-L0826
$1,639
1,089 Sq. Ft.
Now
L9-L0922
$1,639
1,089 Sq. Ft.
Now
B6 Canyon Renovated
Show Floor Plan Details Hide Floor Plan Details
Unable to load floor plan details.
C4-C0422
$1,738
1,185 Sq. Ft.
Now
C8-C0822
$1,738
1,185 Sq. Ft.
Now
C4-C0412
$1,768
1,185 Sq. Ft.
Now
B2 Lake Renovated
Show Floor Plan Details Hide Floor Plan Details
Unable to load floor plan details.
L5-L0531
$1,348
929 Sq. Ft.
Now
L7-L0731
$1,348
929 Sq. Ft.
Now
B3 Lake
Show Floor Plan Details Hide Floor Plan Details
Unable to load floor plan details.
L3-L0326
$1,566
974 Sq. Ft.
Now
L3-L0324
$1,516
974 Sq. Ft.
Oct. 10
B1 Canyon
Show Floor Plan Details Hide Floor Plan Details
Unable to load floor plan details.
C12-C1227
$1,589
953 Sq. Ft.
Now
C9-C0921
$1,589
953 Sq. Ft.
Nov. 7
B4 Canyon
Show Floor Plan Details Hide Floor Plan Details
Unable to load floor plan details.
C8-C0836
$1,640
1,089 Sq. Ft.
Now
C2-C0224
$1,730
1,089 Sq. Ft.
Sep. 24
B3 Canyon
Show Floor Plan Details Hide Floor Plan Details
Unable to load floor plan details.
C6-C0637
$1,264
981 Sq. Ft.
Oct. 19
C5-C0537
$1,214
981 Sq. Ft.
Oct. 29
B4 Canyon Renovated
Show Floor Plan Details Hide Floor Plan Details
Unable to load floor plan details.
C8-C0827
$1,638
1,089 Sq. Ft.
Now
B1 Canyon Renovated
Show Floor Plan Details Hide Floor Plan Details
Unable to load floor plan details.
C11-C1127
$1,762
983 Sq. Ft.
Now
B6 Canyon
Show Floor Plan Details Hide Floor Plan Details
Unable to load floor plan details.
C3-C0322
$1,735
1,185 Sq. Ft.
Oct. 1
B3 Canyon Renovated
Show Floor Plan Details Hide Floor Plan Details
Unable to load floor plan details.
C3-C0337
$1,276
981 Sq. Ft.
Oct. 28
B2 Canyon
Show Floor Plan Details Hide Floor Plan Details
Unable to load floor plan details.
B5 Canyon
Show Floor Plan Details Hide Floor Plan Details
Unable to load floor plan details.
B5 Lake Renovated
Show Floor Plan Details Hide Floor Plan Details
Unable to load floor plan details.
B2 Lake
Show Floor Plan Details Hide Floor Plan Details
Unable to load floor plan details.
B2 Canyon Renovated
Show Floor Plan Details Hide Floor Plan Details
Unable to load floor plan details.
B5 Canyon Renovated
Show Floor Plan Details Hide Floor Plan Details
Unable to load floor plan details.
C1 Canyon Renovated
Show Floor Plan Details Hide Floor Plan Details
Unable to load floor plan details.
C5-C0538
$1,968
1,341 Sq. Ft.
Now
C1-C1038
$1,968
1,341 Sq. Ft.
Now
C11-C1128
$2,058
1,341 Sq. Ft.
Now
C1 Lake Renovated
Show Floor Plan Details Hide Floor Plan Details
Unable to load floor plan details.
L7-L0718
$1,853
1,238 Sq. Ft.
Now
L6-L0628
$1,823
1,238 Sq. Ft.
Oct. 6
C1 Canyon
Show Floor Plan Details Hide Floor Plan Details
Unable to load floor plan details.
C6-C0638
$1,898
1,341 Sq. Ft.
Now
C6-C0618
$2,068
1,341 Sq. Ft.
Nov. 2
C1 Lake
Show Floor Plan Details Hide Floor Plan Details
Unable to load floor plan details.
L2-L0228
$1,753
1,238 Sq. Ft.
Now
Details
Lease Term Options
- 6 - 14 Month Leases
Property Information
- Built in 2001
- 553 units3 stories
Fees & Policies
The fees below are based on community-supplied data and may exclude additional fees and utilities.
Utilities & Essentials
-
CAM Fee$160 / mo
-
Utility - WaterUsage-Based / mo
-
Utility - SewerUsage-Based / mo
-
Utility - GasUsage-Based / mo
-
Utility - ElectricUsage-Based / mo
One-Time Basics
-
Application FeeVaries by unit
Due at Application
-
Application Fee Per Applicant$75
Due at Move-In
-
Security Deposit - Refundable$250
-
Administrative Fee$75
Covered
-
Parking Fee$35 / mo
Additional Parking Options
-
Garage Attached
Dogs Allowed
-
Pet Fee$400
-
Pet Rent$20 / mo
0 lbs. Weight Limit
Restrictions
The following household pets are prohibited due to their aggressive behavior/nature: Pit Bulls, American Pit Bull Terrier, Bull Terrier, Mastiff, Bull Mastiff, Akitas, American Staffordshire Terrier, Doberman Pinschers, Rottweiler, and any other breed generally considered aggressive or deemed aggressive by state or local officials
Comments
Assistance Animals – This is a required review process for anyone with a non-obvious disability and disability-related need for an assistance animal. This process provides a HIPAA-compliant and secure way of submitting a reasonable accommodation r...
Cats Allowed
-
Pet Fee$400
-
Pet Rent$20 / mo
0 lbs. Weight Limit
Restrictions
The following household pets are prohibited due to their aggressive behavior/nature: Pit Bulls, American Pit Bull Terrier, Bull Terrier, Mastiff, Bull Mastiff, Akitas, American Staffordshire Terrier, Doberman Pinschers, Rottweiler, and any other breed generally considered aggressive or deemed aggressive by state or local officials
Comments
Assistance Animals – This is a required review process for anyone with a non-obvious disability and disability-related need for an assistance animal. This process provides a HIPAA-compliant and secure way of submitting a reasonable accommodation r...
Personalized Add-Ons
-
CAMVaries by unit
Situational
-
Month to Month Fees$250 / mo
-
Returned Payment Fee (NSF)$50 / occurrence
-
Transfer & Sublet$500 / occurrence
-
Late Fee10% of base rent / occurrence
-
Early Lease Termination/CancellationVaries / occurrence
-
Attorney FeesVaries / occurrence
-
Cleaning and Damage FeesVaries / occurrence
Property Fee Disclaimer: Based on community-supplied data and independent market research. Subject to change without notice. May exclude fees for mandatory or optional services and usage-based utilities.
Matterport 3D Tours
Explore Commute Options
Property Highlights
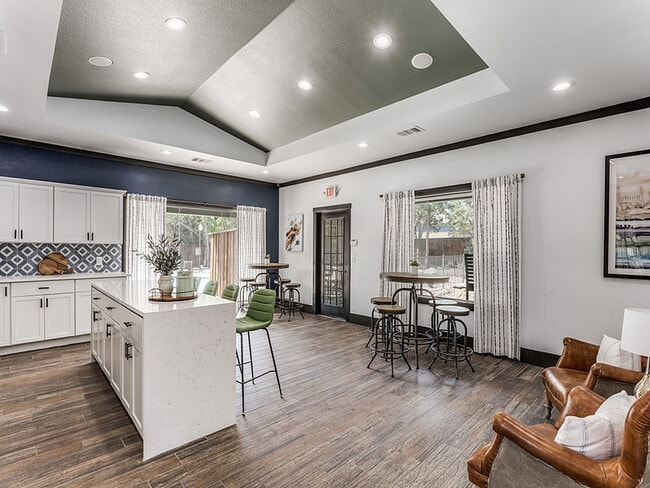
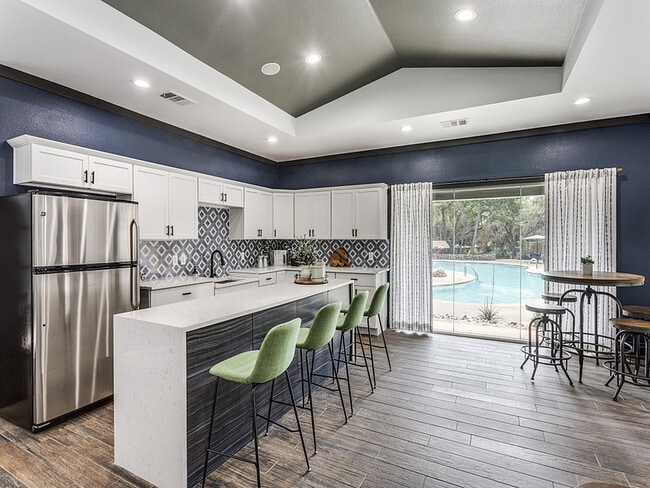
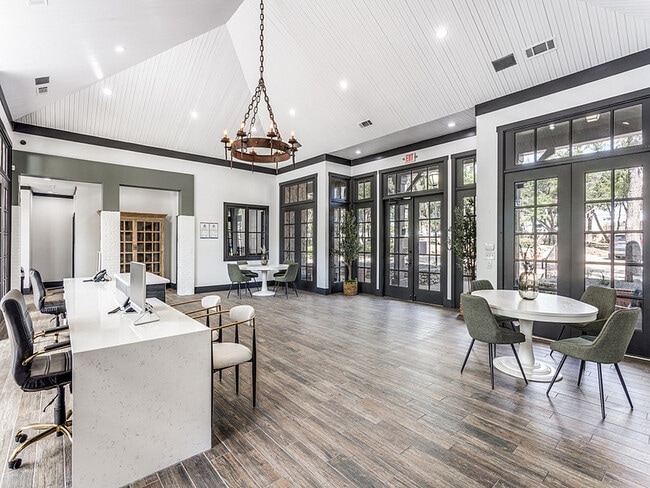
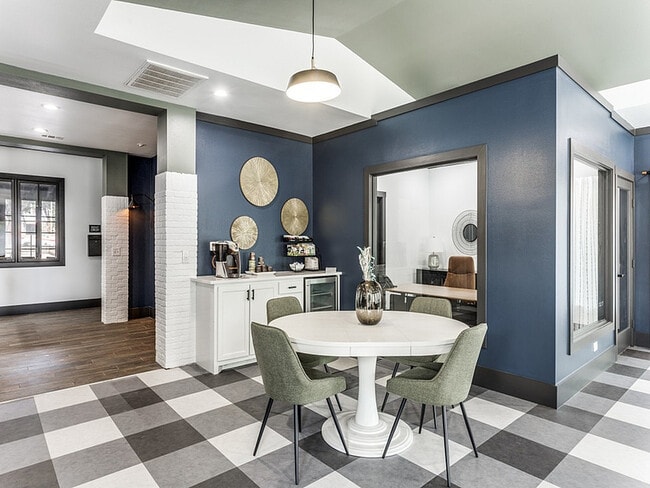
- Community Kitchen
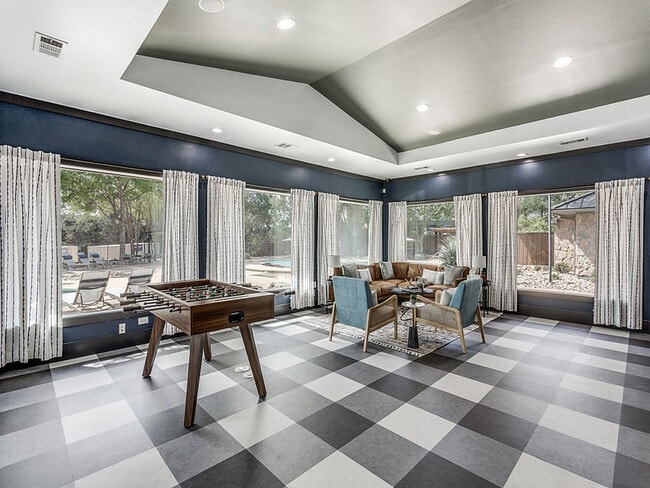
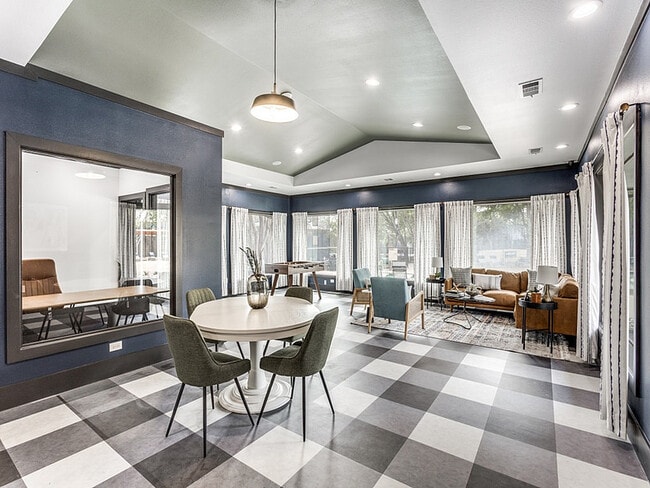
- Game Lounge
- Lounge Deck
- Private Business Center
- Two Resort Style Swimming Pools
Apartment Features
- Air Conditioning
- Balcony
- Bay Window
- Built-In Bookshelves
- Cable Ready
- Ceiling Fans
- Crown Molding
- Deck
- Dining Room
- Dishwasher
- Disposal
- Double Vanities
- Eat-in Kitchen
- Freezer
- Granite Countertops
- Hardwood Floors
- Heating
- High Speed Internet Access
- Ice Maker
- Island Kitchen
- Kitchen
- Linen Closet
- Microwave
- Office
- Oven
- Pantry
- Patio
- Quartz Countertops
- Range
- Refrigerator
- Security System
- Skylights
- Sprinkler System
- Stainless Steel Appliances
- Storage Space
- Tub/Shower
- Vaulted Ceiling
- Views
- Vinyl Flooring
- Walk-In Closets
- Washer/Dryer Hookup
- Wi-Fi
- Window Coverings
- Yard
Community Features
- Business Center
- Cabana
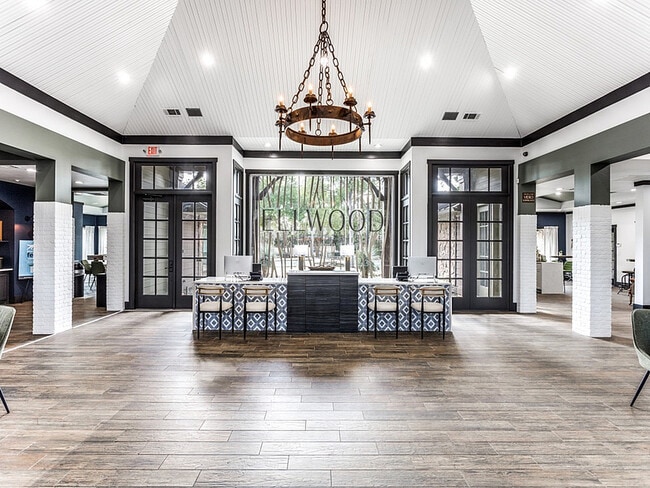
- Clubhouse
- Conference Rooms
- Corporate Suites
- Courtyard
- Dog Park
- Fenced Lot
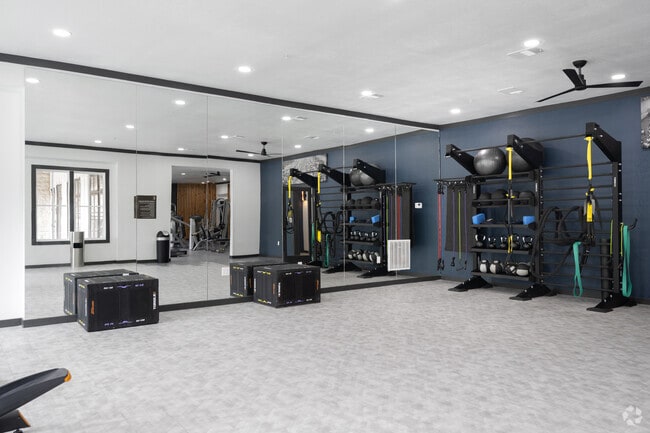
- Fitness Center
- Grill
- Key Fob Entry
- Lounge
- Maintenance on site
- Media Center/Movie Theatre
- Multi Use Room
- Online Services
- Package Service
- Pet Care
- Pet Play Area
- Picnic Area
- Planned Social Activities
- Pool
- Property Manager on Site
- Recycling
- Spa
- Trash Pickup - Door to Door
- Walk-Up
- Walking/Biking Trails
- Wi-Fi
Map of Elwood at Lake Travis
Area Scores
Walkability
Fairly walkable
Driveability
Exceptionally drivable
Bikeability
Somewhat bikeable
Walkability measures the walking distance to day-to-day needs.
Driveability measures congestion, parking availability, and access to major roads.
Bikeability measures the suitability for cycling.
Soundscore™
Active
A Sound Score rating aggregates noise caused by vehicle traffic, airplane traffic and local sources.
Transit
Airport
43 min Drive

Moving to Four Points, Austin, TX
Shopping Centers
Shoppers will appreciate Elwood at Lake Travis proximity to Four Points Shopping Center, Shops at Four Points, and High Pointe Village. Four Points Shopping Center is 0.2 miles away, and Shops at Four Points is within an 11 minute walk.
Airports
Living in Four Points provides easy access to Austin-Bergstrom International, located just 43 minutes from Elwood at Lake Travis.
Local Education
Primary and Secondary Schools

River Place Elementary School
Grades PK-5
Public

Grandview Hills Elementary School
Grades PK-5
Public

Primrose School Of Four Points
Grades PK-5
Private

Four Points Middle School
Grades 6-8
Public
4Points Academy
Grades K-8
Private
Odyssey School
Grades K-12
Private
Data provided by GreatSchools.org © 2026. All rights reserved.

Colleges and Universities
| School | Commute Time (Distance) |
|---|---|
| Concordia University Texas | Drive: 4 min (1.9 mi) |
| Austin C.C., Cypress Creek | Drive: 12 min (7 mi) |
| Austin C.C., Northridge Campus | Drive: 22 min (12.8 mi) |
| Austin C.C., Rio Grande Campus | Drive: 22 min (13.9 mi) |
About Elwood at Lake Travis
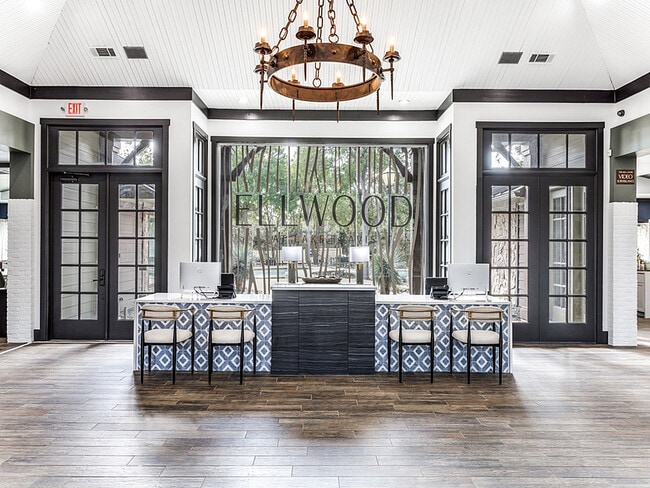
Ellwood at Lake Travis features a range of thoughtfully designed one, two, and three-bedroom apartments, including townhome-style layouts with private attached garages. Each residence boasts modern interiors with stainless steel appliances, granite… countertops, and spacious living areas. Select homes offer private fenced backyards, oversized windows, and up to 15-foot ceilings, enhancing the sense of space and comfort
Ellwood at Lake Travis features a range of thoughtfully designed one, two, and three-bedroom apartments, including townhome-style layouts with private attached garages. Each residence boasts modern interiors with stainless steel appliances, granite countertops, and spacious living areas. Select homes offer private fenced backyards, oversized windows, and up to 15-foot ceilings, enhancing the sense of space and comfort
Elwood at Lake Travis is an apartment community in Austin, TX
Contact
Austin, TX 78726
- Sunday Closed
- Monday 10:00 AM – 6:00 PM
- Tuesday 10:00 AM – 6:00 PM
- Wednesday 10:00 AM – 6:00 PM
- Thursday 10:00 AM – 6:00 PM
- Friday 10:00 AM – 6:00 PM
- Saturday 10:00 AM – 5:00 PM

Renter Reviews
For Elwood at Lake Travis
27 Ratings & Reviews
-
6/5/26
Do not waste your time
Hot Rod city - you will hear muscle cars and motorcycles night and day. Pools are never clean. Gas grills never work. Breezeway to the entry doors are made up of bugs, webs and trash. You will get annoying emails Every Single Day. Dog poop is everywhere. Do not waste your time.
Review from Apartments.com
6 People Found This Helpful
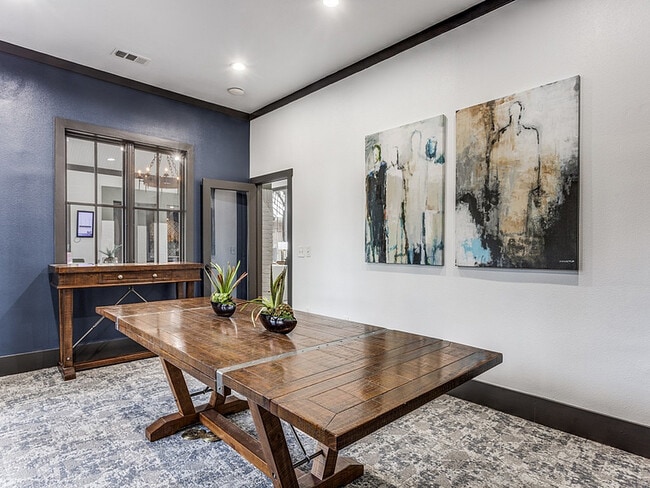
Elwood at Lake Travis Gallery
Find More Rentals in Austin
Bedrooms
Other Types of Rentals
Austin Apartments by Amenity
- Pet-Friendly Apartments in Austin
- Furnished Apartments in Austin
- Waterfront Apartments in Austin
- Apartments with a Pool in Austin
- Apartments with Wheelchair Access in Austin
- Apartments with Washer & Dryer in Austin
- Apartments with Utilities Included in Austin
- Apartments with a Garage in Austin
- Apartments with EV Charging in Austin
- Apartments with a Virtual Tour in Austin
Apartment Specialties
Apartments in your Budget
Find More Rentals Nearby…
Cities
Neighborhoods
Contact This Property
(737) 300-8438Languages: English
Closed Today