


Managed By

- Bedrooms
- 1 - 31 - 3 Beds
- Bathrooms
- 1 - 21 - 2 Baths
- Sq. Ft.
- 727 - 1,477 sq ft
Pricing and Floor Plans
Bowie
Show Floor Plan Details Hide Floor Plan Details
Unable to load floor plan details.
030338
$1,508
800 Sq. Ft.
Now
161628
$1,373
800 Sq. Ft.
Now
202038
$1,363
800 Sq. Ft.
Sep. 30
Caldwell
Show Floor Plan Details Hide Floor Plan Details
Unable to load floor plan details.
101035
$1,328
844 Sq. Ft.
Now
151522
$1,338
844 Sq. Ft.
Oct. 2
232326
$1,338
844 Sq. Ft.
Oct. 15
Bandera
Show Floor Plan Details Hide Floor Plan Details
Unable to load floor plan details.
Crockett
Show Floor Plan Details Hide Floor Plan Details
Unable to load floor plan details.
Fannin
Show Floor Plan Details Hide Floor Plan Details
Unable to load floor plan details.
111134
$1,423
980 Sq. Ft.
Now
171733
$1,538
980 Sq. Ft.
Now
181811
$1,718
980 Sq. Ft.
Now
Houston
Show Floor Plan Details Hide Floor Plan Details
Unable to load floor plan details.
101014
$1,598
1,045 Sq. Ft.
Oct. 2
272714
$1,723
1,045 Sq. Ft.
Oct. 9
101024
$1,538
1,045 Sq. Ft.
Nov. 4
030322
$1,578
1,045 Sq. Ft.
Nov. 15
Kendall
Show Floor Plan Details Hide Floor Plan Details
Unable to load floor plan details.
202011
$1,733
1,140 Sq. Ft.
Now
141432
$1,453
1,140 Sq. Ft.
Oct. 21
Milam
Show Floor Plan Details Hide Floor Plan Details
Unable to load floor plan details.
Navarro
Show Floor Plan Details Hide Floor Plan Details
Unable to load floor plan details.
282824
$2,008
1,286 Sq. Ft.
Now
030333
$2,003
1,286 Sq. Ft.
Oct. 2
Travis
Show Floor Plan Details Hide Floor Plan Details
Unable to load floor plan details.
292924
$2,083
1,477 Sq. Ft.
Oct. 2
181815
$2,313
1,477 Sq. Ft.
Oct. 20
Property Map
Select a unit to view pricing and availability
Details
Lease Term Options
- 3 - 14 Month Leases
Property Information
- Built in 2001
- 479 units3 stories
Fees & Policies
The fees below are based on community-supplied data and may exclude additional fees and utilities.
Utilities & Essentials
-
Application Deposit$200
-
Community Fee$18 / mo
One-Time Basics
Due at Application
-
Application Fee Per Applicant$60
-
Application Fee$60
Due at Move-In
-
Administrative Fee$160
-
Processing Fee$160
Other
-
Unreserved Parking$135 / mo
Dogs Allowed
-
Dog Pet Fee$400
-
Dog Pet Rent$20 / mo
Restrictions
Pet Types Allowed: Dogs, Cats, Fish, Caged Birds.
Comments
Pet Fees and Deposits Vary by Property. Please contact the appropriate leasing office with any questions. Assistance animals are always welcome without deposit or fee.
Cats Allowed
-
Cat Pet Fee$400
-
Cat Pet Rent$20 / mo
Comments
Pet Fees and Deposits Vary by Property. Please contact the appropriate leasing office with any questions. Assistance animals are always welcome without deposit or fee.
Other Pets Allowed
-
All Pets Pet Fee$400
-
All Pets Pet Rent$20 / mo
Storage Unit
-
Storage DepositN/A
-
Storage Rent$10 / mo
Other Storage Fees
-
General Storage$15 / mo
Property Fee Disclaimer: Based on community-supplied data and independent market research. Subject to change without notice. May exclude fees for mandatory or optional services and usage-based utilities.
Matterport 3D Tours
Explore Commute Options
Property Highlights
- 24/7 Gym Access
- Attached Garage
- Attached Garages
- Boat Parking
- Bowie 800 sf-FP
- Caldwell 844 sf-FP
- Coffee Bar
- Conference Room
- Cordless Blinds
- Den/Study
- Dog Wash Station
- Fannin 980 sf-FP
- First Floor
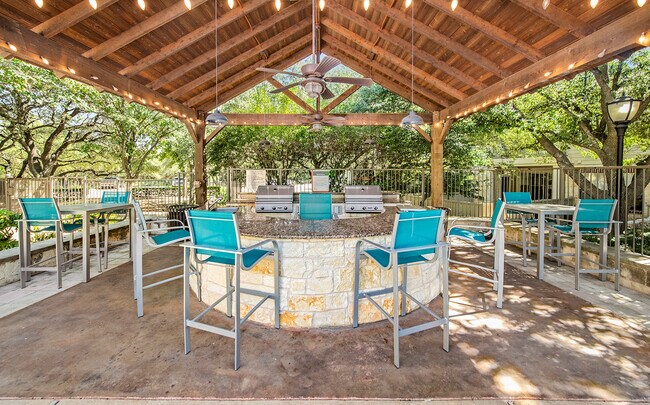
- Grilling Area
- Handicap Accessible
- Houston 1045 sf-FP
- Kendall 1140 sf-FP
- Navarro 1286 sf-FP
- Outdoor Firepit
- Outdoor Grill Area
- Pet Friendly
- Planned Social Events
- Premium Flooring
- Premium Yard
- Recycling Services
- Redesigned Interior
- Rv Parking
- Second Floor
- Select K/B upgrades
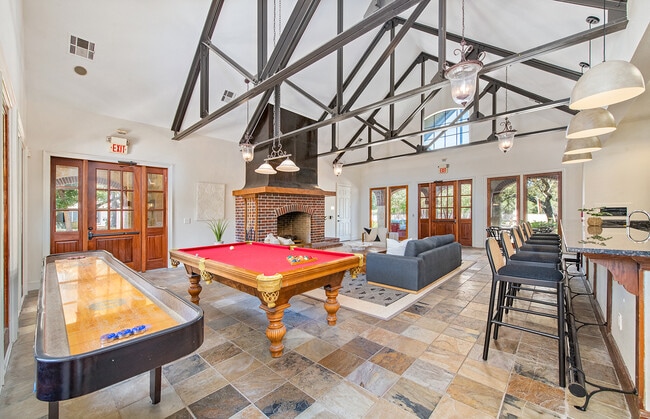
- Shuffleboard
- Storage
- Third Floor
- Travis 1477 sf-FP
- Washer And Dryer
- Wifi Hotspot
- Wooded View
Apartment Features
- Air Conditioning
- Balcony
- Cable Ready
- Carpet
- Ceiling Fans
- Dining Room
- Dishwasher
- Disposal
- Double Vanities
- Family Room
- Fireplace
- Freezer
- Hardwood Floors
- Heating
- High Speed Internet Access
- Ice Maker
- Island Kitchen
- Kitchen
- Microwave
- Office
- Oven
- Pantry
- Patio
- Range
- Refrigerator
- Stainless Steel Appliances
- Storage Space
- Tile Floors
- Tub/Shower
- Vaulted Ceiling
- Views
- Vinyl Flooring
- Walk-In Closets
- Washer/Dryer
- Washer/Dryer Hookup
- Wi-Fi
Community Features
- Business Center
- Cabana
- Community-Wide WiFi
- Conference Rooms
- Controlled Access
- Dog Park
- Gated
- Grill
- Maintenance on site
- Media Center/Movie Theatre
- Package Service
- Pet Play Area
- Pet Washing Station
- Planned Social Activities
- Pool
- Property Manager on Site
- Recycling
- Spa
- Storage Space
- Walk-Up
- Walking/Biking Trails
- Wi-Fi
Map of MAA Western Oaks
Area Scores
Walkability
Fairly walkable
Transit
Minimal public transit
Driveability
Very drivable
Bikeability
Moderately bikeable
Walkability measures the walking distance to day-to-day needs.
Transit measures access to public transportation.
Driveability measures congestion, parking availability, and access to major roads.
Bikeability measures the suitability for cycling.
Soundscore™
Busy
A Sound Score rating aggregates noise caused by vehicle traffic, airplane traffic and local sources.
Transit
Commuter Rail
13 min Drive

Airport
28 min Drive

Moving to Circle C Ranch, Austin, TX
Shopping Centers
Shoppers will appreciate MAA Western Oaks proximity to Parkside Village South, Parkside Village North, and Escarpment Village. Parkside Village South is 0.8 miles away, and Parkside Village North is within a 15 minute walk.
Parks and Recreation
Recreational activities near MAA Western Oaks are plentiful. Discover 3 parks within 2.4 miles, including Dick Nichols Park, Circle C Ranch Metropolitan Park, and Lady Bird Johnson Wildflower Center.
Airports
Living in Circle C Ranch provides easy access to Austin-Bergstrom International, located just 28 minutes from MAA Western Oaks.
Local Education
Primary and Secondary Schools

Mills Elementary School
Grades PK-5
Public

Small Middle School
Grades 6-8
Public
Gorzycki Middle School
Grades 6-8
Public
Bowie High School
Grades 9-12
Public
Data provided by GreatSchools.org © 2026. All rights reserved.

Colleges and Universities
| School | Commute Time (Distance) |
|---|---|
| USAHS | Drive: 5 min (2.1 mi) |
| Austin C.C., Pinnacle Campus | Drive: 7 min (3.2 mi) |
| Austin C.C., South Austin | Drive: 10 min (5.6 mi) |
| St. Edward's University | Drive: 13 min (8.4 mi) |
About MAA Western Oaks
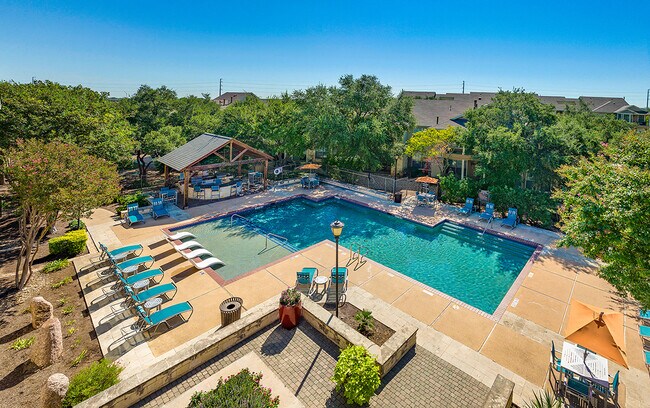
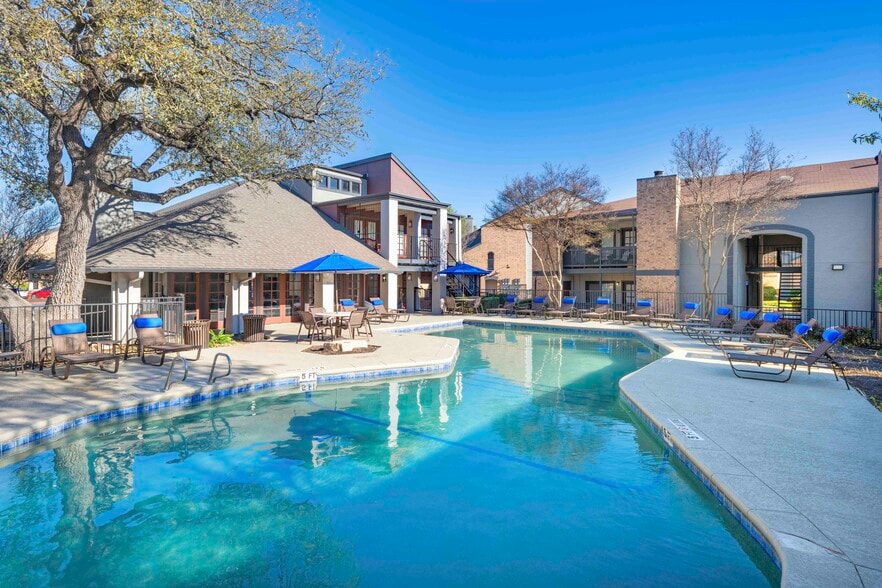
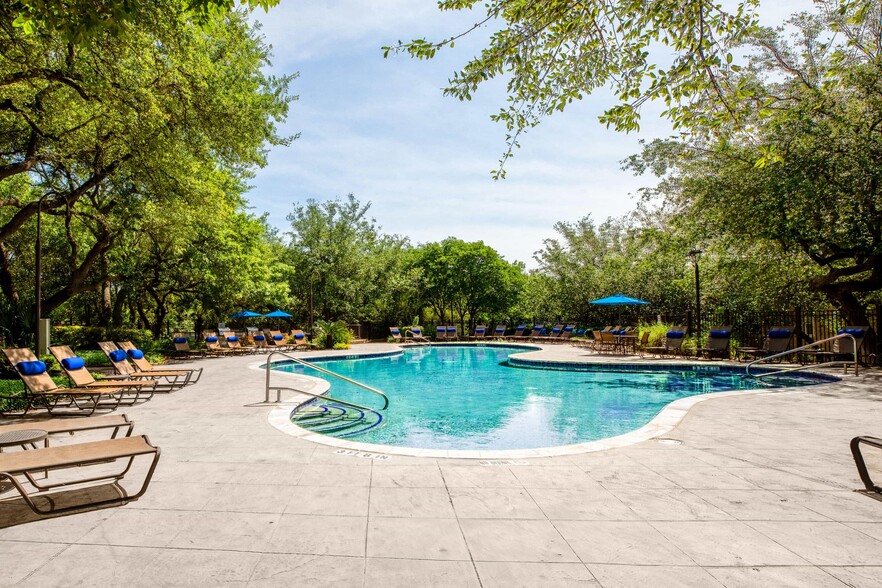
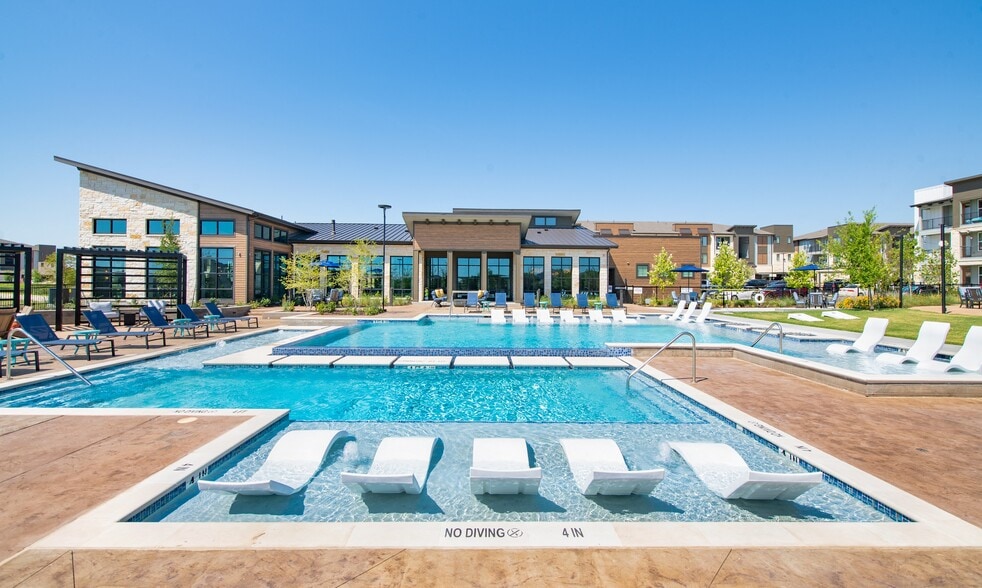
TOUR YOUR WAY! We have a tour to fit your needs- virtual, self-guided, or agent-guided. Find your next home at MAA Western Oaks in Austin, TX. These stylish and luxurious one-, two-, and three-bedroom apartments offer gas fireplaces, gourmet kitchens… , wood floors, and more. Our pet-friendly community features a large dog park and other great amenities, including two gorgeous swimming pools and detached garages. MAA Western Oaks is just feet away from exciting trailheads for excellent in-town hiking. It's minutes from MoPac for an easy trip to the center of Austin, and our neighborhood is zoned for three great schools in the Austin school system.
TOUR YOUR WAY! We have a tour to fit your needs- virtual, self-guided, or agent-guided. Find your next home at MAA Western Oaks in Austin, TX. These stylish and luxurious one-, two-, and three-bedroom apartments offer gas fireplaces, gourmet kitchens, wood floors, and more. Our pet-friendly community features a large dog park and other great amenities, including two gorgeous swimming pools and detached garages. MAA Western Oaks is just feet away from exciting trailheads for excellent in-town hiking. It's minutes from MoPac for an easy trip to the center of Austin, and our neighborhood is zoned for three great schools in the Austin school system.
MAA Western Oaks is an apartment community in Austin, TX
Contact
Austin, TX 78749
- Sunday Closed
- Monday 10:00 AM – 5:00 PM
- Tuesday 10:00 AM – 5:00 PM
- Wednesday 10:00 AM – 5:00 PM
- Thursday 10:00 AM – 5:00 PM
- Friday 10:00 AM – 5:00 PM
- Saturday Closed
Renter Reviews
For MAA Western Oaks
8 Ratings & Reviews
-
8/5/26
Beautiful happy space
We renewed our lease 5x happily through 2026. Our kids consistently asked to stay over renting a house This place has amazing folks. Wonderful landscaping and walking trails. Young and old remters and lits of in-between. Single folks and families. A big pool and a quieter pool.
It's quiet and the apartments are well aportioned and well maintained. The upkeep feels on point and year-round. We have always felt safe and we feel we have our privacy. Maintenance is second to none. Very do-able… commute to downtown and north central Austin. We highly recommend.Review from Apartments.com
Property Manager at MAA Western Oaks responded to this review
Hi, we are very happy to have provided you with such a positive experience! Your recommendation means so much to us and we're so happy to have earned it. Thank you for taking the time to let the world know about your positive experience. Have a great… day!
MAA Western Oaks Gallery




Nearby Properties You Might Like
Within 50 Miles of MAA Western Oaks

Find More Rentals in Austin
Bedrooms
Other Types of Rentals
Austin Apartments by Amenity
- Pet-Friendly Apartments in Austin
- Furnished Apartments in Austin
- Waterfront Apartments in Austin
- Apartments with a Pool in Austin
- Apartments with Wheelchair Access in Austin
- Apartments with Washer & Dryer in Austin
- Apartments with Utilities Included in Austin
- Apartments with a Garage in Austin
- Apartments with EV Charging in Austin
- Apartments with a Virtual Tour in Austin
Apartment Specialties
Apartments in your Budget
Find More Rentals Nearby…
Cities
Neighborhoods
Contact This Property
(737) 377-3423Languages: English, Spanish
Closed Today