


Managed By

- Bedrooms
- 1 - 31 - 3 Beds
- Bathrooms
- 1 - 21 - 2 Baths
- Sq. Ft.
- 608 - 1,485 sq ft
Pricing and Floor Plans
A2a
Show Floor Plan Details Hide Floor Plan Details
Unable to load floor plan details.
8405
$1,132
755 Sq. Ft.
Oct. 2
2303
$1,040
755 Sq. Ft.
Oct. 8
A2
Show Floor Plan Details Hide Floor Plan Details
Unable to load floor plan details.
1309
$1,025
731 Sq. Ft.
Oct. 8
3209
$1,025
731 Sq. Ft.
Oct. 27
A3a
Show Floor Plan Details Hide Floor Plan Details
Unable to load floor plan details.
8201
$1,195
862 Sq. Ft.
Nov. 7
A3b
Show Floor Plan Details Hide Floor Plan Details
Unable to load floor plan details.
9410
$1,184
867 Sq. Ft.
Nov. 14
A1a
Show Floor Plan Details Hide Floor Plan Details
Unable to load floor plan details.
4307
$961
631 Sq. Ft.
Nov. 21
A1
Show Floor Plan Details Hide Floor Plan Details
Unable to load floor plan details.
A2b Alt
Show Floor Plan Details Hide Floor Plan Details
Unable to load floor plan details.
A2b
Show Floor Plan Details Hide Floor Plan Details
Unable to load floor plan details.
A2a Alt
Show Floor Plan Details Hide Floor Plan Details
Unable to load floor plan details.
A3b Alt
Show Floor Plan Details Hide Floor Plan Details
Unable to load floor plan details.
A3
Show Floor Plan Details Hide Floor Plan Details
Unable to load floor plan details.
A3a Alt
Show Floor Plan Details Hide Floor Plan Details
Unable to load floor plan details.
B2a
Show Floor Plan Details Hide Floor Plan Details
Unable to load floor plan details.
6301
$1,830
1,180 Sq. Ft.
Now
4306
$1,817
1,180 Sq. Ft.
Oct. 2
11301
$1,802
1,180 Sq. Ft.
Oct. 28
B2
Show Floor Plan Details Hide Floor Plan Details
Unable to load floor plan details.
B1a
Show Floor Plan Details Hide Floor Plan Details
Unable to load floor plan details.
B1b Alt 1
Show Floor Plan Details Hide Floor Plan Details
Unable to load floor plan details.
B1c
Show Floor Plan Details Hide Floor Plan Details
Unable to load floor plan details.
B1
Show Floor Plan Details Hide Floor Plan Details
Unable to load floor plan details.
B1b Alt 2
Show Floor Plan Details Hide Floor Plan Details
Unable to load floor plan details.
C1a Alt 2
Show Floor Plan Details Hide Floor Plan Details
Unable to load floor plan details.
C1
Show Floor Plan Details Hide Floor Plan Details
Unable to load floor plan details.
C1a Alt 1
Show Floor Plan Details Hide Floor Plan Details
Unable to load floor plan details.
Details
Lease Term Options
- 3 - 13 Month Leases
Property Information
- Built in 2016
- 308 units3 stories
Fees & Policies
The fees below are based on community-supplied data and may exclude additional fees and utilities.
Utilities & Essentials
-
Liability Insurance$10.50 / mo
-
Trash Admin Fee$3 / mo
-
Pest Control$3 / mo
-
Trash Valet$30 / mo
-
Utility - Water/SewerUsage-Based / mo
One-Time Basics
Due at Application
-
Application Fee Per Applicant$49
-
Application Deposit$500
Due at Move-In
-
Administrative Fee$50
Garage
-
Parking Fee$135 / mo
Carport
-
Parking Fee$25 / mo
Dogs Allowed
-
Pet Fee$200
-
Pet Deposit$500
-
Monthly Pet Fee$15 / mo
Pet Interview, Spayed/Neutered
Restrictions
Please call our leasing office for complete Pet Policy.
Comments
Please call our leasing office for complete Pet Policy.
Cats Allowed
-
Pet Fee$200
-
Pet Deposit$500
-
Monthly Pet Fee$15 / mo
Pet Interview, Spayed/Neutered
Restrictions
Please call our leasing office for complete Pet Policy.
Comments
Please call our leasing office for complete Pet Policy.
Property Fee Disclaimer: Based on community-supplied data and independent market research. Subject to change without notice. May exclude fees for mandatory or optional services and usage-based utilities.
Matterport 3D Tours
Explore Commute Options
Property Highlights
- Attached Garage Available*
- Clubhouse with Outdoor Terrace, Kitchen, Dining Ar
- Detached Garage Available*
- Electric Car Charging Station
- First Floor Yards Available
- Fully-Fenced Oversized 6,000 Square Foot Dog Park
- Nest Thermostats
- Parcel Lockers
- Pet-Friendly
- Two Pets Allowed per Apartment Home
- USB Outlets
- Wi-Fi in All Amenity Areas
Apartment Features
- Air Conditioning
- Balcony
- Cable Ready
- Ceiling Fans
- Dishwasher
- Disposal
- Freezer
- Granite Countertops
- Hardwood Floors
- Heating
- High Speed Internet Access
- Ice Maker
- Island Kitchen
- Kitchen
- Microwave
- Oven
- Patio
- Range
- Refrigerator
- Stainless Steel Appliances
- Washer/Dryer
- Wi-Fi
- Yard
Community Features
- Business Center
- Car Charging Station
- Clubhouse
- Conference Rooms
- Dog Park
- Fitness Center
- Garages
- Pool
- Short Term Lease
Map of Ocotillo Apartments
Area Scores
Walkability
Fairly walkable
Transit
Limited public transit
Driveability
Exceptionally drivable
Bikeability
Fairly bikeable
Walkability measures the walking distance to day-to-day needs.
Transit measures access to public transportation.
Driveability measures congestion, parking availability, and access to major roads.
Bikeability measures the suitability for cycling.
Soundscore™
Active
A Sound Score rating aggregates noise caused by vehicle traffic, airplane traffic and local sources.
Transit
Airport
31 min Drive

Moving to West Oak Hill, Austin, TX
Shopping Centers
Shoppers will appreciate Ocotillo Apartments proximity to Westpark Village, Scenic Brook Plaza, and Oak Hill Plaza. Westpark Village is 0.3 miles away, and Scenic Brook Plaza is within a 62 minute walk.
Parks and Recreation
Recreational activities near Ocotillo Apartments are plentiful. Discover 3 parks within 5 miles, including Circle C Ranch Metropolitan Park, Dick Nichols Park, and Lady Bird Johnson Wildflower Center.
Airports
Living in West Oak Hill provides easy access to Austin-Bergstrom International, located just 30 minutes from Ocotillo Apartments.
Local Education
Primary and Secondary Schools

Oak Hill Elementary School
Grades PK-5
Public
Patton Elementary School
Grades PK-5
Public

Small Middle School
Grades 6-8
Public
Gorzycki Middle School
Grades 6-8
Public
Bowie High School
Grades 9-12
Public

Austin Waldorf School
Grades PK-12
Private
Data provided by GreatSchools.org © 2026. All rights reserved.

Colleges and Universities
| School | Commute Time (Distance) |
|---|---|
| Austin C.C., Pinnacle Campus | Walk: 10 min (0.5 mi) |
| USAHS | Drive: 8 min (4.1 mi) |
| Austin C.C., South Austin | Drive: 13 min (7.6 mi) |
| St. Edward's University | Drive: 14 min (9.4 mi) |
About Ocotillo Apartments
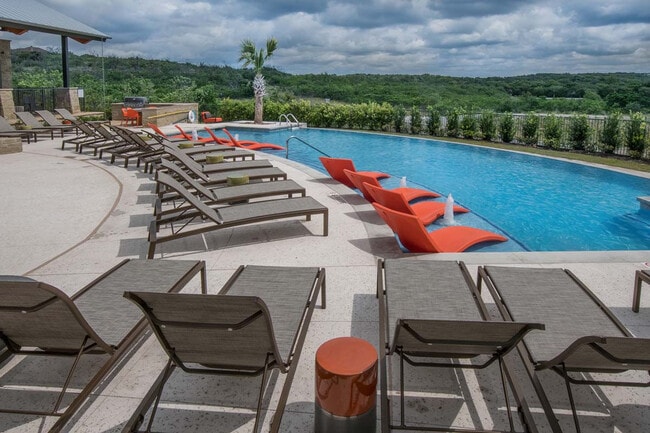
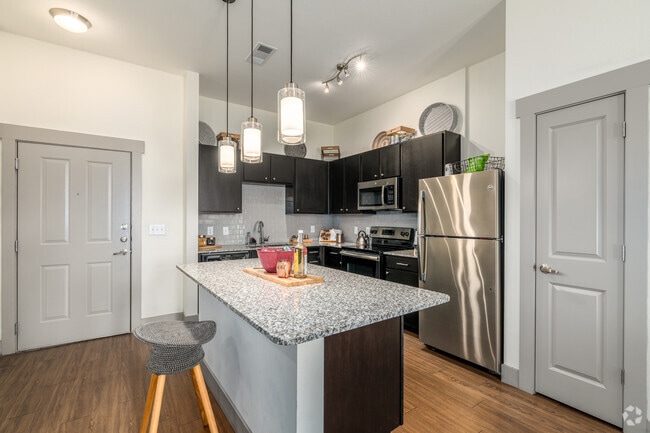
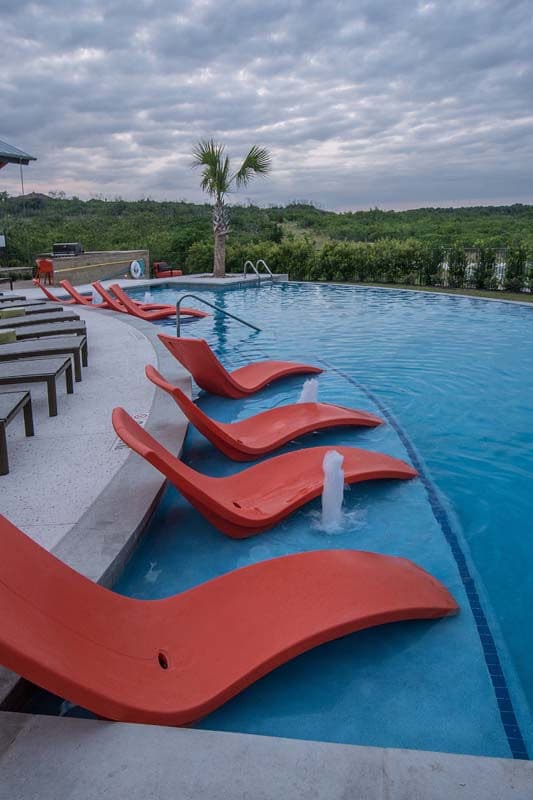
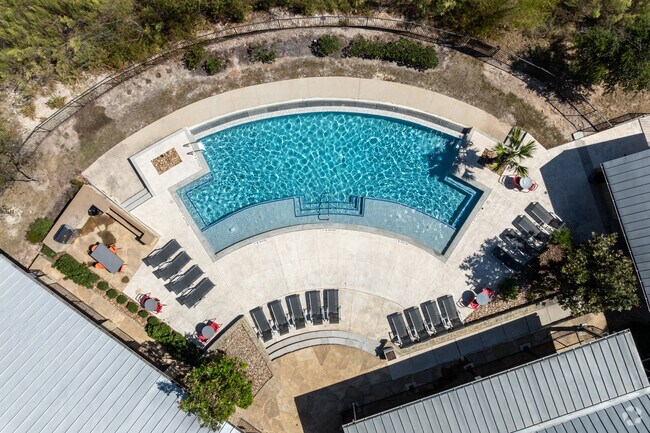
Come home to our charming community of one-, two-, and three-bedroom apartments. Southwest Austin is home to rolling green hills, views for miles, and local favorites like Salt Lick Barbecue and Zilker Park. Our conveniently situated apartment… community features a plethora of floor plans and layouts so that you can find the home that suits you best. Inside each apartment, you will find sleek appliances, granite countertops, and beautifully stained maple cabinets. Designer lighting and faux- wood flooring add an air of sophistication, while patios and balconies offer extra space to relax and entertain guests. Our community boasts a package of amenities that will make you feel like you’re on vacation. Our sparkling pool, comprehensive fitness center, and community dog park are all just steps from Ocotillo Apartments. Southwest Austin could be your new home! Take a tour today!
Come home to our charming community of one-, two-, and three-bedroom apartments. Southwest Austin is home to rolling green hills, views for miles, and local favorites like Salt Lick Barbecue and Zilker Park. Our conveniently situated apartment community features a plethora of floor plans and layouts so that you can find the home that suits you best. Inside each apartment, you will find sleek appliances, granite countertops, and beautifully stained maple cabinets. Designer lighting and faux- wood flooring add an air of sophistication, while patios and balconies offer extra space to relax and entertain guests. Our community boasts a package of amenities that will make you feel like you’re on vacation. Our sparkling pool, comprehensive fitness center, and community dog park are all just steps from Ocotillo Apartments. Southwest Austin could be your new home! Take a tour today!
Ocotillo Apartments is an apartment community in Austin, TX
Contact
Austin, TX 78736
- Sunday 1:00 PM – 5:00 PM
- Monday 9:00 AM – 6:00 PM
- Tuesday 9:00 AM – 6:00 PM
- Wednesday 9:00 AM – 6:00 PM
- Thursday 9:00 AM – 6:00 PM
- Friday 9:00 AM – 6:00 PM
- Saturday 10:00 AM – 5:00 PM
Renter Reviews
For Ocotillo Apartments
9 Ratings & Reviews
-
8/17/26
Amazing staff
Kristen in particular handled every single problem I ever had within a day or two and always had a great attitude. The apts cant be beat for the interiors and the amount of space you get at the price. Yes, the amenities arent quite up to spec but again, the space and area where you get to be make that an easy thing to look over and that can always be improved on. Thanks for a great two years Ocotillo
Review from Apartments.com
Ocotillo Apartments Gallery

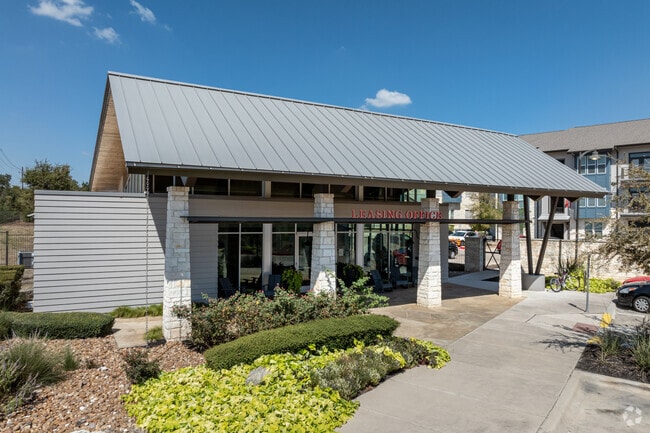


Nearby Properties You Might Like
Within 50 Miles of Ocotillo Apartments

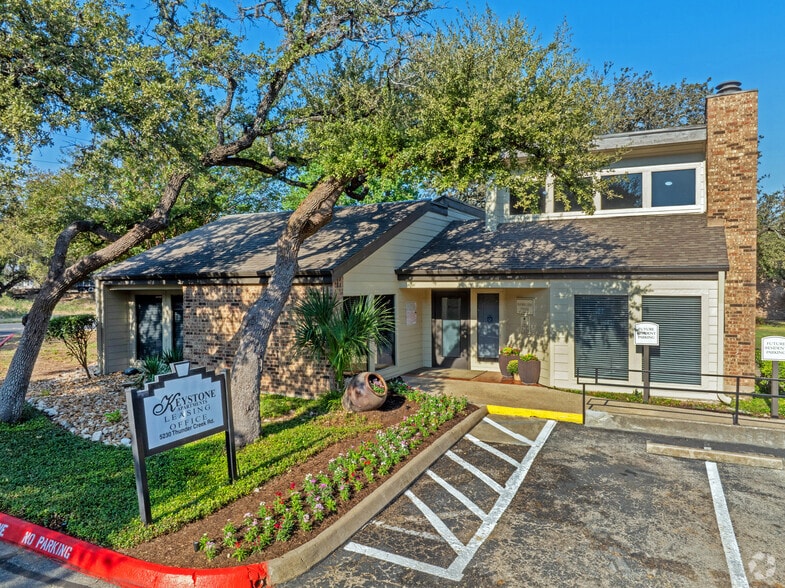

Find More Rentals in Austin
Bedrooms
Other Types of Rentals
Austin Apartments by Amenity
- Pet-Friendly Apartments in Austin
- Furnished Apartments in Austin
- Waterfront Apartments in Austin
- Apartments with a Pool in Austin
- Apartments with Wheelchair Access in Austin
- Apartments with Washer & Dryer in Austin
- Apartments with Utilities Included in Austin
- Apartments with a Garage in Austin
- Apartments with EV Charging in Austin
- Apartments with a Virtual Tour in Austin
Apartment Specialties
Apartments in your Budget
Find More Rentals Nearby…
Cities
Neighborhoods
Contact This Property
(737) 377-5829Languages: English, Spanish
Open 1:00 PM – 5:00 PM Today