

Managed By

- Bedrooms
- 1 - 41 - 4 Beds
- Bathrooms
- 1 - 2.51 - 2.5 Baths
- Sq. Ft.
- 907 - 1,480 sq ft
Pricing and Floor Plans
One Bedroom
Show Floor Plan Details Hide Floor Plan Details
Unable to load floor plan details.
Two Bedroom
Show Floor Plan Details Hide Floor Plan Details
Unable to load floor plan details.
Three Bedroom
Show Floor Plan Details Hide Floor Plan Details
Unable to load floor plan details.
Four Bedroom
Show Floor Plan Details Hide Floor Plan Details
Unable to load floor plan details.
Details
Lease Term Options
- 12 mo
Property Information
- Built in 2009
- 224 units3 stories
Fees & Policies
The fees below are based on community-supplied data and may exclude additional fees and utilities.
One-Time Basics
Due at Application
-
Application Fee Per ApplicantN/A
Due at Move-In
-
Administrative FeeN/A
Surface Lot
-
Parking FeeN/A
Garage
-
Parking Fee$85 / mo
Comments
Optional
Dogs Allowed
-
Pet Deposit$500
-
Monthly Pet Fee$20 / mo
Pet Interview, Spayed/Neutered
Cats Allowed
-
Pet Deposit$500
-
Monthly Pet Fee$20 / mo
Pet Interview, Spayed/Neutered
Property Fee Disclaimer: Based on community-supplied data and independent market research. Subject to change without notice. May exclude fees for mandatory or optional services and usage-based utilities.
Matterport 3D Tours
Explore Commute Options
Property Highlights
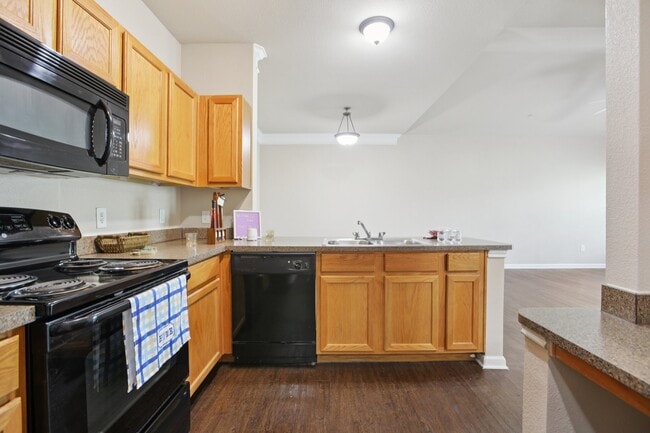
- All Black Appliances
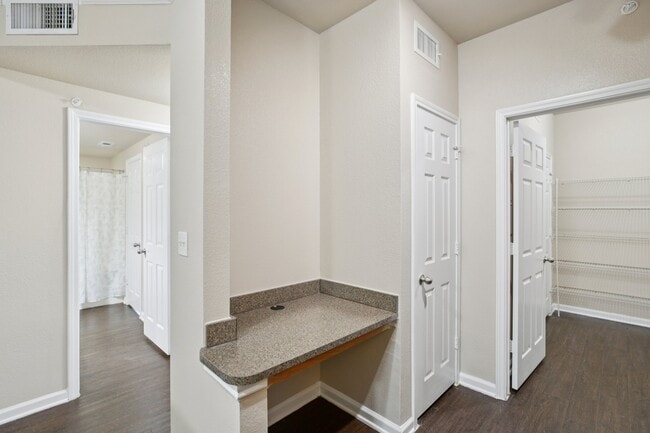
- Built-in Computer Desk
- Crown Molding
- Designer Kitchens
- Free After School/summer Program
- Full Size Washer/dryer Connections
- Garages
- Garden Tubs
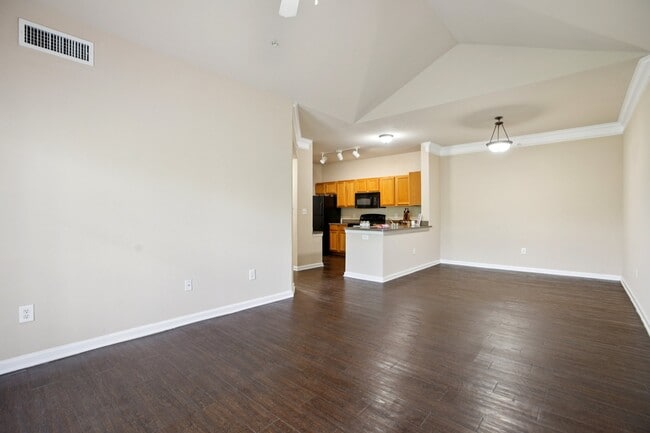
- Open Concept Floor-Plans
- Premium Cable Package
- Vaulted Ceilings*
- Walk In Closets
- We Have The Most Spacious Homes!
Apartment Features
- Air Conditioning
- Balcony
- Cable Ready
- Carpet
- Ceiling Fans
- Crown Molding
- Dining Room
- Dishwasher
- Disposal
- Eat-in Kitchen
- Freezer
- Hardwood Floors
- Heating
- High Ceilings
- High Speed Internet Access
- Ice Maker
- Kitchen
- Large Bedrooms
- Linen Closet
- Microwave
- Oven
- Pantry
- Patio
- Range
- Refrigerator
- Storage Space
- Sunroom
- Tile Floors
- Trash Compactor
- Tub/Shower
- Vaulted Ceiling
- Views
- Vinyl Flooring
- Walk-In Closets
- Washer/Dryer Hookup
- Wheelchair Accessible (Rooms)
- Wi-Fi
- Window Coverings
Community Features
- Business Center
- Fitness Center
- Garages
- Grill
- Income Restricted
- Maintenance on site
- Online Services
- Picnic Area
- Planned Social Activities
- Playground
- Pool
- Property Manager on Site
- Public Transportation
- Recycling
- Storage Space
- Wi-Fi
Map of River Valley
Area Scores
Walkability
Fairly walkable
Transit
Limited public transit
Driveability
Exceptionally drivable
Bikeability
Fairly bikeable
Walkability measures the walking distance to day-to-day needs.
Transit measures access to public transportation.
Driveability measures congestion, parking availability, and access to major roads.
Bikeability measures the suitability for cycling.
Soundscore™
Active
A Sound Score rating aggregates noise caused by vehicle traffic, airplane traffic and local sources.
Transit
Airport
26 min Drive

Moving to Bluff Springs, Austin, TX
Shopping Centers
Shoppers will appreciate River Valley proximity to Slaughter Station, SouthPark Meadows I, and South Congress Station. Slaughter Station is 0.6 miles away, and SouthPark Meadows I is within a 19 minute walk.
Commuting
With a TransitScore of 30, River Valley has limited public transit, including 5 transit stops within 23.8 miles. Transit options include Downtown Station and Plaza Saltillo Station.
Parks and Recreation
Recreational activities near River Valley are plentiful. Discover 3 parks within 5 miles, including Onion Creek Greenbelt Park, Goat Cave Nature Preserve, and Slaughter Creek at Bauerle Ranch.
Airports
Living in Bluff Springs provides easy access to Austin-Bergstrom International, located just 25 minutes from River Valley.
Local Education
Primary and Secondary Schools

Blazier Elementary School
Grades PK-5
Public

Bedichek Middle
Grades 6-8
Public

Whole Life Learning Center
Grades PK-8
Private

Crockett High School
Grades 9-12
Public

IDEA Bluff Springs College Preparatory
Grades 6-12
Public
Maranatha Christian Academy
Grades K-12
Private

Valor South Austin
Grades K-12
Public
Data provided by GreatSchools.org © 2026. All rights reserved.

Colleges and Universities
| School | Commute Time (Distance) |
|---|---|
| Austin C.C., South Austin | Drive: 9 min (5.1 mi) |
| St. Edward's University | Drive: 10 min (6.1 mi) |
| Austin C.C., Riverside Campus | Drive: 16 min (8.8 mi) |
| University of Texas at Austin | Drive: 14 min (9.8 mi) |
About River Valley
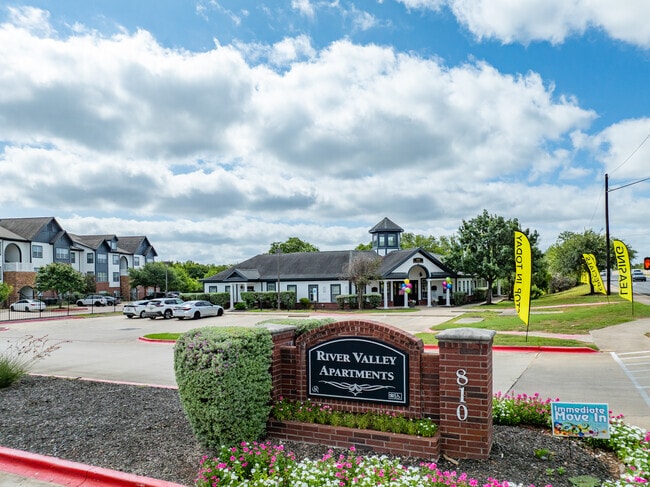
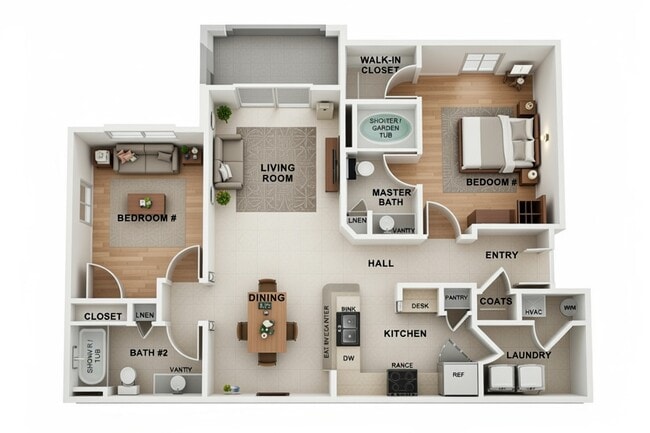
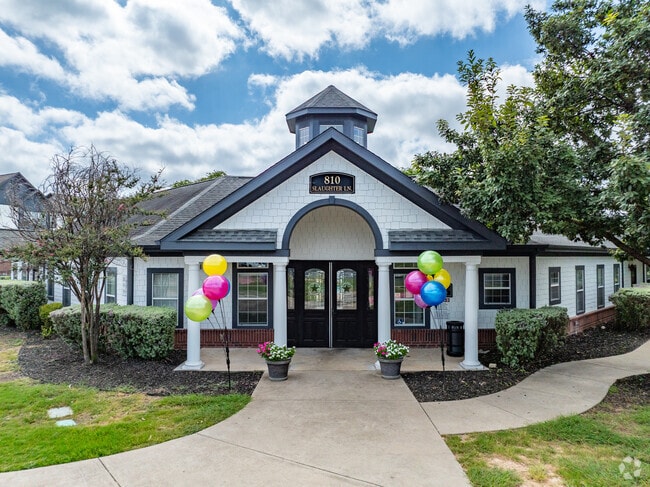
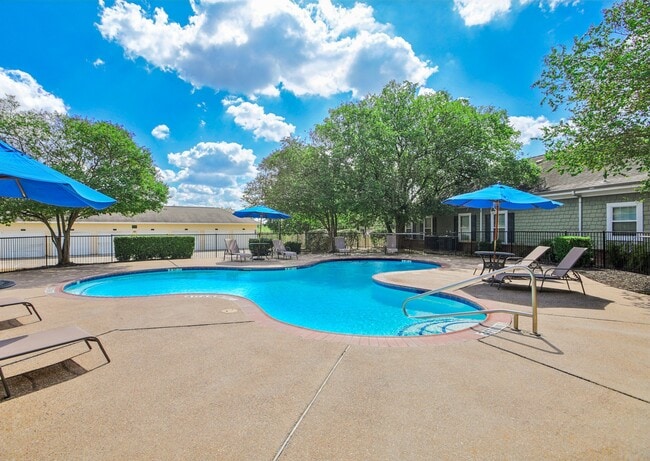
Welcome to River Valley Apartments! Welcome home to comfortable and affordable living at River Valley Apartments. We offer one, two, three, and four bedroom floor plans to accommodate any size household. Enjoy a balcony or sunroom view of the… morning sunrise or evening sunset in any one of our spacious apartments. All of our apartments come with the features you want to fully make yourself at home, including state-of-the-art, large designer kitchens, all-black GE appliances, luxurious garden tubs, and flexible open concept floor plans. Every home comes with custom features, including full-size washer and dryer connections and a built-in computer desk, to make life a little bit more convenient. When you are not enjoying the comforts of home you can enjoy the amenities at River Valley Apartments for recreation and fun. A fitness center, sparkling pool, and picnic areas await all residents. Our Playground and free After School & Summer BreakOut™ Program are one of a kind. Visit us today to see why River Valley Apartments should be your new home!
Welcome to River Valley Apartments! Welcome home to comfortable and affordable living at River Valley Apartments. We offer one, two, three, and four bedroom floor plans to accommodate any size household. Enjoy a balcony or sunroom view of the morning sunrise or evening sunset in any one of our spacious apartments. All of our apartments come with the features you want to fully make yourself at home, including state-of-the-art, large designer kitchens, all-black GE appliances, luxurious garden tubs, and flexible open concept floor plans. Every home comes with custom features, including full-size washer and dryer connections and a built-in computer desk, to make life a little bit more convenient. When you are not enjoying the comforts of home you can enjoy the amenities at River Valley Apartments for recreation and fun. A fitness center, sparkling pool, and picnic areas await all residents. Our Playground and free After School & Summer BreakOut™ Program are one of a kind. Visit us today to see why River Valley Apartments should be your new home!
River Valley is an apartment community in Austin, TX
Contact
Austin, TX 78744
- Sunday Closed
- Monday 8:00 AM – 6:00 PM
- Tuesday 8:00 AM – 6:00 PM
- Wednesday 8:00 AM – 6:00 PM
- Thursday 8:00 AM – 6:00 PM
- Friday 8:00 AM – 6:00 PM
- Saturday 10:00 AM – 5:00 PM
Renter Reviews
For River Valley
10 Ratings & Reviews
-
7/20/26
I love my new home!
I recently found my new home at River Valley Apartments. The staff was AMAZING! The apartments are nice and spacious. There are amenities for my kids.
Review from Apartments.com
Property Manager at River Valley responded to this review
We're grateful for your feedback, User! It's great to hear that you're enjoying your spacious home and the amenities for your kids. - River Valley Apartments Management
River Valley Gallery



Find More Rentals in Austin
Bedrooms
Other Types of Rentals
Austin Apartments by Amenity
- Pet-Friendly Apartments in Austin
- Furnished Apartments in Austin
- Waterfront Apartments in Austin
- Apartments with a Pool in Austin
- Apartments with Wheelchair Access in Austin
- Apartments with Washer & Dryer in Austin
- Apartments with Utilities Included in Austin
- Apartments with a Garage in Austin
- Apartments with EV Charging in Austin
- Apartments with a Virtual Tour in Austin
Apartment Specialties
Apartments in your Budget
Find More Rentals Nearby…
Cities
Neighborhoods
Contact This Property
(737) 377-4223Languages: English, Spanish
Open 10:00 AM – 5:00 PM Today