

- Total Monthly Price
- $1,234 - $1,919
- 12 Month Lease
- Bedrooms
- Studio - 2Studio - 2 Beds
- Bathrooms
- 1 - 21 - 2 Baths
- Sq. Ft.
- 400 - 1,250 sq ft
Pricing and Floor Plans
E1
Show Floor Plan Details Hide Floor Plan Details
Unable to load floor plan details.
A1
Show Floor Plan Details Hide Floor Plan Details
Unable to load floor plan details.
07-396
$1,234
540 Sq. Ft.
Now
14-274
$1,234
540 Sq. Ft.
Nov. 16
A2
Show Floor Plan Details Hide Floor Plan Details
Unable to load floor plan details.
12-403
$1,549
665 Sq. Ft.
Oct. 3
10-433
$1,449
665 Sq. Ft.
Oct. 26
A1.5
Show Floor Plan Details Hide Floor Plan Details
Unable to load floor plan details.
16-280
$1,314
540 Sq. Ft.
Nov. 10
18-323
$1,314
540 Sq. Ft.
Nov. 24
A3
Show Floor Plan Details Hide Floor Plan Details
Unable to load floor plan details.
06-503
$1,514
666 Sq. Ft.
Oct. 1
A5
Show Floor Plan Details Hide Floor Plan Details
Unable to load floor plan details.
03-169
$1,634
790 Sq. Ft.
Oct. 2
A4
Show Floor Plan Details Hide Floor Plan Details
Unable to load floor plan details.
B2
Show Floor Plan Details Hide Floor Plan Details
Unable to load floor plan details.
05-491
$1,644
790 Sq. Ft.
Now
05-489
$1,544
790 Sq. Ft.
Now
05-490
$1,644
790 Sq. Ft.
Oct. 30
02-139
$1,544
790 Sq. Ft.
Nov. 17
B3
Show Floor Plan Details Hide Floor Plan Details
Unable to load floor plan details.
13-378
$1,799
900 Sq. Ft.
Now
13-382
$1,819
900 Sq. Ft.
Now
13-380
$1,819
900 Sq. Ft.
Now
13-376
$1,919
900 Sq. Ft.
Oct. 20
B4
Show Floor Plan Details Hide Floor Plan Details
Unable to load floor plan details.
02-124
$1,899
1,010 Sq. Ft.
Oct. 4
02-115
$1,899
1,010 Sq. Ft.
Oct. 5
02-117
$1,899
1,010 Sq. Ft.
Nov. 17
B1
Show Floor Plan Details Hide Floor Plan Details
Unable to load floor plan details.
04-476
$1,519
712 Sq. Ft.
Now
B5
Show Floor Plan Details Hide Floor Plan Details
Unable to load floor plan details.
Details
Lease Term Options
- 12 mo
Property Information
- Built in 1973
- 408 units3 stories
Fees & Policies
The fees below are based on community-supplied data and may exclude additional fees and utilities.
One-Time Basics
Due at Application
-
Application Fee Per Applicant$50
Due at Move-In
-
Administrative Fee$200
-
Surface Lot
-
Street
-
Covered
Dogs Allowed
-
Dog Fee$400
-
Dog Rent$25 / mo
Restrictions
None
Comments
We love your well behaved pets! Lera Living welcomes all dog breeds, ages, and sizes. Pet interview required. All fees are per pet.
Cats Allowed
-
Cat Fee$400
-
Cat Rent$25 / mo
Restrictions
None
Comments
We love your well behaved pets! Lera Living welcomes all dog breeds, ages, and sizes. Pet interview required. All fees are per pet.
Property Fee Disclaimer: Based on community-supplied data and independent market research. Subject to change without notice. May exclude fees for mandatory or optional services and usage-based utilities.
Explore Commute Options
Property Highlights
- Bark Park
- Brushed Nickel Fixtures
- Built-in Bookshelves*
- Carpeting
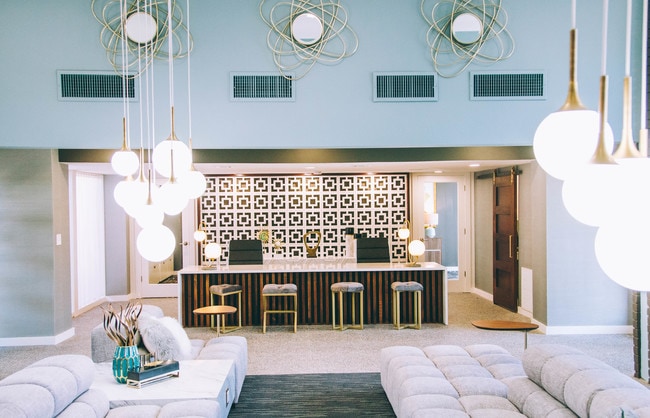
- Clubhouse with Coffee Bar
- Decorative Kitchen Backsplash
- Designer Interior Finishes
- Efficient Appliances
- Elevator*
- Extra Storage
- Fenced-in Yards*
- Fireplace*
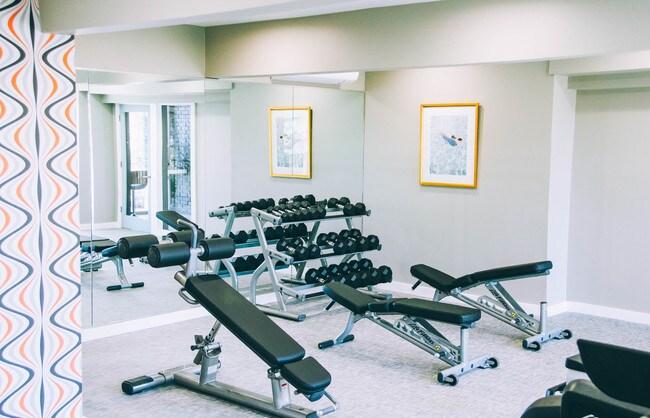
- Fitness Center with Peloton Bikes
- Gas Range
- Greenbelt Access
- Grill & Picnic Area
- High Speed Internet Available
- Large Closets
- Outdoor Venue with Fireside Seating
- Plank Vinyl Flooring
- Washer/Dryer Connections*
Apartment Features
- Air Conditioning
- Built-In Bookshelves
- Cable Ready
- Ceiling Fans
- Dishwasher
- Disposal
- Fireplace
- Freezer
- High Speed Internet Access
- Kitchen
- Microwave
- Oven
- Quartz Countertops
- Range
- Refrigerator
- Vinyl Flooring
- Walk-In Closets
- Washer/Dryer Hookup
- Window Coverings
- Yard
Community Features
- Clubhouse
- Dog Park
- Elevator
- Fitness Center
- Grill
- Laundry Facilities
- Picnic Area
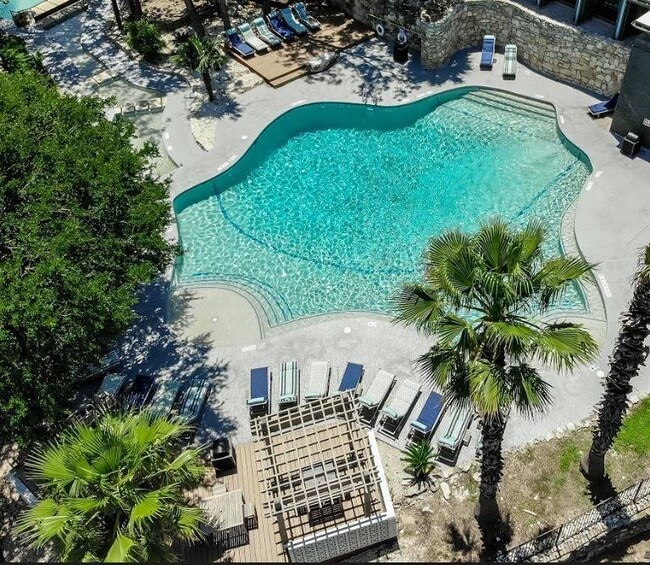
- Pool
- Property Manager on Site
- Public Transportation
- Short Term Lease
- Sundeck
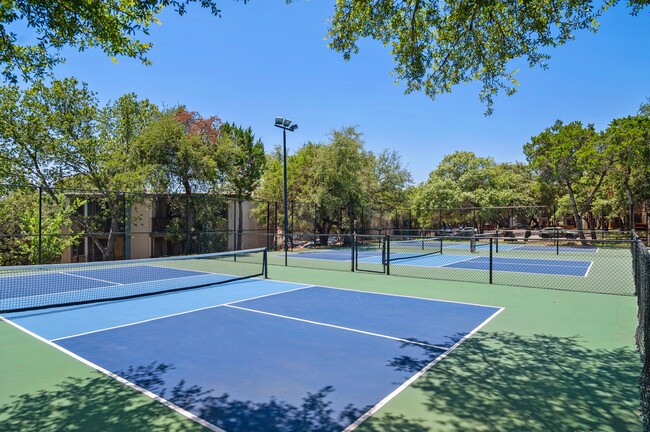
- Tennis Court
- Volleyball Court
Map of Skyline at Barton Creek
Area Scores
Walkability
Fairly walkable
Transit
Limited public transit
Driveability
Very drivable
Bikeability
Very bikeable
Walkability measures the walking distance to day-to-day needs.
Transit measures access to public transportation.
Driveability measures congestion, parking availability, and access to major roads.
Bikeability measures the suitability for cycling.
Soundscore™
Active
A Sound Score rating aggregates noise caused by vehicle traffic, airplane traffic and local sources.
Transit
Commuter Rail
6 min Drive

Airport
26 min Drive

Moving to Barton Creek, Austin, TX
Shopping Centers
Shoppers will appreciate Skyline at Barton Creek proximity to Shops at Mira Vista and Rollingwood Plaza. Shops at Mira Vista is 1.7 miles away, and Rollingwood Plaza is within a 25 minute walk.
Commuting
With a TransitScore of 30, Skyline at Barton Creek has limited public transit, including 8 transit stops within 38.9 miles. Transit options include Downtown Station and Plaza Saltillo Station.
Parks and Recreation
Recreational activities near Skyline at Barton Creek are plentiful. Discover 5 parks within 2.6 miles, including Zilker Botanical Garden, Zilker Nature Preserve, and Austin Nature and Science Center.
Airports
Living in Barton Creek provides easy access to Austin-Bergstrom International, located just 27 minutes from Skyline at Barton Creek.
Local Education
Primary and Secondary Schools

Barton Hills Elementary School
Grades K-5
Public

Cedar Creek Elementary School
Grades K-5
Public
Zilker Elementary School
Grades PK-5
Public

Hill Country Middle
Grades 6-8
Public

St Austin Catholic School
Grades PK-8
Private
Austin High School
Grades 9-12
Public
Westlake High School
Grades 9-12
Public
Integerity Academy
Grades K-12
Private
Data provided by GreatSchools.org © 2026. All rights reserved.

Colleges and Universities
| School | Commute Time (Distance) |
|---|---|
| Austin C.C., Rio Grande Campus | Drive: 7 min (4 mi) |
| Austin C.C., South Austin | Drive: 10 min (4.9 mi) |
| University of Texas at Austin | Drive: 10 min (5.2 mi) |
| St. Edward's University | Drive: 11 min (6.4 mi) |
About Skyline at Barton Creek
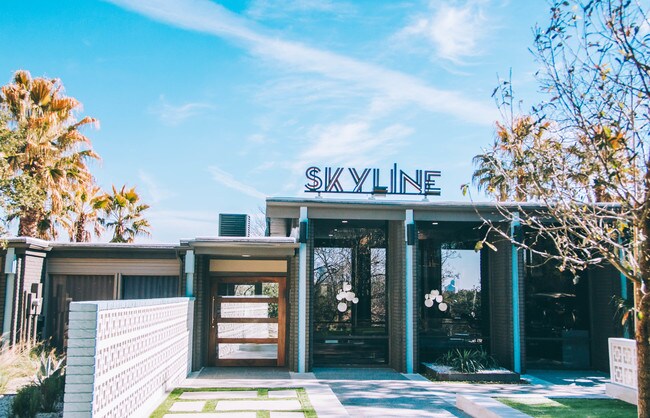
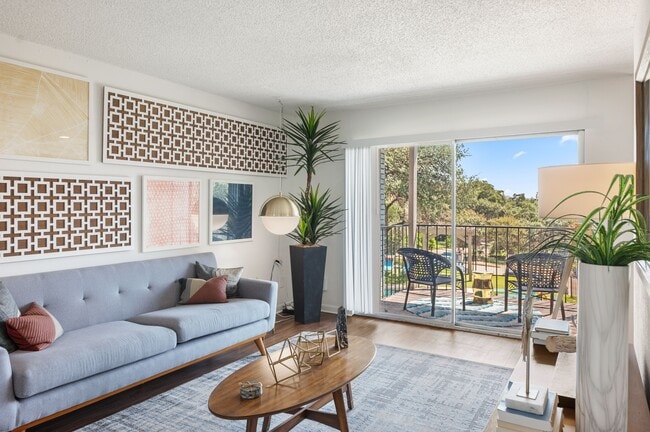
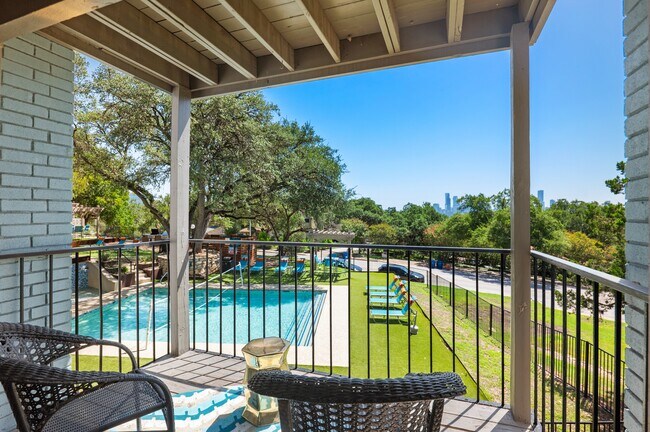
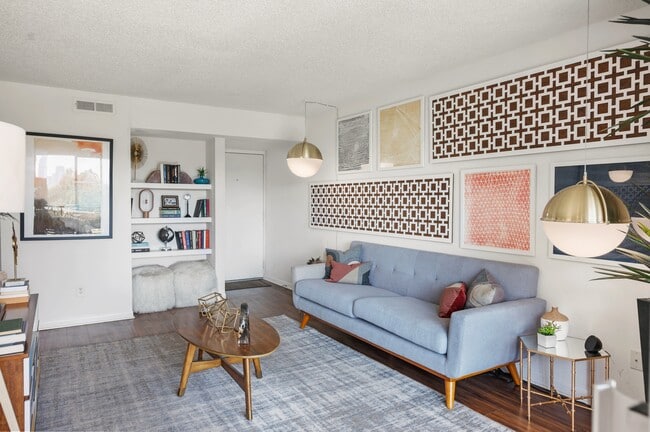
Tucked into the Barton Hills neighborhood near the Barton Creek Greenbelt, Skyline at Barton Creek brings active, outdoor-oriented living to one of Austin's most scenic corners. This pet-friendly community offers studio, one, and two-bedroom… apartments designed for young professionals who want quick access to downtown energy and natural beauty in equal measure. Here, a relaxed Austin lifestyle meets the convenience of a central location.
Tucked into the Barton Hills neighborhood near the Barton Creek Greenbelt, Skyline at Barton Creek brings active, outdoor-oriented living to one of Austin's most scenic corners. This pet-friendly community offers studio, one, and two-bedroom apartments designed for young professionals who want quick access to downtown energy and natural beauty in equal measure. Here, a relaxed Austin lifestyle meets the convenience of a central location.
Skyline at Barton Creek is an apartment community in Austin, TX
Contact
Austin, TX 78746
- Sunday Closed
- Monday 9:00 AM – 6:00 PM
- Tuesday 9:00 AM – 6:00 PM
- Wednesday 9:00 AM – 6:00 PM
- Thursday 9:00 AM – 6:00 PM
- Friday 9:00 AM – 6:00 PM
- Saturday 10:00 AM – 4:00 PM

Renter Reviews
For Skyline at Barton Creek
19 Ratings & Reviews
-
3/18/21
Reconsider your options
The worst experience I've ever had at an apartment complex. I have lived all over the country and this place is hands down the worst place i've ever lived. The management could not be worse. Had no power for a week, no water for 2 weeks and no hot water for 3 weeks and they have not offered a single cent of financial assistance. You're pretty much on your own once you move in. The buildings that have been "remodeled" look like they were remodeled in 1990. Very poor quality apartments. I strongly… advice you keep searching for an apartment if you're considering Skyline.
Review from Apartments.com
4 People Found This Helpful
Property Manager at Skyline at Barton Creek responded to this review
We're sorry for any inconveniences you've experienced and we know how challenging this was for our community. We certainly will do everything we can to resolve any issues or concerns you may have. Unfortunately, our community suffered extensive… damage from the recent winter storm. We're currently working to complete the necessary repairs as soon as possible and address concerns with each of our residents. We are happy to further chat with you about this and welcome you to contact the front office. Thank you for your patience during this time.
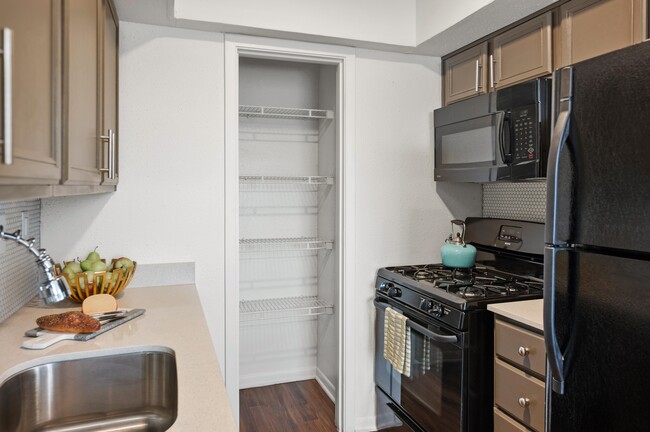
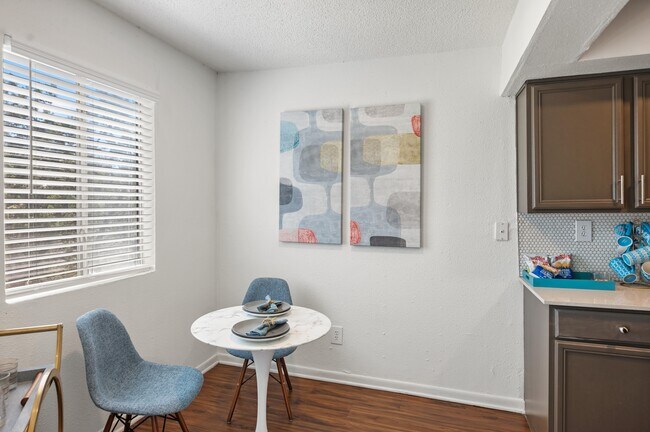
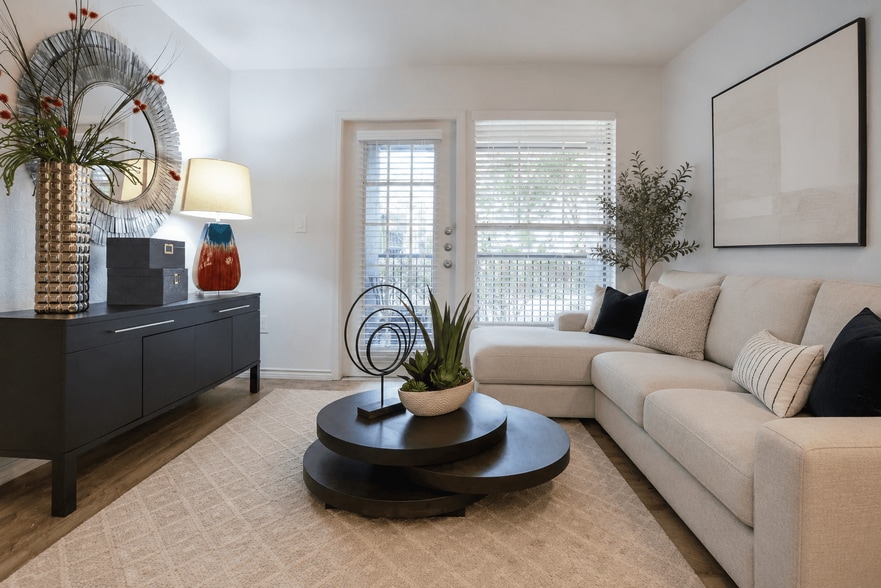
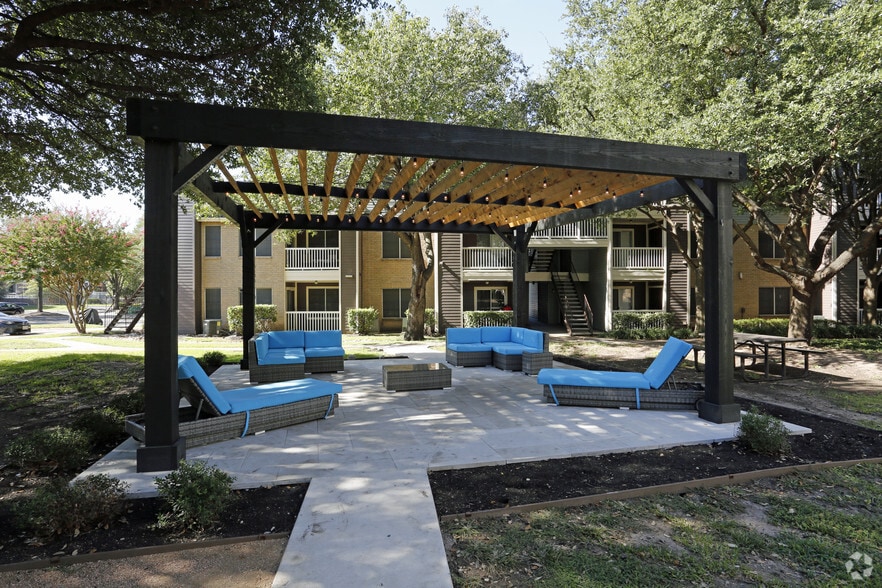
Skyline at Barton Creek Gallery
Nearby Properties You Might Like
Within 50 Miles of Skyline at Barton Creek
Find More Rentals in Austin
Bedrooms
Other Types of Rentals
Austin Apartments by Amenity
- Pet-Friendly Apartments in Austin
- Furnished Apartments in Austin
- Waterfront Apartments in Austin
- Apartments with a Pool in Austin
- Apartments with Wheelchair Access in Austin
- Apartments with Washer & Dryer in Austin
- Apartments with Utilities Included in Austin
- Apartments with a Garage in Austin
- Apartments with EV Charging in Austin
- Apartments with a Virtual Tour in Austin
Apartment Specialties
Apartments in your Budget
Find More Rentals Nearby…
Cities
Neighborhoods
Contact This Property
(737) 337-4397Languages: English
Closed Today