Managed By

- Bedrooms
- Studio - 2Studio - 2 Beds
- Bathrooms
- 1 - 21 - 2 Baths
- Sq. Ft.
- 393 - 1,253 sq ft
Pricing and Floor Plans
E1 - Affordable
Show Floor Plan Details Hide Floor Plan Details
Unable to load floor plan details.
3206
$1,099
393 Sq. Ft.
Now
3103
$1,190
393 Sq. Ft.
Now
2205
$1,099
393 Sq. Ft.
Now
E2-1
Show Floor Plan Details Hide Floor Plan Details
Unable to load floor plan details.
3304
$1,677
447 Sq. Ft.
Now
3205
$1,652
447 Sq. Ft.
Oct. 30
E4
Show Floor Plan Details Hide Floor Plan Details
Unable to load floor plan details.
3108
$1,698
573 Sq. Ft.
Sep. 8
A6
Show Floor Plan Details Hide Floor Plan Details
Unable to load floor plan details.
1255
$2,309
966 Sq. Ft.
Now
1455
$2,309
966 Sq. Ft.
Now
A7
Show Floor Plan Details Hide Floor Plan Details
Unable to load floor plan details.
1328
$2,158
812 Sq. Ft.
Sep. 11
1427
$2,263
812 Sq. Ft.
Sep. 20
A3 Live Work
Show Floor Plan Details Hide Floor Plan Details
Unable to load floor plan details.
1111
$2,067
695 Sq. Ft.
Now
A5a
Show Floor Plan Details Hide Floor Plan Details
Unable to load floor plan details.
1405
$2,187
809 Sq. Ft.
Oct. 4
A3c
Show Floor Plan Details Hide Floor Plan Details
Unable to load floor plan details.
1420
$2,177
712 Sq. Ft.
Oct. 8
A3
Show Floor Plan Details Hide Floor Plan Details
Unable to load floor plan details.
1144
$2,107
692 Sq. Ft.
Nov. 9
B3f
Show Floor Plan Details Hide Floor Plan Details
Unable to load floor plan details.
1342
$2,582
1,162 Sq. Ft.
Now
1224
$2,582
1,162 Sq. Ft.
Now
1324
$2,578
1,162 Sq. Ft.
Sep. 26
B3
Show Floor Plan Details Hide Floor Plan Details
Unable to load floor plan details.
1450
$2,593
1,142 Sq. Ft.
Now
1319
$2,667
1,142 Sq. Ft.
Sep. 16
1419
$2,707
1,142 Sq. Ft.
Sep. 17
1306
$2,623
1,142 Sq. Ft.
Sep. 24
B3c
Show Floor Plan Details Hide Floor Plan Details
Unable to load floor plan details.
1515
$2,747
1,165 Sq. Ft.
Oct. 12
1315
$2,698
1,165 Sq. Ft.
Nov. 6
B2
Show Floor Plan Details Hide Floor Plan Details
Unable to load floor plan details.
2113
$2,418
993 Sq. Ft.
Now
B3HC
Show Floor Plan Details Hide Floor Plan Details
Unable to load floor plan details.
1406
$2,508
1,142 Sq. Ft.
Now
B4
Show Floor Plan Details Hide Floor Plan Details
Unable to load floor plan details.
1454
$2,687
1,204 Sq. Ft.
Sep. 6
B6
Show Floor Plan Details Hide Floor Plan Details
Unable to load floor plan details.
2301
$2,678
1,253 Sq. Ft.
Nov. 18
Property Map
Select a unit to view pricing and availability
Details
Lease Term Options
- 6 - 15 Month Leases
Property Information
- Built in 2017
- 346 units5 stories
Fees & Policies
The fees below are based on community-supplied data and may exclude additional fees and utilities.
Utilities & Essentials
-
Amenity FeeVaries by unit
-
Beecher Carlson InsuranceVaries by unit
One-Time Basics
-
DepositVaries by unit
Parking
-
Parking$100 / mo
Additional Parking Options
-
Electric Vehicle Parking
Dogs Allowed
-
Pet Deposit Received$200
-
Pet Fees Or Charges$300
-
Pet Rent$30 / mo
30 lbs. Weight Limit
Restrictions
For full details on our pet policy, stop by the leasing office. Breed restrictions include but are not limited to: Tosa Inu/Ken, American Bandogge, Cane Corso, Rottweiler, Doberman, Pit Bull, Bull Terrier, Staffordshire Terrier, Dogo Argentino, Boer Boel, Gull Dong, Basenji, Mastiff, Perro de Presa Canario, Fila Brasileiro, Wolf Hybrid, Caucasian Oucharka, Alaskan Malamute, Kangal, German Shepherd, Shepherd, Chow, Spitz, Akita, as well as reptiles, rabbits, and pot-bellied pigs.
Comments
??Pets are part of what makes a home feel complete. That’s why we welcome your furry companions at our pet-friendly community—along with special perks just for them! To ensure a safe and enjoyable environment for all residents, we ask that pets be...
Cats Allowed
-
Pet Deposit Received$200
-
Pet Fees Or Charges$300
-
Pet Rent$30 / mo
30 lbs. Weight Limit
Restrictions
For full details on our pet policy, stop by the leasing office. Breed restrictions include but are not limited to: Tosa Inu/Ken, American Bandogge, Cane Corso, Rottweiler, Doberman, Pit Bull, Bull Terrier, Staffordshire Terrier, Dogo Argentino, Boer Boel, Gull Dong, Basenji, Mastiff, Perro de Presa Canario, Fila Brasileiro, Wolf Hybrid, Caucasian Oucharka, Alaskan Malamute, Kangal, German Shepherd, Shepherd, Chow, Spitz, Akita, as well as reptiles, rabbits, and pot-bellied pigs.
Comments
??Pets are part of what makes a home feel complete. That’s why we welcome your furry companions at our pet-friendly community—along with special perks just for them! To ensure a safe and enjoyable environment for all residents, we ask that pets be...
-
Bike Storage - Storage$25 / mo
Situational
-
Paint Damage Charges$1
-
Other Damage Charges$1
-
Carpet Cleaning/Repair Damage Charges$1
-
Cleaning Damage Charges$1
-
Carpet Replacement Damage Charges$1
-
Trash Service$1
-
Water Reimbursement$1
-
Gas Charges$1
-
Electricity Charges$1
-
Administrative Fee$200
-
Keys/Locks$50
-
Application Fee$75
-
Transfer Fee100% of base rent
-
Lease Cancellation/Termination200% of base rent
Property Fee Disclaimer: Based on community-supplied data and independent market research. Subject to change without notice. May exclude fees for mandatory or optional services and usage-based utilities.
Matterport 3D Tours
Explore Commute Options
Property Highlights
- A/C
- Balcony Extra Large
- Bike Storage
- Cats
- Climate controlled storage
- Corner Unit
- Courtyard grills
- Downtown View
- Juliette Balcony
- Large Dogs
- Loss Leader
- Lounge pods and fireplace
- Modern style fixtures
- Next to Metro
- Online rent payment
- Outdoor rooftop patio
- Parking Garage
- Patio / Balcony w/ Storage
- Pet Friendly with Bark Park
- Prep Island
- Resident Lounge
- Rooftop Deck
- Rooftop Terrace with DownTown Views
- Small Dogs
- Smart Housing Units Available
- Spa Shower
- Sparkling Resort Style Pool
- Stainless Appliances
- USB Outlets
- W/D Aff Units
- W/D Premium
- Wellness Spot
- Wood Plank-Style Flooring
Apartment Features
- Air Conditioning
- Balcony
- Built-In Bookshelves
- Carpet
- Ceiling Fans
- Dining Room
- Dishwasher
- Disposal
- Freezer
- Heating
- High Ceilings
- Ice Maker
- Island Kitchen
- Kitchen
- Large Bedrooms
- Microwave
- Oven
- Pantry
- Patio
- Quartz Countertops
- Refrigerator
- Smoke Free
- Sprinkler System
- Stainless Steel Appliances
- Tub/Shower
- Views
- Vinyl Flooring
- Walk-In Closets
- Washer/Dryer
Community Features
- Business Center
- Car Charging Station
- Clubhouse
- Controlled Access
- Courtyard
- Dog Park
- Elevator
- Fitness Center
- Guest Apartment
- Income Restricted
- Maintenance on site
- Package Service
- Planned Social Activities
- Pool
- Property Manager on Site
- Renters Insurance Program
- Roof Terrace
- Short Term Lease
- Trash Pickup - Door to Door
Map of The Arnold
Area Scores
Walkability
Very walkable
Transit
Good public transit
Driveability
Very drivable
Bikeability
Moderately bikeable
Walkability measures the walking distance to day-to-day needs.
Transit measures access to public transportation.
Driveability measures congestion, parking availability, and access to major roads.
Bikeability measures the suitability for cycling.
Soundscore™
Active
A Sound Score rating aggregates noise caused by vehicle traffic, airplane traffic and local sources.
Transit
Subway
1 min Drive
Subway
2 min Drive
Commuter Rail
6 min Drive

Airport
21 min Drive

Moving to Plaza Saltillo, Austin, TX
Shopping Centers
Shoppers will appreciate The Arnold proximity to Pecan Business Square, East Seventh Street Plaza, and 1711 Cesar Chavez. Pecan Business Square is 0.3 miles away, and East Seventh Street Plaza is within a 7 minute walk.
Commuting
With a TransitScore of 70, The Arnold has good public transit, including 8 transit stops within 36.4 miles. Transit options include Plaza Saltillo Station and Downtown Station.
Parks and Recreation
Recreational activities near The Arnold are plentiful. Discover 5 parks within 3.4 miles, including Boggy Creek Greenbelt, Texas Memorial Museum, and Lady Bird Lake.
Airports
Living in Plaza Saltillo provides easy access to Austin-Bergstrom International, located just 20 minutes from The Arnold.
Local Education
Primary and Secondary Schools

Zavala Elementary School
Grades PK-5
Public

Martin Middle
Grades 6-8
Public

Cathedral School Of St Mary
Grades PK-8
Private
Eastside Memorial High School
Grades 9-12
Public
Austin City Academy
Grades K-12
Private
Data provided by GreatSchools.org © 2026. All rights reserved.

Colleges and Universities
| School | Commute Time (Distance) |
|---|---|
| Austin C.C., Eastview Campus | Drive: 3 min (1.7 mi) |
| Austin C.C., Rio Grande Campus | Drive: 5 min (2.1 mi) |
| University of Texas at Austin | Drive: 4 min (2.2 mi) |
| Austin C.C., Riverside Campus | Drive: 8 min (4.3 mi) |
About The Arnold
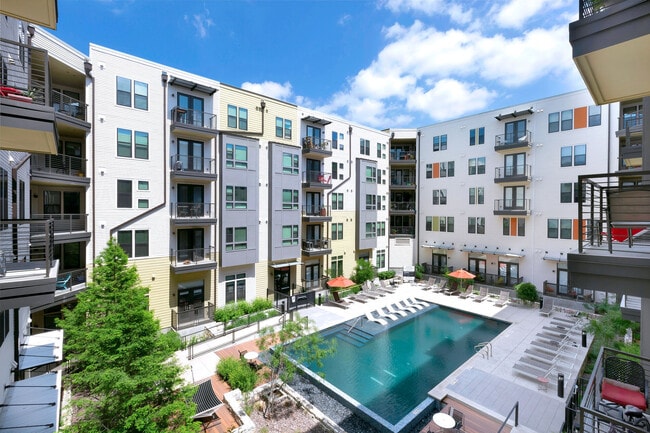
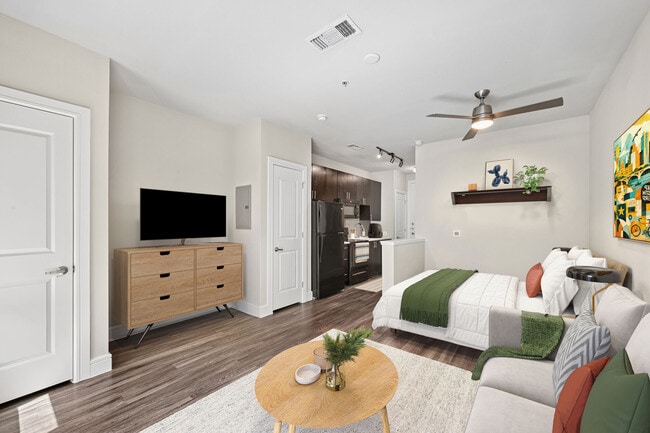
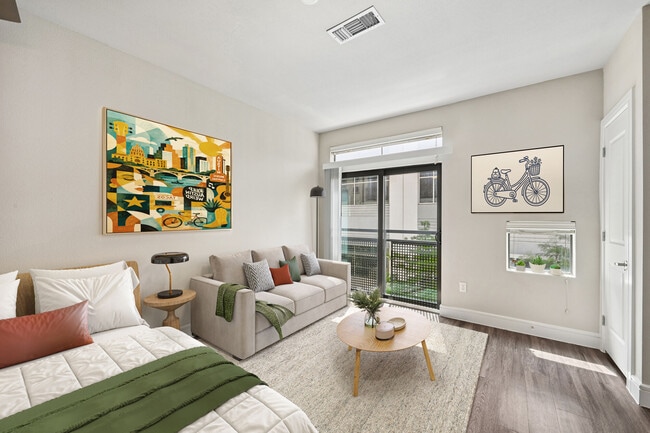
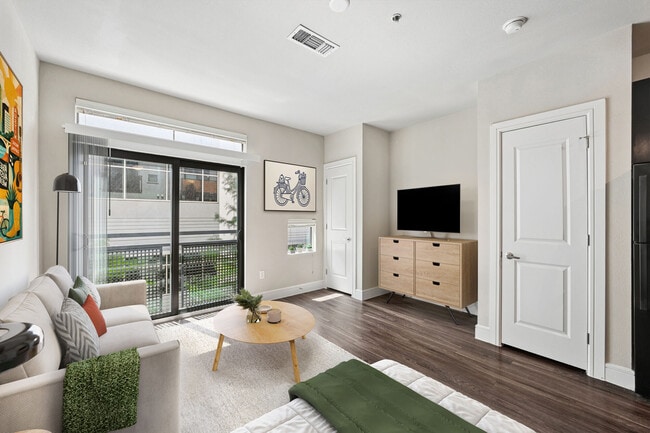
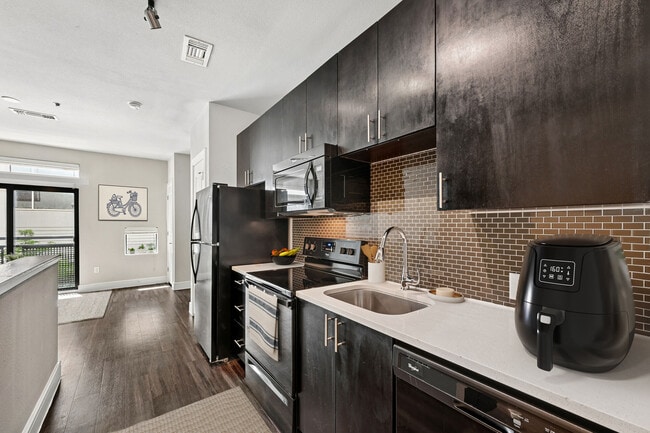
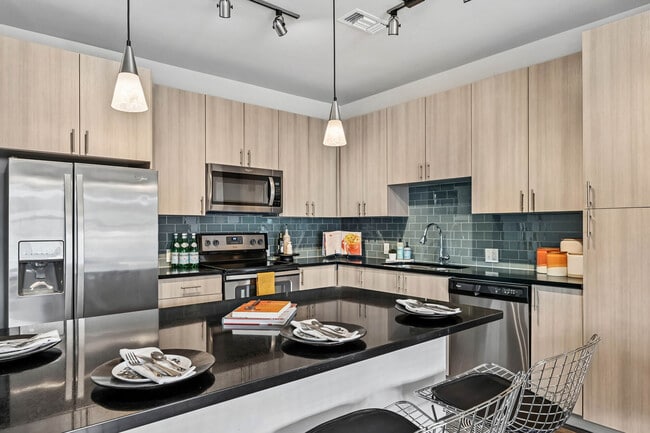
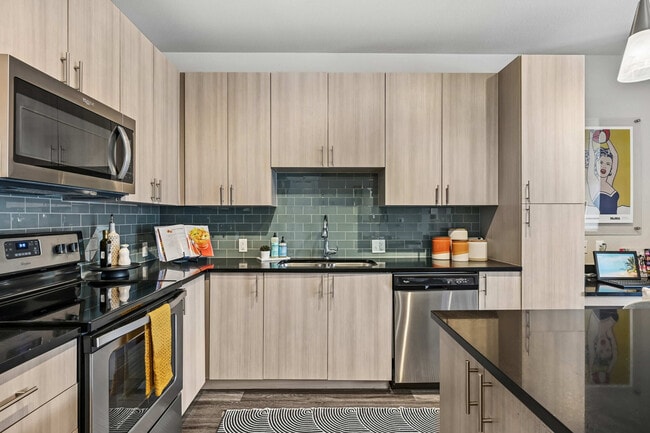
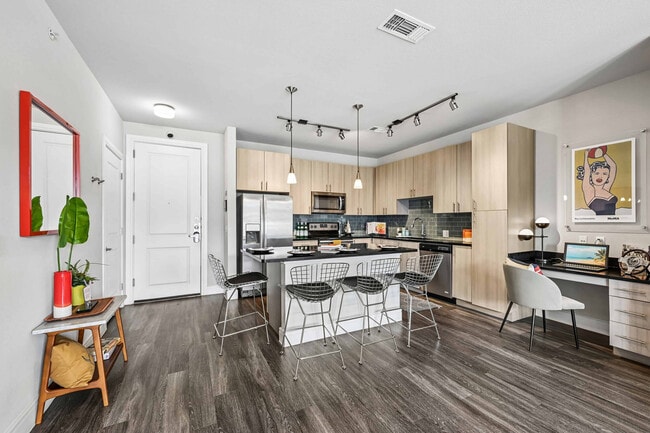
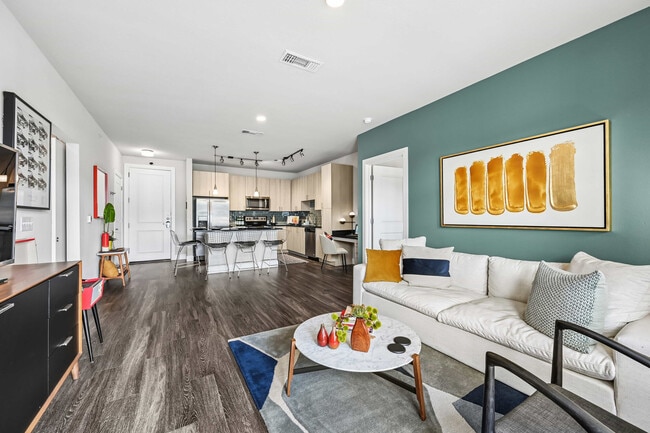
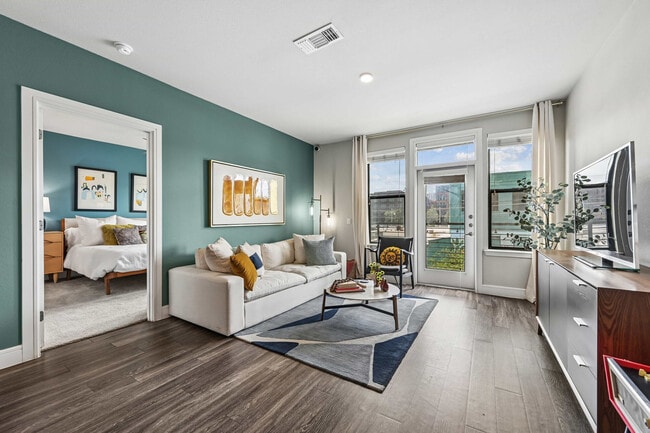
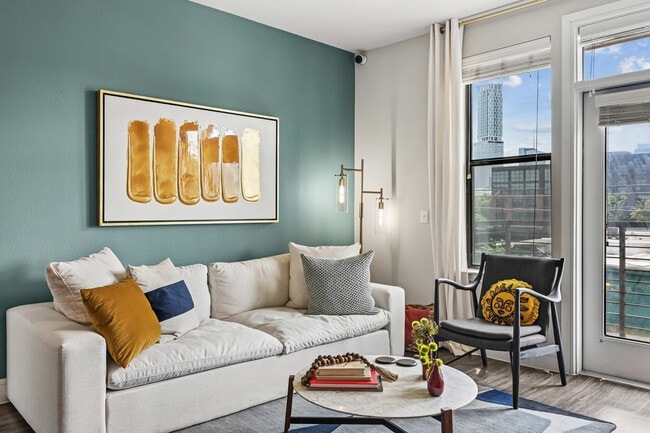
Located on the iconic East 6th Street corridor, The Arnold delivers an unmatched mix of style, comfort, and walkable convenience. Choose from studio, one-, and two-bedroom apartments with quartz countertops, wood plank-style flooring, spacious… closets, and in-home laundry, along with income-restricted affordable options. Community perks include a rooftop terrace with fire pit and grill, a wellness center with yoga and fitness studios, and touchless access via Butterfly MX. Just steps from the Metro Rail and Saltillo Plaza, The Arnold puts East Austin’s energy right at your doorstep.
Located on the iconic East 6th Street corridor, The Arnold delivers an unmatched mix of style, comfort, and walkable convenience. Choose from studio, one-, and two-bedroom apartments with quartz countertops, wood plank-style flooring, spacious closets, and in-home laundry, along with income-restricted affordable options. Community perks include a rooftop terrace with fire pit and grill, a wellness center with yoga and fitness studios, and touchless access via Butterfly MX. Just steps from the Metro Rail and Saltillo Plaza, The Arnold puts East Austin’s energy right at your doorstep.
The Arnold is an apartment community in Austin, TX
Contact
Austin, TX 78702
- Sunday 11:00 AM – 4:00 PM
- Monday 9:30 AM – 6:00 PM
- Tuesday 9:30 AM – 6:00 PM
- Wednesday 9:30 AM – 8:00 PM
- Thursday 9:30 AM – 6:00 PM
- Friday 9:30 AM – 6:00 PM
- Saturday 9:00 AM – 6:00 PM
Renter Reviews
For The Arnold
125 Ratings & Reviews
-
1/24/26
Resident Feedback
Hi Arnold Team,
I’ve been a resident of this community for two years, and I genuinely love living here. My second year has been a significantly better experience than my first, and I truly believe the change in ownership and the partnership with Styl have made a positive difference.
The staff feel much more genuine and authentic. The office team is amazing, and the maintenance staff is always prompt and consistently closes out requests in a very timely manner.
Kudos to the entire team. You… truly make daily life here more enjoyable, and it does not go unnoticed.
Thank you all for the great work!
Warm regards,
Sterlin S.Review from Apartments.com
Property Manager at The Arnold responded to this review
New message from The Arnold
Hi Sterlin,
This seriously made our day .Thank you for taking the time to share it. We’re really glad to hear your second year has been a better experience and that the changes over the past year have made a difference… .
Our office and maintenance teams put a lot of heart into what they do, so it means a lot to hear that it’s noticed. We’ll be sure to pass your note along to everyone.
Thanks again for being such a great part of the community. We appreciate you!
The Arnold Gallery
Find More Rentals in Austin
Bedrooms
Other Types of Rentals
Austin Apartments by Amenity
- Pet-Friendly Apartments in Austin
- Furnished Apartments in Austin
- Waterfront Apartments in Austin
- Apartments with a Pool in Austin
- Apartments with Wheelchair Access in Austin
- Apartments with Washer & Dryer in Austin
- Apartments with Utilities Included in Austin
- Apartments with a Garage in Austin
- Apartments with EV Charging in Austin
- Apartments with a Virtual Tour in Austin
Apartment Specialties
Apartments in your Budget
Find More Rentals Nearby…
Cities
Neighborhoods
Contact this Property
(737) 758-2203Languages: English
Open 9:30 AM – 6:00 PM Today