

Managed By

- Bedrooms
- 1 - 21 - 2 Beds
- Bathrooms
- 1 - 21 - 2 Baths
- Sq. Ft.
- 503 - 1,053 sq ft
Pricing and Floor Plans
A4S
Show Floor Plan Details Hide Floor Plan Details
Unable to load floor plan details.
12-1224
$1,010
844 Sq. Ft.
Now
22-2215
$1,010
844 Sq. Ft.
Now
20-2014
$1,010
844 Sq. Ft.
Now
A2
Show Floor Plan Details Hide Floor Plan Details
Unable to load floor plan details.
5-535
$875
676 Sq. Ft.
Now
16-1635
$875
676 Sq. Ft.
Now
19-1914
$875
676 Sq. Ft.
Now
A3S
Show Floor Plan Details Hide Floor Plan Details
Unable to load floor plan details.
4-436
$1,009
798 Sq. Ft.
Now
8-813
$1,009
798 Sq. Ft.
Now
16-1636
$1,059
798 Sq. Ft.
Now
A1
Show Floor Plan Details Hide Floor Plan Details
Unable to load floor plan details.
2-228
$882
503 Sq. Ft.
Now
12-1228
$882
503 Sq. Ft.
Sep. 28
22-2227
$882
503 Sq. Ft.
Oct. 7
A2U
Show Floor Plan Details Hide Floor Plan Details
Unable to load floor plan details.
8-834
$982
676 Sq. Ft.
Now
17-1734
$932
676 Sq. Ft.
Nov. 30
A1P
Show Floor Plan Details Hide Floor Plan Details
Unable to load floor plan details.
22-2228
$965
503 Sq. Ft.
Now
A1U
Show Floor Plan Details Hide Floor Plan Details
Unable to load floor plan details.
A2P
Show Floor Plan Details Hide Floor Plan Details
Unable to load floor plan details.
A3P
Show Floor Plan Details Hide Floor Plan Details
Unable to load floor plan details.
A3U
Show Floor Plan Details Hide Floor Plan Details
Unable to load floor plan details.
A4P
Show Floor Plan Details Hide Floor Plan Details
Unable to load floor plan details.
A4U
Show Floor Plan Details Hide Floor Plan Details
Unable to load floor plan details.
B4
Show Floor Plan Details Hide Floor Plan Details
Unable to load floor plan details.
21-2134
$1,148
1,000 Sq. Ft.
Now
21-2121
$1,148
1,000 Sq. Ft.
Now
9-926
$1,148
1,000 Sq. Ft.
Now
B3
Show Floor Plan Details Hide Floor Plan Details
Unable to load floor plan details.
3-322
$1,021
934 Sq. Ft.
Now
14-1432
$1,021
934 Sq. Ft.
Now
18-1832
$1,071
934 Sq. Ft.
Now
B5
Show Floor Plan Details Hide Floor Plan Details
Unable to load floor plan details.
6-623
$1,145
1,053 Sq. Ft.
Now
15-1514
$1,195
1,053 Sq. Ft.
Now
23-2324
$1,195
1,053 Sq. Ft.
Now
B3U
Show Floor Plan Details Hide Floor Plan Details
Unable to load floor plan details.
3-326
$1,179
934 Sq. Ft.
Now
3-334
$1,229
934 Sq. Ft.
Now
18-1834
$1,179
934 Sq. Ft.
Sep. 28
B1
Show Floor Plan Details Hide Floor Plan Details
Unable to load floor plan details.
19-1911
$1,068
848 Sq. Ft.
Now
8-817
$1,118
848 Sq. Ft.
Now
19-1917
$1,118
848 Sq. Ft.
Now
B5U
Show Floor Plan Details Hide Floor Plan Details
Unable to load floor plan details.
23-2313
$1,329
1,053 Sq. Ft.
Now
6-624
$1,329
1,053 Sq. Ft.
Now
6-621
$1,329
1,053 Sq. Ft.
Sep. 28
B2
Show Floor Plan Details Hide Floor Plan Details
Unable to load floor plan details.
16-1628
$1,089
904 Sq. Ft.
Now
4-412
$1,089
904 Sq. Ft.
Now
16-1612
$1,089
904 Sq. Ft.
Now
B4U
Show Floor Plan Details Hide Floor Plan Details
Unable to load floor plan details.
9-934
$1,375
1,000 Sq. Ft.
Now
9-927
$1,375
1,000 Sq. Ft.
Now
9-923
$1,375
1,000 Sq. Ft.
Now
B4P
Show Floor Plan Details Hide Floor Plan Details
Unable to load floor plan details.
21-2138
$1,315
1,000 Sq. Ft.
Now
9-933
$1,315
1,000 Sq. Ft.
Sep. 30
B2U
Show Floor Plan Details Hide Floor Plan Details
Unable to load floor plan details.
16-1618
$1,107
904 Sq. Ft.
Now
B1U
Show Floor Plan Details Hide Floor Plan Details
Unable to load floor plan details.
17-1711
$1,137
848 Sq. Ft.
Nov. 30
B2P
Show Floor Plan Details Hide Floor Plan Details
Unable to load floor plan details.
B3P
Show Floor Plan Details Hide Floor Plan Details
Unable to load floor plan details.
B5P
Show Floor Plan Details Hide Floor Plan Details
Unable to load floor plan details.
Details
Lease Term Options
- 6 - 15 Month Leases
Property Information
- Built in 1986
- 384 units3 stories
Fees & Policies
The fees below are based on community-supplied data and may exclude additional fees and utilities.
Surface Lot
-
Amenity FeeN/A
Additional Parking Options
-
Garage
Dogs Allowed
-
Monthly Pet Fee$25
-
One-Time Pet Fee$400
0 lbs. Weight Limit
Cats Allowed
-
Monthly Pet Fee$25
-
One-Time Pet Fee$400
0 lbs. Weight Limit
Property Fee Disclaimer: Based on community-supplied data and independent market research. Subject to change without notice. May exclude fees for mandatory or optional services and usage-based utilities.
Matterport 3D Tours
Explore Commute Options
Property Highlights
- Accepts Credit Card Payments
- Air Conditioning
- Blinds
- Cable Ready
- Covered Parking
- Extra Storage
- Fitness Center
- Garbage Disposal
- Large Closets
- Online Payments Available
- On-site Management
- Package Acceptance
- Pet Park
- Pet-friendly (Some Limits Apply)
- Select Large Employer Discounts
- Two Resort-style Swimming Pools
Apartment Features
- Air Conditioning
- Balcony
- Cable Ready
- Ceiling Fans
- Dishwasher
- Disposal
- Fireplace
- Ice Maker
- Kitchen
- Microwave
- Patio
- Quartz Countertops
- Stainless Steel Appliances
- Walk-In Closets
- Washer/Dryer
- Washer/Dryer Hookup
- Window Coverings
Community Features
- Basketball Court
- Business Center
- Clubhouse
- Fitness Center
- Gameroom
- Garages
- Maintenance on site
- Package Service
- Pet Play Area
- Pool
- Property Manager on Site
- Sundeck
- Walk-Up
Map of The Orion
Area Scores
Walkability
Fairly walkable
Driveability
Exceptionally drivable
Bikeability
Fairly bikeable
Walkability measures the walking distance to day-to-day needs.
Driveability measures congestion, parking availability, and access to major roads.
Bikeability measures the suitability for cycling.
Soundscore™
Active
A Sound Score rating aggregates noise caused by vehicle traffic, airplane traffic and local sources.
Transit
Airport
38 min Drive

Moving to Wells Branch, Austin, TX
Shopping Centers
Shoppers will appreciate The Orion proximity to Bratton Square, Merriltown Square, and Piazza. Bratton Square is 0.8 miles away, and Merriltown Square is within a 25 minute walk.
Airports
Living in Wells Branch provides easy access to Austin-Bergstrom International, located just 38 minutes from The Orion.
Local Education
Primary and Secondary Schools

Joe Lee Johnson Elementary School
Grades PK-5
Public

Deerpark Middle School
Grades 6-8
Public

McNeil High IB World School
Grades 9-12
Public

Renaissance Academy
Grades PK-12
Private
Data provided by GreatSchools.org © 2026. All rights reserved.

Colleges and Universities
| School | Commute Time (Distance) |
|---|---|
| The Art Institute of Austin | Drive: 6 min (3 mi) |
| Austin C.C., Northridge Campus | Drive: 12 min (5.9 mi) |
| Austin C.C., Round Rock Campus | Drive: 18 min (11.2 mi) |
| Austin C.C., Cypress Creek | Drive: 18 min (11.8 mi) |
About The Orion
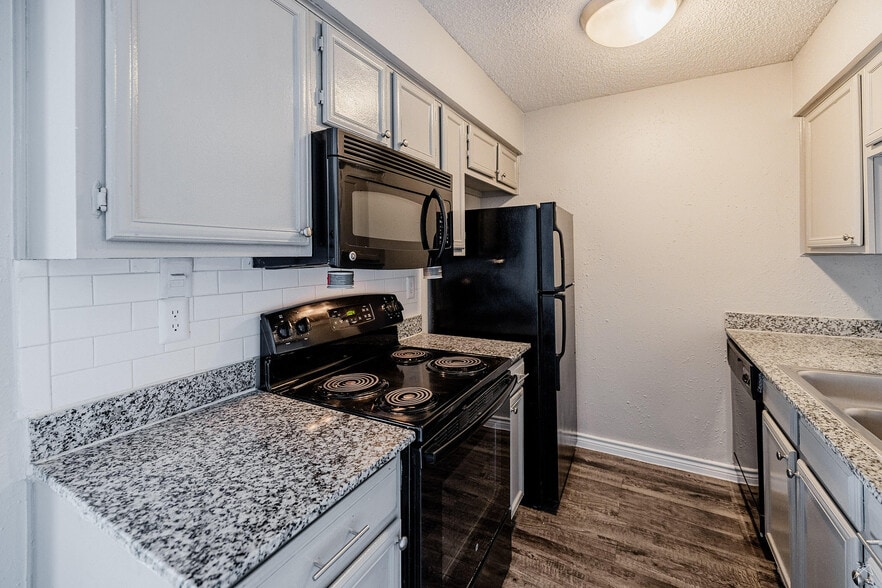
Welcome home to The Orion Apartments! Our spacious one and two bedroom apartments provide the perfect place to relax and entertain. Each layout comes with a fully equipped kitchen including upgraded wood-style flooring, stone countertops, stainless…
steel appliances, and breakfast bars. Each unit also is equipped with an in-unit washer and dryer and walk-in closets. Select units also feature tiled electric fireplaces. Plus when you need outdoor time, unwind and relax on your private patio or balcony.
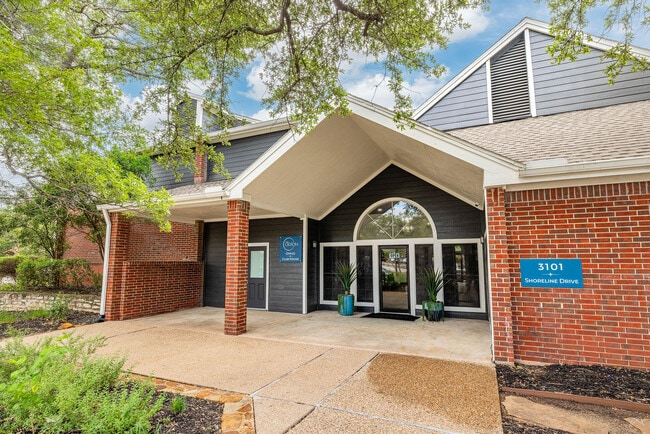
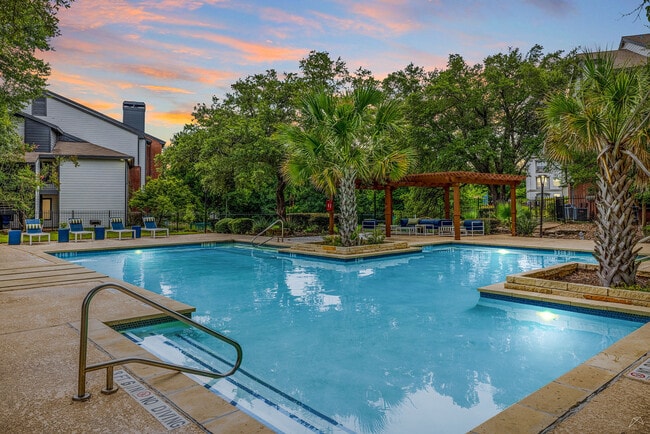
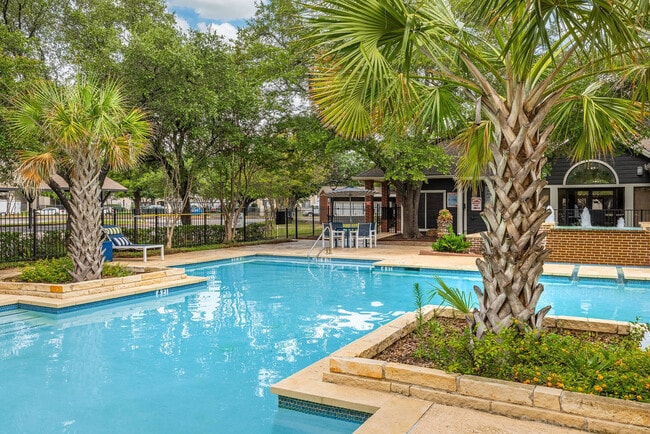
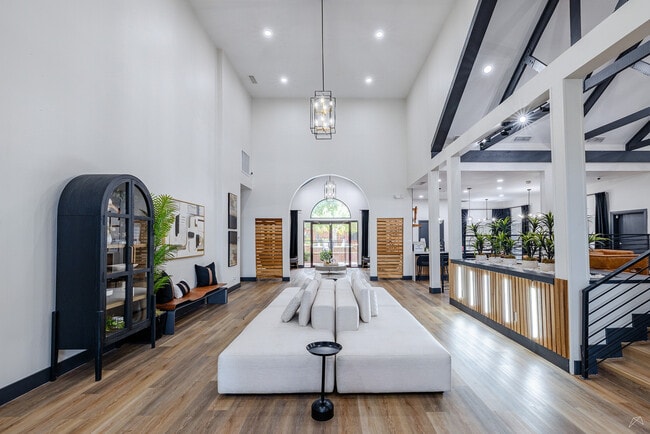
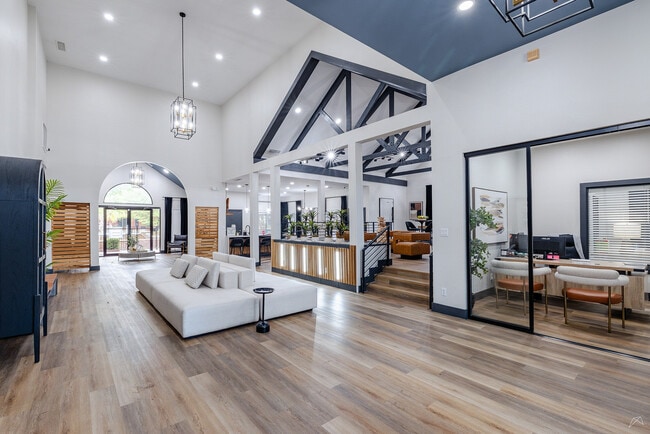
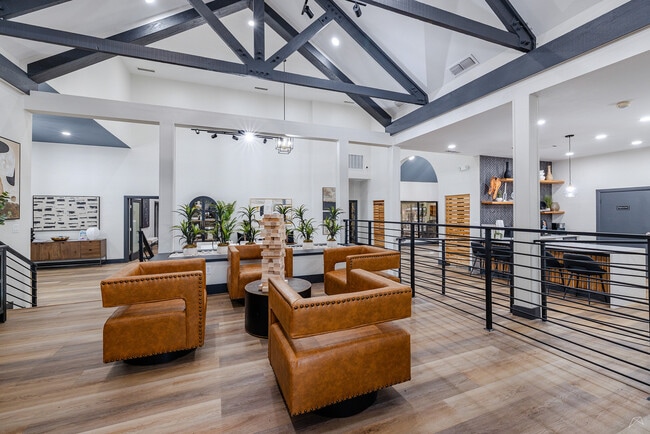
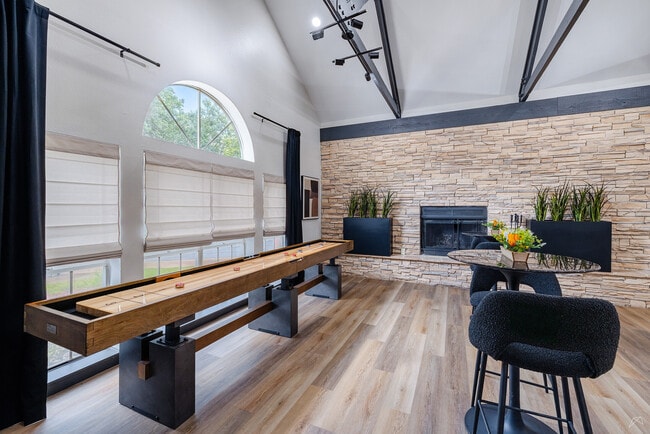
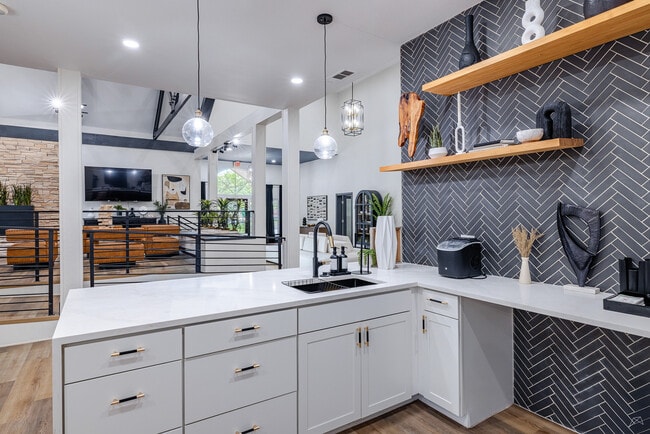
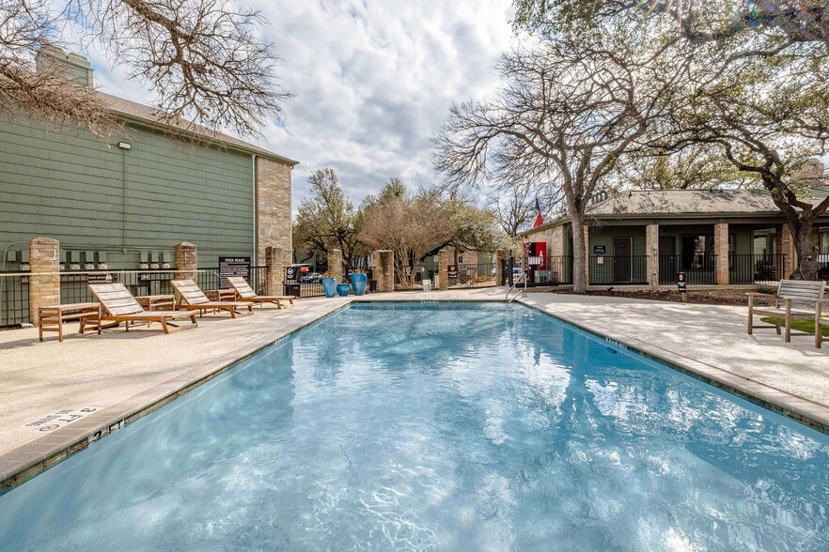
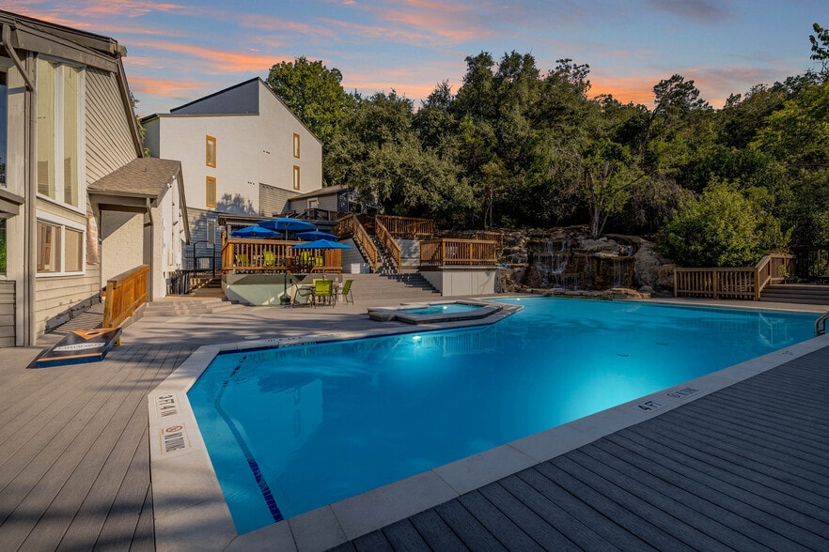
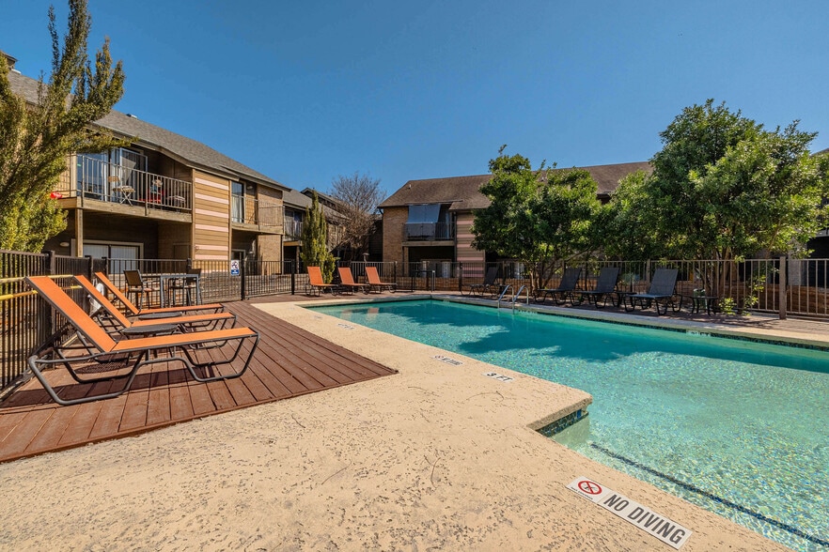
Past your apartment, take advantage of our great community amenities. Squeeze a workout in with our 24-hour fitness center, take a dip in our refreshing swimming pool, or shoot some hoops in our indoor basketball court. Our inviting clubhouse features a coffee & tea bar and a game room with shuffleboard and pool tables, as well as our on-site management team who are there for whatever you need. For your convenience, we also offer covered parking. Sound like the perfect place to call home? Call or contact a member of our friendly leasing staff today to find your dream apartment at The Orion Apartments.
Welcome home to The Orion Apartments! Our spacious one and two bedroom apartments provide the perfect place to relax and entertain. Each layout comes with a fully equipped kitchen including upgraded wood-style flooring, stone countertops, stainless steel appliances, and breakfast bars. Each unit also is equipped with an in-unit washer and dryer and walk-in closets. Select units also feature tiled electric fireplaces. Plus when you need outdoor time, unwind and relax on your private patio or balcony.
Past your apartment, take advantage of our great community amenities. Squeeze a workout in with our 24-hour fitness center, take a dip in our refreshing swimming pool, or shoot some hoops in our indoor basketball court. Our inviting clubhouse features a coffee & tea bar and a game room with shuffleboard and pool tables, as well as our on-site management team who are there for whatever you need. For your convenience, we also offer covered parking. Sound like the perfect place to call home? Call or contact a member of our friendly leasing staff today to find your dream apartment at The Orion Apartments.
The Orion is an apartment community in Austin, TX
Contact
Austin, TX 78728
- Sunday Closed
- Monday 9:00 AM – 6:00 PM
- Tuesday 9:00 AM – 6:00 PM
- Wednesday 9:00 AM – 6:00 PM
- Thursday 9:00 AM – 6:00 PM
- Friday 9:00 AM – 6:00 PM
- Saturday 10:00 AM – 5:30 PM
Renter Reviews
For The Orion
78 Ratings & Reviews
-
6/21/24
YOEL OSVALDO COLLAZO
Es lugar muy tranquilo para vivir en familia céntrico con escuelas cercas para los niños y muchos parques a su alrededor
Review from Apartments.com
The Orion Gallery


Nearby Properties You Might Like
Within 50 Miles of The Orion
Find More Rentals in Austin
Bedrooms
Other Types of Rentals
Austin Apartments by Amenity
- Pet-Friendly Apartments in Austin
- Furnished Apartments in Austin
- Waterfront Apartments in Austin
- Apartments with a Pool in Austin
- Apartments with Wheelchair Access in Austin
- Apartments with Washer & Dryer in Austin
- Apartments with Utilities Included in Austin
- Apartments with a Garage in Austin
- Apartments with EV Charging in Austin
- Apartments with a Virtual Tour in Austin
Apartment Specialties
Apartments in your Budget
Find More Rentals Nearby…
Cities
Neighborhoods
Contact This Property
(737) 530-8790Languages: English
Open 10:00 AM – 5:30 PM Today