The Park at Monza
1601 Garth Rd, Baytown, TX 77520
Managed By

- Bedrooms
- Studio - 4Studio - 4 Beds
- Bathrooms
- 1 - 2.51 - 2.5 Baths
- Sq. Ft.
- 441 - 1,791 sq ft
Pricing and Floor Plans
Studio
Show Floor Plan Details Hide Floor Plan Details
Unable to load floor plan details.
1 Bedroom, 1 Bathroom
Show Floor Plan Details Hide Floor Plan Details
Unable to load floor plan details.
1 Bedroom, 1 Bathroom
Show Floor Plan Details Hide Floor Plan Details
Unable to load floor plan details.
1 Bedroom, 1 Bathroom
Show Floor Plan Details Hide Floor Plan Details
Unable to load floor plan details.
1 Bedroom, 1 Bathroom
Show Floor Plan Details Hide Floor Plan Details
Unable to load floor plan details.
1 Bedroom, 1 Bathroom
Show Floor Plan Details Hide Floor Plan Details
Unable to load floor plan details.
1 Bedroom, 1 Bathroom
Show Floor Plan Details Hide Floor Plan Details
Unable to load floor plan details.
1 Bedroom, 1 Bathroom
Show Floor Plan Details Hide Floor Plan Details
Unable to load floor plan details.
1 Bedroom, 1 Bathroom
Show Floor Plan Details Hide Floor Plan Details
Unable to load floor plan details.
1 Bedroom, 1 Bathroom
Show Floor Plan Details Hide Floor Plan Details
Unable to load floor plan details.
1 Bedroom, 1 Bathroom
Show Floor Plan Details Hide Floor Plan Details
Unable to load floor plan details.
1 Bedroom, 1 Bathroom
Show Floor Plan Details Hide Floor Plan Details
Unable to load floor plan details.
1 Bedroom, 1 Bathroom
Show Floor Plan Details Hide Floor Plan Details
Unable to load floor plan details.
1 Bedroom, 1 Bathroom
Show Floor Plan Details Hide Floor Plan Details
Unable to load floor plan details.
1 Bedroom, 1 Bathroom
Show Floor Plan Details Hide Floor Plan Details
Unable to load floor plan details.
1 Bedroom, 1 Bathroom
Show Floor Plan Details Hide Floor Plan Details
Unable to load floor plan details.
2 Bedroom, 2 Bathroom
Show Floor Plan Details Hide Floor Plan Details
Unable to load floor plan details.
3412
$1,149
1,017 Sq. Ft.
Sep. 23
New
3307
$1,149
1,017 Sq. Ft.
Oct. 2
New
2 Bedroom, 1 Bathroom
Show Floor Plan Details Hide Floor Plan Details
Unable to load floor plan details.
3007
$999
910 Sq. Ft.
Oct. 6
New
14-1407
$999
910 Sq. Ft.
Nov. 21
2 Bedroom, 2.5 Bathroom
Show Floor Plan Details Hide Floor Plan Details
Unable to load floor plan details.
3503
$1,249
1,112 Sq. Ft.
Sep. 30
New
2 Bedroom, 1.5 Bathroom
Show Floor Plan Details Hide Floor Plan Details
Unable to load floor plan details.
23-2304
$1,299
995 Sq. Ft.
Oct. 16
2 Bedroom, 1 Bathroom
Show Floor Plan Details Hide Floor Plan Details
Unable to load floor plan details.
2 Bedroom, 1 Bathroom
Show Floor Plan Details Hide Floor Plan Details
Unable to load floor plan details.
2 Bedroom, 1 Bathroom
Show Floor Plan Details Hide Floor Plan Details
Unable to load floor plan details.
2 Bedroom, 1 Bathroom
Show Floor Plan Details Hide Floor Plan Details
Unable to load floor plan details.
2 Bedroom, 1 Bathroom
Show Floor Plan Details Hide Floor Plan Details
Unable to load floor plan details.
2 Bedroom, 2 Bathroom
Show Floor Plan Details Hide Floor Plan Details
Unable to load floor plan details.
2 Bedroom, 2 Bathroom
Show Floor Plan Details Hide Floor Plan Details
Unable to load floor plan details.
2 Bedroom, 2.5 Bathroom
Show Floor Plan Details Hide Floor Plan Details
Unable to load floor plan details.
2 Bedroom, 2.5 Bathroom
Show Floor Plan Details Hide Floor Plan Details
Unable to load floor plan details.
2 Bedroom, 2.5 Bathroom
Show Floor Plan Details Hide Floor Plan Details
Unable to load floor plan details.
2 Bedroom, 2.5 Bathroom
Show Floor Plan Details Hide Floor Plan Details
Unable to load floor plan details.
2 Bedroom, 1.5 Bathroom
Show Floor Plan Details Hide Floor Plan Details
Unable to load floor plan details.
2 Bedroom, 1.5 Bathroom
Show Floor Plan Details Hide Floor Plan Details
Unable to load floor plan details.
2 Bedroom, 2.5 Bathroom
Show Floor Plan Details Hide Floor Plan Details
Unable to load floor plan details.
3 Bedroom, 2 Bathroom
Show Floor Plan Details Hide Floor Plan Details
Unable to load floor plan details.
3104
$1,549
1,471 Sq. Ft.
Sep. 25
New
3303
$1,549
1,383 Sq. Ft.
Sep. 25
New
3102
$1,549
1,471 Sq. Ft.
Oct. 9
New
3 Bedroom, 2 Bathroom
Show Floor Plan Details Hide Floor Plan Details
Unable to load floor plan details.
2913
$1,449
1,174 Sq. Ft.
Sep. 30
New
3 Bedroom, 2.5 Bathroom
Show Floor Plan Details Hide Floor Plan Details
Unable to load floor plan details.
210
$1,599
1,383 Sq. Ft.
Oct. 16
New
3 Bedroom, 2 Bathroom
Show Floor Plan Details Hide Floor Plan Details
Unable to load floor plan details.
3 Bedroom, 2 Bathroom
Show Floor Plan Details Hide Floor Plan Details
Unable to load floor plan details.
3 Bedroom, 2 Bathroom
Show Floor Plan Details Hide Floor Plan Details
Unable to load floor plan details.
3 Bedroom, 2 Bathroom
Show Floor Plan Details Hide Floor Plan Details
Unable to load floor plan details.
3 Bedroom, 2.5 Bathroom
Show Floor Plan Details Hide Floor Plan Details
Unable to load floor plan details.
3 Bedroom, 2.5 Bathroom
Show Floor Plan Details Hide Floor Plan Details
Unable to load floor plan details.
4 Bedroom, 2.5 Bathroom
Show Floor Plan Details Hide Floor Plan Details
Unable to load floor plan details.
4 Bedroom, 2.5 Bathroom
Show Floor Plan Details Hide Floor Plan Details
Unable to load floor plan details.
4 Bedroom, 2.5 Bathroom
Show Floor Plan Details Hide Floor Plan Details
Unable to load floor plan details.
Details
Lease Term Options
- 3 - 12 Month Leases
Property Information
- Built in 1974
- 301 units2 stories
Fees & Policies
The fees below are based on community-supplied data and may exclude additional fees and utilities.
Utilities & Essentials
-
Building & Facility Fee$15 / mo
-
Pest Control$3 / mo
-
Trash Admin Fee$5 / mo
-
Utility - Water/SewerVaries / mo
-
Utility - GasVaries / mo
One-Time Basics
Due at Application
-
Application Fee$50
-
Application Fee Per Applicant$50
Due at Move-In
-
Administrative Fee$150
Surface Lot
-
Parking DepositN/A
-
Parking Fee$30 / mo
Covered
-
Parking DepositN/A
-
Parking Fee$50 / mo
-
Parking Fee$50 / mo
Other
-
Parking Fee$30 / mo
Comments
Reserved Uncovered Parking.
Dogs Allowed
-
Pet Deposit$100
-
Pet Deposit$100
-
Monthly Pet Fee$30
-
Pet Fee$300
-
One-Time Pet Fee$300 - $600
0 lbs. Weight Limit, Pet Interview, Spayed/Neutered
Restrictions
Breed Restrictions. Pet Interview May Be Required. Pet Screening Required. Fees are Per Each Pet. Limit 2 Pets Per Apartment Home.
Cats Allowed
-
Pet Deposit$100
-
Pet Deposit$100
-
Monthly Pet Fee$30
-
Pet Fee$300
-
One-Time Pet Fee$300 - $600
0 lbs. Weight Limit, Pet Interview, Spayed/Neutered
Restrictions
Breed Restrictions. Pet Interview May Be Required. Pet Screening Required. Fees are Per Each Pet. Limit 2 Pets Per Apartment Home.
Other Pets Allowed
-
Monthly Pet Fee$30 / mo
0 lbs. Weight Limit, Pet Interview, Spayed/Neutered
Restrictions
Breed Restrictions. Pet Interview May Be Required. Pet Screening Required. Fees are Per Each Pet. Limit 2 Pets Per Apartment Home.
Property Fee Disclaimer: Based on community-supplied data and independent market research. Subject to change without notice. May exclude fees for mandatory or optional services and usage-based utilities.
Matterport 3D Tours
Explore Commute Options
Property Highlights
- Exxon Mobile
- Lee College
Apartment Features
- Air Conditioning
- Balcony
- Cable Ready
- Carpet
- Ceiling Fans
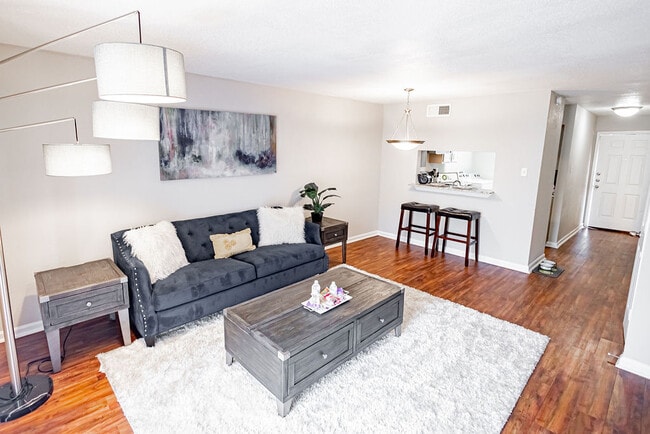
- Dining Room
- Dishwasher
- Disposal
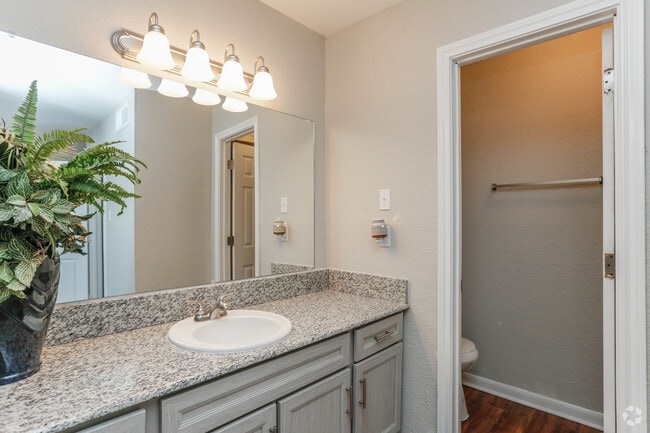
- Double Vanities
- Family Room
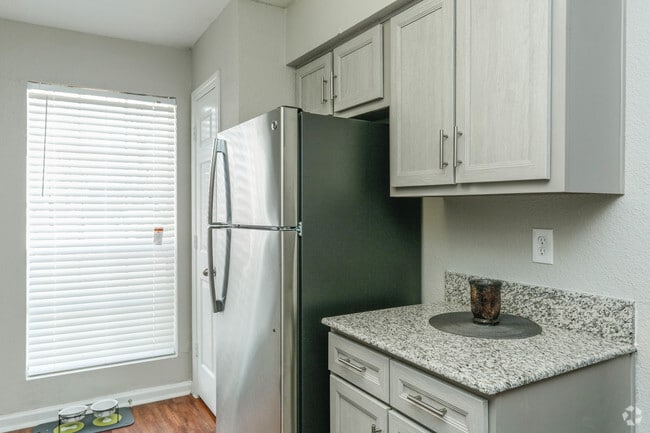
- Granite Countertops
- Hardwood Floors
- Heating
- High Speed Internet Access
- Ice Maker
- Kitchen
- Large Bedrooms
- Oven
- Pantry
- Patio
- Porch
- Range
- Refrigerator
- Views
- Vinyl Flooring
- Walk-In Closets
- Washer/Dryer
- Washer/Dryer Hookup
- Window Coverings
Community Features
- Business Center
- Courtyard
- Dog Park
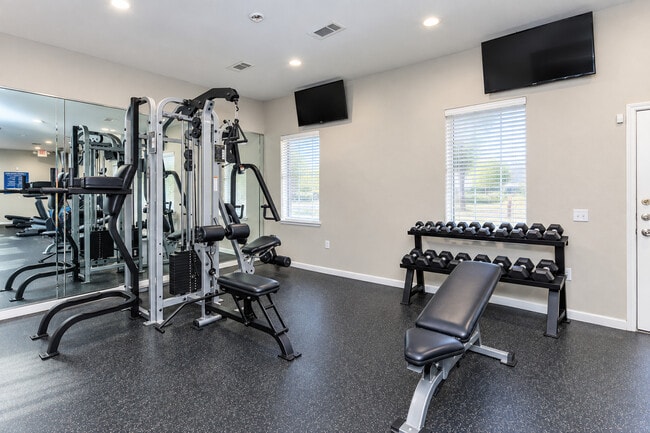
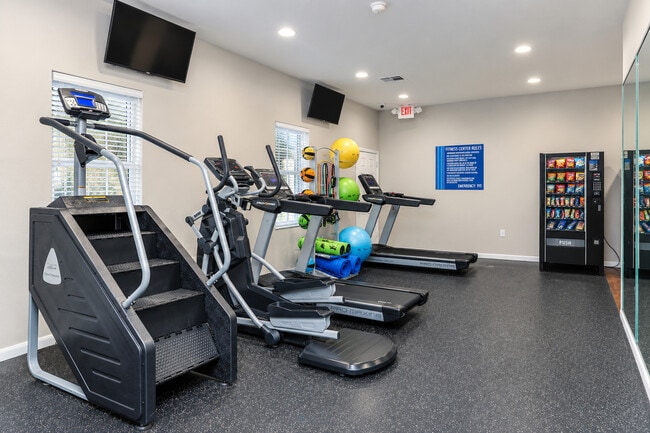
- Fitness Center
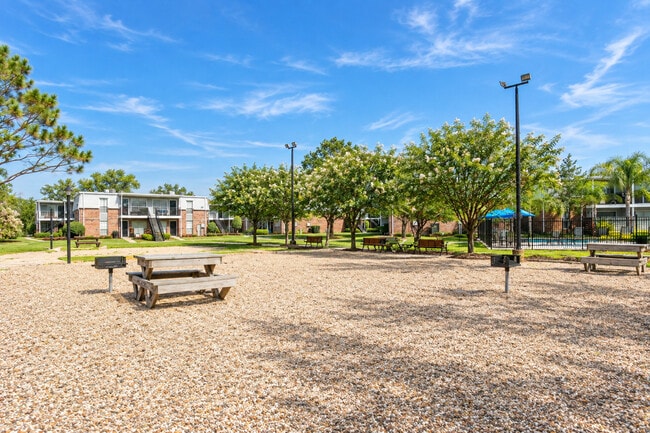
- Grill
- Laundry Facilities
- Lounge
- Maintenance on site
- Online Services
- Pet Play Area
- Picnic Area
- Planned Social Activities
- Playground
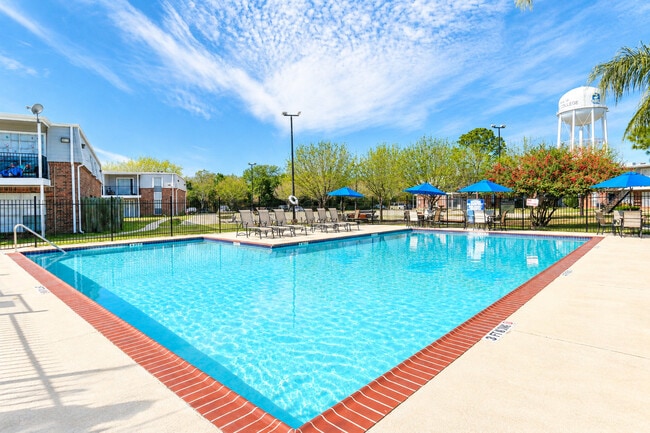
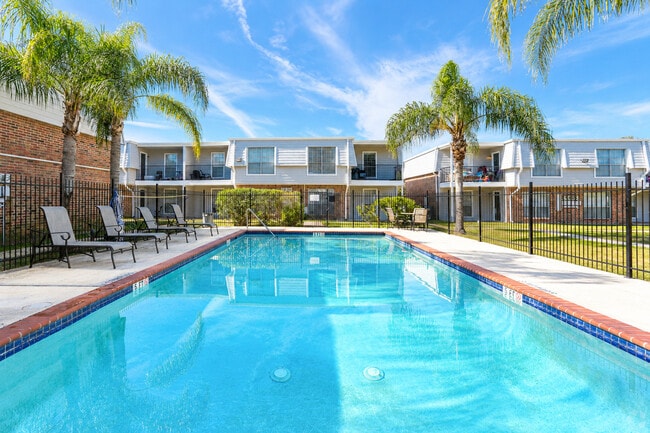
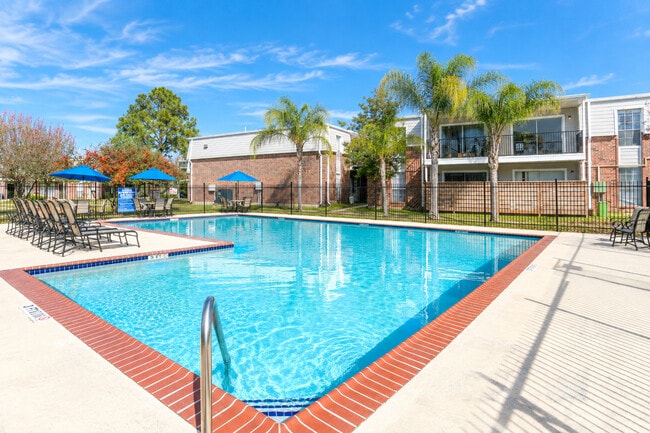
- Pool
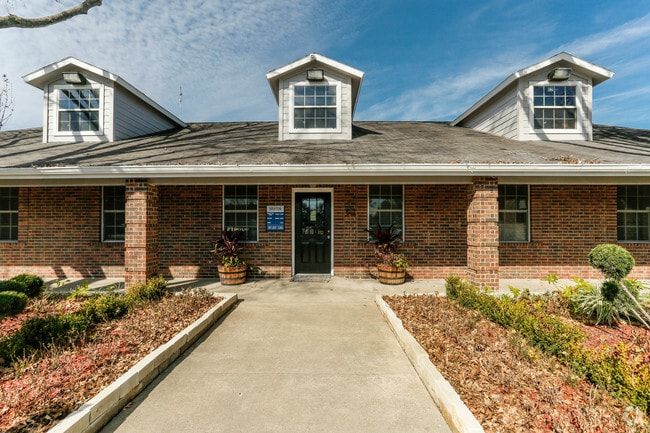
- Property Manager on Site
- Renters Insurance Program
- Utilities Included
Map of The Park at Monza
Area Scores
Walkability
Fairly walkable
Driveability
Exceptionally drivable
Bikeability
Fairly bikeable
Walkability measures the walking distance to day-to-day needs.
Driveability measures congestion, parking availability, and access to major roads.
Bikeability measures the suitability for cycling.
Soundscore™
Busy
A Sound Score rating aggregates noise caused by vehicle traffic, airplane traffic and local sources.
Transit
Airport
42 min Drive
Airport
42 min Drive

Moving to Baytown, Baytown, TX
Shopping Centers
Shoppers will appreciate The Park at Monza proximity to Woodcreek Shopping Center, Garth Plaza, and Decker Square. Woodcreek Shopping Center is 0.3 miles away, and Garth Plaza is within a 4 minute walk.
Parks and Recreation
Recreational activities near The Park at Monza are plentiful. Discover 1 park within 1.3 miles, including Eddie V. Gray Wetlands Center.
Airports
Living in Baytown provides easy access to William P Hobby, located just 42 minutes from The Park at Monza. Another nearby airport is George Bush Intcntl/Houston, located 35.1 miles away.
Local Education
Primary and Secondary Schools

Lamar Elementary School
Grades PK-5
Public

Wee School and First Baptist Academy
Grades PK-5
Private
Horace Mann Junior High School
Grades 6-8
Public
St Joseph Catholic School
Grades PK-8
Private

Lee High School
Grades 9-12
Public
Goose Creek Memorial
Grades 9-12
Public
Baytown Christian Academy
Grades PK-12
Private
Data provided by GreatSchools.org © 2026. All rights reserved.

Colleges and Universities
| School | Commute Time (Distance) |
|---|---|
| San Jacinto College, Central | Drive: 22 min (13.2 mi) |
About The Park at Monza
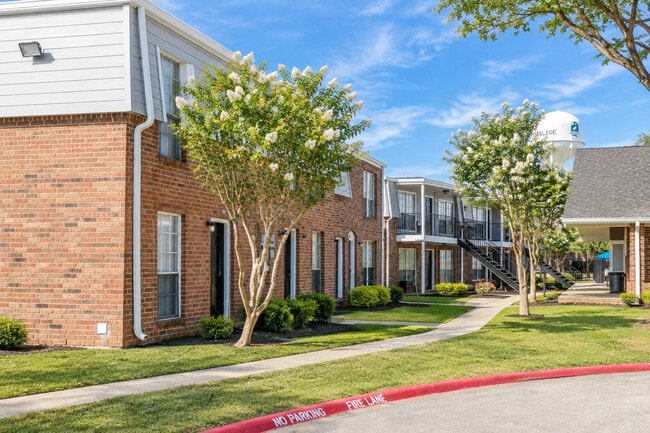
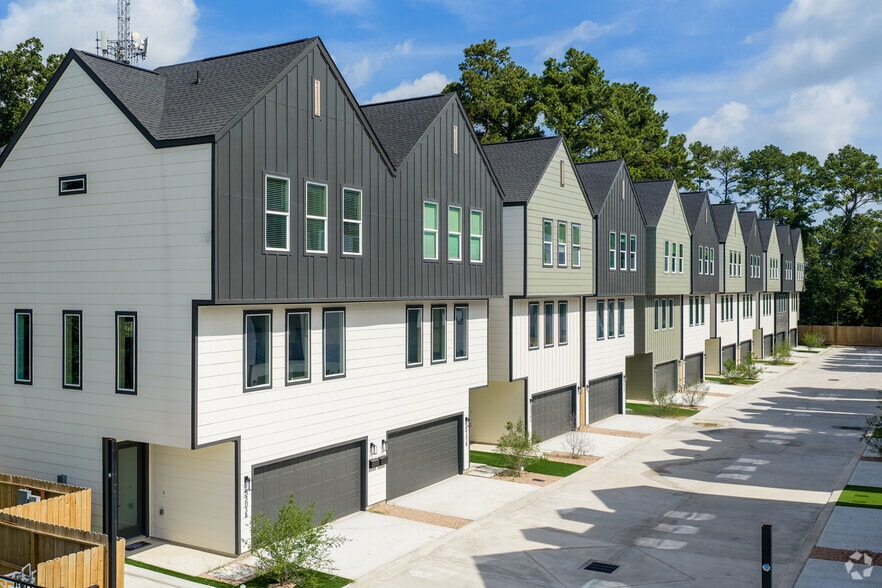
The Park at Monza Apartments is as convenient as it is comfortable! We are central to several area schools and employers, including Goose Creek Consolidated ISD, Lee College, Houston Methodist Baytown Hospital, Altus Baytown Hospital, Ikea… Distribution Center, Angel Brothers, The Home Depot, ExxonMobil, and Kroger. The Park at Monza Apartments is also close to several shopping, dining, and entertainment options, such as Baytown Shopping Center, Downtown Arts District, San Jacinto Court, O'Neals Sportsbar & Grill On the Water, The Corner Spot, Max Bowl - Baytown, Baytown Wetlands Center, Baytown Nature Center, and Pirates Bay Waterpark. Our convenient proximity to Highway 146 and Highway 330 gives you easy access to all that the area has to offer.
The Park at Monza Apartments is as convenient as it is comfortable! We are central to several area schools and employers, including Goose Creek Consolidated ISD, Lee College, Houston Methodist Baytown Hospital, Altus Baytown Hospital, Ikea Distribution Center, Angel Brothers, The Home Depot, ExxonMobil, and Kroger. The Park at Monza Apartments is also close to several shopping, dining, and entertainment options, such as Baytown Shopping Center, Downtown Arts District, San Jacinto Court, O'Neals Sportsbar & Grill On the Water, The Corner Spot, Max Bowl - Baytown, Baytown Wetlands Center, Baytown Nature Center, and Pirates Bay Waterpark. Our convenient proximity to Highway 146 and Highway 330 gives you easy access to all that the area has to offer.
The Park at Monza is an apartment community in Baytown, TX
Contact
Baytown, TX 77520
- Sunday Closed
- Monday 9:00 AM – 6:00 PM
- Tuesday 9:00 AM – 6:00 PM
- Wednesday 9:00 AM – 6:00 PM
- Thursday 9:00 AM – 6:00 PM
- Friday 9:00 AM – 6:00 PM
- Saturday 10:00 AM – 6:00 PM
The Park at Monza Gallery
Nearby Properties You Might Like
Within 50 Miles of The Park at Monza

Find More Rentals in Baytown
Bedrooms
Other Types of Rentals
Baytown Apartments by Amenity
- Pet-Friendly Apartments in Baytown
- Furnished Apartments in Baytown
- Waterfront Apartments in Baytown
- Apartments with a Pool in Baytown
- Apartments with Wheelchair Access in Baytown
- Apartments with Washer & Dryer in Baytown
- Apartments with Utilities Included in Baytown
- Apartments with a Garage in Baytown
- Apartments with EV Charging in Baytown
- Apartments with a Virtual Tour in Baytown
Apartment Specialties
Apartments in your Budget
Find More Rentals Nearby…
Cities
Neighborhoods
Contact This Property
(346) 263-0335Languages: English
Open 9:00 AM – 6:00 PM Today