- Bedrooms
- 1 - 21 - 2 Beds
- Bathrooms
- 1 - 21 - 2 Baths
- Sq. Ft.
- 647 - 989 sq ft
Pricing and Floor Plans
1 Bed, 1 Bath Upgraded (60% Income Restricted)
Show Floor Plan Details Hide Floor Plan Details
Unable to load floor plan details.
1 Bed, 1 Bath (60% Income Restricted)
Show Floor Plan Details Hide Floor Plan Details
Unable to load floor plan details.
1 Bed, 1 Bath (80% Income Restricted)
Show Floor Plan Details Hide Floor Plan Details
Unable to load floor plan details.
1 Bed, 1 Bath
Show Floor Plan Details Hide Floor Plan Details
Unable to load floor plan details.
1 Bed, 1 Bath Upgraded
Show Floor Plan Details Hide Floor Plan Details
Unable to load floor plan details.
1 Bed, 1 Bath Upgraded (80% Income Restricted)
Show Floor Plan Details Hide Floor Plan Details
Unable to load floor plan details.
2 Bed, 2 Bath B (60% Income Restricted)
Show Floor Plan Details Hide Floor Plan Details
Unable to load floor plan details.
1-605
$1,185
989 Sq. Ft.
Oct. 6
1-1014
$1,185
989 Sq. Ft.
Oct. 8
1-211
$1,185
989 Sq. Ft.
Oct. 24
2 Bed, 1 Bath A
Show Floor Plan Details Hide Floor Plan Details
Unable to load floor plan details.
1-511
$1,175
902 Sq. Ft.
Oct. 3
New
2 Bed, 2 Bath B
Show Floor Plan Details Hide Floor Plan Details
Unable to load floor plan details.
1-1003
$1,327
989 Sq. Ft.
Oct. 17
2 Bed, 2 Bath B (80% Income Restricted)
Show Floor Plan Details Hide Floor Plan Details
Unable to load floor plan details.
1-610
$1,417
989 Sq. Ft.
Oct. 24
2 Bed, 1 Bath A Upgraded
Show Floor Plan Details Hide Floor Plan Details
Unable to load floor plan details.
2 Bed, 1 Bath Upgraded A (60% Income Restricted)
Show Floor Plan Details Hide Floor Plan Details
Unable to load floor plan details.
2 Bed, 2 Bath B Upgraded (60% Income Restricted)
Show Floor Plan Details Hide Floor Plan Details
Unable to load floor plan details.
2 Bed, 1 Bath A (60% Income Restricted)
Show Floor Plan Details Hide Floor Plan Details
Unable to load floor plan details.
2 Bed, 1 Bath A (80% Income Restricted)
Show Floor Plan Details Hide Floor Plan Details
Unable to load floor plan details.
2 Bed, 2 Bath B Upgraded
Show Floor Plan Details Hide Floor Plan Details
Unable to load floor plan details.
2 Bed, 1 Bath A Upgraded (80% Income Restricted)
Show Floor Plan Details Hide Floor Plan Details
Unable to load floor plan details.
2 Bed, 2 Bath B Upgraded (80% Income Restricted)
Show Floor Plan Details Hide Floor Plan Details
Unable to load floor plan details.
Income Restrictions
Income restrictions apply to some or all residents. Contact the community for more information.
How To Qualify
Based on the size of your household, your Maximum Annual Income must be equal to or less than the amount listed in this chart.
| # of Persons | 60 % Income Limit | 80 % Income Limit |
|---|---|---|
| 1 | $36,840 | $49,120 |
| 2 | $42,120 | $56,160 |
| 3 | $47,400 | $63,200 |
| 4 | $52,620 | $70,160 |
| 5 | $56,880 | $75,840 |
| 6 | $61,080 | $81,440 |
Details
Lease Term Options
- 7 - 15 Month Leases
Property Information
- Built in 2008
- 192 units2 stories
Fees & Policies
The fees below are based on community-supplied data and may exclude additional fees and utilities.
Utilities & Essentials
-
Rent Billing FeeVaries by unit
One-Time Basics
-
Administrative FeeVaries by unit
-
Application FeeVaries by unit
Dogs Allowed
-
Pet Fees and Charges$300
-
Monthly Pet Rent$30 / mo
0 lbs. Weight Limit
Cats Allowed
-
Pet Fees and Charges$300
-
Monthly Pet Rent$30 / mo
0 lbs. Weight Limit
Birds Allowed
-
Birds Allowed
Max of 999, 0 lbs. Weight Limit
Personalized Add-Ons
-
Community Amenity Maintenance FeeVaries by unit
-
Cable/InternetVaries by unit
-
Trash Service FeeVaries by unit
-
Pest Control FeesVaries by unit
-
Damage WaiverVaries by unit
Property Fee Disclaimer: Based on community-supplied data and independent market research. Subject to change without notice. May exclude fees for mandatory or optional services and usage-based utilities.
Matterport 3D Tours
Explore Commute Options
Apartment Features
- High Speed Internet Access
- Kitchen
- Smoke Free
- Walk-In Closets
Community Features
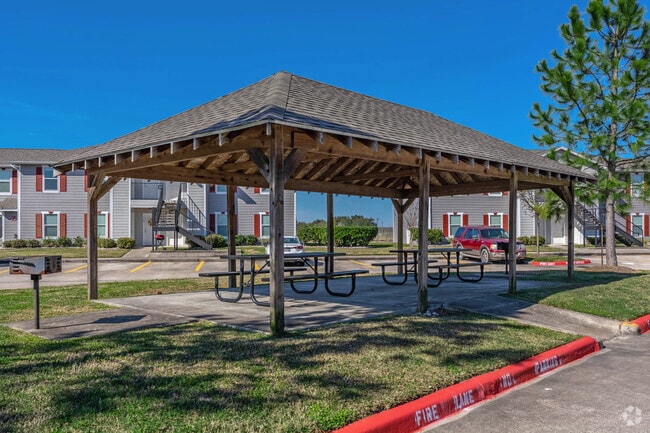
- Grill
- Income Restricted
- Picnic Area
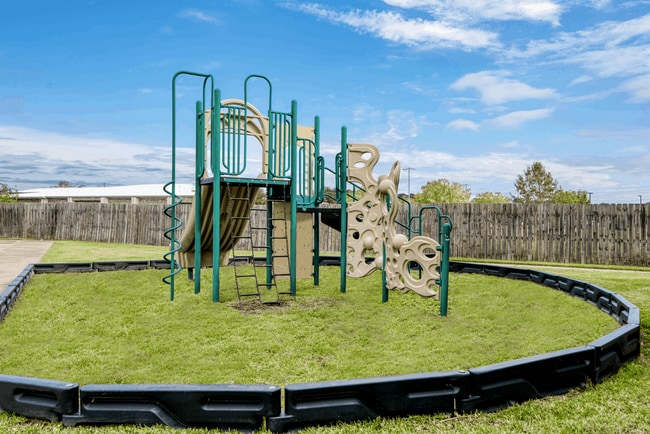
- Playground
Map of Cypress Bend Apartments
Area Scores
Walkability
Fairly walkable
Driveability
Very drivable
Bikeability
Somewhat bikeable
Walkability measures the walking distance to day-to-day needs.
Driveability measures congestion, parking availability, and access to major roads.
Bikeability measures the suitability for cycling.
Soundscore™
Active
A Sound Score rating aggregates noise caused by vehicle traffic, airplane traffic and local sources.
Transit
Commuter Rail
9 min Drive

Moving to The Meadows, Beaumont, TX
Shopping Centers
Shoppers will appreciate Cypress Bend Apartments proximity to Esplande Market Center, Phelan & Major Center, and Dowlen Court. Esplande Market Center is 0.4 miles away, and Phelan & Major Center is within a 23 minute walk.
Parks and Recreation
Recreational activities near Cypress Bend Apartments are plentiful. Discover 1 park within 1.3 miles, including Rogers Park Community Center.
Local Education
Primary and Secondary Schools

Amelia Elementary School
Grades PK-5
Public
Marshall Middle
Grades 6-8
Public

Vincent Middle
Grades 6-8
Public

All Sts. Episcopal School
Grades PK-8
Private
West Brook Sr High School
Grades 9-12
Public
Legacy Christian Academy (Beaumont)
Grades 6-12
Private
Data provided by GreatSchools.org © 2026. All rights reserved.

Colleges and Universities
| School | Commute Time (Distance) |
|---|---|
| Lamar University | Drive: 16 min (10.4 mi) |
About Cypress Bend Apartments
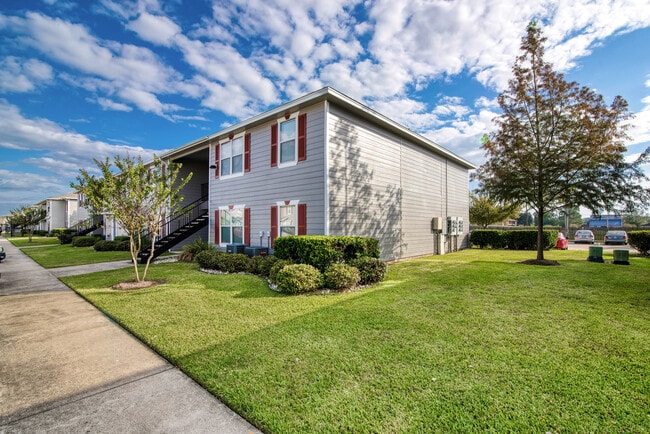
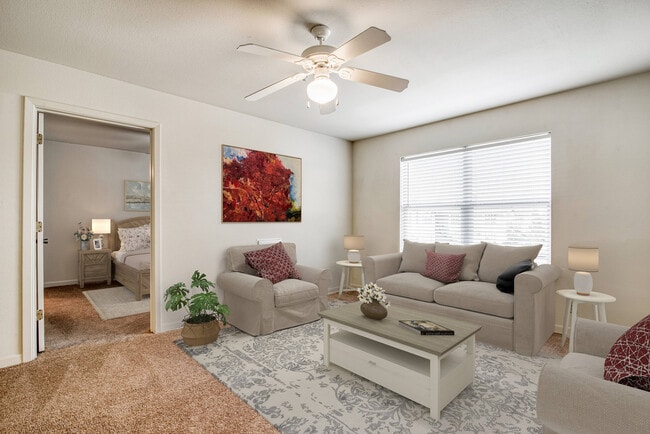
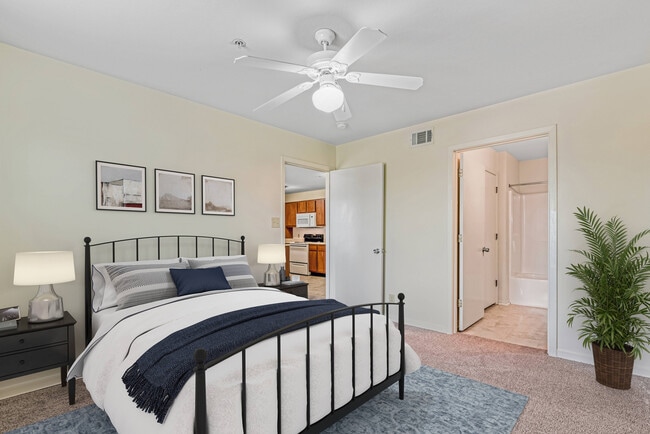
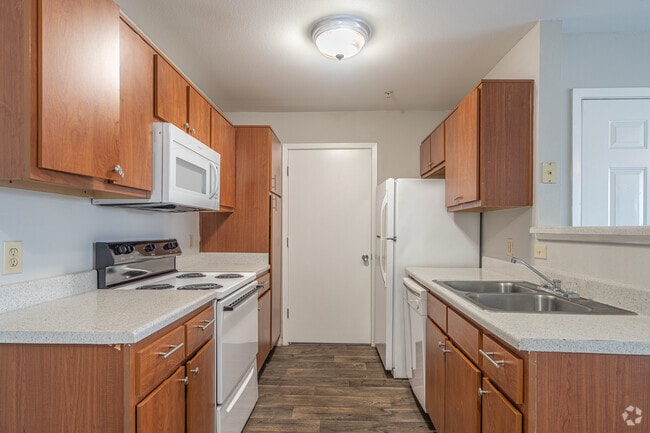
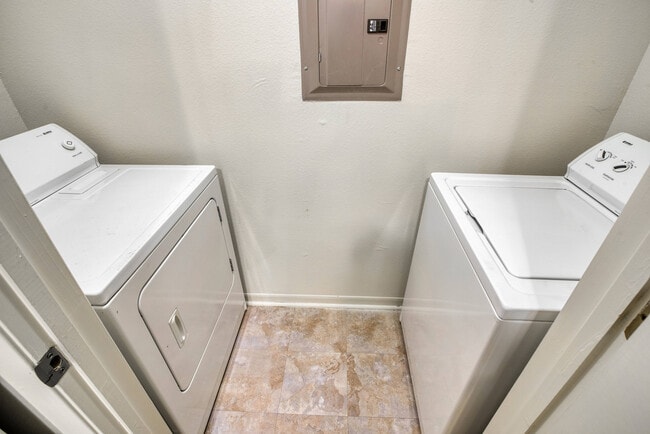
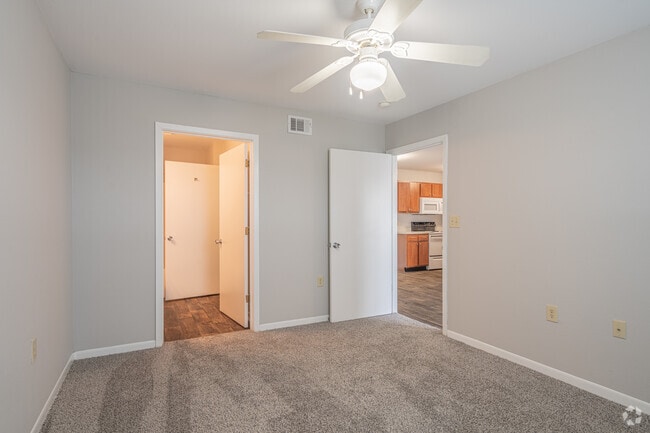
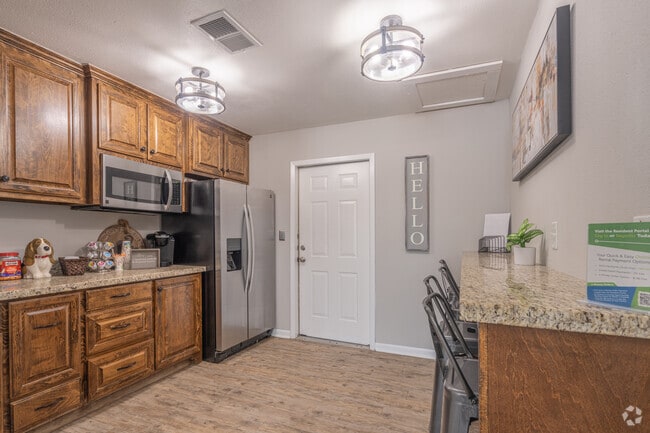
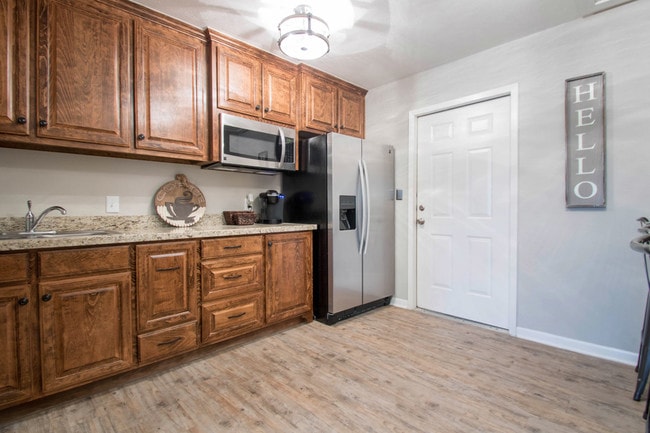
Welcome to Cypress Bend Apartments, where comfort and convenience meet in Beaumont, Texas. Choose from our spacious one- and two-bedroom apartment homes designed with your lifestyle in mind. Each home features a fully equipped kitchen, an in-home… washer and dryer, and spacious walk-in closets to meet all your storage needs.
Welcome to Cypress Bend Apartments, where comfort and convenience meet in Beaumont, Texas. Choose from our spacious one- and two-bedroom apartment homes designed with your lifestyle in mind. Each home features a fully equipped kitchen, an in-home washer and dryer, and spacious walk-in closets to meet all your storage needs.
Cypress Bend Apartments is an apartment community in Beaumont, TX
Contact
Beaumont, TX 77706
- Sunday Closed
- Monday 9:00 AM – 6:00 PM
- Tuesday 9:00 AM – 6:00 PM
- Wednesday 9:00 AM – 6:00 PM
- Thursday 9:00 AM – 6:00 PM
- Friday 9:00 AM – 6:00 PM
- Saturday 10:00 AM – 5:00 PM

Renter Reviews
For Cypress Bend Apartments
8 Ratings & Reviews
-
4/11/23
Poor communication and doesn’t care about tenants
I’ve been here a month and i’ve complained so much about my noisy neighbors above, that i have to constantly listen to 7 days a week all day. I’m 8 months pregnant and i think it’s absolutely ridiculous that nobody in the office is trying to resolve my issue. I’ve recorded the events and still nothing is being done! they don’t respond to my emails only days later if i’m lucky. Starting to regret moving here!
Review from Apartments.com
1 Person Found This Helpful
Cypress Bend Apartments Gallery


Nearby Properties You Might Like
Within 50 Miles of Cypress Bend Apartments
Find More Rentals in Beaumont
Bedrooms
Other Types of Rentals
Beaumont Apartments by Amenity
- Pet-Friendly Apartments in Beaumont
- Furnished Apartments in Beaumont
- Apartments with a Pool in Beaumont
- Apartments with Wheelchair Access in Beaumont
- Apartments with Washer & Dryer in Beaumont
- Apartments with Utilities Included in Beaumont
- Apartments with a Garage in Beaumont
- Apartments with EV Charging in Beaumont
- Apartments with a Virtual Tour in Beaumont
Apartment Specialties
Apartments in your Budget
Find More Rentals Nearby…
Neighborhoods
Contact This Property
(409) 710-5826Languages: English
Open 10:00 AM – 5:00 PM Today