
Managed By

- Bedrooms
- Studio - 2Studio - 2 Beds
- Bathrooms
- 1 - 21 - 2 Baths
- Sq. Ft.
- 450 - 1,331 sq ft
Pricing and Floor Plans
S1
Show Floor Plan Details Hide Floor Plan Details
Unable to load floor plan details.
S2
Show Floor Plan Details Hide Floor Plan Details
Unable to load floor plan details.
A2
Show Floor Plan Details Hide Floor Plan Details
Unable to load floor plan details.
1347
$1,668
627 Sq. Ft.
Now
1207
$1,668
627 Sq. Ft.
Now
1510
$1,698
627 Sq. Ft.
Oct. 22
A1
Show Floor Plan Details Hide Floor Plan Details
Unable to load floor plan details.
1413
$1,576
585 Sq. Ft.
Oct. 7
1322
$1,561
585 Sq. Ft.
Oct. 19
2442
$1,501
585 Sq. Ft.
Nov. 20
A2 AU
Show Floor Plan Details Hide Floor Plan Details
Unable to load floor plan details.
1127
$1,495
627 Sq. Ft.
Now
2119
$1,495
627 Sq. Ft.
Now
2353
$1,557
627 Sq. Ft.
Now
1327
$1,557
627 Sq. Ft.
Nov. 5
A4
Show Floor Plan Details Hide Floor Plan Details
Unable to load floor plan details.
1304
$1,729
744 Sq. Ft.
Now
2421
$1,789
744 Sq. Ft.
Now
1204
$1,729
744 Sq. Ft.
Nov. 10
2525
$1,819
744 Sq. Ft.
Dec. 13
A3
Show Floor Plan Details Hide Floor Plan Details
Unable to load floor plan details.
2113
$1,562
623 Sq. Ft.
Oct. 17
1539
$1,577
623 Sq. Ft.
Nov. 27
A4 LW
Show Floor Plan Details Hide Floor Plan Details
Unable to load floor plan details.
1116
$1,727
744 Sq. Ft.
Nov. 1
A5
Show Floor Plan Details Hide Floor Plan Details
Unable to load floor plan details.
A2 LW
Show Floor Plan Details Hide Floor Plan Details
Unable to load floor plan details.
A6
Show Floor Plan Details Hide Floor Plan Details
Unable to load floor plan details.
A7
Show Floor Plan Details Hide Floor Plan Details
Unable to load floor plan details.
B4 LW
Show Floor Plan Details Hide Floor Plan Details
Unable to load floor plan details.
B2 LW
Show Floor Plan Details Hide Floor Plan Details
Unable to load floor plan details.
B3 LW
Show Floor Plan Details Hide Floor Plan Details
Unable to load floor plan details.
B2
Show Floor Plan Details Hide Floor Plan Details
Unable to load floor plan details.
1320
$2,380
1,131 Sq. Ft.
Now
1340
$2,380
1,131 Sq. Ft.
Sep. 27
1420
$2,380
1,131 Sq. Ft.
Sep. 29
B3
Show Floor Plan Details Hide Floor Plan Details
Unable to load floor plan details.
1418
$2,565
1,199 Sq. Ft.
Now
1502
$2,669
1,201 Sq. Ft.
Oct. 10
2210
$2,742
1,200 Sq. Ft.
Oct. 10
B4
Show Floor Plan Details Hide Floor Plan Details
Unable to load floor plan details.
1354
$2,277
1,044 Sq. Ft.
Now
B1
Show Floor Plan Details Hide Floor Plan Details
Unable to load floor plan details.
2231
$2,080
910 Sq. Ft.
Sep. 29
B2 AU
Show Floor Plan Details Hide Floor Plan Details
Unable to load floor plan details.
Property Map
Select a unit to view pricing and availability
Details
Lease Term Options
- 12 - 15 Month Leases
Property Information
- Built in 2025
- 436 units5 stories
Fees & Policies
The fees below are based on community-supplied data and may exclude additional fees and utilities.
-
Other
Dogs Allowed
-
Dog Fee$400
-
Dog Rent$30 / mo
Restrictions
Aggressive Breeds
Cats Allowed
-
Cat Fee$400
-
Cat Rent$30 / mo
Restrictions
None
Property Fee Disclaimer: Based on community-supplied data and independent market research. Subject to change without notice. May exclude fees for mandatory or optional services and usage-based utilities.
Matterport 3D Tours
Explore Commute Options
Property Highlights
- Access-Controlled Garage Parking
- Bicycle Racks and Storage
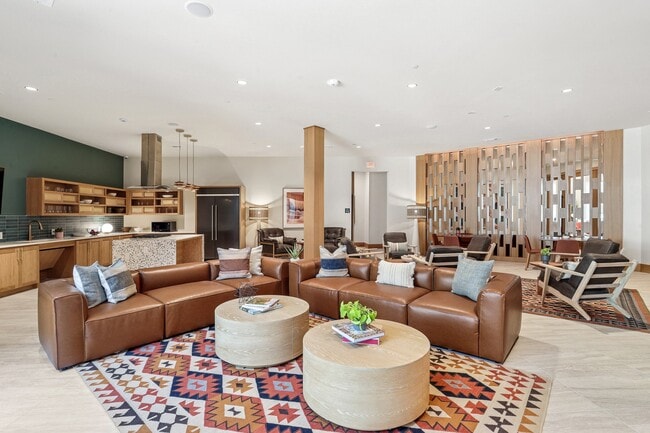
- Community Room Kitchen
- Coworking Space
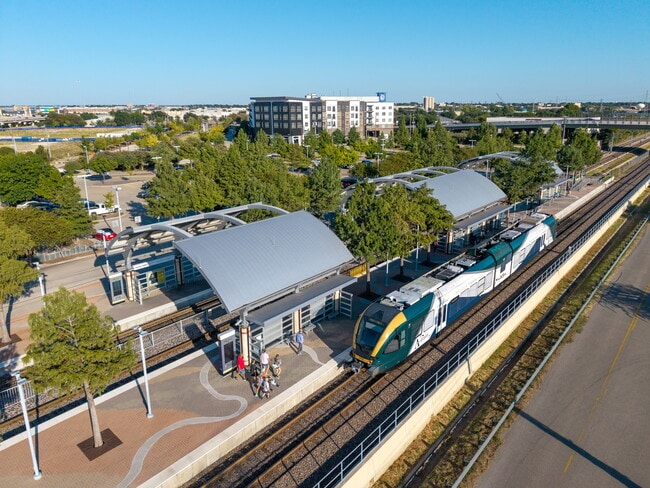
- DART Station across the street
- Dog Run
- Electric Car Charging Stations
- Fitness Center with Yoga/Fitness Class Studio
- Front Loading Washer and Dryer
- Gas Grilling Area
- Ground floor retail and restaurant
- Luxurious bathrooms with designer touches
- Package Lockers
- Pool and Cabanas
- Pool View
- Premium flooring choices in kitchens and baths
- Programmed Esplande
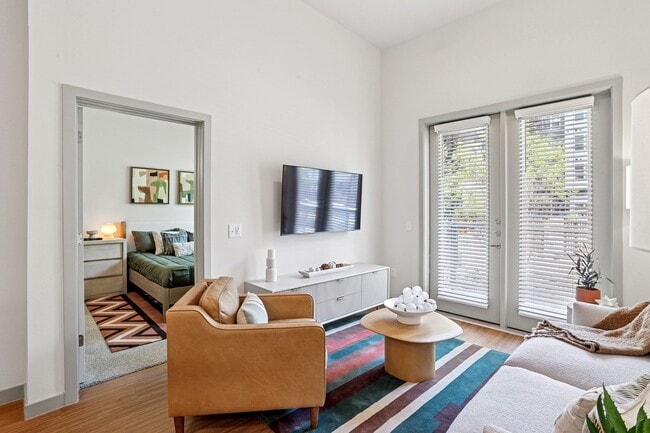
- Spacious interiors with modern finishes
- Storage Units
- TV Viewing Station and Fire Pit
- Walkable Neighborhood
Apartment Features
- Air Conditioning
- Balcony
- Breakfast Nook
- Cable Ready
- Carpet
- Ceiling Fans
- Dishwasher
- Disposal
- Double Vanities
- Eat-in Kitchen
- Freezer
- Heating
- High Ceilings
- High Speed Internet Access
- Ice Maker
- Island Kitchen
- Kitchen
- Large Bedrooms
- Linen Closet
- Microwave
- Office
- Oven
- Pantry
- Patio
- Quartz Countertops
- Range
- Refrigerator
- Smoke Free
- Sprinkler System
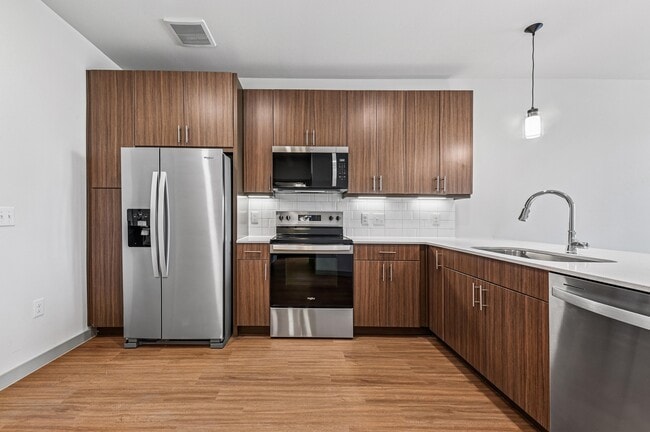
- Stainless Steel Appliances
- Storage Space
- Tub/Shower
- Views
- Vinyl Flooring
- Walk-In Closets
- Washer/Dryer
- Wheelchair Accessible (Rooms)
- Wi-Fi
Community Features
- Bicycle Storage
- Business Center
- Cabana
- Car Charging Station
- Clubhouse
- Community-Wide WiFi
- Conference Rooms
- Controlled Access
- Courtyard
- Dog Park
- Elevator
- Fitness Center
- Grill
- Key Fob Entry
- Lounge
- Maintenance on site
- Multi Use Room
- On-Site Retail
- Online Services
- Package Service
- Pet Play Area
- Pet Washing Station
- Picnic Area
- Pool
- Property Manager on Site
- Public Transportation
- Storage Space
- Walking/Biking Trails
- Wheelchair Accessible
- Wi-Fi
Map of EVIVA Trinity Mills Station
Area Scores
Walkability
Fairly walkable
Transit
Good public transit
Driveability
Exceptionally drivable
Bikeability
Fairly bikeable
Walkability measures the walking distance to day-to-day needs.
Transit measures access to public transportation.
Driveability measures congestion, parking availability, and access to major roads.
Bikeability measures the suitability for cycling.
Soundscore™
Active
A Sound Score rating aggregates noise caused by vehicle traffic, airplane traffic and local sources.
Transit
Commuter Rail
2 min Drive
Commuter Rail
9 min Drive
Airport
19 min Drive

Airport
24 min Drive

Moving to Carrollton, Carrollton, TX
Shopping Centers
Shoppers will appreciate EVIVA Trinity Mills Station proximity to Indo Pak Plaza, Trinity Mills Village, and The Great Oasis. Indo Pak Plaza is 0.5 miles away, and Trinity Mills Village is within a 13 minute walk.
Commuting
With a TransitScore of 60, EVIVA Trinity Mills Station has good public transit, including 10 transit stops within 14.5 miles. Transit options include North Carrollton/Frankford Station and Downtown Carrollton Station.
Parks and Recreation
Recreational activities near EVIVA Trinity Mills Station are plentiful. Discover 1 park within 3.6 miles, including Elm Fork Preserve.
Airports
Living in Carrollton provides easy access to Dallas-Fort Worth International, located just 19 minutes from EVIVA Trinity Mills Station. Another nearby airport is Dallas Love Field, located 15 miles away.
Local Education
Primary and Secondary Schools

Good Elementary School
Grades PK-5
Public

Perry Middle School
Grades 6-8
Public

Oak Crest Private School
Grades PK-8
Private

Smith High School
Grades 9-12
Public

Creekview High School
Grades 9-12
Public
Wisdom Academy
Grades K-12
Private
Data provided by GreatSchools.org © 2026. All rights reserved.

Colleges and Universities
| School | Commute Time (Distance) |
|---|---|
| Parker University | Drive: 13 min (8.1 mi) |
| The Chicago School | Drive: 13 min (8.2 mi) |
| Brookhaven College | Drive: 16 min (9.4 mi) |
| DeVry University, Texas | Drive: 18 min (11.7 mi) |
About EVIVA Trinity Mills Station
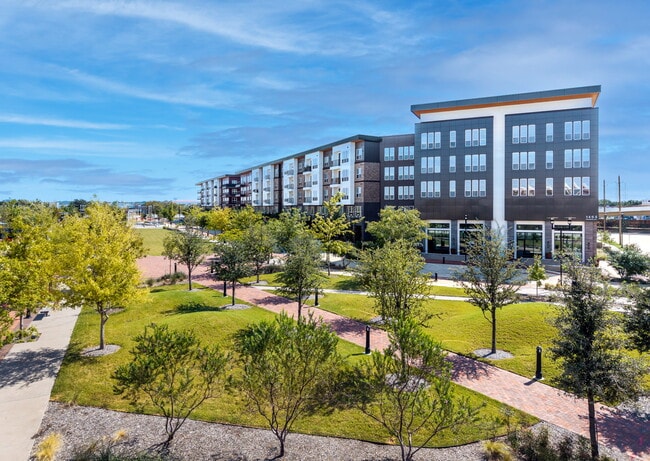
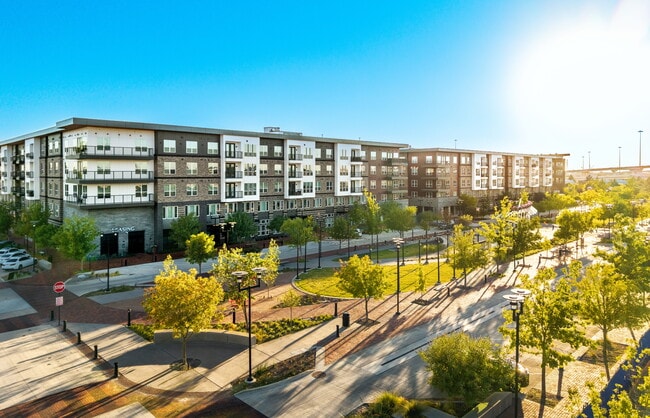
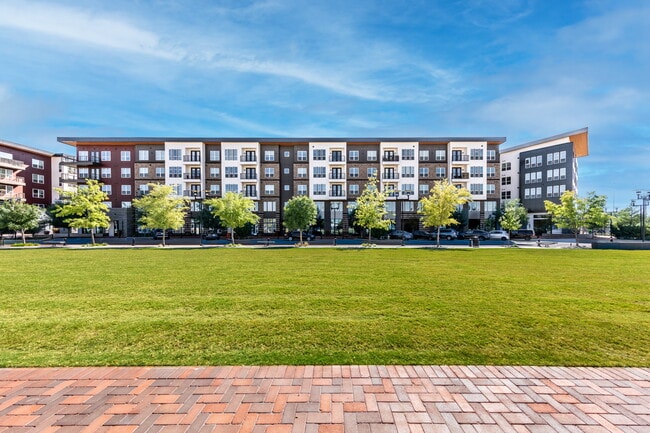
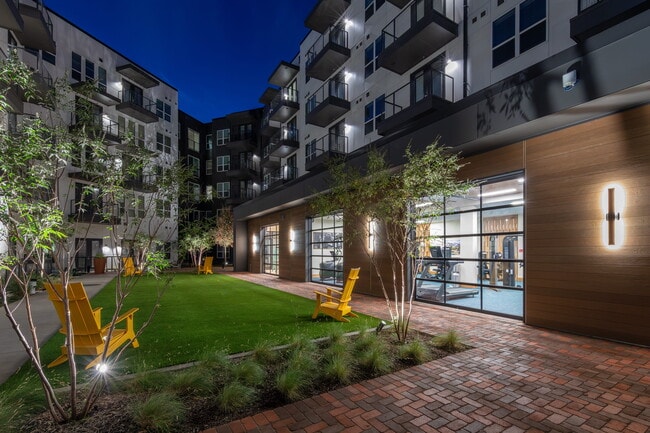
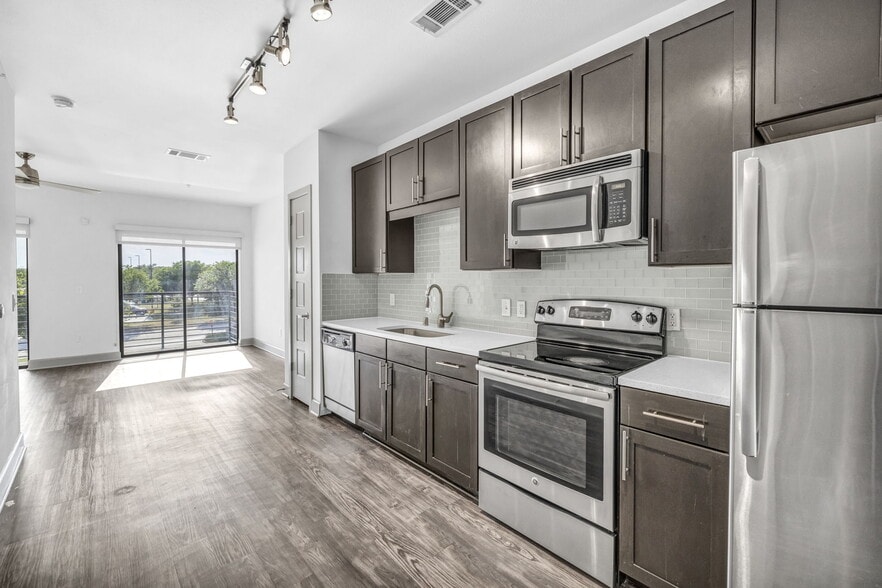
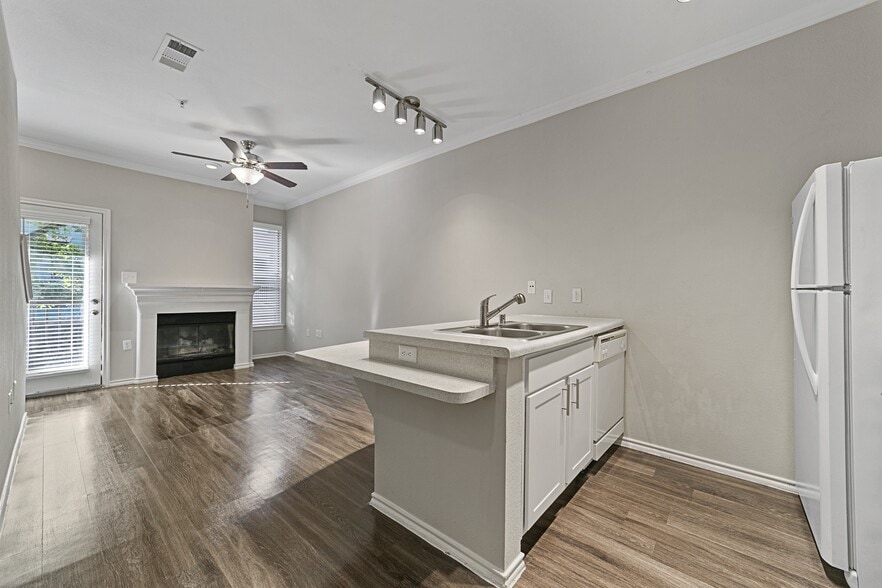
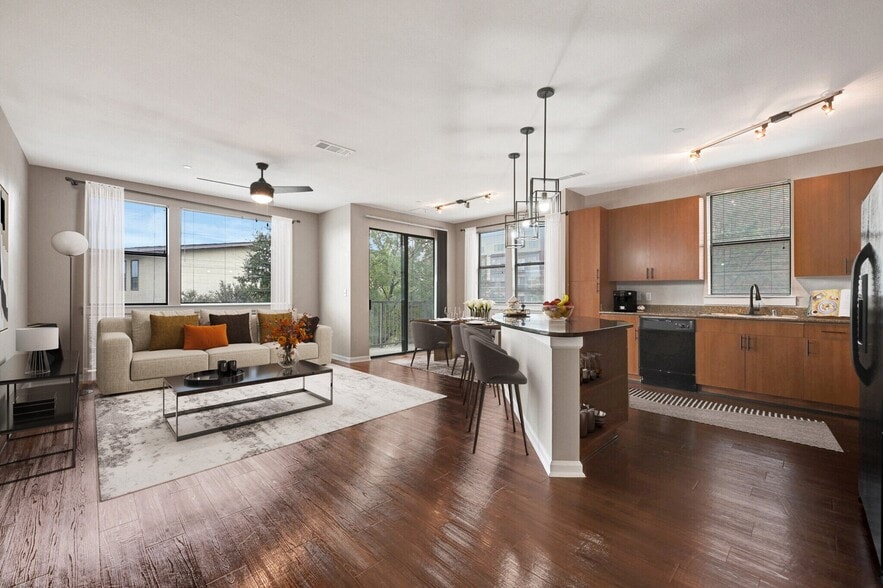
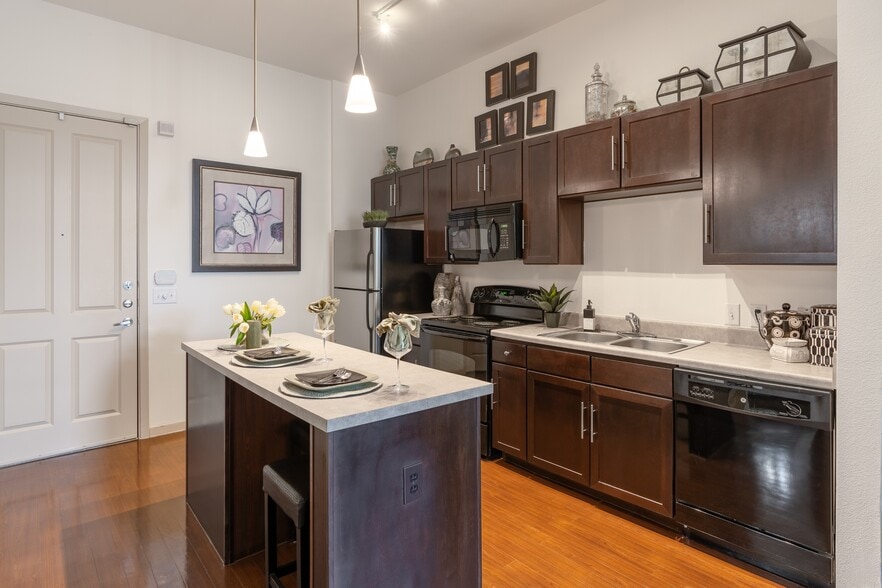
Welcome to EVIVA Trinity Mills Station, the centerpiece of a bold new vision for urban living in downtown Carrollton, Texas. This pedestrian-friendly development redefines what it means to live, work, and play, offering a seamless blend of luxury,… connectivity, and vibrant community energy in a culturally diverse city surrounded by a hotbed of restaurants and retail.
Welcome to EVIVA Trinity Mills Station, the centerpiece of a bold new vision for urban living in downtown Carrollton, Texas. This pedestrian-friendly development redefines what it means to live, work, and play, offering a seamless blend of luxury, connectivity, and vibrant community energy in a culturally diverse city surrounded by a hotbed of restaurants and retail.
EVIVA Trinity Mills Station is an apartment community in Carrollton, TX
Contact
Carrollton, TX 75006
- Sunday Closed
- Monday 9:00 AM – 6:00 PM
- Tuesday 9:00 AM – 6:00 PM
- Wednesday 9:00 AM – 6:00 PM
- Thursday 9:00 AM – 6:00 PM
- Friday 9:00 AM – 6:00 PM
- Saturday 10:00 AM – 5:00 PM
Renter Reviews
For EVIVA Trinity Mills Station
27 Ratings & Reviews
-
7/20/26
Brand-New Building, Ceiling Fan Waterfall, and Nightmare Management.
I want to warn future tenants. Even though this is a brand-new building that opened in December 2025, water literally sprayed out of my ceiling fan during a heavy rainstorm on June 19, 2026, while the lights were on. It was a huge electrocution hazard and incredibly dangerous.
Management's response was terrible. My apartment was completely unlivable, but they refused to pay for my hotel stays or food. Even worse, they still charged me full rent for the days I couldn't even step inside my… apartment!
They did let me move to another unit, but they refused to cover any moving costs. They just coldly told me to 'use my own renter’s insurance' for everything.
This whole experience has been a nightmare. Now, every time it rains, I get severe anxiety, worrying that water will spray from the ceiling again. Think twice before moving here.Review from Apartments.com
Property Manager at EVIVA Trinity Mills Station responded to this review
Thank you for sharing your experience. We deeply regret the distress and inconvenience you faced during your time with us. Your feedback is invaluable, and we are committed to addressing these concerns to improve our community. We invite you to… contact our office at 1 844-744-7705 or evivamgr@willowbridgepc.com to discuss this matter further.
Sincerely,
The EVIVA at Trinity Mills Station Management Team
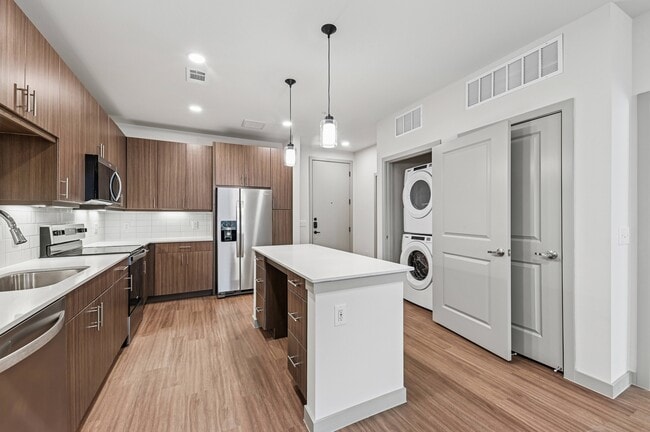
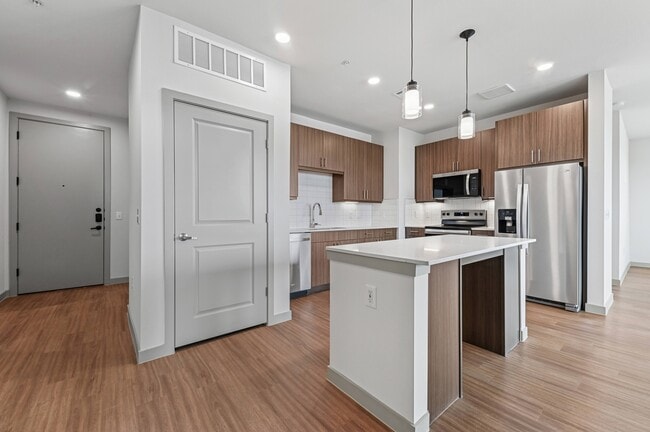
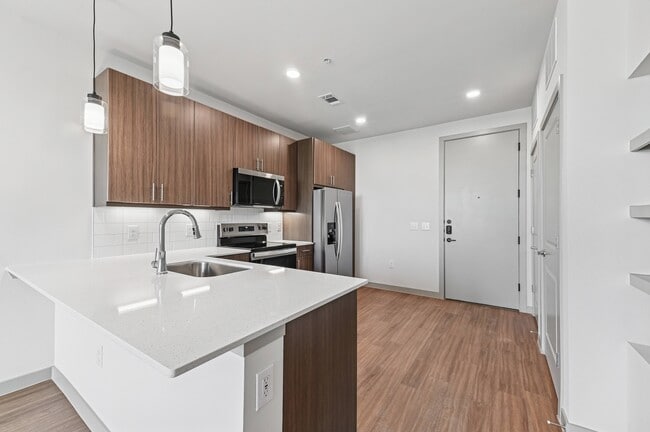
EVIVA Trinity Mills Station Gallery
Nearby Properties You Might Like
Within 50 Miles of EVIVA Trinity Mills Station
Find More Rentals in Carrollton
Bedrooms
Other Types of Rentals
Carrollton Apartments by Amenity
- Pet-Friendly Apartments in Carrollton
- Furnished Apartments in Carrollton
- Waterfront Apartments in Carrollton
- Apartments with a Pool in Carrollton
- Apartments with Wheelchair Access in Carrollton
- Apartments with Washer & Dryer in Carrollton
- Apartments with Utilities Included in Carrollton
- Apartments with a Garage in Carrollton
- Apartments with EV Charging in Carrollton
- Apartments with a Virtual Tour in Carrollton
Apartment Specialties
Apartments in your Budget
- Carrollton Move-in Specials
- Cheap Apartments in Carrollton
- Luxury Apartments in Carrollton
- Apartments under $700 in Carrollton
- Apartments under $900 in Carrollton
- Apartments under $1000 in Carrollton
- Apartments under $1500 in Carrollton
- Apartments under $2000 in Carrollton
- Apartments under $2500 in Carrollton
Find More Rentals Nearby…
Cities
Neighborhoods
Contact This Property
(469) 669-3876Languages: English
Open 9:00 AM – 6:00 PM Today