

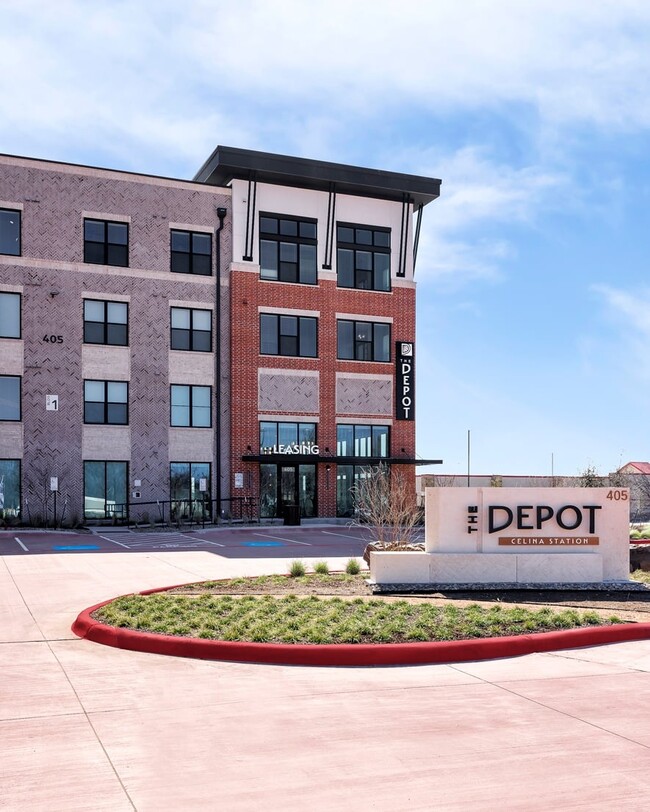
The Depot Apartments at Celina Station
405 E Ash St, Celina, TX 75009
- Total Monthly Price
- $1,215 - $2,200
- 15 Month Lease
- Bedrooms
- 1 - 21 - 2 Beds
- Bathrooms
- 1 - 21 - 2 Baths
- Sq. Ft.
- 650 - 1,309 sq ft
Pricing and Floor Plans
A1
Show Floor Plan Details Hide Floor Plan Details
Unable to load floor plan details.
1131
$1,325
650 Sq. Ft.
Now
1230
$1,340
650 Sq. Ft.
Now
1228
$1,340
650 Sq. Ft.
Now
A2
Show Floor Plan Details Hide Floor Plan Details
Unable to load floor plan details.
1433
$1,415
702 Sq. Ft.
Now
2127
$1,395
702 Sq. Ft.
Now
2111
$1,395
702 Sq. Ft.
Now
A3
Show Floor Plan Details Hide Floor Plan Details
Unable to load floor plan details.
2109
$1,690
793 Sq. Ft.
Now
2245
$1,660
793 Sq. Ft.
Now
2145
$1,690
793 Sq. Ft.
Now
A1P1
Show Floor Plan Details Hide Floor Plan Details
Unable to load floor plan details.
1218
$1,365
692 Sq. Ft.
Now
1318
$1,365
692 Sq. Ft.
Now
1118
$1,395
692 Sq. Ft.
Now
1418
$1,405
692 Sq. Ft.
Now
A2HC
Show Floor Plan Details Hide Floor Plan Details
Unable to load floor plan details.
1208
$1,340
702 Sq. Ft.
Now
1308
$1,340
702 Sq. Ft.
Now
1408
$1,380
702 Sq. Ft.
Now
A5
Show Floor Plan Details Hide Floor Plan Details
Unable to load floor plan details.
1203
$1,700
847 Sq. Ft.
Now
1303
$1,700
847 Sq. Ft.
Now
A4
Show Floor Plan Details Hide Floor Plan Details
Unable to load floor plan details.
1404
$1,580
713 Sq. Ft.
Now
A6
Show Floor Plan Details Hide Floor Plan Details
Unable to load floor plan details.
1302
$2,035
1,117 Sq. Ft.
Now
B1
Show Floor Plan Details Hide Floor Plan Details
Unable to load floor plan details.
1322
$1,655
974 Sq. Ft.
Now
2418
$1,795
974 Sq. Ft.
Now
2108
$1,785
974 Sq. Ft.
Now
B2
Show Floor Plan Details Hide Floor Plan Details
Unable to load floor plan details.
1219
$1,795
1,074 Sq. Ft.
Now
1217
$1,895
1,074 Sq. Ft.
Now
1305
$1,910
1,074 Sq. Ft.
Now
B3
Show Floor Plan Details Hide Floor Plan Details
Unable to load floor plan details.
1426
$2,090
1,120 Sq. Ft.
Now
2129
$2,070
1,120 Sq. Ft.
Now
2130
$2,070
1,120 Sq. Ft.
Now
B4
Show Floor Plan Details Hide Floor Plan Details
Unable to load floor plan details.
1314
$1,940
1,134 Sq. Ft.
Now
1414
$2,110
1,134 Sq. Ft.
Now
2107
$2,090
1,134 Sq. Ft.
Now
B2HC
Show Floor Plan Details Hide Floor Plan Details
Unable to load floor plan details.
2233
$1,805
1,074 Sq. Ft.
Now
2333
$1,805
1,074 Sq. Ft.
Now
2133
$1,835
1,074 Sq. Ft.
Now
2433
$1,845
1,074 Sq. Ft.
Now
B3P1
Show Floor Plan Details Hide Floor Plan Details
Unable to load floor plan details.
1435
$2,200
1,169 Sq. Ft.
Now
1335
$2,160
1,169 Sq. Ft.
Now
1334
$2,160
1,169 Sq. Ft.
Now
1235
$2,160
1,169 Sq. Ft.
Now
B2P1
Show Floor Plan Details Hide Floor Plan Details
Unable to load floor plan details.
1206
$1,950
1,069 Sq. Ft.
Now
1306
$1,950
1,069 Sq. Ft.
Now
1106
$1,965
1,069 Sq. Ft.
Now
B1P1
Show Floor Plan Details Hide Floor Plan Details
Unable to load floor plan details.
1121
$1,935
1,084 Sq. Ft.
Now
1421
$1,945
1,084 Sq. Ft.
Now
B5
Show Floor Plan Details Hide Floor Plan Details
Unable to load floor plan details.
Property Map
Select a unit to view pricing and availability
Details
Lease Term Options
- 12 - 15 Month Leases
Property Information
- Built in 2026
- 336 units4 stories
Fees & Policies
The fees below are based on community-supplied data and may exclude additional fees and utilities.
Utilities & Essentials
-
Open Vehicle Parking (Waived with carport rental)$10 / mo
-
Amenity Fee$25 / mo
-
Valet Trash$35 / mo
-
Utility - Rent Service Fee$4.74 / mo
-
Utility Billing$5 / mo
-
Pest Control$6 / mo
-
Internet$70 / mo
-
Utility - ElectricVaries / mo
-
Utility - SewerVaries / mo
-
Utility - WaterVaries / mo
-
Utility - Water/Sewer Admin FeeVaries / mo
One-Time Basics
Due at Application
-
Non-refundable Administrative Fee$150
-
Application Fee$75
Due at Move-In
-
Security DepositVaries one-time
Surface Lot
-
Amenity FeeN/A
Other
-
Carport Parking$75 / mo
Additional Parking Options
-
Other
-
Covered
-
Other
Dogs Allowed
-
Dog Fee$400
-
Dog Rent$25 / mo
Restrictions
Pit Bull, Malamute, Akita, Rottweiler, Doberman, Staffordshire Terrier, Presa Canario, Chow Chow, American Bull Dog, German Shepherd, St. Bernard, Karelian Bear Dog, Husky, Great Dane, Any Hybrid or Mixed Breed of One of These Breeds.
Comments
At The Depot, we understand that your four-legged friend is a part of the family. That's why we're proud to offer pet-friendly apartment homes. Contact leasing for more details.
Cats Allowed
-
Cat Fee$400
-
Cat Rent$25 / mo
Restrictions
Pit Bull, Malamute, Akita, Rottweiler, Doberman, Staffordshire Terrier, Presa Canario, Chow Chow, American Bull Dog, German Shepherd, St. Bernard, Karelian Bear Dog, Husky, Great Dane, Any Hybrid or Mixed Breed of One of These Breeds.
Comments
At The Depot, we understand that your four-legged friend is a part of the family. That's why we're proud to offer pet-friendly apartment homes. Contact leasing for more details.
Other Pets Allowed
-
Other Pets Allowed
Storage Unit
-
Storage$25 - $75 / mo
Personalized Add-Ons
-
Package Locker Registration Fee$10
-
Insurance- Purchase through Assurant$14.50 / mo
-
Pet Screening Fee (per pet).$30 / yr
Situational
-
Month to Month Fees$350 / mo
-
NSF Fee$100 / occurrence
-
Access Device/Fob Replacement$100 / occurrence
-
Utility - Vacant Cost Recovery Fee$50 / occurrence
-
Late Fee10% of base rent / occurrence
-
Early Termination Fee200% of base rent / occurrence
-
Reletting Fee85% of base rent / occurrence
Property Fee Disclaimer: Based on community-supplied data and independent market research. Subject to change without notice. May exclude fees for mandatory or optional services and usage-based utilities.
Matterport 3D Tours
Explore Commute Options
Property Highlights
- 9’ ceilings
- BILT Rewards
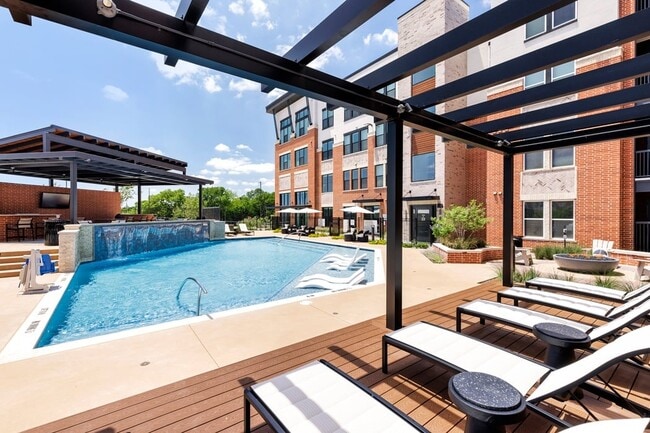
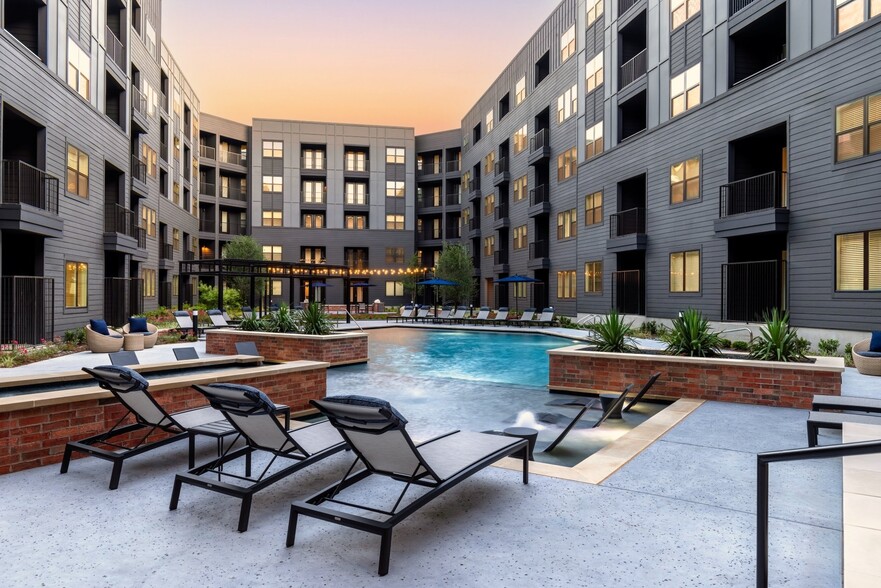
- Cabana with outdoor grilling
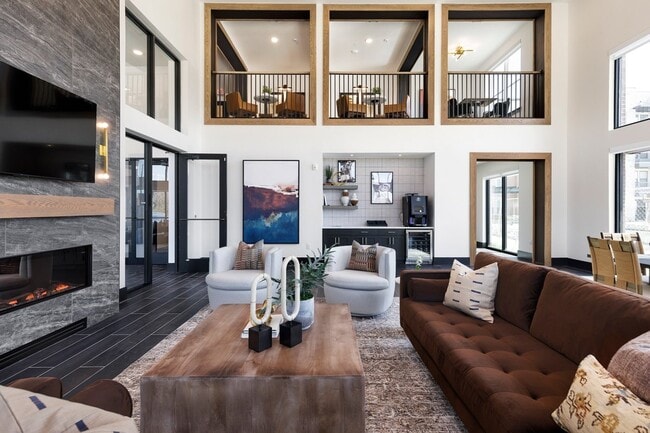
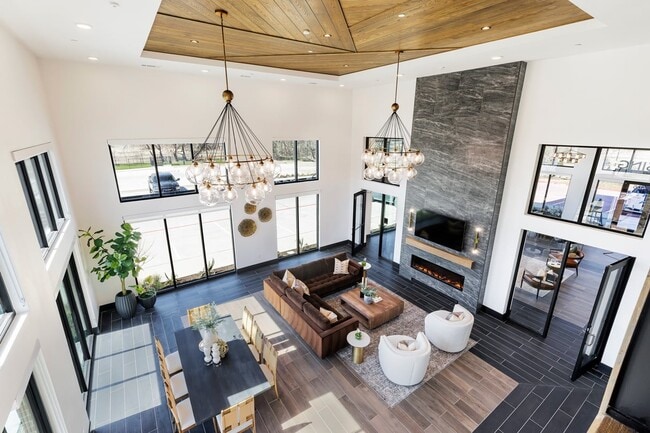
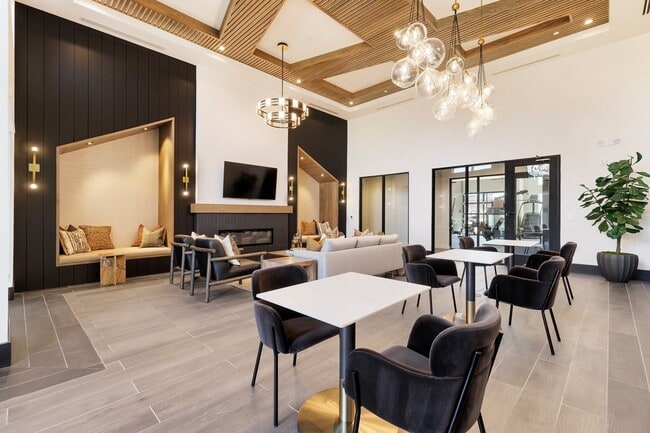
- Community lounge with study rooms
- Community park and trail access
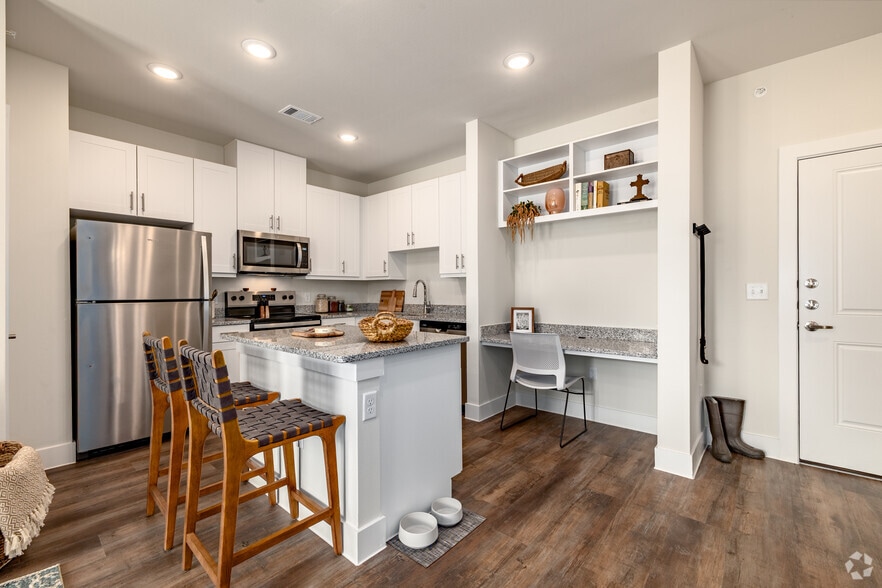
- Custom built-in desk*
- Custom built-in shelving*
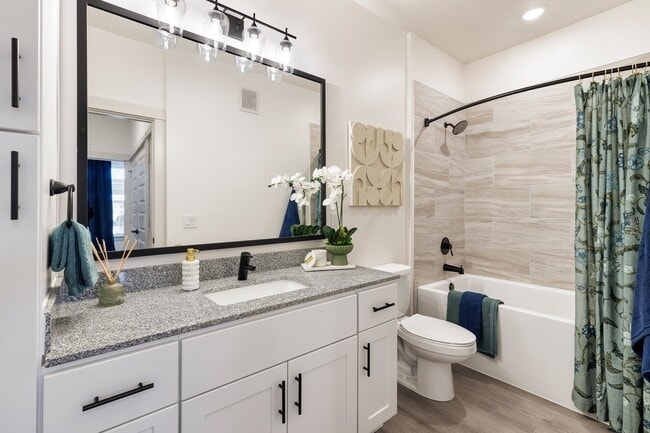
- Deep soaking tubs
- EV charging
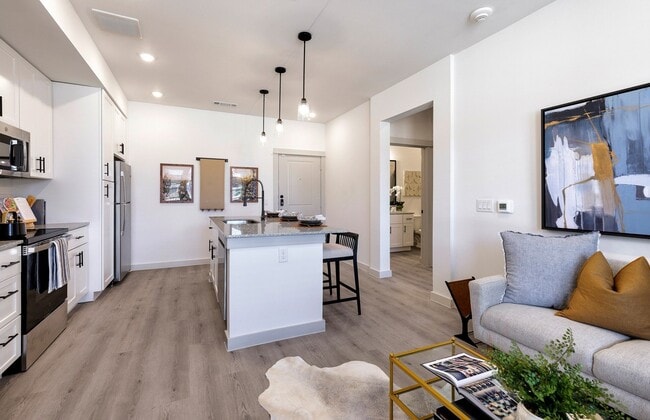
- Farmhouse deep basin kitchen sink*
- Full-size washer and dryer
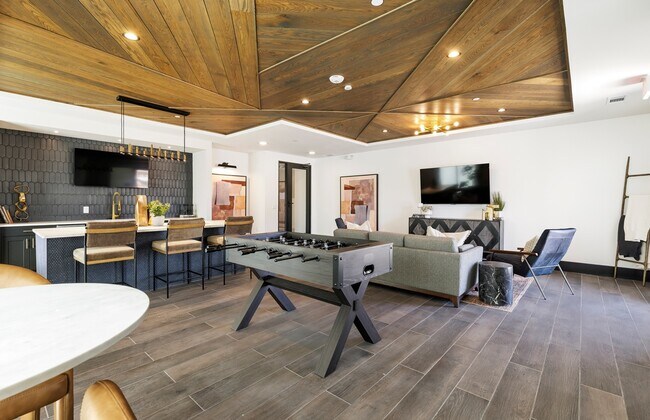
- Game room
- Glass enclosed shower*
- Keyless entry
- Mudroom entryway*
- Package lockers
- Pet spa
- Rainfall showerheads
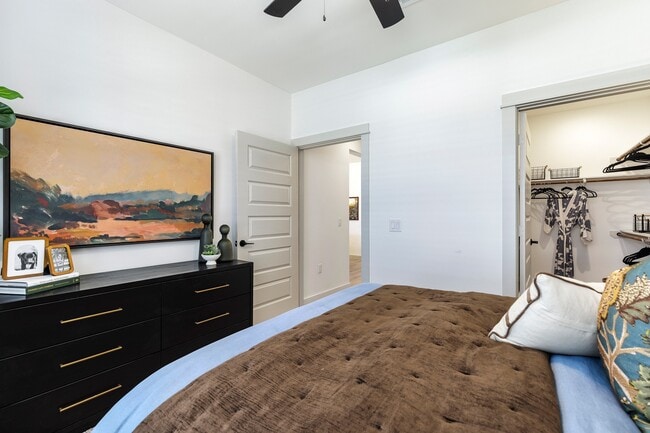
- Spacious closets
- Subway tile backsplashes
- Vaulted ceilings*
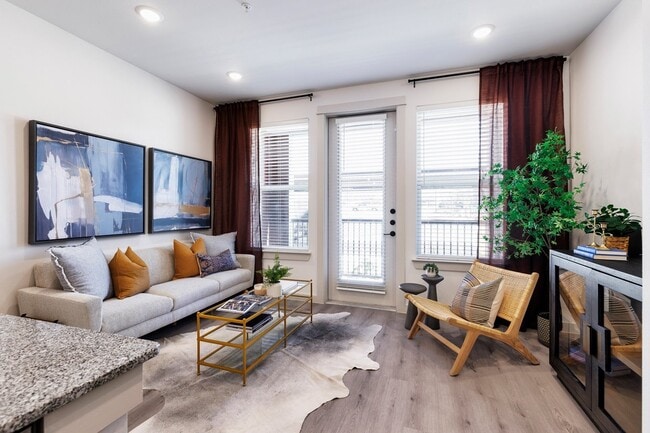
- Wood-style plank flooring
Apartment Features
- Air Conditioning
- Balcony
- Ceiling Fans
- Dishwasher
- Disposal
- Double Vanities
- Framed Mirrors
- Freezer
- Granite Countertops
- Hardwood Floors
- Heating
- High Ceilings
- Ice Maker
- Island Kitchen
- Kitchen
- Large Bedrooms
- Linen Closet
- Microwave
- Mud Room
- Oven
- Pantry
- Patio
- Range
- Refrigerator
- Smoke Free
- Sprinkler System
- Stainless Steel Appliances
- Tub/Shower
- Vaulted Ceiling
- Vinyl Flooring
- Walk-In Closets
- Washer/Dryer
- Wi-Fi
- Window Coverings
Community Features
- Business Center
- Cabana
- Car Charging Station
- Clubhouse
- Controlled Access
- Dog Park
- Elevator
- Fitness Center
- Gameroom
- Gated
- Grill
- Key Fob Entry
- Lounge
- Maintenance on site
- Package Service
- Pet Washing Station
- Picnic Area
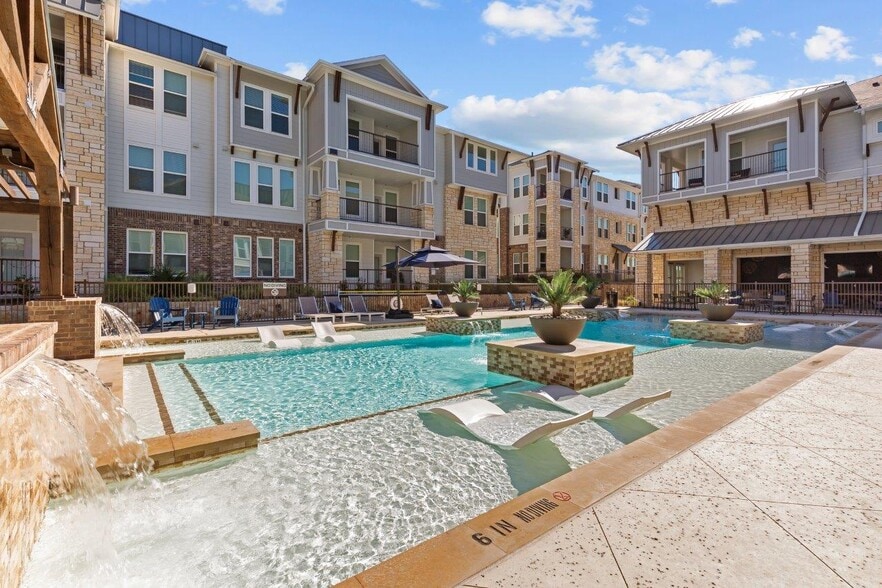
- Pool
- Property Manager on Site
- Recycling
- Renters Insurance Program
- Sauna
- Spa
- Sundeck
- Trash Pickup - Door to Door
- Walking/Biking Trails
- Wheelchair Accessible
- Wi-Fi
Map of The Depot Apartments at Celina Station
Area Scores
Walkability
Fairly walkable
Driveability
Very drivable
Bikeability
Somewhat bikeable
Walkability measures the walking distance to day-to-day needs.
Driveability measures congestion, parking availability, and access to major roads.
Bikeability measures the suitability for cycling.
Soundscore™
Active
A Sound Score rating aggregates noise caused by vehicle traffic, airplane traffic and local sources.
Moving to Celina, Celina, TX
Shopping Centers
Shoppers will appreciate The Depot Apartments at Celina Station proximity to Celina Town Center and Celina Entertainment District. Celina Town Center is 0.8 miles away, and Celina Entertainment District is within a 26 minute walk.
Airports
Living in Celina provides easy access to Dallas Love Field, located just 50 minutes from The Depot Apartments at Celina Station. Another nearby airport is Dallas-Fort Worth International, located 39.5 miles away.
Local Education
Primary and Secondary Schools

Celina Elementary School
Grades K-5
Public
Bobby Ray & Afton Martin Elementary School
Grades K-5
Public

Light Farms Elementary School
Grades PK-5
Public
Jerry & Linda Moore Middle School
Grades 6-8
Public

Celina High School
Grades 9-12
Public

Prestonwood Christian Academy of Prosper
Grades PK-12
Private
Data provided by GreatSchools.org © 2026. All rights reserved.

Colleges and Universities
| School | Commute Time (Distance) |
|---|---|
| Collin County CC, Preston | Drive: 22 min (14.7 mi) |
About The Depot Apartments at Celina Station
An unparalleled standard of living is now arriving to Celina Station. The Depot is not the next stop – it's your new beginning. Authentic luxury and undeniable sophistication without compromising Celina's hometown flavor. The Depot rests at the… junction of small-town charm and big-time opportunities. Beloved local mom-and-pops are settled alongside fresh new developments. Catch some quintessential Friday night football at nearby Bobcat Stadium or go pro and head to The Star and Toyota Stadium. Explore the natural beauty of North Texas in plentiful nearby parks and trails, or cruise down the Dallas North Tollway for a shot of urban energy in McKinney, Frisco, and Dallas. Limitless possibilities for your new lease on life. Hop aboard and embark on your journey at The Depot.
An unparalleled standard of living is now arriving to Celina Station. The Depot is not the next stop – it's your new beginning. Authentic luxury and undeniable sophistication without compromising Celina's hometown flavor. The Depot rests at the junction of small-town charm and big-time opportunities. Beloved local mom-and-pops are settled alongside fresh new developments. Catch some quintessential Friday night football at nearby Bobcat Stadium or go pro and head to The Star and Toyota Stadium. Explore the natural beauty of North Texas in plentiful nearby parks and trails, or cruise down the Dallas North Tollway for a shot of urban energy in McKinney, Frisco, and Dallas. Limitless possibilities for your new lease on life. Hop aboard and embark on your journey at The Depot.
The Depot Apartments at Celina Station is an apartment community in Celina, TX
Contact
Celina, TX 75009
- Sunday 1:00 PM – 5:00 PM
- Monday 9:00 AM – 6:00 PM
- Tuesday 9:00 AM – 6:00 PM
- Wednesday 9:00 AM – 6:00 PM
- Thursday 9:00 AM – 6:00 PM
- Friday 9:00 AM – 6:00 PM
- Saturday 10:00 AM – 5:00 PM

The Depot Apartments at Celina Station Gallery
Nearby Properties You Might Like
Within 50 Miles of The Depot Apartments at Celina Station
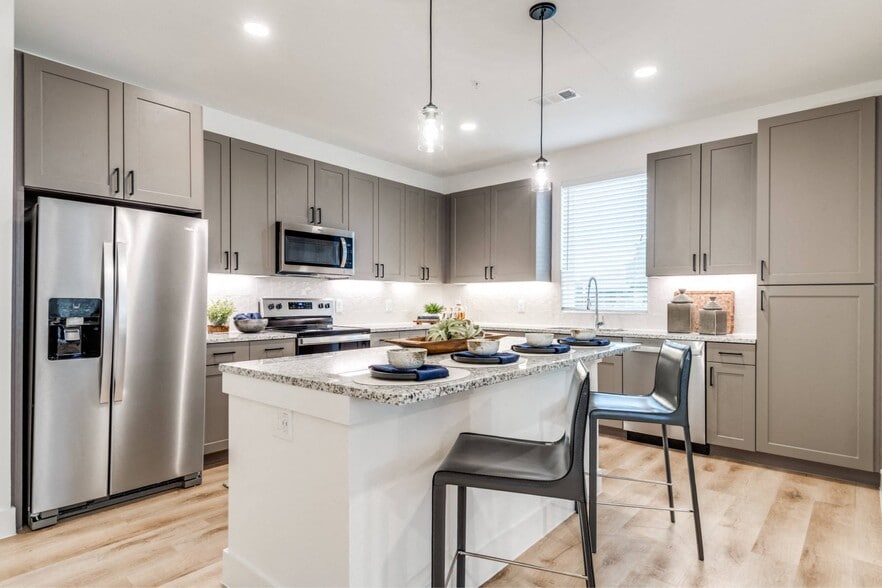
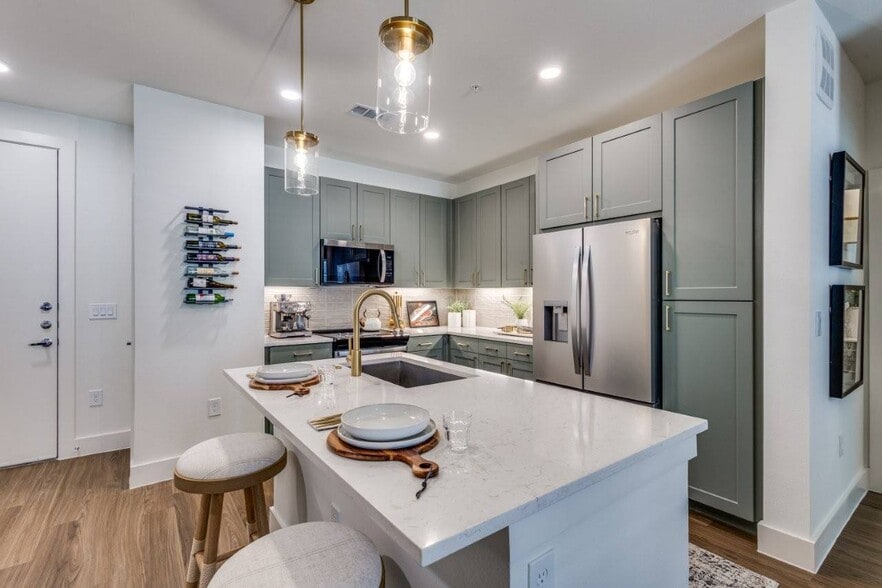

Find More Rentals in Celina
Bedrooms
Other Types of Rentals
Celina Apartments by Amenity
- Pet-Friendly Apartments in Celina
- Furnished Apartments in Celina
- Apartments with a Pool in Celina
- Apartments with Wheelchair Access in Celina
- Apartments with Washer & Dryer in Celina
- Apartments with Utilities Included in Celina
- Apartments with a Garage in Celina
- Apartments with EV Charging in Celina
- Apartments with a Virtual Tour in Celina
Apartment Specialties
Find More Rentals Nearby…
Cities
Neighborhoods
Contact This Property
(945) 300-6056Languages: English
Open 9:00 AM – 6:00 PM Today