
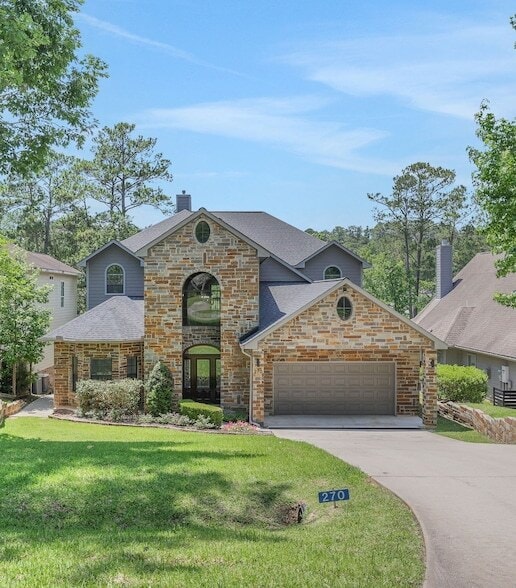

270 Lake Grove Dr, Coldspring, TX 77331
What This House Offers
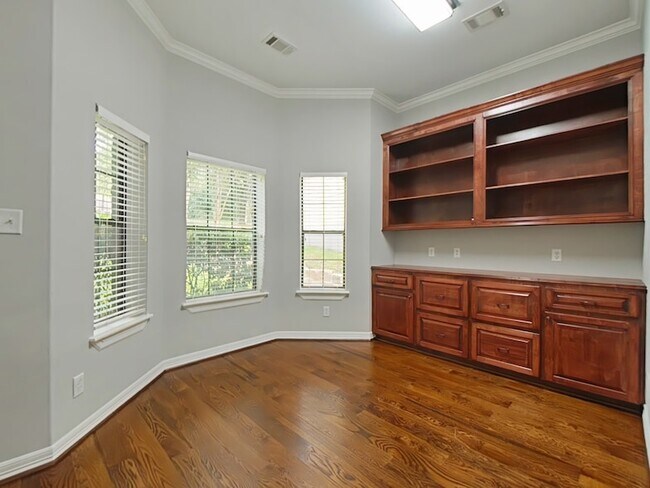
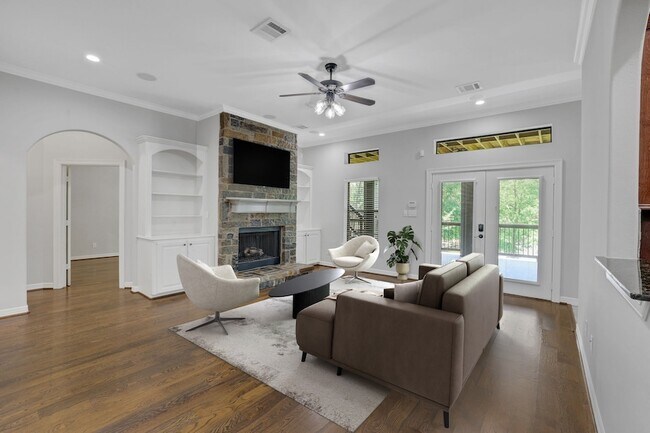
This stunning waterfront home in Cape Royale offers 3,193 sf w/3 bedrooms, 3.5 baths, & a dedicated office that can serve as a 4th bedroom. New roof on house & boathouse May 2026. The gourmet kitchen features custom cabinetry, granite counters, stainless appliances, under-cabinet lighting, & a large island with cooktop & second sink. A grand entry with high ceilings, curved staircase, & wood flooring sets an elegant tone. An elevator provides access to all levels which includes a concrete hallway leading to the backyard making entire home wheelchair accessible. Enjoy double porches overlooking the water, a propane fireplace, remote-access gates, and a mosquito misting system. The home sits on a protected cove ideal for paddleboarding, kayaking, & quick access to the main lake.The sloped driveway offers excellent drainage which is an invaluable benefit for lakefront living. Cape Royale amenities include a marina, pool, tennis/pickleball, and more.
Unit
Home Features
- Air Conditioning
- Deck
- Dining Room
- Dishwasher
- Disposal
- Family Room
- Fireplace
- Hardwood Floors
- Heating
- Kitchen
- Microwave
- Office
- Oven
- Refrigerator
- Security System
- Sprinkler System
- Tile Floors
- Views
- Washer/Dryer Hookup
- Wet Bar
- Wheelchair Accessible (Rooms)
- Yard
Community Features
- Basketball Court
- Controlled Access
- Elevator
- Fitness Center
- Garages
- Gated
- Pond
- Pool
- Tennis Court
- Waterfront
270 Lake Grove Dr is a single-family home for rent in Coldspring, TX
Fees & Policies
The fees below are based on community-supplied data and may exclude additional fees and utilities.
-
Garage Attached
-
Garage
Property Fee Disclaimer: Based on community-supplied data and independent market research. Subject to change without notice. May exclude fees for mandatory or optional services and usage-based utilities.
Home Details
Views
- Lake Views
Home Design
- Built in 2010
- Contemporary Architecture
- Traditional Architecture
- Single Family Detached Home
- Concrete Block And Stucco Construction
Interior Spaces
- Elevator
- High Ceiling
- Game Room
- Home Office
- Home Gym
- Breakfast Room
- Wet Bar
- Crown Molding
- Living Room
- Formal Entry
- Dining Room
- Utility Room
- Family Room
- Window Screens
- Gas Fireplace
- 3193 Sq Ft Home
- 2-Story Property
- Window Treatments
Kitchen
- Granite Countertops
- Wine Refrigerator
- Pots and Pans Drawers
- Electric Cooktop
- Electric Oven
- Kitchen Island
- Microwave
- Dishwasher
- Disposal
- Self-Closing Drawers
Flooring
- Wood
- Tile
- Slate Flooring
Bedrooms and Bathrooms
- Double Master Bedroom
- Soaking Tub
- Double Vanity
- En-Suite Primary Bedroom
- Separate Shower
- 3.5 Bathrooms
- 3 Bedrooms | 4 Bathrooms
- 3 Bedrooms
Laundry
- Washer and Electric Dryer Hookup
Home Security
- Security System Owned
- Fire and Smoke Detector
- Fire Sprinkler System
Parking
- 2 Car Attached Garage
- Electric Vehicle Home Charger
- Garage Door Opener
- Driveway
Accessible Home Design
- Wheelchair Access
- Handicap Accessible
- Accessible Bedroom
- Accessible Elevator Installed
- Accessible Full Bathroom
- Accessible Hallway
- Accessible Kitchen
Eco-Friendly Details
- Energy-Efficient Windows with Low Emissivity
- Energy-Efficient Thermostat
- Energy-Efficient HVAC
- Energy-Efficient Lighting
- Energy-Efficient Insulation
Outdoor Features
- Boathouse
- Boat Ramp
- Boat Slip
- Tennis Courts
- Deck
- Pond
- Terrace
- Balcony
- Patio
- Bulkhead
- Play Equipment
- Mosquito Control System
Lot Details
- Lake Front
- 12859 Sq Ft Lot
- Home fronts a canal
- Back Yard Fenced
- Sprinkler System
Schools
- James Street Elementary School
- Lincoln Junior High School
- Coldspring-Oakhurst High School
Utilities
- Central Heating and Cooling System
- Water Softener is Owned
- Public Water Source
- Public Sewer
- Cable TV Not Available
- No Utilities
Listing and Financial Details
- Property Available on 2026-07-30
- Long Term Lease
Community Details
Overview
- Grand Manor Association
- Cape Royale Kings Point Subdivision
Amenities
- Clubhouse
- Picnic Area
Recreation
- Community Beach Access
- Marina
- Boat Ramp
- Fitness Center
- Community Pool
- Tennis Courts
- Community Basketball Court
- Pickleball Courts
- Community Playground
- Park
- Trails
Pet Policy
- No Pets Allowed
Security
- Gated with Attendant
- Controlled Access
Explore Commute Options
What's nearby 270 Lake Grove Dr
About the Listing Agent

I work with RA Brokers, a firm renowned for its commitment to client satisfaction. My tenure here has allowed me to cultivate strong relationships with buyers and sellers, leveraging a broad network to benefit my clients. My proactive and client-focused approach ensures that each client's needs are met with personalized service. Whether you're a first-time homebuyer or looking to sell your property, my skills and experience make me a valuable partner in your real estate journey.
Area Scores
Walkability
Not walkable
Driveability
Exceptionally drivable
Bikeability
Somewhat bikeable
Walkability measures the walking distance to day-to-day needs.
Driveability measures congestion, parking availability, and access to major roads.
Bikeability measures the suitability for cycling.
Soundscore™
Calm
A Sound Score rating aggregates noise caused by vehicle traffic, airplane traffic and local sources.
Local Education
Primary and Secondary Schools

Coldspring Intermediate School
Grades K-5
Public

Street Elementary School
Grades PK-5
Public

Lincoln Junior High School
Grades 6-8
Public
Coldspring-Oakhurst High School
Grades 9-12
Public
Data provided by GreatSchools.org © 2026. All rights reserved.

Avoid Scams
Protect yourself from fraud. Do not send money to anyone you don't know.
Nearby Properties You Might Like
Within 50 Miles of 270 Lake Grove Dr

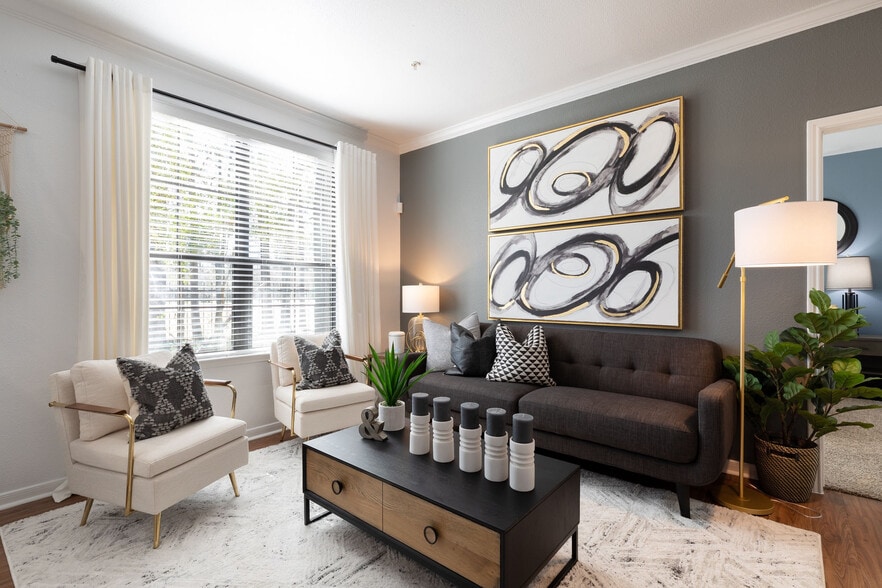


Find More Rentals in Coldspring
Bedrooms
Other Types of Rentals
Coldspring Houses for Rent by Amenity
Find More Rentals Nearby…