

Lake Walk at Traditions Apartments
8175 Atlas Pear Dr, College Station, TX 77845
Leasing Office: 8175 Atlas Pear Dr, College Station, TX 77845
- Bedrooms
- 1 - 31 - 3 Beds
- Bathrooms
- 1 - 21 - 2 Baths
- Sq. Ft.
- 635 - 1,425 sq ft
Pricing and Floor Plans
A3 KRUEGER - 1 Bedroom, 1 Bathroom
Show Floor Plan Details Hide Floor Plan Details
Unable to load floor plan details.
424
$1,199
853 Sq. Ft.
Now
123
$1,219
853 Sq. Ft.
Oct. 6
325
$1,299
853 Sq. Ft.
Oct. 13
615
$1,309
801 Sq. Ft.
Dec. 29
A3 MULBERRY - 1 Bedroom, 1 Bathroom
Show Floor Plan Details Hide Floor Plan Details
Unable to load floor plan details.
1513
$1,315
869 Sq. Ft.
Now
1514
$1,329
869 Sq. Ft.
Now
1615
$1,349
867 Sq. Ft.
Now
1813
$1,370
869 Sq. Ft.
Now
A2 - Poppy - 1 Bedroom 1 Bathroom
Show Floor Plan Details Hide Floor Plan Details
Unable to load floor plan details.
7308
$1,338
676 Sq. Ft.
Now
2106
$1,323
676 Sq. Ft.
Oct. 6
6109
$1,323
676 Sq. Ft.
Oct. 8
7105
$1,323
676 Sq. Ft.
Oct. 24
A3 - One Bedroom, One Bathroom
Show Floor Plan Details Hide Floor Plan Details
Unable to load floor plan details.
2204
$1,440
763 Sq. Ft.
Now
2304
$1,460
763 Sq. Ft.
Now
1308
$1,497
763 Sq. Ft.
Now
2306
$1,460
763 Sq. Ft.
Oct. 2
A1 ASTON - 1 Bedroom, 1 Bathroom
Show Floor Plan Details Hide Floor Plan Details
Unable to load floor plan details.
1033
$1,199
665 Sq. Ft.
Now
1214
$1,288
665 Sq. Ft.
Now
A1 HOLLY - 1 Bedroom, 1 Bathroom
Show Floor Plan Details Hide Floor Plan Details
Unable to load floor plan details.
2333
$1,250
665 Sq. Ft.
Now
2323
$1,225
665 Sq. Ft.
Now
A4 - One Bedroom, One Bathroom
Show Floor Plan Details Hide Floor Plan Details
Unable to load floor plan details.
4215
$1,425
760 Sq. Ft.
Now
4221
$1,500
760 Sq. Ft.
Now
A4.1 - One Bedroom, One Bathroom
Show Floor Plan Details Hide Floor Plan Details
Unable to load floor plan details.
2201
$1,540
760 Sq. Ft.
Now
2301
$1,560
760 Sq. Ft.
Now
A2 DUNN - 1 Bedroom, 1 Bathroom
Show Floor Plan Details Hide Floor Plan Details
Unable to load floor plan details.
722
$1,209
770 Sq. Ft.
Now
A1 - Jasmine - 1 Bedroom 1 Bathroom
Show Floor Plan Details Hide Floor Plan Details
Unable to load floor plan details.
3107
$1,230
635 Sq. Ft.
Now
A1.1 - One Bedroom, One Bathroom
Show Floor Plan Details Hide Floor Plan Details
Unable to load floor plan details.
2313
$1,328
717 Sq. Ft.
Now
A5.1 - One Bedroom, One Bathroom
Show Floor Plan Details Hide Floor Plan Details
Unable to load floor plan details.
4303
$1,365
814 Sq. Ft.
Now
A4.3a - One Bedroom, One Bathroom
Show Floor Plan Details Hide Floor Plan Details
Unable to load floor plan details.
2105
$1,410
760 Sq. Ft.
Now
A2 - One Bedroom, One Bathroom
Show Floor Plan Details Hide Floor Plan Details
Unable to load floor plan details.
1307
$1,462
744 Sq. Ft.
Now
A3 - Bluebell - 1 Bedroom 1 Bathroom
Show Floor Plan Details Hide Floor Plan Details
Unable to load floor plan details.
2308
$1,455
768 Sq. Ft.
Oct. 2
A1 - One Bedroom, One Bathroom
Show Floor Plan Details Hide Floor Plan Details
Unable to load floor plan details.
A2.2 - One Bedroom, One Bathroom
Show Floor Plan Details Hide Floor Plan Details
Unable to load floor plan details.
A1.3 - One Bedroom, One Bathroom
Show Floor Plan Details Hide Floor Plan Details
Unable to load floor plan details.
A2 LIVE OAK - 1 Bedroom, 1 Bathroom
Show Floor Plan Details Hide Floor Plan Details
Unable to load floor plan details.
A4.4a - One Bedroom, One Bathroom
Show Floor Plan Details Hide Floor Plan Details
Unable to load floor plan details.
A1.2 - One Bedroom, One Bathroom
Show Floor Plan Details Hide Floor Plan Details
Unable to load floor plan details.
A2.1 - One Bedroom, One Bathroom
Show Floor Plan Details Hide Floor Plan Details
Unable to load floor plan details.
A7 - One Bedroom, One Bathroom
Show Floor Plan Details Hide Floor Plan Details
Unable to load floor plan details.
A2.3 - One Bedroom, One Bathroom
Show Floor Plan Details Hide Floor Plan Details
Unable to load floor plan details.
A4.2 - One Bedroom, One Bathroom
Show Floor Plan Details Hide Floor Plan Details
Unable to load floor plan details.
A4.4 - One Bedroom, One Bathroom
Show Floor Plan Details Hide Floor Plan Details
Unable to load floor plan details.
A5 - One Bedroom, One Bathroom
Show Floor Plan Details Hide Floor Plan Details
Unable to load floor plan details.
A4 - Bluebell w/ Garage - 1 Bedroom 1 Bathroom
Show Floor Plan Details Hide Floor Plan Details
Unable to load floor plan details.
A6 - One Bedroom, One Bathroom
Show Floor Plan Details Hide Floor Plan Details
Unable to load floor plan details.
B2 MOSHER - 2 Bedroom, 2 Bathroom
Show Floor Plan Details Hide Floor Plan Details
Unable to load floor plan details.
1415
$1,449
1,037 Sq. Ft.
Now
523
$1,389
1,037 Sq. Ft.
Now
1123
$1,389
1,037 Sq. Ft.
Now
B1 LEGGET - 2 Bedroom, 2 Bathroom
Show Floor Plan Details Hide Floor Plan Details
Unable to load floor plan details.
827
$1,359
997 Sq. Ft.
Now
517
$1,359
997 Sq. Ft.
Now
828
$1,359
997 Sq. Ft.
Now
B1 - Two Bedroom, Two Bathroom
Show Floor Plan Details Hide Floor Plan Details
Unable to load floor plan details.
2311
$1,739
1,055 Sq. Ft.
Now
4317
$1,684
1,055 Sq. Ft.
Now
4314
$1,737
1,055 Sq. Ft.
Now
2302
$1,735
1,055 Sq. Ft.
Oct. 6
B4 - Buttercup - 2 Bedroom 2 Bathroom
Show Floor Plan Details Hide Floor Plan Details
Unable to load floor plan details.
5307
$1,836
1,186 Sq. Ft.
Now
3112
$1,856
1,186 Sq. Ft.
Now
5310
$1,916
1,186 Sq. Ft.
Now
3317
$1,921
1,186 Sq. Ft.
Oct. 12
B1 CYPRESS - 2 Bedroom, 2 Bathroom
Show Floor Plan Details Hide Floor Plan Details
Unable to load floor plan details.
1711
$1,569
1,024 Sq. Ft.
Now
1728
$1,504
1,024 Sq. Ft.
Now
1712
$1,568
1,024 Sq. Ft.
Now
B3 RUDDER - 2 Bedroom, 2 Bathroom
Show Floor Plan Details Hide Floor Plan Details
Unable to load floor plan details.
327
$1,569
1,177 Sq. Ft.
Now
221
$1,569
1,177 Sq. Ft.
Now
B1 - Violet - 2 Bedroom 2 Bathroom
Show Floor Plan Details Hide Floor Plan Details
Unable to load floor plan details.
5205
$1,743
1,070 Sq. Ft.
Now
5206
$1,788
1,070 Sq. Ft.
Now
B3 - Iris - 2 Bedroom 2 Bathroom
Show Floor Plan Details Hide Floor Plan Details
Unable to load floor plan details.
3215
$1,813
1,117 Sq. Ft.
Now
3315
$1,870
1,117 Sq. Ft.
Now
B5 - Buttercup w/ Garage - 2 Bedroom 2 Bathroom
Show Floor Plan Details Hide Floor Plan Details
Unable to load floor plan details.
5207
$1,953
1,186 Sq. Ft.
Now
1110
$1,993
1,186 Sq. Ft.
Oct. 2
B2 LAUREL - 2 Bedroom, 2 Bathroom
Show Floor Plan Details Hide Floor Plan Details
Unable to load floor plan details.
1716
$1,556
1,040 Sq. Ft.
Now
Two Bedroom, Two Bathroom
Show Floor Plan Details Hide Floor Plan Details
Unable to load floor plan details.
4301
$1,783
1,272 Sq. Ft.
Now
B2.3 - Two Bedroom, Two Bathroom
Show Floor Plan Details Hide Floor Plan Details
Unable to load floor plan details.
4305
$1,925
1,133 Sq. Ft.
Now
B6 - Daisy - 2 Bedroom 2 Bathroom
Show Floor Plan Details Hide Floor Plan Details
Unable to load floor plan details.
3208
$2,020
1,225 Sq. Ft.
Now
B2 - Two Bedroom, Two Bathroom
Show Floor Plan Details Hide Floor Plan Details
Unable to load floor plan details.
B3 RED BUD - 2 Bedroom, 2 Bathroom
Show Floor Plan Details Hide Floor Plan Details
Unable to load floor plan details.
B2.1 - Two Bedroom, Two Bathroom
Show Floor Plan Details Hide Floor Plan Details
Unable to load floor plan details.
B1.1 - Two Bedroom, Two Bathroom
Show Floor Plan Details Hide Floor Plan Details
Unable to load floor plan details.
Two Bedroom, Two Bathroom
Show Floor Plan Details Hide Floor Plan Details
Unable to load floor plan details.
B2 - Lily - 2 Bedroom 2 Bathroom
Show Floor Plan Details Hide Floor Plan Details
Unable to load floor plan details.
B2.2 - Two Bedroom, Two Bathroom
Show Floor Plan Details Hide Floor Plan Details
Unable to load floor plan details.
Two Bedroom, Two Bathroom
Show Floor Plan Details Hide Floor Plan Details
Unable to load floor plan details.
C1 - Primrose - 3 Bedroom 2 Bathroom
Show Floor Plan Details Hide Floor Plan Details
Unable to load floor plan details.
7301
$2,124
1,425 Sq. Ft.
Now
6102
$2,159
1,425 Sq. Ft.
Now
6323
$2,124
1,425 Sq. Ft.
Sep. 29
6101
$2,109
1,425 Sq. Ft.
Oct. 9
C1 DOGWOOD - 3 Bedroom, 2 Bathroom
Show Floor Plan Details Hide Floor Plan Details
Unable to load floor plan details.
1622
$1,901
1,411 Sq. Ft.
Nov. 9
C1 WALTON - 3 Bedroom, 2 Bathroom
Show Floor Plan Details Hide Floor Plan Details
Unable to load floor plan details.
Details
Property Information
- Built in 2020
- 972 units3 stories
Fees & Policies
The fees below are based on community-supplied data and may exclude additional fees and utilities.
One-Time Basics
Due at Application
-
Application Fee Per Applicant$70
Due at Move-In
-
Administrative Fee$225
Surface Lot
-
Parking FeeN/A
-
Parking DepositN/A
Comments
Standard Open Parking
Covered
-
Parking Fee$35
-
Parking DepositN/A
Comments
Included in Krueger Floor Plans. Additional assigned covered parking available in Phase II.
Street
-
Parking FeeN/A
-
Parking DepositN/A
Garage
-
Parking Fee$100
-
Parking DepositN/A
Comments
Attached Garage
Dogs Allowed
-
Monthly Pet Fee$35
-
One-Time Pet Fee$350 - $350
Cats Allowed
-
Monthly Pet Fee$35
-
One-Time Pet Fee$350 - $350
Storage Unit
-
Storage DepositN/A
-
Storage RentN/A
Property Fee Disclaimer: Based on community-supplied data and independent market research. Subject to change without notice. May exclude fees for mandatory or optional services and usage-based utilities.
Matterport 3D Tours
Explore Commute Options
Property Highlights
- 24 Hour Fitness Center
- 4 Dog Parks
- 9 Ft. Ceilings
- Amazon Hub Package Lockers
- Business Center
- Carports
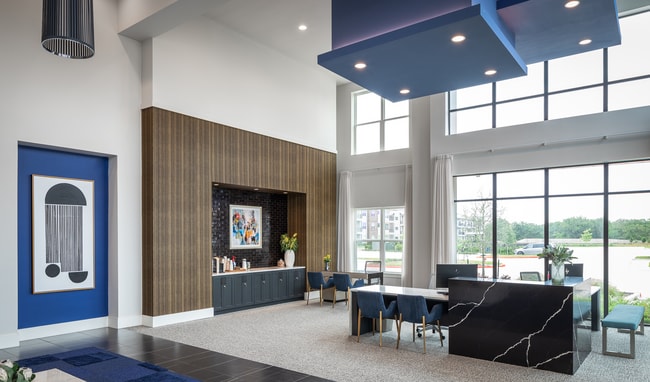
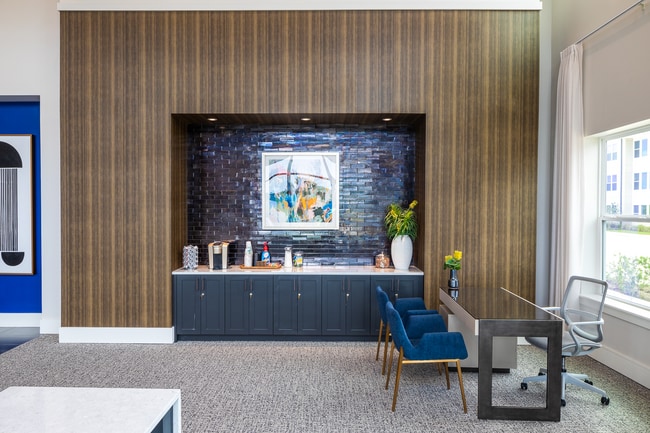
- Complimentary Coffee Bars
- Complimentary Starbucks Coffee Bar
- Desk Nook
- Detached/attached Garages
- Electric Car Charging
- First Floor
- Free Parking
- Grilling & Dining Space
- Hot Tub
- In-Home Washer & Dryer
- Library
- Near Texas A&M University
- Outdoor Gaming Area
- Pet Wash Station
- Pet-Friendly
- Private Yard
- Putting Green
- Rentable Clubhouse
- View
- Washer/Dryer In Unit
- Wine/beverage Cooler
Apartment Features
- Air Conditioning
- Balcony
- Cable Ready
- Carpet
- Ceiling Fans
- Crown Molding
- Dining Room
- Dishwasher
- Disposal
- Double Pane Windows
- Double Vanities
- Family Room
- Framed Mirrors
- Freezer
- Granite Countertops
- Hardwood Floors
- Heating
- High Speed Internet Access
- Ice Maker
- Island Kitchen
- Kitchen
- Linen Closet
- Microwave
- Office
- Oven
- Pantry
- Patio
- Porch
- Range
- Recreation Room
- Refrigerator
- Satellite TV
- Smoke Free
- Sprinkler System
- Stainless Steel Appliances
- Tile Floors
- Tub/Shower
- Views
- Vinyl Flooring
- Walk-In Closets
- Washer/Dryer
- Wi-Fi
- Window Coverings
- Yard
Community Features
- Breakfast/Coffee Concierge
- Business Center
- Cabana
- Car Charging Station
- Clubhouse
- Conference Rooms
- Controlled Access
- Corporate Suites
- Dog Park
- Fitness Center
- Gameroom
- Garages
- Gated
- Grill
- Guest Apartment
- Lounge
- Maintenance on site
- Multi Use Room
- Online Services
- Package Service
- Pet Play Area
- Pet Washing Station
- Picnic Area
- Planned Social Activities
- Pool
- Property Manager on Site
- Putting Greens
- Recycling
- Renters Insurance Program
- Shuttle To Campus
- Spa
- Trash Pickup - Door to Door
- Utilities Included
- Walk-Up
- Walking/Biking Trails
- Wi-Fi
Map of Lake Walk at Traditions Apartments
Area Scores
Walkability
Somewhat walkable
Driveability
Exceptionally drivable
Bikeability
Fairly bikeable
Walkability measures the walking distance to day-to-day needs.
Driveability measures congestion, parking availability, and access to major roads.
Bikeability measures the suitability for cycling.
Soundscore™
Calm
A Sound Score rating aggregates noise caused by vehicle traffic, airplane traffic and local sources.
Transit
Airport
15 min Drive

Moving to Bryan, College Station, TX
Airports
Living in Bryan provides easy access to Easterwood Field, located just 14 minutes from Lake Walk at Traditions Apartments.
Local Education
Primary and Secondary Schools

Jane Long Intermediate School
Grades K-5
Public

Oakwood Intermediate School
Grades K-5
Public
Mary Branch Elementary School
Grades PK-5
Public

Stephen F Austin Middle School
Grades 6-8
Public
A & M Consolidated Middle
Grades 6-8
Public
Travis B Bryan High School
Grades 9-12
Public
College Station High School
Grades 9-12
Public

Brazos Christian School
Grades PK-12
Private
Data provided by GreatSchools.org © 2026. All rights reserved.

Colleges and Universities
| School | Commute Time (Distance) |
|---|---|
| Texas A&M University | Drive: 6 min (3 mi) |
| Blinn College, Bryan Campus | Drive: 11 min (5.5 mi) |
About Lake Walk at Traditions Apartments
Lake Walk at Traditions Apartments is situated within the master-planned Traditions Golf Community at Atlas Pear Drive in College Station and Bryan, Texas, 3 miles from Texas A&M University and adjacent to Lake Walk Town Center. The community is…
located in the Research Valley and BioCorridor between the Austin and Houston metro areas. Baylor Scott and White Medical Center, the RELLIS campus, H-E-B, Target, and Walmart are all nearby.
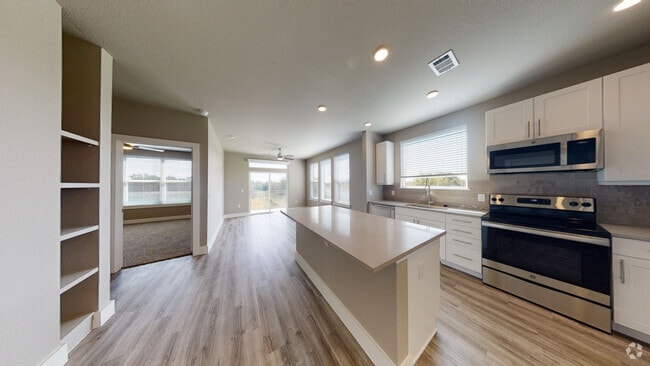
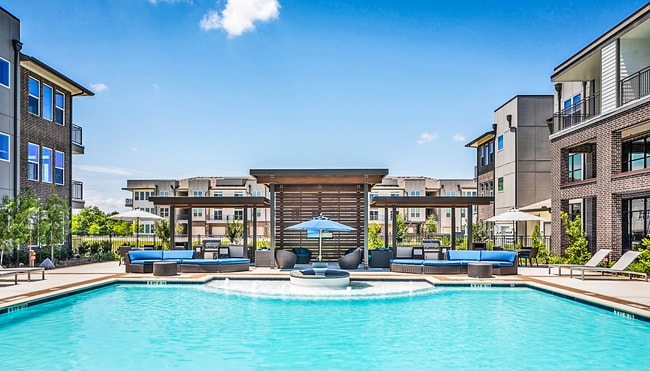
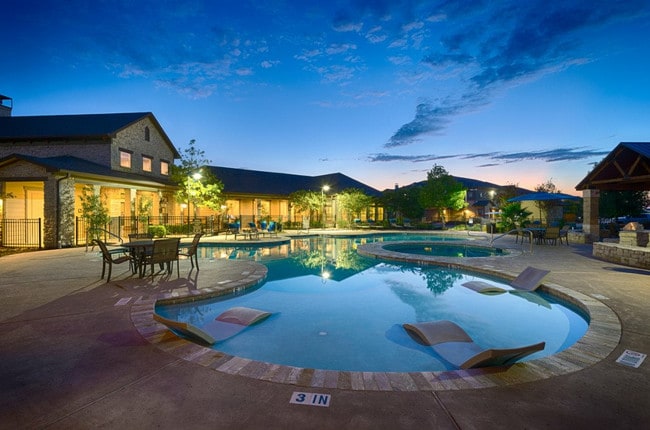
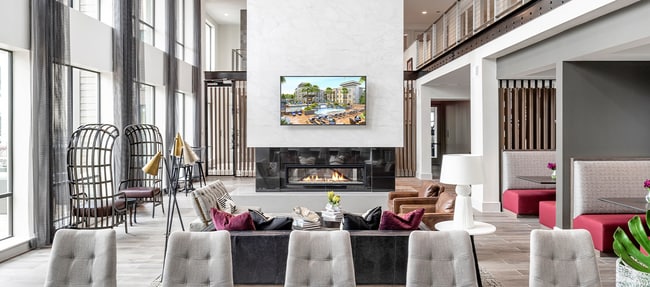
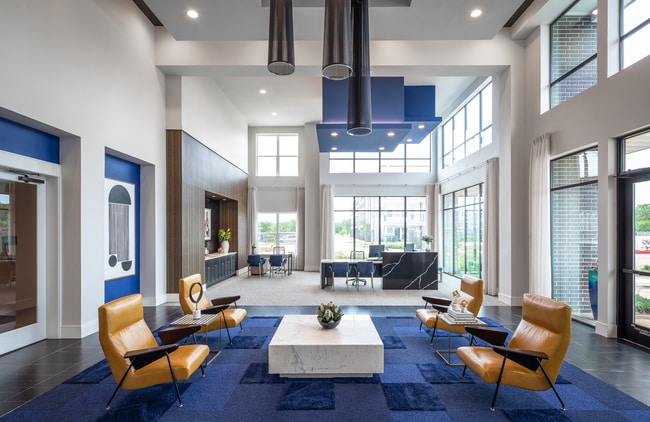
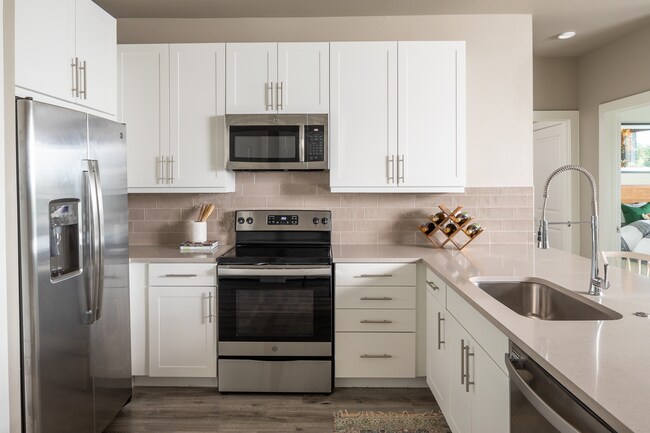
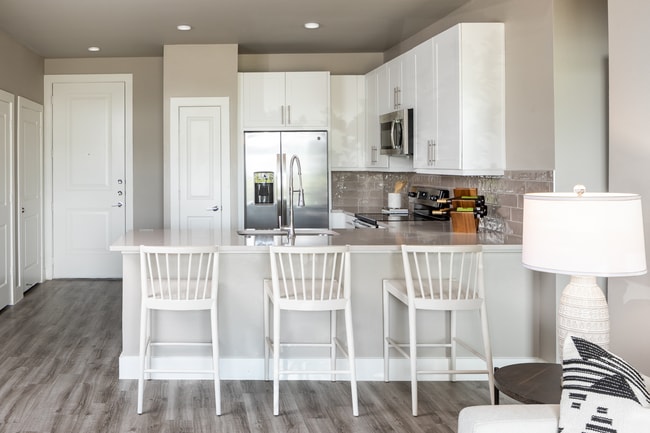
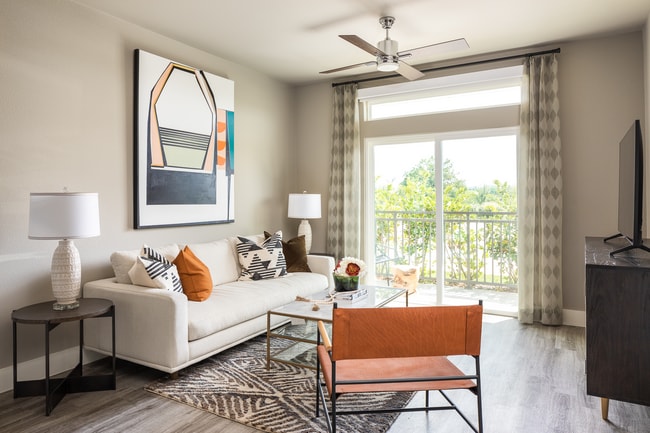
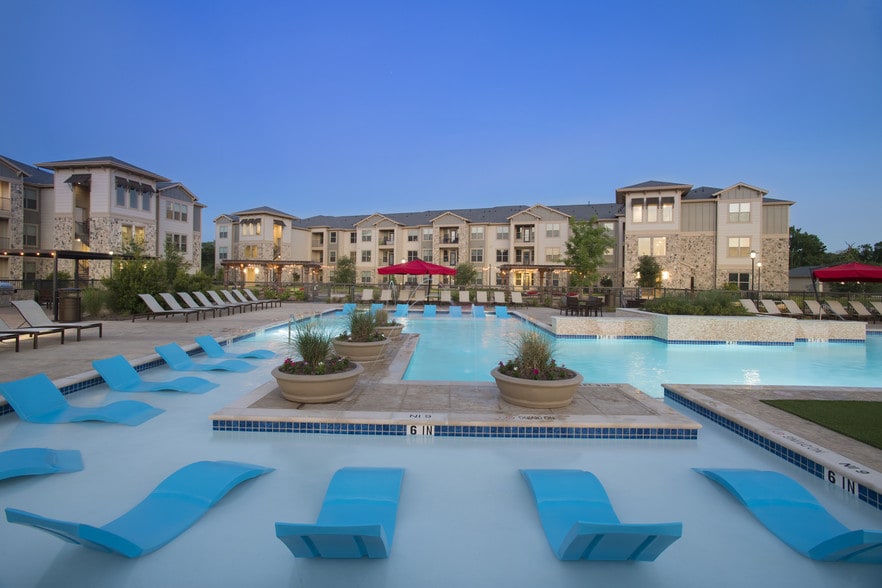
Brand new one, two, and three bedroom homes feature 9-foot ceilings, wood plank-style flooring, chef-inspired kitchens, and attached garages amid lush hill country landscaping. Community amenities include four resort-style swimming pools with poolside cabanas and hot tubs, outdoor kitchens and grills, a putting green, and four state-of-the-art fitness centers. Lake Walk at Traditions is pet-friendly and offers one, two, and three bedroom apartments for rent in the 77845 and 77807 ZIP codes.
Lake Walk at Traditions Apartments is situated within the master-planned Traditions Golf Community at Atlas Pear Drive in College Station and Bryan, Texas, 3 miles from Texas A&M University and adjacent to Lake Walk Town Center. The community is located in the Research Valley and BioCorridor between the Austin and Houston metro areas. Baylor Scott and White Medical Center, the RELLIS campus, H-E-B, Target, and Walmart are all nearby.
Brand new one, two, and three bedroom homes feature 9-foot ceilings, wood plank-style flooring, chef-inspired kitchens, and attached garages amid lush hill country landscaping. Community amenities include four resort-style swimming pools with poolside cabanas and hot tubs, outdoor kitchens and grills, a putting green, and four state-of-the-art fitness centers. Lake Walk at Traditions is pet-friendly and offers one, two, and three bedroom apartments for rent in the 77845 and 77807 ZIP codes.
Lake Walk at Traditions Apartments is an apartment community in College Station, TX
Contact
College Station, TX 77845
- Sunday Closed
- Monday 9:00 AM – 6:00 PM
- Tuesday 9:00 AM – 6:00 PM
- Wednesday 9:00 AM – 6:00 PM
- Thursday 9:00 AM – 6:00 PM
- Friday 9:00 AM – 6:00 PM
- Saturday 10:00 AM – 5:00 PM
Renter Reviews
For Lake Walk at Traditions Apartments
8 Ratings & Reviews
-
2/16/26
Maintenance Fail
The property is very nice but maintenance could use improvement. After maintenance requests for leaks within the walls over a 2 year + duration, the issues were never completely resolved. This caused mold within the unit with tenants in residence. Upon move-out, property management charged the tenant for replacement of moldy base boards. A dispute form was filled out for reimbursement of these charges. As of this review, no refund of the charges has been received.
Review from Apartments.com
1 Person Found This Helpful
Lake Walk at Traditions Apartments Gallery
Nearby Properties You Might Like
Within 50 Miles of Lake Walk at Traditions Apartments
Find More Rentals in College Station
Bedrooms
Other Types of Rentals
College Station Apartments by Amenity
- Pet-Friendly Apartments in College Station
- Furnished Apartments in College Station
- Apartments with a Pool in College Station
- Apartments with Wheelchair Access in College Station
- Apartments with Washer & Dryer in College Station
- Apartments with Utilities Included in College Station
- Apartments with a Garage in College Station
- Apartments with EV Charging in College Station
- Apartments with a Virtual Tour in College Station
Apartment Specialties
Apartments in your Budget
- College Station Move-in Specials
- Cheap Apartments in College Station
- Luxury Apartments in College Station
- Apartments under $700 in College Station
- Apartments under $900 in College Station
- Apartments under $1000 in College Station
- Apartments under $1500 in College Station
- Apartments under $2000 in College Station
- Apartments under $2500 in College Station
Find More Rentals Nearby…
Contact This Property
(979) 977-1636Languages: English
Open 10:00 AM – 5:00 PM Today