


Managed By

- Bedrooms
- Studio - 4Studio - 4 Beds
- Bathrooms
- 1 - 41 - 4 Baths
- Sq. Ft.
- 455 - 1,436 sq ft
Pricing and Floor Plans
Tower Studio
Show Floor Plan Details Hide Floor Plan Details
Unable to load floor plan details.
Private
$1,305
455 Sq. Ft.
Now
Private
$1,505
455 Sq. Ft.
Now
Hillside 1x1
Show Floor Plan Details Hide Floor Plan Details
Unable to load floor plan details.
Private
$1,275
467 Sq. Ft.
Now
Private
$1,475
467 Sq. Ft.
Now
Flats 1x1
Show Floor Plan Details Hide Floor Plan Details
Unable to load floor plan details.
Private
$1,275
615 Sq. Ft.
Now
Private
$1,475
615 Sq. Ft.
Now
Tower 1x1
Show Floor Plan Details Hide Floor Plan Details
Unable to load floor plan details.
Private
$1,275
468 Sq. Ft.
Now
Private
$1,475
468 Sq. Ft.
Now
Tower 2x2
Show Floor Plan Details Hide Floor Plan Details
Unable to load floor plan details.
Private
$830
714 Sq. Ft.
Now
Private
$1,030
714 Sq. Ft.
Now
Flats 2x2
Show Floor Plan Details Hide Floor Plan Details
Unable to load floor plan details.
Private
$830
905 Sq. Ft.
Now
Private
$1,030
905 Sq. Ft.
Now
Hillside 2x2
Show Floor Plan Details Hide Floor Plan Details
Unable to load floor plan details.
Private
$830
708 - 835 Sq. Ft.
Now
Private
$1,030
708 - 835 Sq. Ft.
Now
Tower 2x2 Staff
Show Floor Plan Details Hide Floor Plan Details
Unable to load floor plan details.
Private
$984
1,100 Sq. Ft.
Now
Tower 3x3
Show Floor Plan Details Hide Floor Plan Details
Unable to load floor plan details.
Private
$740
1,105 Sq. Ft.
Now
Private
$940
1,105 Sq. Ft.
Now
Double Option
$1,480
1,105 Sq. Ft.
Now
Flats 3x3
Show Floor Plan Details Hide Floor Plan Details
Unable to load floor plan details.
Private
$740
1,170 Sq. Ft.
Now
Private
$940
1,170 Sq. Ft.
Now
Hillside 3x3 Large
Show Floor Plan Details Hide Floor Plan Details
Unable to load floor plan details.
Private
$740
1,178 Sq. Ft.
Now
Private
$940
1,178 Sq. Ft.
Now
Hillside 3x3
Show Floor Plan Details Hide Floor Plan Details
Unable to load floor plan details.
Private
$740
1,108 Sq. Ft.
Now
Private
$940
1,108 Sq. Ft.
Now
Tower 4x2 Large
Show Floor Plan Details Hide Floor Plan Details
Unable to load floor plan details.
Private
$575
1,316 Sq. Ft.
Now
Private
$775
1,316 Sq. Ft.
Now
Hillside 4x2 Large
Show Floor Plan Details Hide Floor Plan Details
Unable to load floor plan details.
Private
$575
1,316 Sq. Ft.
Now
Private
$775
1,316 Sq. Ft.
Now
Tower 4x4 Large
Show Floor Plan Details Hide Floor Plan Details
Unable to load floor plan details.
Private
$690
1,435 Sq. Ft.
Now
Private
$1,090
1,435 Sq. Ft.
Now
Hillside 4x4 Large
Show Floor Plan Details Hide Floor Plan Details
Unable to load floor plan details.
Private
$690
1,436 Sq. Ft.
Now
Private
$1,090
1,436 Sq. Ft.
Now
Tower 4x4
Show Floor Plan Details Hide Floor Plan Details
Unable to load floor plan details.
Private
$1,090
1,361 Sq. Ft.
Now
Show Unavailable Floor Plans (1) Hide Unavailable Floor Plans
Unable to load floor plan details.
Details
Lease Term Options
- 9 - 11 Month Leases
Property Information
- Built in 2016
- 1320 units8 stories
Fees & Policies
The fees below are based on community-supplied data and may exclude additional fees and utilities.
One-Time Basics
Due at Application
-
Application Fee Per Applicant$40
Due at Move-In
-
Administrative FeeN/A
Surface Lot
-
Parking Fee$30 / mo
Comments
Max of 1
Garage
-
Parking Fee$50 / mo
Comments
Max of 1
Dogs Allowed
-
Monthly Pet Fee$30
-
One-Time Pet Fee$450 - $450
250 lbs. Weight Limit
Comments
Dog
Cats Allowed
-
Monthly Pet Fee$30
-
One-Time Pet Fee$450 - $450
250 lbs. Weight Limit
Comments
Cat
Other Pets Allowed
-
Other Pets Allowed
Max of 999, 250 lbs. Weight Limit
Comments
Other
Fish Allowed
-
Fish Allowed
Max of 999, 250 lbs. Weight Limit
Comments
Fish
Reptiles Allowed
-
Reptiles Allowed
Max of 999, 250 lbs. Weight Limit
Comments
Reptile
Birds Allowed
-
Birds Allowed
Max of 999, 250 lbs. Weight Limit
Comments
Bird
Property Fee Disclaimer: Based on community-supplied data and independent market research. Subject to change without notice. May exclude fees for mandatory or optional services and usage-based utilities.
Matterport 3D Tours
Explore Commute Options
Property Highlights
- 3 Resort Style Pools
- 3 State-of-the-Art Fitness Centers
- 4 TAMU Bus Stops
- 50,000 SF Rooftop Deck
- All-Inclusive Utilities Package (No Caps)
- BBQ Grills and Fire Pit
- Bicycle Racks
- Coffee Shop
- Convenience Store
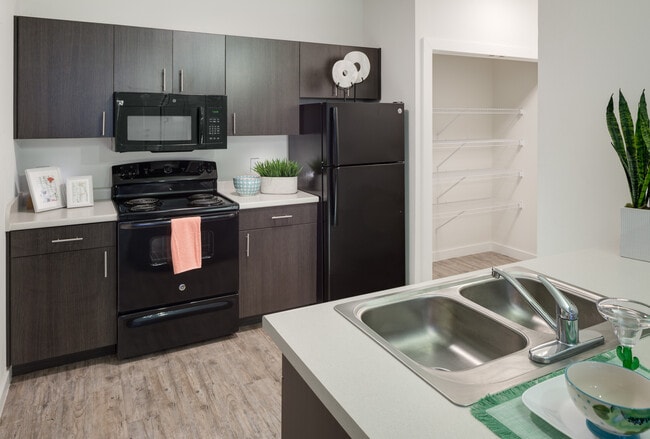
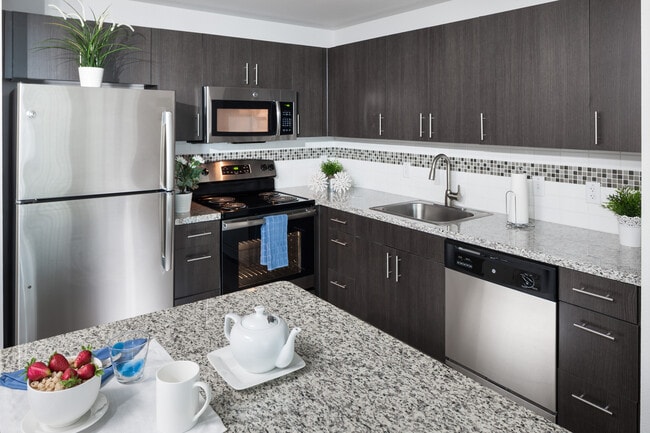
- Full Kitchens
- Full Size Beds
- Garage Parking Available
- Great Views of TAMU and Kyle Field
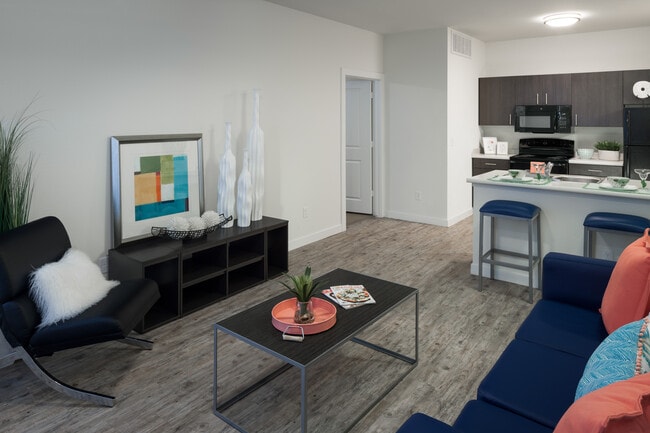
- Hardwood Style Floors
- High Speed WiFi and Ethernet Connections
- Individual Lease Liability
- In-unit Washer and Dryer
- Jogging Trail
- Multiple Games Rooms
- Private Bathrooms Available
- Private Locking Bedrooms
- Roommate Matching Available
- Sand Volleyball Court
- Shaded Rooftop Cabanas
- Social Programming
- Stainless Steel Appliances*
- Studio, One, Two, Three, and Four Bedroom Apartments
- Study Rooms and TV Lounges
- Surface Parking Available
Apartment Features
- Deck
- Kitchen
- Stainless Steel Appliances
- Walk-In Closets
- Wi-Fi
Community Features
- Cabana
- Fitness Center
- Furnished Units Available
- Garages
- Grill
- Individual Leases Available
- Individual Locking Bedrooms
- Lounge
- Pool
- Private Bathroom
- Roommate Matching
- Shuttle To Campus
- Study Lounge
- Volleyball Court
- Walk To Campus
- Walking/Biking Trails
Map of Park West
Area Scores
Walkability
Fairly walkable
Driveability
Exceptionally drivable
Bikeability
Fairly bikeable
Walkability measures the walking distance to day-to-day needs.
Driveability measures congestion, parking availability, and access to major roads.
Bikeability measures the suitability for cycling.
Soundscore™
Active
A Sound Score rating aggregates noise caused by vehicle traffic, airplane traffic and local sources.
Transit
Airport
13 min Drive

Moving to College Station, College Station, TX
Shopping Centers
Shoppers will appreciate Park West proximity to Southwest Crossing at Bee Creek. Southwest Crossing at Bee Creek is 1.8 miles away.
Parks and Recreation
Recreational activities near Park West are plentiful. Discover 1 park within 3.2 miles, including Anderson Arboretum.
Airports
Living in College Station provides easy access to Easterwood Field, located just 13 minutes from Park West.
Local Education
Primary and Secondary Schools

Pecan Trail Intermediate School
Grades K-5
Public

Aggieland Country School
Grades PK-5
Private

Spring Creek Elementary School
Grades PK-5
Public
River Bend Elementary School
Grades PK-5
Public

A & M Consolidated Middle
Grades 6-8
Public
Wellborn Middle
Grades 6-8
Public

A & M Consolidated High School
Grades 9-12
Public

Travis B Bryan High School
Grades 9-12
Public
Bryan Collegiate High School
Grades 9-12
Public
College View High School
Grades 9-12
Public
Brazos Valley Cornerstone Christian Academy
Grades K-12
Private
Data provided by GreatSchools.org © 2026. All rights reserved.

Colleges and Universities
| School | Commute Time (Distance) |
|---|---|
| Texas A&M University | Drive: 4 min (1.6 mi) |
| Blinn College, Bryan Campus | Drive: 12 min (5.8 mi) |
About Park West
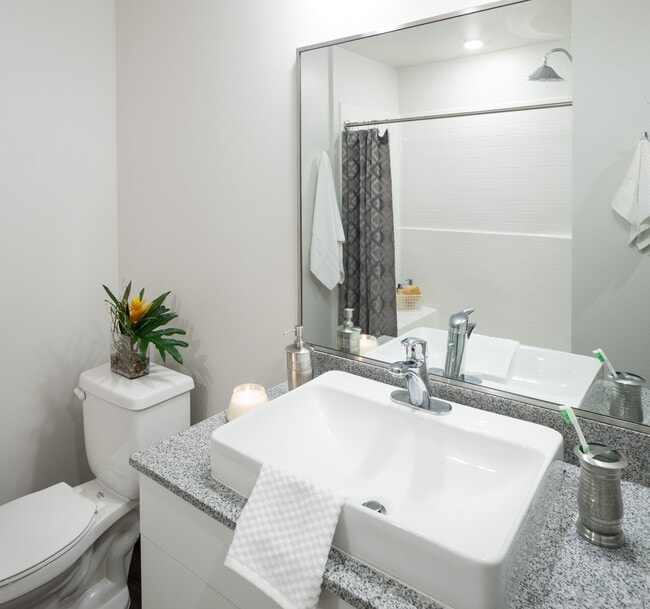
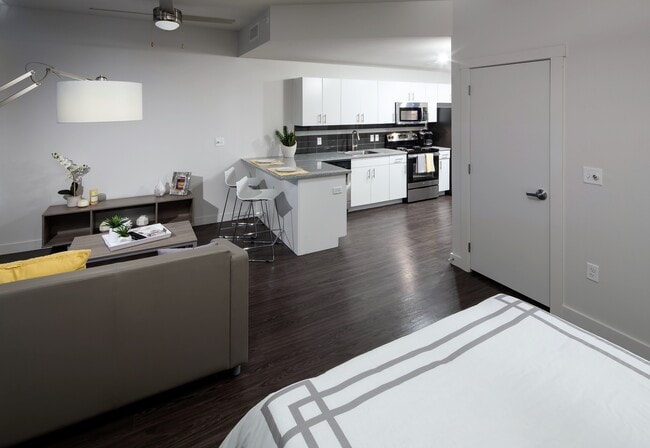
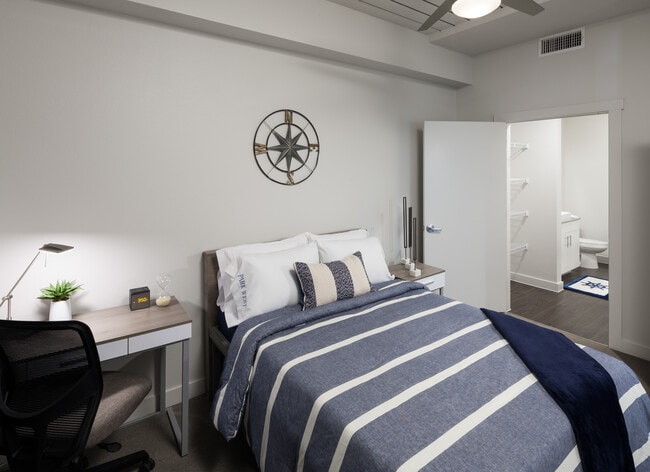
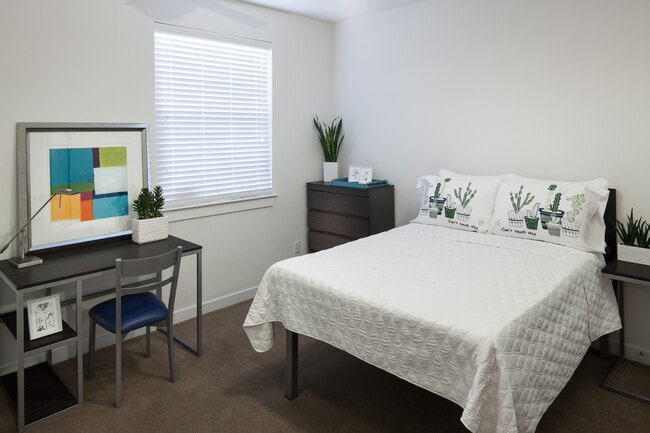
Park West is equipped with big spaces and brilliant designs, creating an environment for the perfect combination of productivity and relaxation. The all-inclusive amenities and utilities guarantees the best value in town is offered. From 12 spacious… floor plan options to extensive roommate matching, Park West has something for everyone. The accessibility to campus and exceptional on-property events will make you wish you moved in sooner! Join the Park West community and live an Aggie lifestyle re-imagined.
Park West is equipped with big spaces and brilliant designs, creating an environment for the perfect combination of productivity and relaxation. The all-inclusive amenities and utilities guarantees the best value in town is offered. From 12 spacious floor plan options to extensive roommate matching, Park West has something for everyone. The accessibility to campus and exceptional on-property events will make you wish you moved in sooner! Join the Park West community and live an Aggie lifestyle re-imagined.
Park West is an apartment community in College Station, TX
Contact
College Station, TX 77840
- Sunday 1:00 PM – 4:00 PM
- Monday 9:00 AM – 6:00 PM
- Tuesday 9:00 AM – 6:00 PM
- Wednesday 9:00 AM – 6:00 PM
- Thursday 9:00 AM – 6:00 PM
- Friday 9:00 AM – 6:00 PM
- Saturday 10:00 AM – 4:00 PM
Renter Reviews
For Park West
12 Ratings & Reviews
-
1/16/26
The walls are paper thin
I can hear phone conversations in the next room
This is not ok, i had no idea about this until after move in.Review from Apartments.com
Property Manager at Park West responded to this review
Apologies for any inconvenience with the thin walls. We understand your privacy concerns. Please contact us at (979) 314-4105 to discuss solutions.
Park West Gallery


Find More Rentals in College Station
Bedrooms
Other Types of Rentals
College Station Apartments by Amenity
- Pet-Friendly Apartments in College Station
- Furnished Apartments in College Station
- Apartments with a Pool in College Station
- Apartments with Wheelchair Access in College Station
- Apartments with Washer & Dryer in College Station
- Apartments with Utilities Included in College Station
- Apartments with a Garage in College Station
- Apartments with EV Charging in College Station
- Apartments with a Virtual Tour in College Station
Apartment Specialties
Apartments in your Budget
- College Station Move-in Specials
- Cheap Apartments in College Station
- Luxury Apartments in College Station
- Apartments under $700 in College Station
- Apartments under $900 in College Station
- Apartments under $1000 in College Station
- Apartments under $1500 in College Station
- Apartments under $2000 in College Station
- Apartments under $2500 in College Station
Find More Rentals Nearby…
Contact This Property
(979) 985-2704Languages: English
Open 9:00 AM – 6:00 PM Today