

- Bedrooms
- 1 - 21 - 2 Beds
- Bathrooms
- 1 - 21 - 2 Baths
- Sq. Ft.
- 405 - 1,030 sq ft
Pricing and Floor Plans
1 Bed 1 Bath 600
Show Floor Plan Details Hide Floor Plan Details
Unable to load floor plan details.
370
$850
600 Sq. Ft.
Now
241
$850
600 Sq. Ft.
Now
364
$850
600 Sq. Ft.
Now
1 Bed 1 Bath 740
Show Floor Plan Details Hide Floor Plan Details
Unable to load floor plan details.
36
$855
740 Sq. Ft.
Now
52
$855
740 Sq. Ft.
Now
42
$855
740 Sq. Ft.
Now
1 Bed 1 Bath 705
Show Floor Plan Details Hide Floor Plan Details
Unable to load floor plan details.
170
$850
705 Sq. Ft.
Now
172
$850
705 Sq. Ft.
Now
162
$850
705 Sq. Ft.
Now
1 Bed 1 Bath 670
Show Floor Plan Details Hide Floor Plan Details
Unable to load floor plan details.
20
$850
670 Sq. Ft.
Now
200
$850
670 Sq. Ft.
Now
210
$850
670 Sq. Ft.
Now
209
$850
670 Sq. Ft.
Now
1 Bed 1 Bath 450
Show Floor Plan Details Hide Floor Plan Details
Unable to load floor plan details.
415
$1,125
450 Sq. Ft.
Now
413
$1,125
450 Sq. Ft.
Now
419
$1,125
450 Sq. Ft.
Now
1 Bed 1 Bath 488
Show Floor Plan Details Hide Floor Plan Details
Unable to load floor plan details.
411
$999
488 Sq. Ft.
Now
412B
$999
488 Sq. Ft.
Oct. 9
1 Bed 1 Bath 608
Show Floor Plan Details Hide Floor Plan Details
Unable to load floor plan details.
418
$1,075
608 Sq. Ft.
Now
417
$1,075
608 Sq. Ft.
Now
1 Bed 1 Bath 420
Show Floor Plan Details Hide Floor Plan Details
Unable to load floor plan details.
409
$950
420 Sq. Ft.
Now
1 Bed 1 Bath 718
Show Floor Plan Details Hide Floor Plan Details
Unable to load floor plan details.
416
$1,105
718 Sq. Ft.
Now
1 Bed 1 Bath 405
Show Floor Plan Details Hide Floor Plan Details
Unable to load floor plan details.
414
$1,125
405 Sq. Ft.
Now
2 Bed 2 Bath 960
Show Floor Plan Details Hide Floor Plan Details
Unable to load floor plan details.
132
$925
960 Sq. Ft.
Now
184
$925
960 Sq. Ft.
Now
140
$925
960 Sq. Ft.
Now
2 Bed 2 Bath 1020
Show Floor Plan Details Hide Floor Plan Details
Unable to load floor plan details.
100
$949
1,020 Sq. Ft.
Now
120
$949
1,020 Sq. Ft.
Now
119
$949
1,020 Sq. Ft.
Now
2 Bed 2 Bath 1030
Show Floor Plan Details Hide Floor Plan Details
Unable to load floor plan details.
280
$949
1,030 Sq. Ft.
Now
290
$949
1,030 Sq. Ft.
Now
266
$949
1,030 Sq. Ft.
Now
2 Bed 2 Bath 940
Show Floor Plan Details Hide Floor Plan Details
Unable to load floor plan details.
86
$975
940 Sq. Ft.
Now
92
$975
940 Sq. Ft.
Now
88
$975
940 Sq. Ft.
Now
96
$975
940 Sq. Ft.
Now
2 Bed 1 Bath 800
Show Floor Plan Details Hide Floor Plan Details
Unable to load floor plan details.
67
$899
800 Sq. Ft.
Oct. 11
126
$899
800 Sq. Ft.
Nov. 15
188
$899
800 Sq. Ft.
Nov. 24
Details
Lease Term Options
- 12 mo
Property Information
- Built in 1971
- 422 units2 stories
Fees & Policies
The fees below are based on community-supplied data and may exclude additional fees and utilities.
Utilities & Essentials
-
Apartment Internet - Resident Responsibility$55 / mo
-
Apartment Electricity - Resident ResponsibilityUsage-Based / mo
-
Renters Insurance - Resident ResponsibilityUsage-Based / mo
-
Apartment Water, Sewer, and Trash Disposal - Resident ResponsibilityUsage-Based / mo
One-Time Basics
Due at Application
-
Administrative Fee$175
-
Application Fee Per Applicant$35
Due at Move-In
-
Security Deposit - Refundable$500
Property Fee Disclaimer: Based on community-supplied data and independent market research. Subject to change without notice. May exclude fees for mandatory or optional services and usage-based utilities.
Matterport 3D Tours
Explore Commute Options
Property Highlights
- Bark Park
- Minutes from Sorority Row and the Texas A&M campus
- Offering 1, 2, and 3 Bedroom Layouts
- Pet Friendly
- Shaded Picnic Tables with Grills
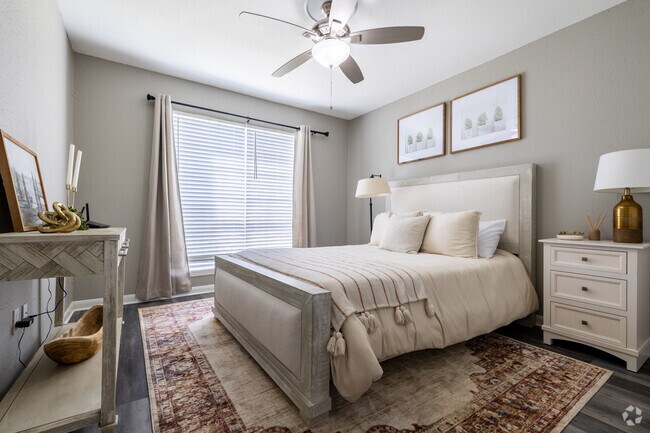
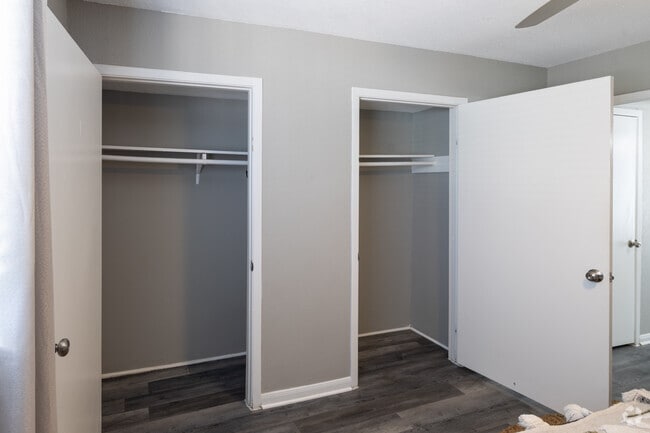
- Spacious Closets
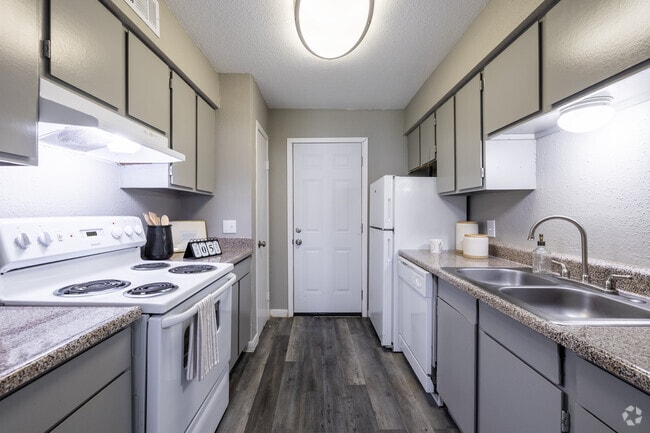
- Two-Tone Interior Paint * In Select Apartment Homes
- White Appliance Package
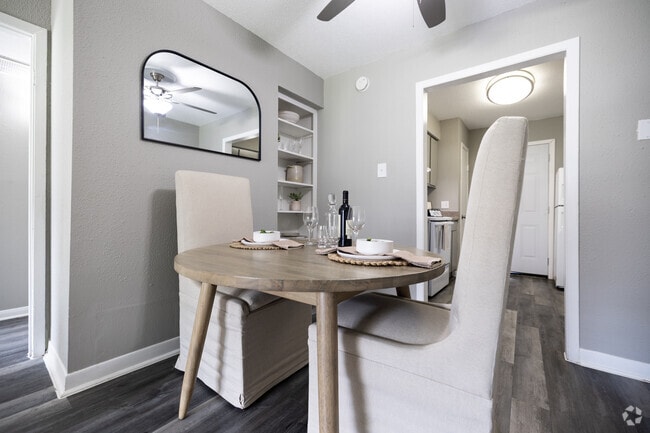
- Wood-Style Flooring * In Select Apartment Homes
Apartment Features
- Air Conditioning
- Balcony
- Built-In Bookshelves
- Carpet
- Ceiling Fans
- Dishwasher
- Disposal
- Eat-in Kitchen
- Freezer
- Heating
- High Speed Internet Access
- Kitchen
- Microwave
- Oven
- Patio
- Range
- Refrigerator
- Smoke Free
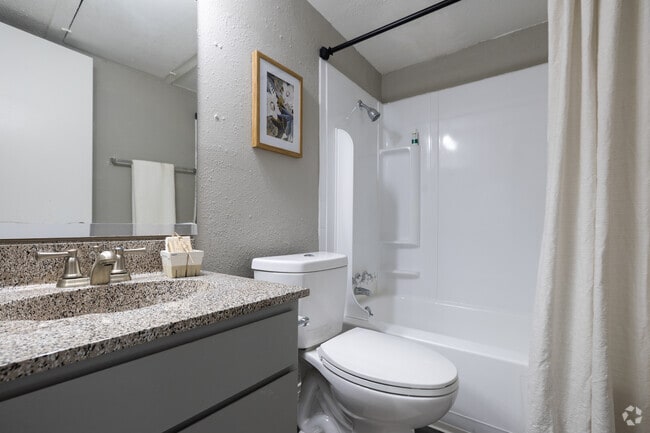
- Tub/Shower
- Vinyl Flooring
- Wi-Fi
- Window Coverings
Community Features
- Basketball Court
- Clubhouse
- Dog Park
- Fitness Center
- Grill
- Hot Tub
- Laundry Facilities
- Maintenance on site
- Pet Play Area
- Planned Social Activities
- Pool
- Public Transportation
- Renters Insurance Program
- Shuttle To Campus
- Tennis Court
- Walk To Campus
- Wheelchair Accessible
Map of The Ivy
Area Scores
Walkability
Fairly walkable
Driveability
Exceptionally drivable
Bikeability
Somewhat bikeable
Walkability measures the walking distance to day-to-day needs.
Driveability measures congestion, parking availability, and access to major roads.
Bikeability measures the suitability for cycling.
Soundscore™
Active
A Sound Score rating aggregates noise caused by vehicle traffic, airplane traffic and local sources.
Transit
Airport
17 min Drive

Moving to College Station, College Station, TX
Shopping Centers
Shoppers will appreciate The Ivy proximity to Post Oak Square, Post Oak Village, and Woodstone Shopping Center. Post Oak Square is 0.2 miles away, and Post Oak Village is within a 5 minute walk.
Parks and Recreation
Recreational activities near The Ivy are plentiful. Discover 2 parks within 3.8 miles, including Anderson Arboretum and Brazos Valley Museum of Natural History.
Airports
Living in College Station provides easy access to Easterwood Field, located just 17 minutes from The Ivy.
Local Education
Primary and Secondary Schools

Oakwood Intermediate School
Grades K-5
Public

College Hills Elementary School
Grades PK-5
Public
A & M Consolidated Middle
Grades 6-8
Public
College Station High School
Grades 9-12
Public

ILTexas Aggieland High School
Grades 9-12
Public

Cornerstone Christian Academy
Grades K-12
Private
Data provided by GreatSchools.org © 2026. All rights reserved.

Colleges and Universities
| School | Commute Time (Distance) |
|---|---|
| Texas A&M University | Drive: 7 min (3.6 mi) |
| Blinn College, Bryan Campus | Drive: 10 min (5.7 mi) |
About The Ivy
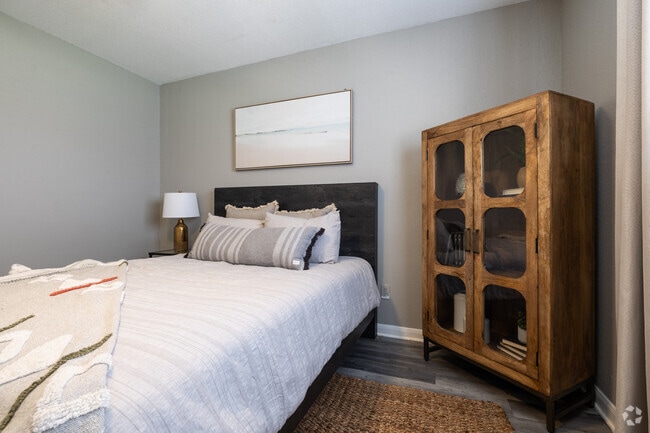
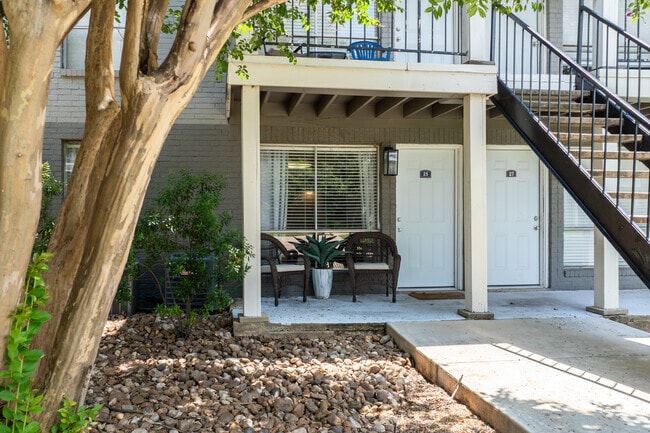
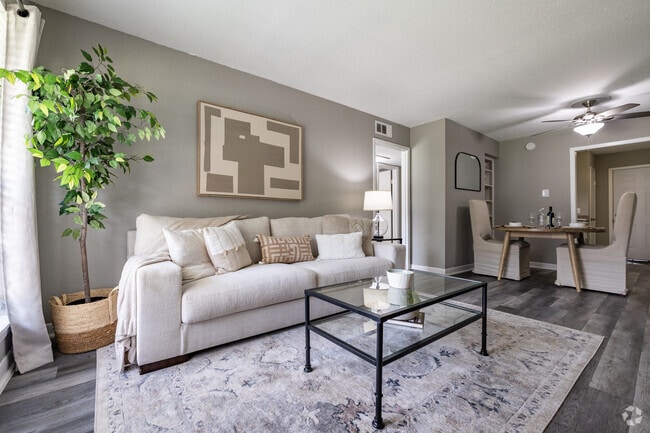
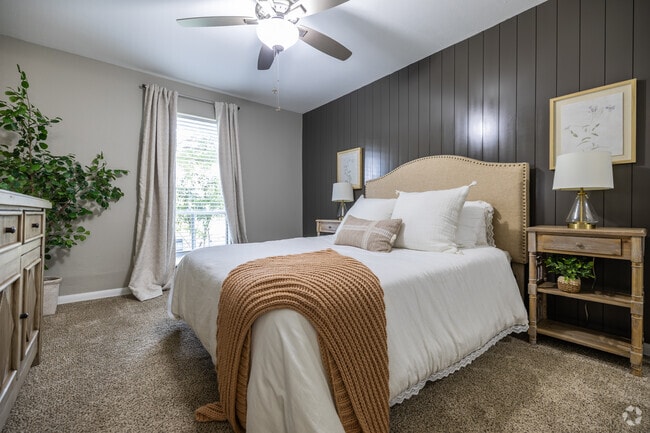
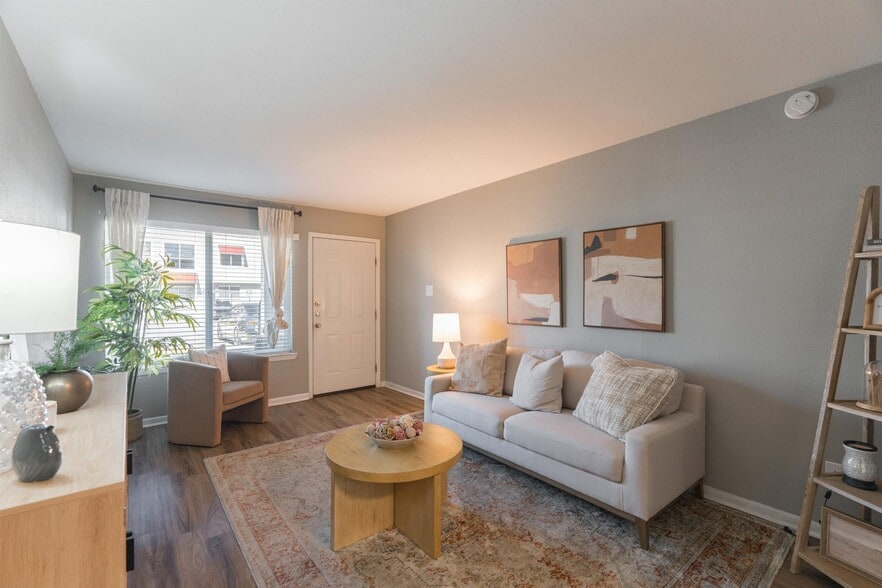
There is a genuine comfort in finding a space that fits your lifestyle perfectly. At The Ivy, our 1, 2, and 3-bedroom apartment homes offer spacious layouts and thoughtful touches that define a home that truly fits. With updated interiors that… include wood-style flooring, two-toned paint, generous closets, and private patios, we provide a charming environment designed with you in mind.
There is a genuine comfort in finding a space that fits your lifestyle perfectly. At The Ivy, our 1, 2, and 3-bedroom apartment homes offer spacious layouts and thoughtful touches that define a home that truly fits. With updated interiors that include wood-style flooring, two-toned paint, generous closets, and private patios, we provide a charming environment designed with you in mind.
The Ivy is an apartment community in College Station, TX
Contact
College Station, TX 77840
- Sunday Closed
- Monday 9:00 AM – 6:00 PM
- Tuesday 9:00 AM – 6:00 PM
- Wednesday 9:00 AM – 6:00 PM
- Thursday 9:00 AM – 6:00 PM
- Friday 9:00 AM – 6:00 PM
- Saturday 9:00 AM – 6:00 PM

Renter Reviews
For The Ivy
20 Ratings & Reviews
-
2/5/24
Don’t do it!
I’d recommend these apartments only to my worst enemies. I’m not kidding. There were roaches every time you turned on the lights, no matter how many times you spray and fog. There was no hot water for a whole month and you’ll receive nothing for your troubles. You’ll get passive aggressive emails from management every week about the pettiest things, saying they’ll dig through your trash or charge you if they find cigarette butts near your apartment even though it is not a gated community. The… dumpsters will always be overflowed. My toilet was installed incorrectly, causing the apartment underneath to flood; maintenance cut a hole into the bathroom wall and covered it up with what seems like a stapled garbage bag and never patched it back up. Nothing has been replaced it seems in 20 years yet they’ll nickel and dime you out of your deposit to fix things up. Be kind to yourself. Do not live here. This is your warning.
Review from Apartments.com
24 People Found This Helpful
Property Manager at The Ivy responded to this review
While we certainly appreciate your taking the time to leave feedback, we can't help but feel disappointed by the tone and tenor of your comments. We're proud of the clean and friendly environment we've cultivated here over the years, so we're also a… tad confused by your characterization of our team and amenities. In any case, we'd love nothing more than to address these misunderstandings directly, and we hope you'll contact our leasing office so we can get started right away. Thank you — the team at The Ivy, (979) 589-5443.
The Ivy Gallery

Nearby Properties You Might Like
Within 50 Miles of The Ivy

Find More Rentals in College Station
Bedrooms
Other Types of Rentals
College Station Apartments by Amenity
- Pet-Friendly Apartments in College Station
- Furnished Apartments in College Station
- Apartments with a Pool in College Station
- Apartments with Wheelchair Access in College Station
- Apartments with Washer & Dryer in College Station
- Apartments with Utilities Included in College Station
- Apartments with a Garage in College Station
- Apartments with EV Charging in College Station
- Apartments with a Virtual Tour in College Station
Apartment Specialties
Apartments in your Budget
- College Station Move-in Specials
- Cheap Apartments in College Station
- Luxury Apartments in College Station
- Apartments under $700 in College Station
- Apartments under $900 in College Station
- Apartments under $1000 in College Station
- Apartments under $1500 in College Station
- Apartments under $2000 in College Station
- Apartments under $2500 in College Station
Find More Rentals Nearby…
Contact This Property
(979) 589-7101Languages: English
Open 9:00 AM – 6:00 PM Today