

Managed By

- Bedrooms
- Studio - 2Studio - 2 Beds
- Bathrooms
- 1 - 21 - 2 Baths
- Sq. Ft.
- 680 - 1,481 sq ft
Pricing and Floor Plans
S1
Show Floor Plan Details Hide Floor Plan Details
Unable to load floor plan details.
1009
$1,449
680 Sq. Ft.
Now
1609
$1,449
680 Sq. Ft.
Now
809
$1,449
680 Sq. Ft.
Now
S1A
Show Floor Plan Details Hide Floor Plan Details
Unable to load floor plan details.
1309
$1,696
680 Sq. Ft.
Now
S3ADA
Show Floor Plan Details Hide Floor Plan Details
Unable to load floor plan details.
1003
$1,798
895 Sq. Ft.
Now
S3
Show Floor Plan Details Hide Floor Plan Details
Unable to load floor plan details.
1203
$1,798
895 Sq. Ft.
Oct. 2
S2A
Show Floor Plan Details Hide Floor Plan Details
Unable to load floor plan details.
607
$1,696
823 Sq. Ft.
Nov. 17
A1
Show Floor Plan Details Hide Floor Plan Details
Unable to load floor plan details.
1308
$1,645
814 Sq. Ft.
Now
1408
$1,645
814 Sq. Ft.
Sep. 29
1608
$1,895
814 Sq. Ft.
Oct. 10
708
$1,895
814 Sq. Ft.
Dec. 10
A1A
Show Floor Plan Details Hide Floor Plan Details
Unable to load floor plan details.
608
$1,817
814 Sq. Ft.
Now
908
$1,817
814 Sq. Ft.
Oct. 27
A4
Show Floor Plan Details Hide Floor Plan Details
Unable to load floor plan details.
510
$1,998
959 Sq. Ft.
Now
1210
$1,998
959 Sq. Ft.
Dec. 15
A3A
Show Floor Plan Details Hide Floor Plan Details
Unable to load floor plan details.
410
$1,817
930 Sq. Ft.
Now
A5ADAAF
Show Floor Plan Details Hide Floor Plan Details
Unable to load floor plan details.
805
$1,817
978 Sq. Ft.
Now
A7
Show Floor Plan Details Hide Floor Plan Details
Unable to load floor plan details.
409
$1,998
1,136 Sq. Ft.
Oct. 10
B1
Show Floor Plan Details Hide Floor Plan Details
Unable to load floor plan details.
1404
$2,112
1,295 Sq. Ft.
Now
904
$2,112
1,295 Sq. Ft.
Now
New
B3
Show Floor Plan Details Hide Floor Plan Details
Unable to load floor plan details.
811
$2,198
1,356 Sq. Ft.
Now
511
$2,712
1,356 Sq. Ft.
Nov. 10
B4
Show Floor Plan Details Hide Floor Plan Details
Unable to load floor plan details.
1302
$2,392
1,481 Sq. Ft.
Now
B2
Show Floor Plan Details Hide Floor Plan Details
Unable to load floor plan details.
1411
$2,450
1,324 Sq. Ft.
Now
B2A
Show Floor Plan Details Hide Floor Plan Details
Unable to load floor plan details.
711
$2,180
1,324 Sq. Ft.
Nov. 10
Property Map
Select a unit to view pricing and availability
Details
Lease Term Options
- 3 - 15 Month Leases
Property Information
- Built in 1952
- 149 units18 stories
Fees & Policies
The fees below are based on community-supplied data and may exclude additional fees and utilities.
Utilities & Essentials
-
Trash$21 / mo
-
Resident Utility Charge$3 / mo
-
Pest Control$8 / mo
One-Time Basics
Due at Application
-
Application Fee Per Applicant$75
Due at Move-In
-
Administrative Fee$175
Garage
-
Parking Fee$105 - $150 / mo
Comments
Max of 1. parking garage
Dogs Allowed
-
One-Time Pet Fee$500
-
Pet DepositN/A
-
Monthly Pet Fee$25 / mo
Spayed/Neutered
Cats Allowed
-
One-Time Pet Fee$500
-
Pet DepositN/A
-
Monthly Pet Fee$25 / mo
Spayed/Neutered
Property Fee Disclaimer: Based on community-supplied data and independent market research. Subject to change without notice. May exclude fees for mandatory or optional services and usage-based utilities.
Matterport 3D Tours
Explore Commute Options
Apartment Features
- Air Conditioning
- Cable Ready
- Carpet
- Ceiling Fans
- Deck
- Dishwasher
- Disposal
- Double Pane Windows
- Freezer
- Hardwood Floors
- Heating
- High Ceilings
- High Speed Internet Access
- Ice Maker
- Island Kitchen
- Kitchen
- Large Bedrooms
- Microwave
- Mud Room
- Oven
- Pantry
- Quartz Countertops
- Range
- Refrigerator
- Smoke Free
- Stainless Steel Appliances
- Vinyl Flooring
- Walk-In Closets
- Washer/Dryer
- Wheelchair Accessible (Rooms)
- Window Coverings
Community Features
- Bicycle Storage
- Business Center
- Car Charging Station
- Clubhouse
- Conference Rooms
- Controlled Access
- Disposal Chutes
- Elevator
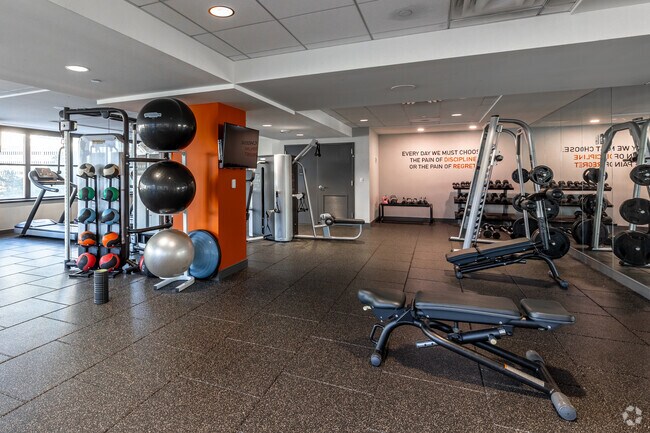
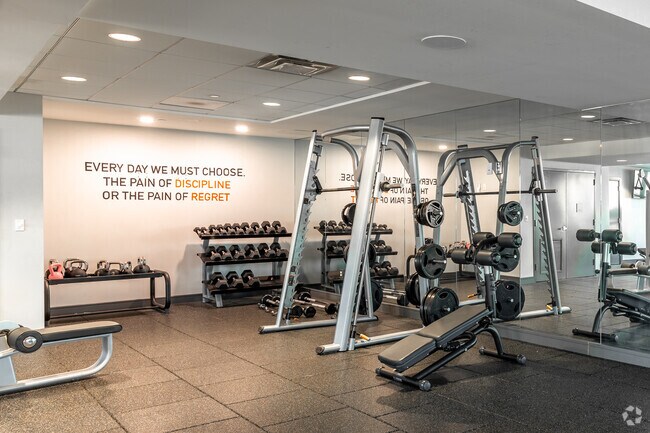
- Fitness Center
- Garages
- Lounge
- Maintenance on site
- Multi Use Room
- On-Site Retail
- Online Services
- Package Service
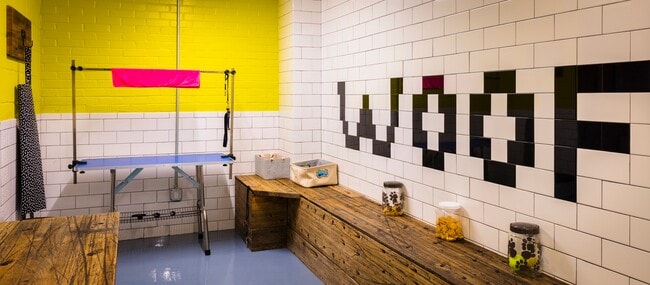
- Pet Washing Station
- Pool
- Property Manager on Site
- Roof Terrace
- Sundeck
Map of 1900 Pacific Residences
Area Scores
Walkability
Exceptionally walkable
Transit
Exceptional public transit
Driveability
Fairly drivable
Bikeability
Moderately bikeable
Walkability measures the walking distance to day-to-day needs.
Transit measures access to public transportation.
Driveability measures congestion, parking availability, and access to major roads.
Bikeability measures the suitability for cycling.
Soundscore™
Busy
A Sound Score rating aggregates noise caused by vehicle traffic, airplane traffic and local sources.
Transit
Subway
1 min Drive


Subway
2 min Drive
Subway
2 min Drive
Subway
2 min Drive
Subway
2 min Drive
Commuter Rail
2 min Drive
Commuter Rail
3 min Drive
Airport
14 min Drive

Airport
28 min Drive

Moving to City Center, Dallas, TX
Shopping Centers
Shoppers will appreciate 1900 Pacific Residences proximity to Dallas Farmers Market and West End Parking and Retail Center. Dallas Farmers Market is 0.6 miles away, and West End Parking and Retail Center is within a 15 minute walk.
Commuting
With top-notch public transportation and a TransitScore of 100, City Center is exceptional public transit. Within 10.5 miles of 1900 Pacific Residences, you’ll find St Paul Station, Akard, and Pearl.
Parks and Recreation
Recreational activities near 1900 Pacific Residences are plentiful. Discover 5 parks within 2.7 miles, including Nasher Sculpture Center, Dallas World Aquarium, and Klyde Warren Park.
Airports
Living in City Center provides easy access to Dallas Love Field, located just 13 minutes from 1900 Pacific Residences. Another nearby airport is Dallas-Fort Worth International, located 20.9 miles away.
Local Education
Primary and Secondary Schools

Lakewood Elementary School
Grades K-5
Public

Mockingbird Elementary School
Grades K-5
Public

McCulloch Intermediate School
Grades K-5
Public

Ben Milam Elementary School
Grades PK-5
Public

Alex W Spence Talented/Gifted Academy
Grades 6-8
Public
Highland Park Middle
Grades 6-8
Public
Booker T. Washington High for the Performing and Visual Arts
Grades 9-12
Public

North Dallas High School
Grades 9-12
Public
School Of Science And Engineering
Grades 9-12
Public
School for the Talented and Gifted
Grades 9-12
Public

Southwest Region Conf
Grades K-12
Private
Campus-Based Allocations
Grades PK-12
Private
Data provided by GreatSchools.org © 2026. All rights reserved.

Colleges and Universities
| School | Commute Time (Distance) |
|---|---|
| El Centro College, Downtown | Walk: 11 min (0.6 mi) |
| Dallas Theological Seminary | Drive: 4 min (1.7 mi) |
| UT Southwestern | Drive: 8 min (3.9 mi) |
| El Centro College, West Campus | Drive: 9 min (5.2 mi) |
About 1900 Pacific Residences
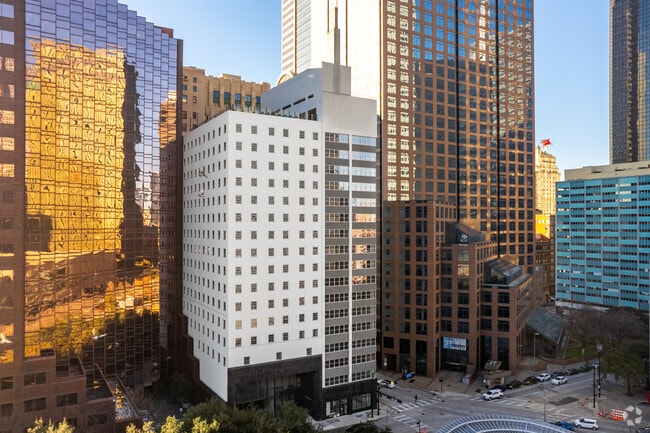
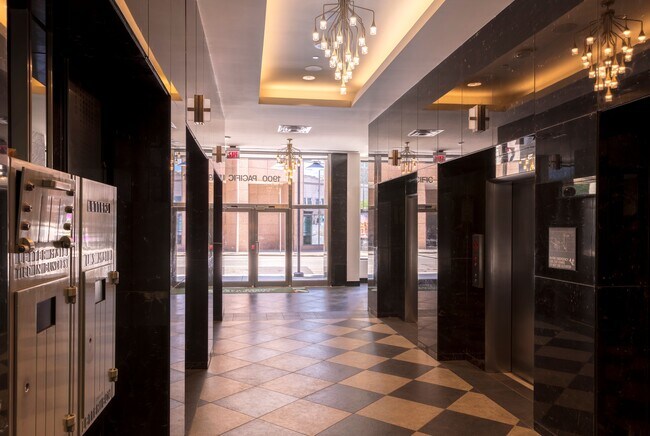
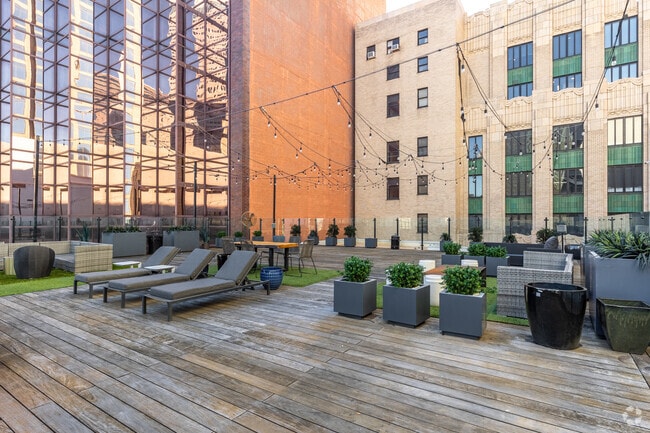
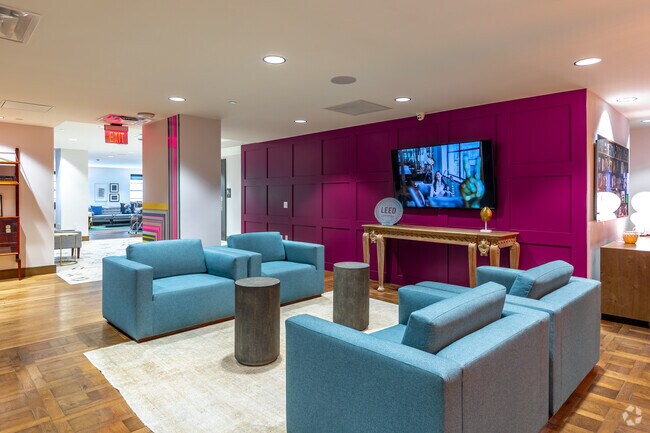
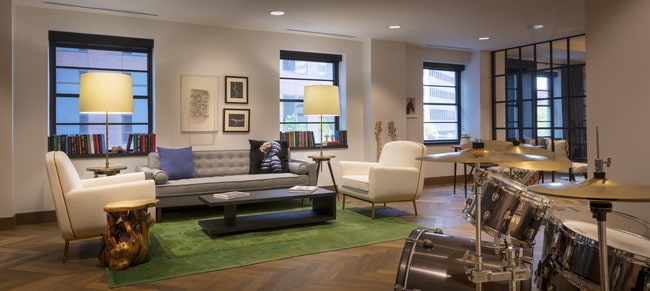
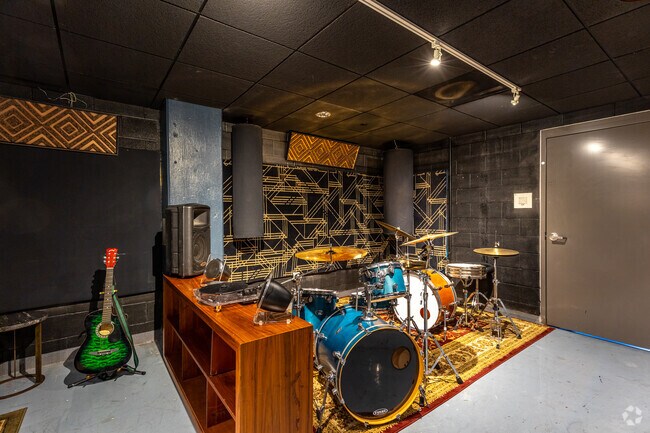
1900 Pacific Residences is a haven for both professionals & creatives, providing a lux co-working lounge, dedicated art and music rooms, a rooftop pool deck, and more. Enjoy the best elements of living large, all within a newly renovated LEED… Certified building with energy-efficient features that are great for your bank account and the planet! As a resident, you will experience thoughtful service from the staff, and enjoy all our well-executed spaces.
1900 Pacific Residences is a haven for both professionals & creatives, providing a lux co-working lounge, dedicated art and music rooms, a rooftop pool deck, and more. Enjoy the best elements of living large, all within a newly renovated LEED Certified building with energy-efficient features that are great for your bank account and the planet! As a resident, you will experience thoughtful service from the staff, and enjoy all our well-executed spaces.
1900 Pacific Residences is an apartment community in Dallas, TX
Contact
Dallas, TX 75201
- Sunday Closed
- Monday 9:00 AM – 6:00 PM
- Tuesday 9:00 AM – 6:00 PM
- Wednesday 9:00 AM – 6:00 PM
- Thursday 9:00 AM – 6:00 PM
- Friday 9:00 AM – 6:00 PM
- Saturday 10:00 AM – 5:00 PM
Renter Reviews
For 1900 Pacific Residences
5 Ratings & Reviews
-
10/7/24
current resident 4+ years...
**Great Value and Luxury Living in Downtown**
I absolutely love living here! You get incredible bang for your buck with these luxury units in downtown.
**Parking:** The parking is secure, with a gated entrance and hotel valet on the first floor, meaning there’s constant activity 24/7, which helps deter crime.
With only 150 units, it’s easy to get to know your neighbors, which is a big plus!
The rooftop pool is fantastic, with an attached TV room and restrooms. It’s rarely crowded, and you… almost never see strangers up there.
There are great amenities like a full dog wash, an art studio, a music room, and more.
A huge bonus for me is the park across the street, where my doodle loves to explore.
If you’re considering moving downtown, I 100% recommend checking this place.Review from Apartments.com
1900 Pacific Residences Gallery

Find More Rentals in Dallas
Bedrooms
Other Types of Rentals
Dallas Apartments by Amenity
- Pet-Friendly Apartments in Dallas
- Furnished Apartments in Dallas
- Waterfront Apartments in Dallas
- Apartments with a Pool in Dallas
- Apartments with Wheelchair Access in Dallas
- Apartments with Washer & Dryer in Dallas
- Apartments with Utilities Included in Dallas
- Apartments with a Garage in Dallas
- Apartments with EV Charging in Dallas
- Apartments with a Virtual Tour in Dallas
Apartment Specialties
Apartments in your Budget
Find More Rentals Nearby…
Cities
Neighborhoods
Contact This Property
(469) 904-1237Languages: English
Open 10:00 AM – 5:00 PM Today