

Managed By

- Bedrooms
- 1 - 21 - 2 Beds
- Bathrooms
- 1 - 2.51 - 2.5 Baths
- Sq. Ft.
- 675 - 2,212 sq ft
Pricing and Floor Plans
A7
Show Floor Plan Details Hide Floor Plan Details
Unable to load floor plan details.
234
$1,824
840 Sq. Ft.
Now
A8
Show Floor Plan Details Hide Floor Plan Details
Unable to load floor plan details.
326
$1,955
856 Sq. Ft.
Oct. 17
A2
Show Floor Plan Details Hide Floor Plan Details
Unable to load floor plan details.
A6
Show Floor Plan Details Hide Floor Plan Details
Unable to load floor plan details.
A16
Show Floor Plan Details Hide Floor Plan Details
Unable to load floor plan details.
A11.1
Show Floor Plan Details Hide Floor Plan Details
Unable to load floor plan details.
A11.2
Show Floor Plan Details Hide Floor Plan Details
Unable to load floor plan details.
A17
Show Floor Plan Details Hide Floor Plan Details
Unable to load floor plan details.
A1
Show Floor Plan Details Hide Floor Plan Details
Unable to load floor plan details.
A3
Show Floor Plan Details Hide Floor Plan Details
Unable to load floor plan details.
A4
Show Floor Plan Details Hide Floor Plan Details
Unable to load floor plan details.
A5
Show Floor Plan Details Hide Floor Plan Details
Unable to load floor plan details.
A9
Show Floor Plan Details Hide Floor Plan Details
Unable to load floor plan details.
A10
Show Floor Plan Details Hide Floor Plan Details
Unable to load floor plan details.
A12
Show Floor Plan Details Hide Floor Plan Details
Unable to load floor plan details.
A13
Show Floor Plan Details Hide Floor Plan Details
Unable to load floor plan details.
A14
Show Floor Plan Details Hide Floor Plan Details
Unable to load floor plan details.
A15
Show Floor Plan Details Hide Floor Plan Details
Unable to load floor plan details.
D3
Show Floor Plan Details Hide Floor Plan Details
Unable to load floor plan details.
428
$2,950
1,586 Sq. Ft.
Oct. 20
D2
Show Floor Plan Details Hide Floor Plan Details
Unable to load floor plan details.
D1
Show Floor Plan Details Hide Floor Plan Details
Unable to load floor plan details.
E1
Show Floor Plan Details Hide Floor Plan Details
Unable to load floor plan details.
Details
Property Information
- Built in 1930
- 78 units5 stories
Fees & Policies
The fees below are based on community-supplied data and may exclude additional fees and utilities.
One-Time Basics
Due at Application
-
Application Fee Per Applicant$85
Due at Move-In
-
Administrative Fee$150
-
Garage Detached
Dogs Allowed
-
Monthly Pet Fee$40
-
One-Time Pet Fee$400
150 lbs. Weight Limit
Restrictions
*Aggressive breeds are prohibited. Please call our leasing office for more information.
Comments
Call for Details
Cats Allowed
-
Monthly Pet Fee$40
-
One-Time Pet Fee$400
100 lbs. Weight Limit
Restrictions
*Aggressive breeds are prohibited. Please call our leasing office for more information.
Comments
Call for Details
-
Storage Unit
Property Fee Disclaimer: Based on community-supplied data and independent market research. Subject to change without notice. May exclude fees for mandatory or optional services and usage-based utilities.
Matterport 3D Tours
Explore Commute Options
Property Highlights
- Chrome/Brass Hardware
- City skyline view
- Grill Stations
- Pool Table
- Resident Lounge
- Stackable Washer/Dryer in Unit
Apartment Features
- Air Conditioning
- Built-In Bookshelves
- Cable Ready
- Carpet
- Ceiling Fans
- Crown Molding
- Deck
- Dishwasher
- Disposal
- Eat-in Kitchen
- Freezer
- Granite Countertops
- Hardwood Floors
- Heating
- High Ceilings
- High Speed Internet Access
- Ice Maker
- Instant Hot Water
- Island Kitchen
- Kitchen
- Linen Closet
- Microwave
- Office
- Oven
- Pantry
- Range
- Refrigerator
- Smoke Free
- Stainless Steel Appliances
- Storage Space
- Tile Floors
- Tub/Shower
- Vaulted Ceiling
- Views
- Walk-In Closets
- Washer/Dryer
- Wi-Fi
Community Features
- 24 Hour Access
- Bicycle Storage
- Clubhouse
- Community-Wide WiFi
- Controlled Access
- Elevator
- Fitness Center
- Grill
- Key Fob Entry
- Lounge
- Maintenance on site
- Media Center/Movie Theatre
- On-Site Retail
- Online Services
- Package Service
- Property Manager on Site
- Public Transportation
- Recycling
- Renters Insurance Program
- Storage Space
- Sundeck
- Wi-Fi
Map of 400 North Ervay
Area Scores
Walkability
Exceptionally walkable
Transit
Exceptional public transit
Driveability
Fairly drivable
Bikeability
Moderately bikeable
Walkability measures the walking distance to day-to-day needs.
Transit measures access to public transportation.
Driveability measures congestion, parking availability, and access to major roads.
Bikeability measures the suitability for cycling.
Soundscore™
Busy
A Sound Score rating aggregates noise caused by vehicle traffic, airplane traffic and local sources.
Transit
Subway
1 min Drive


Subway
2 min Drive
Subway
2 min Drive
Subway
2 min Drive
Subway
2 min Drive
Commuter Rail
2 min Drive
Commuter Rail
3 min Drive
Airport
14 min Drive

Airport
28 min Drive

Moving to Arts District, Dallas, TX
Shopping Centers
Shoppers will appreciate 400 North Ervay proximity to Dallas Farmers Market and West End Parking and Retail Center. Dallas Farmers Market is 0.7 miles away, and West End Parking and Retail Center is within a 13 minute walk.
Commuting
With top-notch public transportation and a TransitScore of 100, Arts District is exceptional public transit. Within 10.7 miles of 400 North Ervay, you’ll find St Paul Station, Akard, and Pearl.
Parks and Recreation
Recreational activities near 400 North Ervay are plentiful. Discover 5 parks within 2.9 miles, including Nasher Sculpture Center, Dallas World Aquarium, and Klyde Warren Park.
Airports
Living in Arts District provides easy access to Dallas Love Field, located just 13 minutes from 400 North Ervay. Another nearby airport is Dallas-Fort Worth International, located 21.1 miles away.
Local Education
Primary and Secondary Schools

Ben Milam Elementary School
Grades PK-5
Public

Alex W Spence Talented/Gifted Academy
Grades 6-8
Public

North Dallas High School
Grades 9-12
Public
Pegasus School of Liberal Arts & Sciences
Grades K-12
Public

Southwest Region Conf
Grades K-12
Private
Campus-Based Allocations
Grades PK-12
Private
Data provided by GreatSchools.org © 2026. All rights reserved.

Colleges and Universities
| School | Commute Time (Distance) |
|---|---|
| El Centro College, Downtown | Walk: 10 min (0.6 mi) |
| Dallas Theological Seminary | Drive: 4 min (1.6 mi) |
| UT Southwestern | Drive: 8 min (3.9 mi) |
| El Centro College, West Campus | Drive: 9 min (5.4 mi) |
About 400 North Ervay
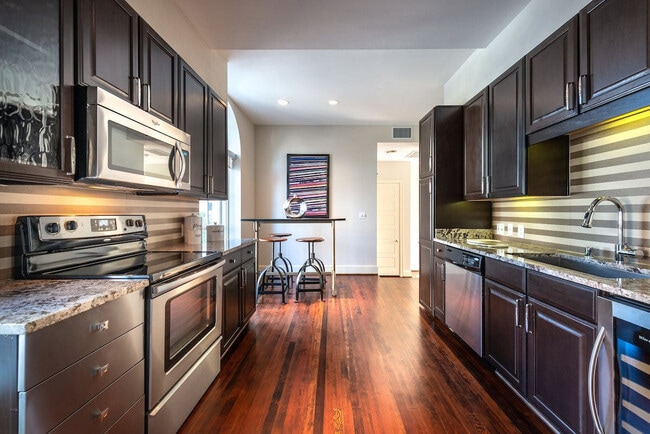
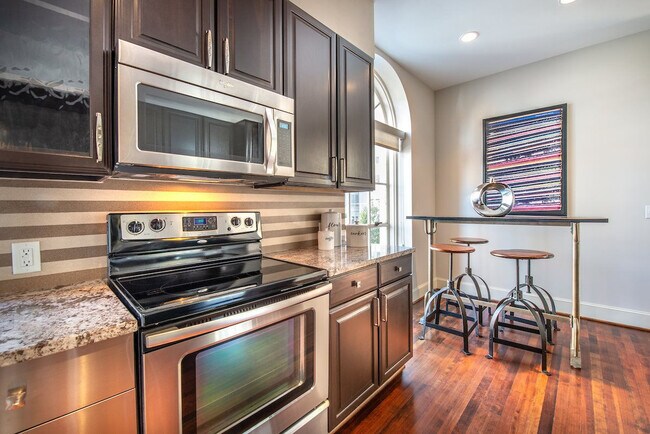
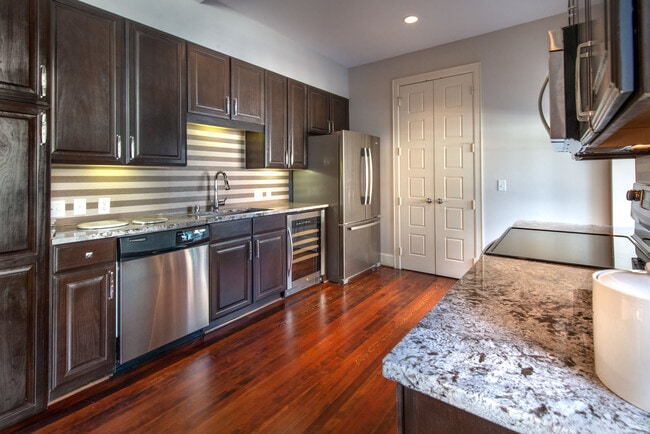
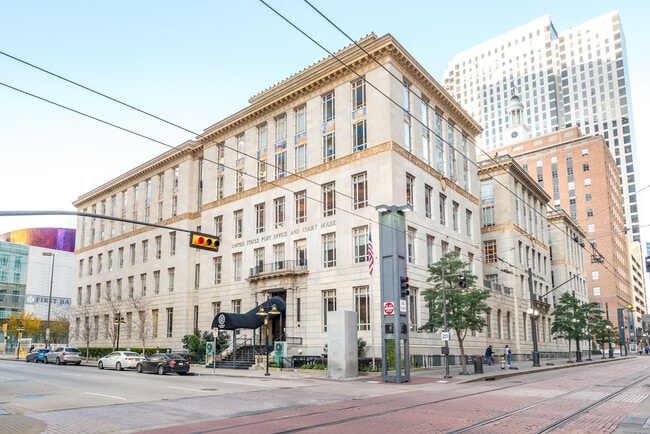
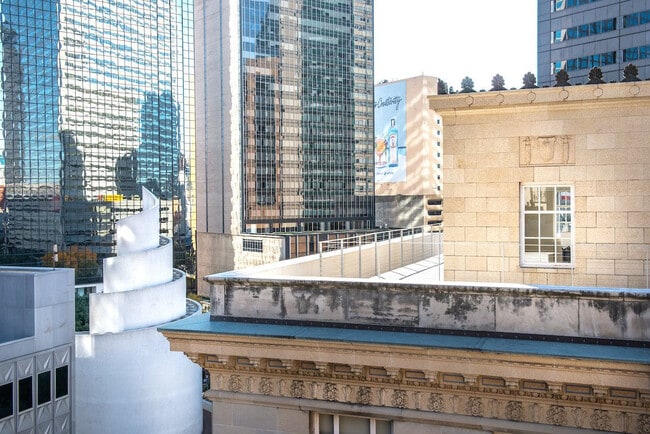
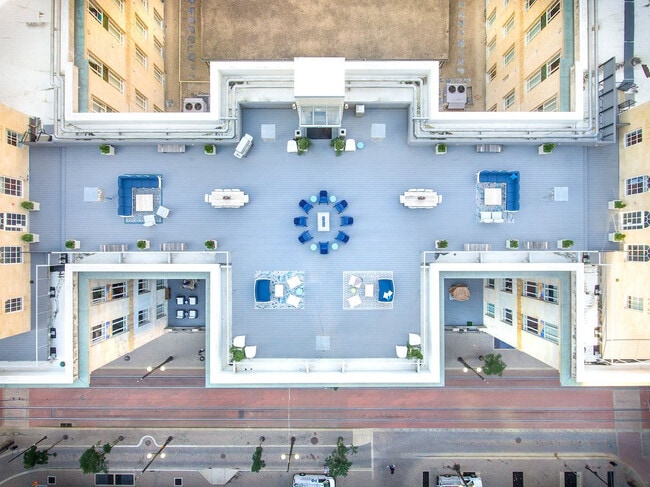
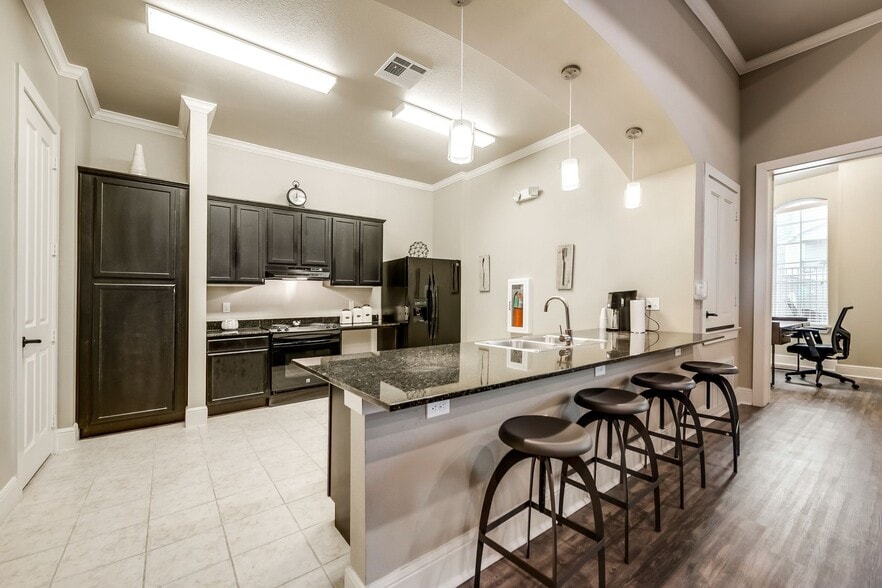
Join us at 400 North Ervay and reshape the way you think about urban living!Located inside the historic U.S. Post Office and Courthouse building in Downtown Dallas, TX, we are not only nestled in the heart of the city but also in the epitome of… craftsmanship and luxury. Infused with timeless elegance, our living spaces are ready to make you part of the story. Outfitted with every convenience you can think of, the lofts and penthouses at 400 North Ervay are the perfect backdrops to your on-the-go lifestyle. Steelcase windows with solar shades, high ceilings, and handsome antique hardwood floors are there to frame your new Downtown Dallas view. The top of the line stainless steel appliances, Brazilian Acacia browns granite countertops, premium Moen fixtures, smart sound system, and plush carpeting in the bedrooms further enhance your experience. At the same time, the large walk-in closets and in-home washers and dryers make it easy to keep the space organized.Outside you will find everything else you need to enjoy a lavish living experience. It all starts with the careful attention that went into every detail of transforming this historic building in a nest of urban indulgence. Without altering any of its charms, 400 North Ervay welcomes you with a magistrate lounge, dramatic downtown views, and a gorgeous rooftop deck with a firepit. More than this, you have immediate access to DART, as well as reserved parking, package receiving, and on-site maintenance readily available.Contact us today for a tour and see why you'll want to make 400 North Ervay your new home.
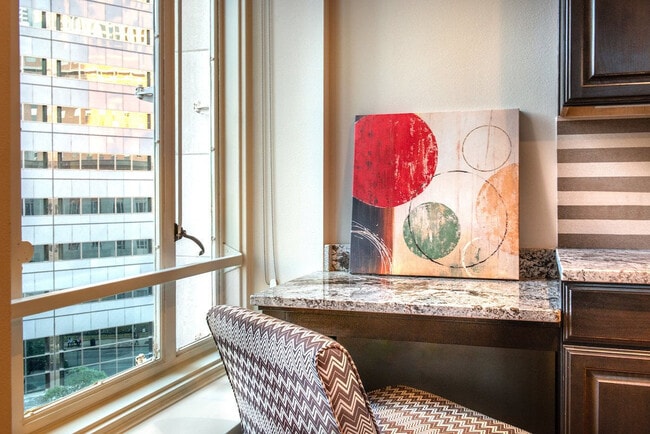
Join us at 400 North Ervay and reshape the way you think about urban living!Located inside the historic U.S. Post Office and Courthouse building in Downtown Dallas, TX, we are not only nestled in the heart of the city but also in the epitome of craftsmanship and luxury. Infused with timeless elegance, our living spaces are ready to make you part of the story. Outfitted with every convenience you can think of, the lofts and penthouses at 400 North Ervay are the perfect backdrops to your on-the-go lifestyle. Steelcase windows with solar shades, high ceilings, and handsome antique hardwood floors are there to frame your new Downtown Dallas view. The top of the line stainless steel appliances, Brazilian Acacia browns granite countertops, premium Moen fixtures, smart sound system, and plush carpeting in the bedrooms further enhance your experience. At the same time, the large walk-in closets and in-home washers and dryers make it easy to keep the space organized.Outside you will find everything else you need to enjoy a lavish living experience. It all starts with the careful attention that went into every detail of transforming this historic building in a nest of urban indulgence. Without altering any of its charms, 400 North Ervay welcomes you with a magistrate lounge, dramatic downtown views, and a gorgeous rooftop deck with a firepit. More than this, you have immediate access to DART, as well as reserved parking, package receiving, and on-site maintenance readily available.Contact us today for a tour and see why you'll want to make 400 North Ervay your new home.
400 North Ervay is an apartment community in Dallas, TX
Why you'll love 400 North Ervay
# Why Live at 400 North Ervay Housed in a beautifully restored 1930s U.S. Post Office and Courthouse building in Dallas' Arts District, 400 North Ervay offers distinctive living spaces that blend historic architecture with contemporary comfort. This mid-rise community features one and two-bedroom apartments ranging from 722 to 2,212 square feet. Each residence showcases preserved architectural details like soaring ceilings, original hardwood floors, and classic Steelcase windows with solar shades. The kitchens feature Brazilian Acacia granite countertops and stainless steel appliances, while in-unit washers and dryers add modern convenience. Residents enjoy the rooftop deck with a firepit, fitness center, and welcoming community lounge. The building's location near DART public transportation makes exploring Dallas effortless. This carefully preserved landmark maintains a 4.9/5 star resident rating, reflecting its appeal as a downtown Dallas address.
Contact
Dallas, TX 75201
- Sunday Closed
- Monday 8:30 AM – 5:30 PM
- Tuesday 8:30 AM – 5:30 PM
- Wednesday 8:30 AM – 5:30 PM
- Thursday 8:30 AM – 5:30 PM
- Friday 8:30 AM – 5:30 PM
- Saturday Closed
Renter Reviews
For 400 North Ervay
2 Ratings & Reviews
-
6/24/22
Love this place!
I moved in around March 2022. The staff are great, and maintenance is awesome! As soon as you place a request for maintenance it is responded to within 24 hours. The building is well maintained! Overall the building is very quiet, it has been a pleasure thus far!
Review from Apartments.com
400 North Ervay Gallery



Nearby Properties You Might Like
Within 50 Miles of 400 North Ervay
Find More Rentals in Dallas
Bedrooms
Other Types of Rentals
Dallas Apartments by Amenity
- Pet-Friendly Apartments in Dallas
- Furnished Apartments in Dallas
- Waterfront Apartments in Dallas
- Apartments with a Pool in Dallas
- Apartments with Wheelchair Access in Dallas
- Apartments with Washer & Dryer in Dallas
- Apartments with Utilities Included in Dallas
- Apartments with a Garage in Dallas
- Apartments with EV Charging in Dallas
- Apartments with a Virtual Tour in Dallas
Apartment Specialties
Apartments in your Budget
Find More Rentals Nearby…
Cities
Neighborhoods
Contact This Property
(469) 587-6989Languages: English
Closed Today