
- Total Monthly Price
- $1,305 - $2,580
- 12 Month Lease
- Bedrooms
- Studio - 2Studio - 2 Beds
- Bathrooms
- 1 - 2.51 - 2.5 Baths
- Sq. Ft.
- 590 - 1,566 sq ft
Pricing and Floor Plans
E1
Show Floor Plan Details Hide Floor Plan Details
Unable to load floor plan details.
1108
$1,460
590 Sq. Ft.
Now
2468
$1,425
590 Sq. Ft.
Oct. 9
1332
$1,315
590 Sq. Ft.
Oct. 25
A4
Show Floor Plan Details Hide Floor Plan Details
Unable to load floor plan details.
1427
$1,595
750 Sq. Ft.
Now
1437
$1,595
750 Sq. Ft.
Now
1550
$1,660
750 Sq. Ft.
Now
A5
Show Floor Plan Details Hide Floor Plan Details
Unable to load floor plan details.
2110
$1,780
779 Sq. Ft.
Now
2109
$1,780
779 Sq. Ft.
Now
2116
$1,770
779 Sq. Ft.
Now
A2
Show Floor Plan Details Hide Floor Plan Details
Unable to load floor plan details.
1414
$1,810
777 Sq. Ft.
Now
2420
$1,780
777 Sq. Ft.
Now
2463
$1,780
710 Sq. Ft.
Oct. 10
A3
Show Floor Plan Details Hide Floor Plan Details
Unable to load floor plan details.
1358
$1,520
724 Sq. Ft.
Now
2307
$1,625
724 Sq. Ft.
Oct. 1
2246
$1,595
724 Sq. Ft.
Oct. 7
A1
Show Floor Plan Details Hide Floor Plan Details
Unable to load floor plan details.
1545
$1,690
662 Sq. Ft.
Now
2423
$1,600
662 Sq. Ft.
Oct. 11
2326
$1,560
662 Sq. Ft.
Nov. 2
L1
Show Floor Plan Details Hide Floor Plan Details
Unable to load floor plan details.
2362
$1,665
879 Sq. Ft.
Oct. 6
2173
$1,690
879 Sq. Ft.
Oct. 19
2371
$1,615
879 Sq. Ft.
Nov. 5
A2S
Show Floor Plan Details Hide Floor Plan Details
Unable to load floor plan details.
2462
$1,805
744 Sq. Ft.
Now
E1S
Show Floor Plan Details Hide Floor Plan Details
Unable to load floor plan details.
B1 + B2
Show Floor Plan Details Hide Floor Plan Details
Unable to load floor plan details.
1549
$2,065
927 Sq. Ft.
Now
1440
$2,045
993 Sq. Ft.
Now
1246
$1,965
927 Sq. Ft.
Now
B3
Show Floor Plan Details Hide Floor Plan Details
Unable to load floor plan details.
1239
$2,515
1,126 Sq. Ft.
Now
2331
$2,515
1,126 Sq. Ft.
Now
2306
$2,550
1,126 Sq. Ft.
Now
B4
Show Floor Plan Details Hide Floor Plan Details
Unable to load floor plan details.
2340
$2,330
1,206 Sq. Ft.
Now
2404
$2,370
1,206 Sq. Ft.
Now
2422
$2,385
1,206 Sq. Ft.
Dec. 9
Townhome
Show Floor Plan Details Hide Floor Plan Details
Unable to load floor plan details.
Property Map
Select a unit to view pricing and availability
Details
Lease Term Options
- 12 mo
Property Information
- Built in 2021
- 287 units5 stories
Fees & Policies
The fees below are based on community-supplied data and may exclude additional fees and utilities.
-
Parking
Dogs Allowed
-
Dog Fee$400
-
Dog Rent$20 / mo
Restrictions
None
Comments
Breed restrictions apply, please contact for more details. Pet Rent and One-Time fee is Per Pet.
Cats Allowed
-
Cat Fee$400
-
Cat Rent$20 / mo
Restrictions
None
Comments
Breed restrictions apply, please contact for more details. Pet Rent and One-Time fee is Per Pet.
Property Fee Disclaimer: Based on community-supplied data and independent market research. Subject to change without notice. May exclude fees for mandatory or optional services and usage-based utilities.
Matterport 3D Tours
Explore Commute Options
Property Highlights
- BILT Rewards
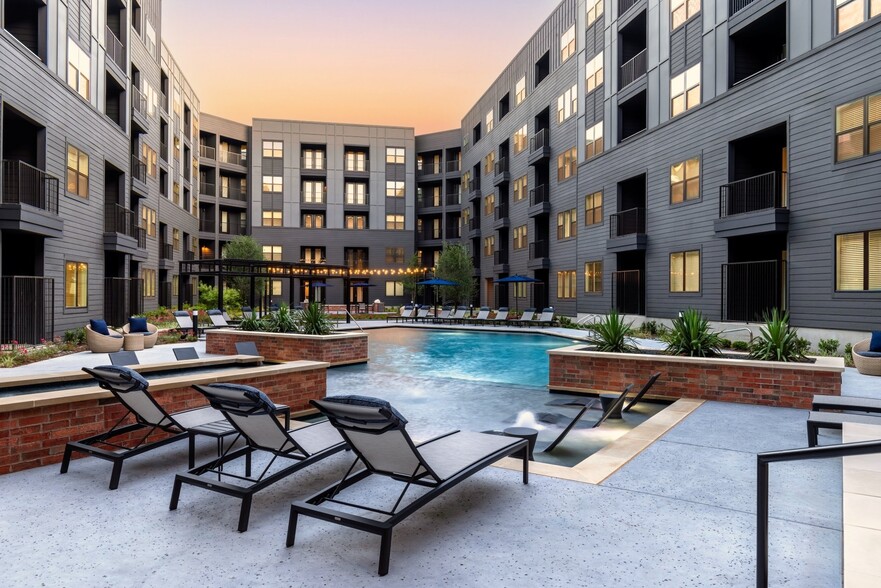
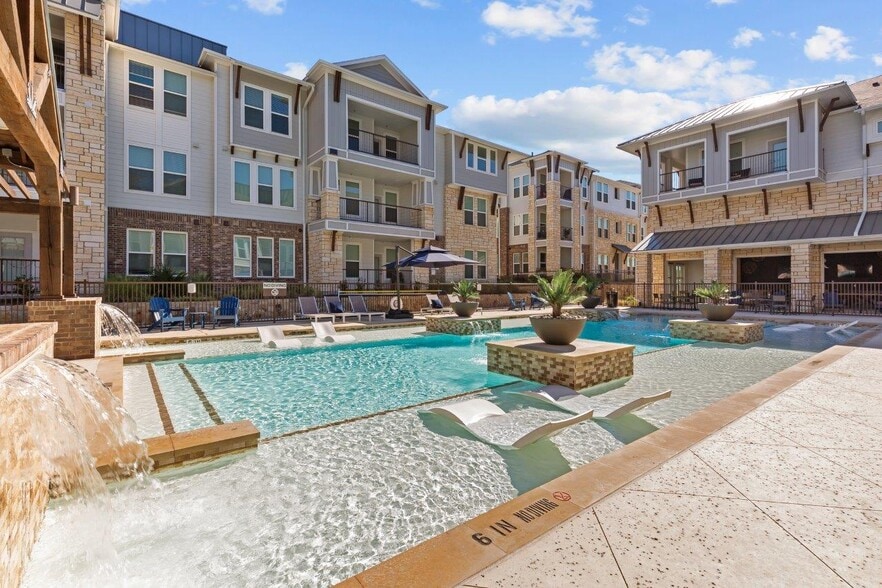
- Lap pool courtyard with fire pit
- Spacious Closets
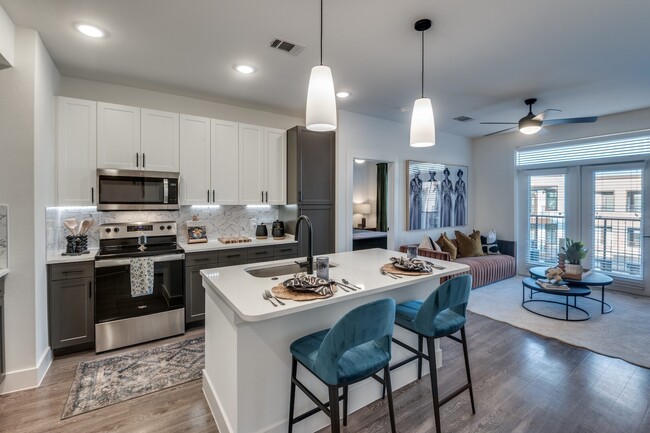
- Under-Cabinet Lighting
- 2 Co-Working Spaces with printers
- Air Conditioning*
- Spaw (pet spa) and pet washing station
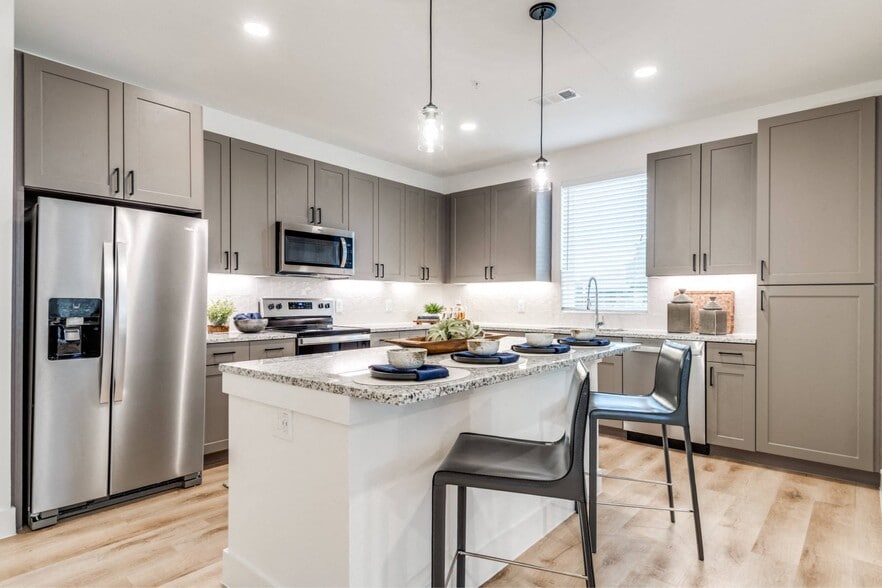
- Side-by-Side Refrigerator
- Turf dog run and grass dog park
- “Instant On Internet” through AT&T
- Pendant Lighting
- Under-Mounted Sink
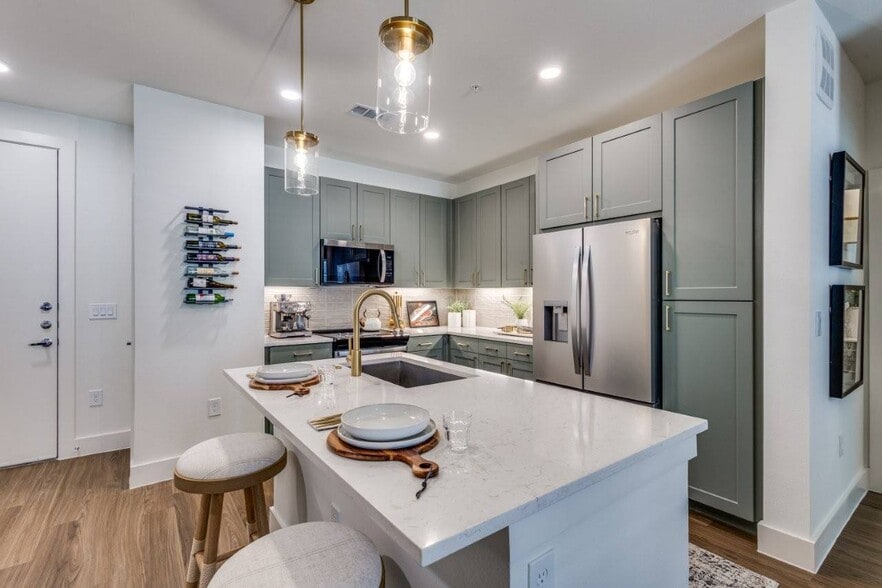
- Kitchen Island*
- Multiple complimentary coffee bars
- Outdoor TV, Gass Grills, and Turf Lawn
- Premium Townhomes Available
- Spacious Pantry
- Wine Refrigerator*
Apartment Features
- Air Conditioning
- Balcony
- Cable Ready
- Carpet
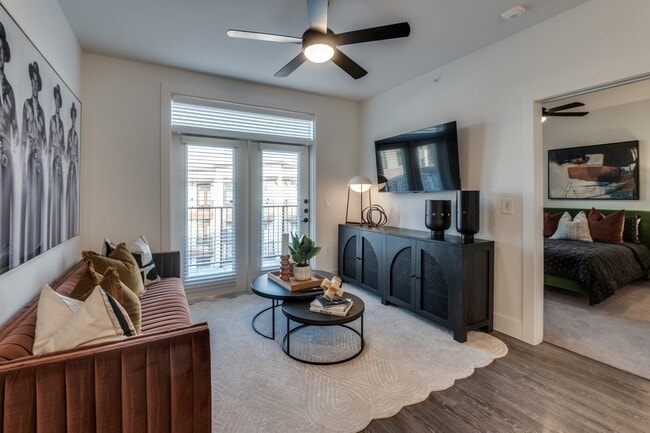
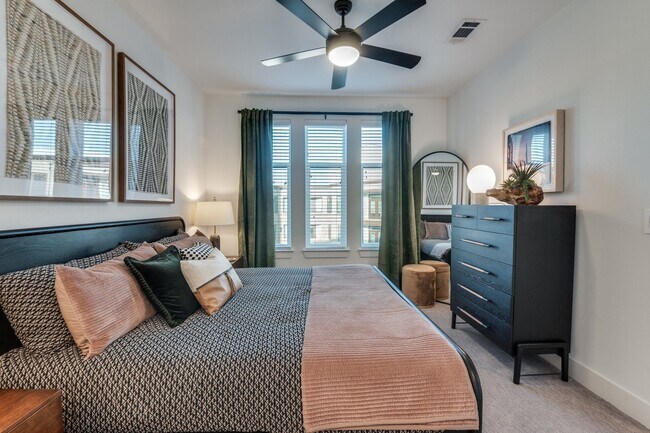
- Ceiling Fans
- Dining Room
- Dishwasher
- Disposal
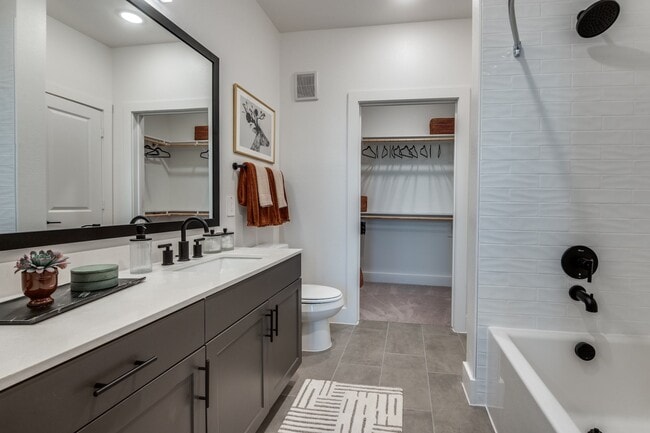
- Double Vanities
- Framed Mirrors
- Freezer
- Granite Countertops
- Hardwood Floors
- Heating
- High Speed Internet Access
- Ice Maker
- Island Kitchen
- Kitchen
- Large Bedrooms
- Lawn
- Linen Closet
- Microwave
- Oven
- Pantry
- Patio
- Quartz Countertops
- Range
- Refrigerator
- Stainless Steel Appliances
- Tub/Shower
- Vinyl Flooring
- Walk-In Closets
- Warming Drawer
- Washer/Dryer
- Window Coverings
Community Features
- 24 Hour Access
- Car Charging Station
- Clubhouse
- Community-Wide WiFi
- Conference Rooms
- Controlled Access
- Courtyard
- Dog Park
- Elevator
- Fitness Center
- Grill
- Key Fob Entry
- Online Services
- Package Service
- Pet Play Area
- Pet Washing Station
- Picnic Area
- Planned Social Activities
- Pool
- Renters Insurance Program
- Spa
- Sundeck
- Trash Pickup - Door to Door
- Wi-Fi
Map of Denton (Maple + Denton)
Area Scores
Walkability
Exceptionally walkable
Transit
Some public transit
Driveability
Moderately drivable
Bikeability
Moderately bikeable
Walkability measures the walking distance to day-to-day needs.
Transit measures access to public transportation.
Driveability measures congestion, parking availability, and access to major roads.
Bikeability measures the suitability for cycling.
Soundscore™
Active
A Sound Score rating aggregates noise caused by vehicle traffic, airplane traffic and local sources.
Transit
Subway
1 min Drive

Subway
2 min Drive
Commuter Rail
3 min Drive
Commuter Rail
7 min Drive
Airport
5 min Drive

Airport
24 min Drive

Moving to Medical District, Dallas, TX
Shopping Centers
Shoppers will appreciate Denton (Maple + Denton) proximity to Inwood Plaza, Maple Walk Business Center, and Maple Crossing. Inwood Plaza is 0.4 miles away, and Maple Walk Business Center is within a 9 minute walk.
Commuting
With a TransitScore of 50, Denton (Maple + Denton) has some public transit, including 10 transit stops within 7.5 miles. Transit options include Inwood/Love Field Station and Southwest Medical District/Parkland.
Parks and Recreation
Recreational activities near Denton (Maple + Denton) are plentiful. Discover 5 parks within 4.6 miles, including Klyde Warren Park, Nasher Sculpture Center, and Dallas World Aquarium.
Airports
Living in Medical District provides easy access to Dallas Love Field, located just 6 minutes from Denton (Maple + Denton). Another nearby airport is Dallas-Fort Worth International, located 17.9 miles away.
Local Education
Primary and Secondary Schools

Maple Lawn Elementary School
Grades PK-5
Public

Onesimo Hernandez Elementary School
Grades PK-5
Public
Primrose School of Park Cities
Grades PK-5
Private

Thomas J Rusk Middle School
Grades 6-8
Public
Our Lady of Perpetual Help School
Grades PK-8
Private

North Dallas High School
Grades 9-12
Public
Resolute Academy
Grades 9-12
Private
Data provided by GreatSchools.org © 2026. All rights reserved.

Colleges and Universities
| School | Commute Time (Distance) |
|---|---|
| UT Southwestern | Walk: 8 min (0.4 mi) |
| El Centro College, West Campus | Drive: 8 min (3.5 mi) |
| El Centro College, Downtown | Drive: 8 min (3.8 mi) |
| Southern Methodist University | Drive: 11 min (4.5 mi) |
About Denton (Maple + Denton)
Thoughtfully designed apartments, modern amenities, and a connected neighborhood come together to create a place that feels both effortless and elevated. Whether you are commuting, exploring, or unwinding at home, Maple + Denton puts you right where… you want to be.
Thoughtfully designed apartments, modern amenities, and a connected neighborhood come together to create a place that feels both effortless and elevated. Whether you are commuting, exploring, or unwinding at home, Maple + Denton puts you right where you want to be.
Denton (Maple + Denton) is an apartment community in Dallas, TX
Contact
Dallas, TX 75235
- Sunday 1:00 PM – 5:00 PM
- Monday 9:00 AM – 6:00 PM
- Tuesday 9:00 AM – 6:00 PM
- Wednesday 9:00 AM – 6:00 PM
- Thursday 9:00 AM – 6:00 PM
- Friday 9:00 AM – 6:00 PM
- Saturday 10:00 AM – 5:00 PM

Renter Reviews
For Denton (Maple + Denton)
7 Ratings & Reviews
-
12/22/25
Verified Renter
Broken door knob I was very impressed on how fast they responded to the request and fixing my door so that I can feel safe and stay safe thank you so much
Review from Apartments.com
Property Manager at Denton (Maple + Denton) responded to this review
We’re happy our maintenance team responded quickly and repaired your door handle. We appreciate your kind words and are glad you feel comfortable at home. Thank you, Lenox Maplewood
Denton (Maple + Denton) Gallery




Nearby Properties You Might Like
Within 50 Miles of Denton (Maple + Denton)

Find More Rentals in Dallas
Bedrooms
Other Types of Rentals
Dallas Apartments by Amenity
- Pet-Friendly Apartments in Dallas
- Furnished Apartments in Dallas
- Waterfront Apartments in Dallas
- Apartments with a Pool in Dallas
- Apartments with Wheelchair Access in Dallas
- Apartments with Washer & Dryer in Dallas
- Apartments with Utilities Included in Dallas
- Apartments with a Garage in Dallas
- Apartments with EV Charging in Dallas
- Apartments with a Virtual Tour in Dallas
Apartment Specialties
Apartments in your Budget
Find More Rentals Nearby…
Cities
Neighborhoods
Contact This Property
(469) 485-2541Languages: English
Open 1:00 PM – 5:00 PM Today