
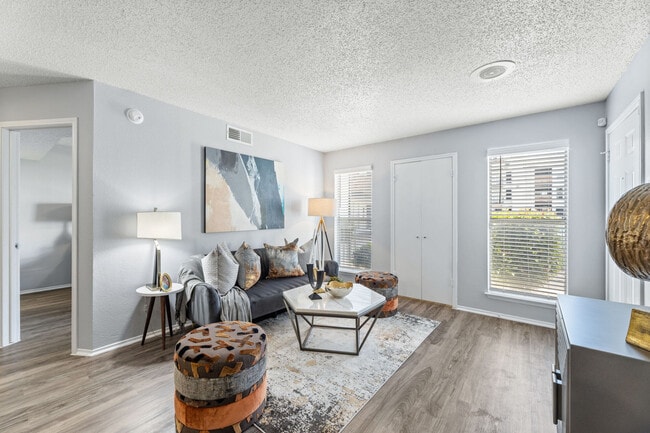
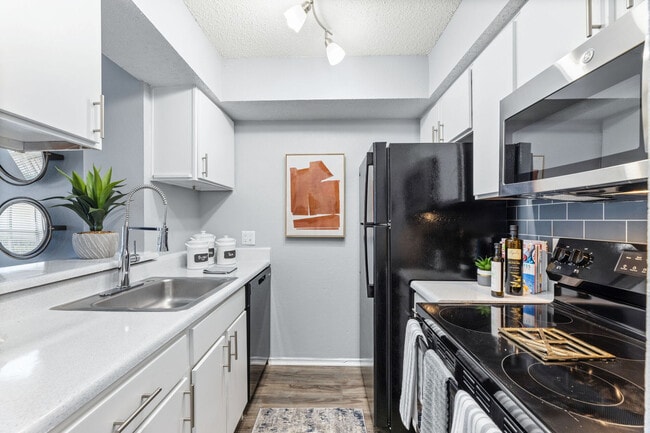
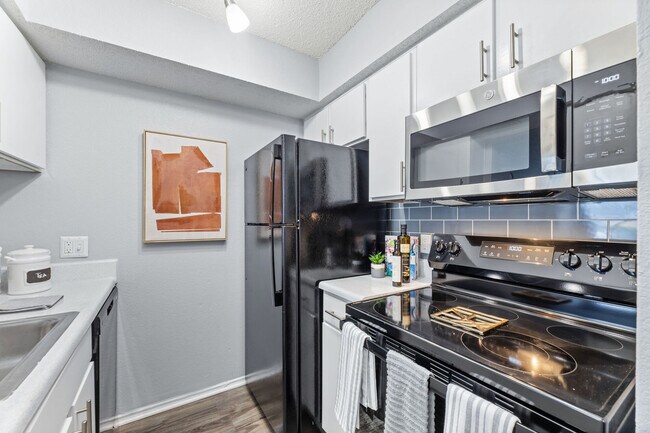
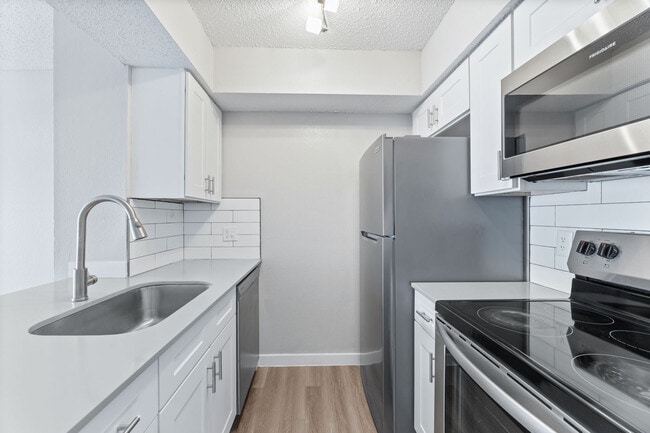
- Total Monthly Price
- $883 - $1,176
- Bedrooms
- Studio - 1Studio - 1 Beds
- Bathrooms
- 1 Bath1 Bath
- Sq. Ft.
- 220 - 619 sq ft
Pricing and Floor Plans
S2
Show Floor Plan Details Hide Floor Plan Details
Unable to load floor plan details.
017306
$903
224 Sq. Ft.
Now
018106
$943
224 Sq. Ft.
Now
017106
$893
224 Sq. Ft.
Now
S1
Show Floor Plan Details Hide Floor Plan Details
Unable to load floor plan details.
018303B
$883
220 Sq. Ft.
Now
S3
Show Floor Plan Details Hide Floor Plan Details
Unable to load floor plan details.
A10
Show Floor Plan Details Hide Floor Plan Details
Unable to load floor plan details.
019216
$1,043
600 Sq. Ft.
Now
018201
$1,043
600 Sq. Ft.
Now
019206
$918
600 Sq. Ft.
Oct. 9
A2
Show Floor Plan Details Hide Floor Plan Details
Unable to load floor plan details.
018207
$938
410 Sq. Ft.
Now
017210
$958
410 Sq. Ft.
Now
017208
$958
410 Sq. Ft.
Now
A3
Show Floor Plan Details Hide Floor Plan Details
Unable to load floor plan details.
017304
$958
414 Sq. Ft.
Now
017202
$1,043
414 Sq. Ft.
Now
018304
$958
414 Sq. Ft.
Now
A6
Show Floor Plan Details Hide Floor Plan Details
Unable to load floor plan details.
020110
$1,013
466 Sq. Ft.
Now
020106
$1,013
466 Sq. Ft.
Now
020308
$1,003
466 Sq. Ft.
Now
A8
Show Floor Plan Details Hide Floor Plan Details
Unable to load floor plan details.
020203
$1,023
525 Sq. Ft.
Sep. 29
020323
$918
525 Sq. Ft.
Oct. 8
020303
$888
525 Sq. Ft.
Oct. 18
A5
Show Floor Plan Details Hide Floor Plan Details
Unable to load floor plan details.
018305
$938
440 Sq. Ft.
Now
018205
$958
440 Sq. Ft.
Now
A9
Show Floor Plan Details Hide Floor Plan Details
Unable to load floor plan details.
018101
$1,023
556 Sq. Ft.
Jan. 8
A1
Show Floor Plan Details Hide Floor Plan Details
Unable to load floor plan details.
A7
Show Floor Plan Details Hide Floor Plan Details
Unable to load floor plan details.
A4
Show Floor Plan Details Hide Floor Plan Details
Unable to load floor plan details.
A11
Show Floor Plan Details Hide Floor Plan Details
Unable to load floor plan details.
Details
Lease Term Options
- 11 - 15 Month Leases
Property Information
- Built in 1988
- 295 units3 stories
Fees & Policies
The fees below are based on community-supplied data and may exclude additional fees and utilities.
Utilities & Essentials
-
Wifi/Internet Reimbursment$65 / mo
-
Community Maintenance FeeVaries by unit
One-Time Basics
-
Deposit$150
Surface Lot
-
Parking FeeN/A
Covered
-
Parking Fee$45 / mo
Carport
-
Carport - Parking$35 / mo
Other
-
Reserved Parking - Parking$35 / mo
Other Pets Allowed
-
Pet Fees Or Charges$200
-
Pet Rent$20 / mo
Cats Allowed
-
Cats Allowed
Max of 2, 40 lbs. Weight Limit
Restrictions
We allow a maximum of two pets with weight limit of 40 lbs. Monthly pet rent is $20. The pet fee is $400 and for the additional pet, there is a $200 pet fee. Please call our Leasing Office for complete Pet Policy information.
Dogs Allowed
-
Dogs Allowed
Max of 2, 40 lbs. Weight Limit
Restrictions
We allow a maximum of two pets with weight limit of 40 lbs. Monthly pet rent is $20. The pet fee is $400 and for the additional pet, there is a $200 pet fee. Please call our Leasing Office for complete Pet Policy information.
Situational
-
Month To Month Charges$200
-
Lease Termination Fee$200
-
Administrative Fee$49.50
-
Application Fee$49.50
Property Fee Disclaimer: Based on community-supplied data and independent market research. Subject to change without notice. May exclude fees for mandatory or optional services and usage-based utilities.
Matterport 3D Tours
Explore Commute Options
Property Highlights
- 1st Floor
- 2nd Floor
- 3rd Floor
- Parking for +vehicles avail
- Washer and Dryer
Apartment Features
- Air Conditioning
- Balcony
- Cable Ready
- Carpet
- Ceiling Fans
- Dishwasher
- Disposal
- Fireplace
- Freezer
- Granite Countertops
- Hardwood Floors
- Heating
- High Speed Internet Access
- Kitchen
- Microwave
- Oven
- Pantry
- Patio
- Range
- Refrigerator
- Smoke Free
- Stainless Steel Appliances
- Tub/Shower
- Vinyl Flooring
- Walk-In Closets
- Washer/Dryer
- Washer/Dryer Hookup
- Window Coverings
Community Features
- Maintenance on site
- Online Services
- Pool
- Property Manager on Site
Map of Junction at 7760
Area Scores
Walkability
Moderately walkable
Transit
Limited public transit
Driveability
Very drivable
Bikeability
Fairly bikeable
Walkability measures the walking distance to day-to-day needs.
Transit measures access to public transportation.
Driveability measures congestion, parking availability, and access to major roads.
Bikeability measures the suitability for cycling.
Soundscore™
Active
A Sound Score rating aggregates noise caused by vehicle traffic, airplane traffic and local sources.
Transit
Airport
26 min Drive

Airport
31 min Drive

Moving to Far North Dallas, Dallas, TX
Shopping Centers
Shoppers will appreciate Junction at 7760 proximity to Oaks on McCallum, Pavillion Court, and Pavillion North. Oaks on McCallum is 0.3 miles away, and Pavillion Court is within a 15 minute walk.
Commuting
With a TransitScore of 30, Junction at 7760 has limited public transit, including 10 transit stops within 18.2 miles. Transit options include Arapaho Center Station and Galatyn Park Station.
Parks and Recreation
Recreational activities near Junction at 7760 are plentiful. Discover 4 parks within 4.5 miles, including Environmental Education Center, Cottonwood Park, and Heights Park.
Airports
Living in Far North Dallas provides easy access to Dallas Love Field, located just 26 minutes from Junction at 7760. Another nearby airport is Dallas-Fort Worth International, located 24.7 miles away.
Local Education
Primary and Secondary Schools

Jackson Elementary School
Grades PK-5
Public

Bowie Elementary School
Grades PK-5
Public
Frankford Middle School
Grades 6-8
Public

All Saints' Catholic School - Dallas
Grades PK-8
Private
Shepton High School
Grades 9-12
Public

Pearce High School
Grades 9-12
Public

Plano West Senior High School
Grades 9-12
Public
Bridge Builder Academy
Grades K-12
Private
Data provided by GreatSchools.org © 2026. All rights reserved.

Colleges and Universities
| School | Commute Time (Distance) |
|---|---|
| UT Dallas | Drive: 6 min (2.5 mi) |
| Collin County CC, Courtyard | Drive: 8 min (4 mi) |
| The Chicago School | Drive: 12 min (6.4 mi) |
| Richland College | Drive: 17 min (7.8 mi) |
About Junction at 7760
Welcome Home to Junction at 7760!
Welcome Home to Junction at 7760!
Junction at 7760 is an apartment community in Dallas, TX
Contact
Dallas, TX 75252
- Sunday Closed
- Monday 9:00 AM – 6:00 PM
- Tuesday 9:00 AM – 6:00 PM
- Wednesday 9:00 AM – 6:00 PM
- Thursday 9:00 AM – 6:00 PM
- Friday 9:00 AM – 6:00 PM
- Saturday 10:00 AM – 4:00 PM

Renter Reviews
For Junction at 7760
2 Ratings & Reviews
-
6/18/26
Great affordable apartments
I had a great experience touring the one bedroom. Mikhia was very nice and explained the application process well. I like all the amenities that are provided. The one bedroom was in my price range, this was an overall great tour. Hopefully my next apartment.
Review from Apartments.com
8 People Found This Helpful
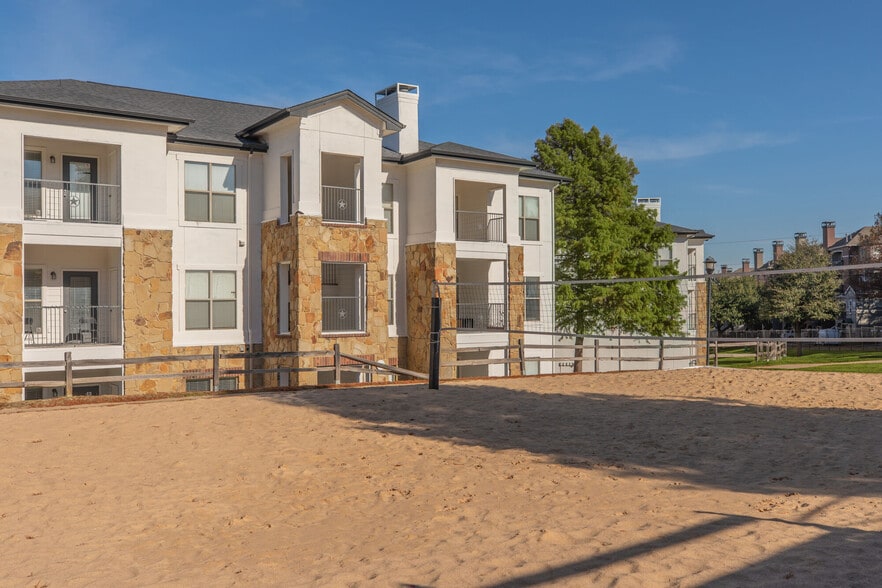
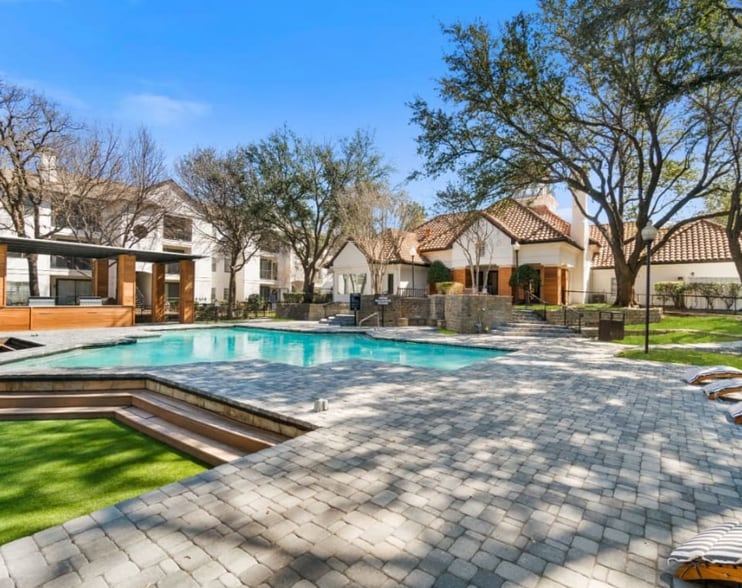
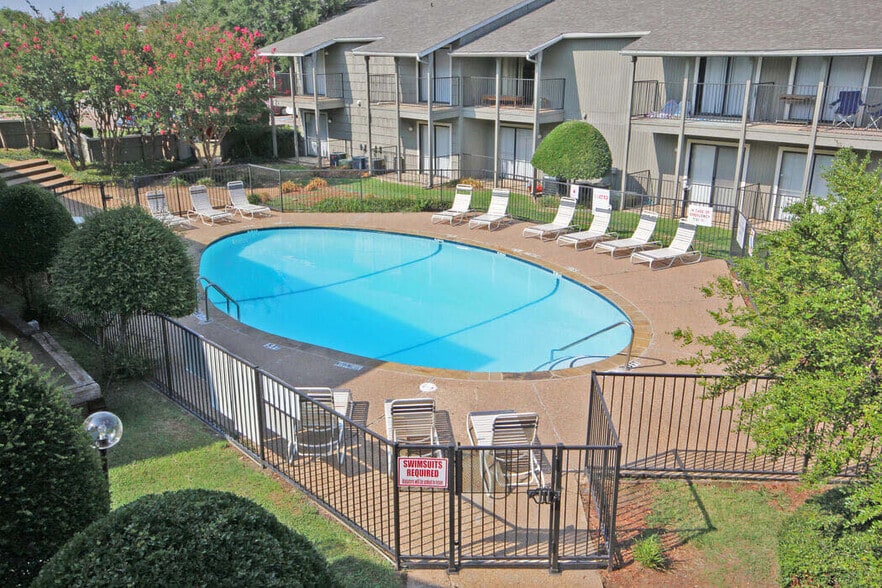
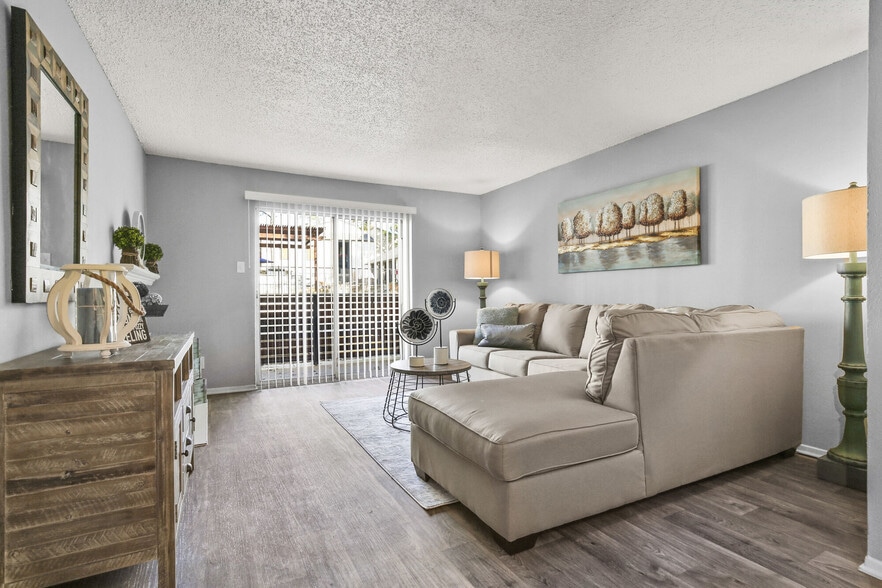
Junction at 7760 Gallery
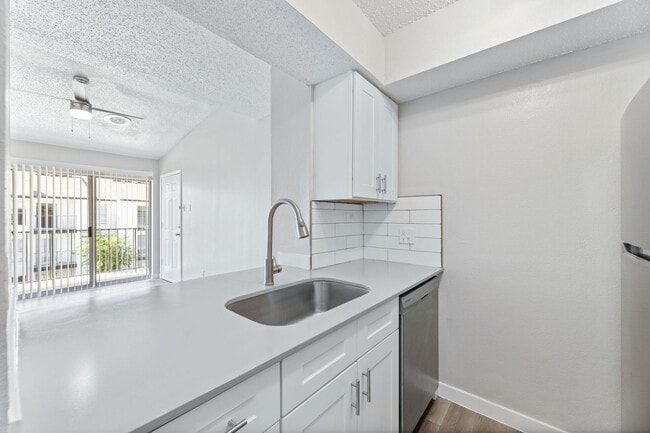
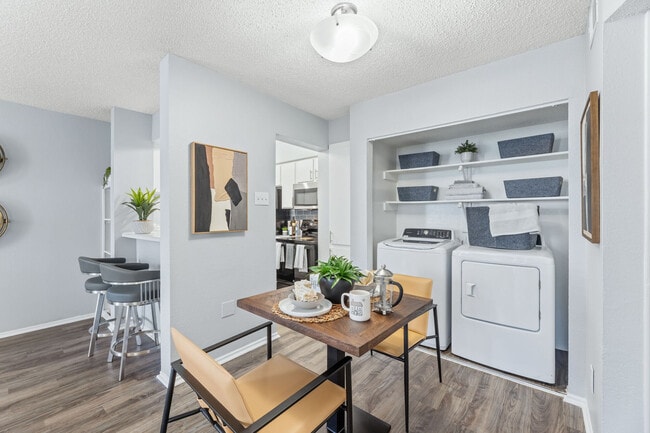
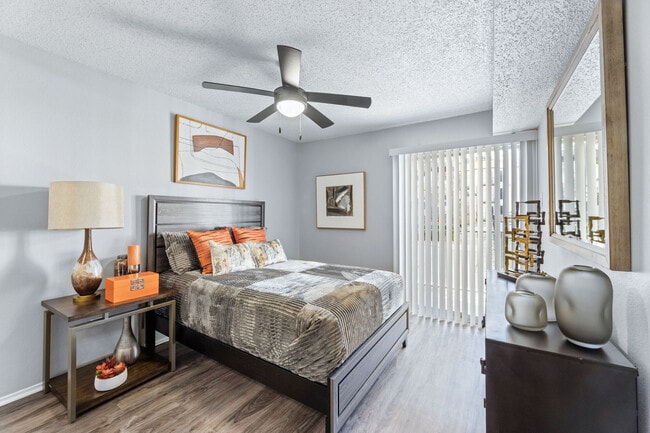
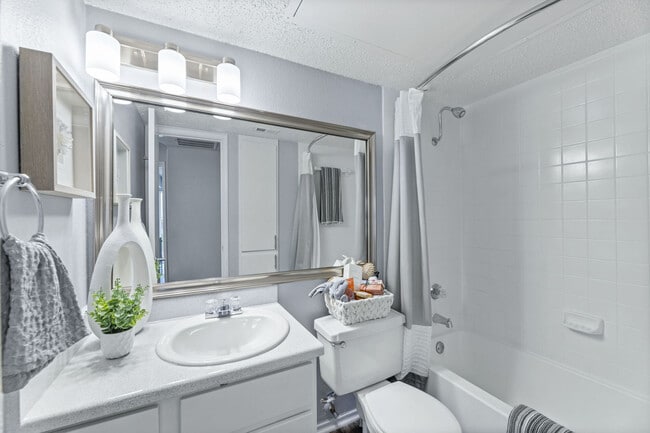
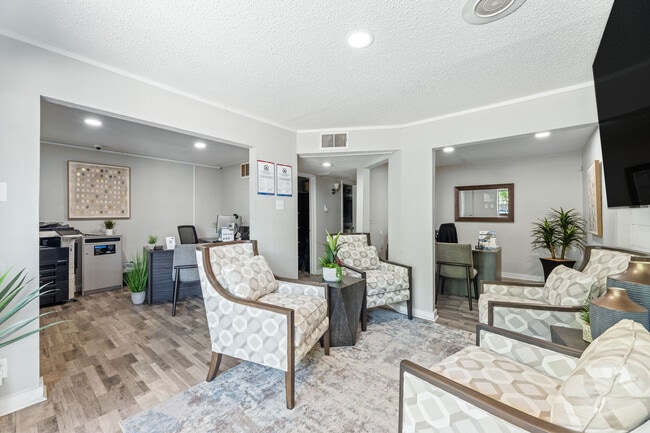
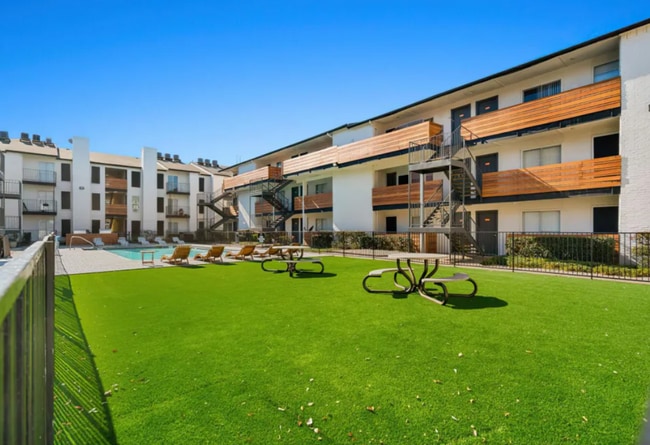
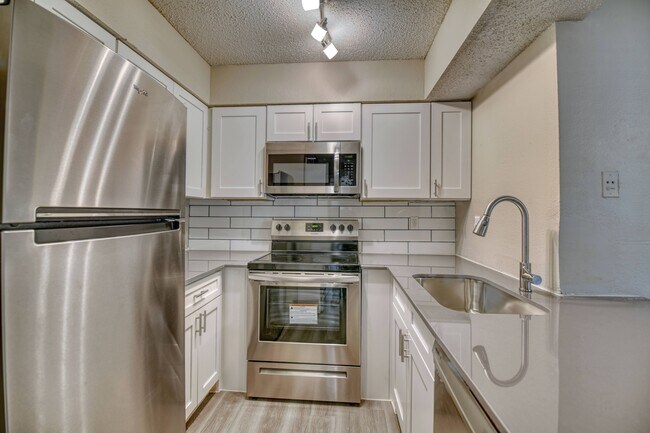
Nearby Properties You Might Like
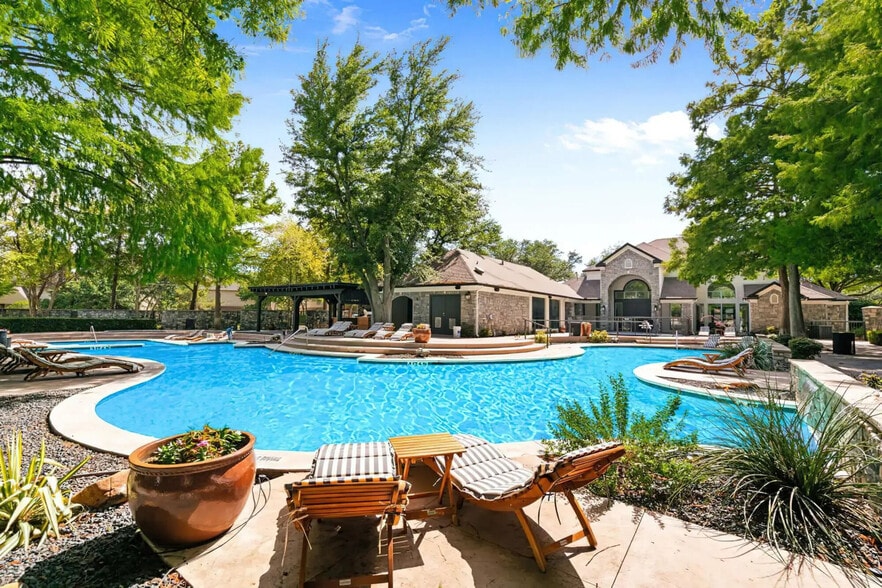
Within 50 Miles of Junction at 7760
Find More Rentals in Dallas
Bedrooms
Other Types of Rentals
Dallas Apartments by Amenity
- Pet-Friendly Apartments in Dallas
- Furnished Apartments in Dallas
- Waterfront Apartments in Dallas
- Apartments with a Pool in Dallas
- Apartments with Wheelchair Access in Dallas
- Apartments with Washer & Dryer in Dallas
- Apartments with Utilities Included in Dallas
- Apartments with a Garage in Dallas
- Apartments with EV Charging in Dallas
- Apartments with a Virtual Tour in Dallas
Apartment Specialties
Apartments in your Budget
Find More Rentals Nearby…
Cities
Neighborhoods
Contact This Property
(469) 960-5466Languages: English, Spanish
Open 10:00 AM – 4:00 PM Today