


LADERA APARTMENTS
3939 E Trinity Mills Rd, Dallas, TX 75287
Managed By

- Bedrooms
- 1 - 31 - 3 Beds
- Bathrooms
- 1 - 31 - 3 Baths
- Sq. Ft.
- 667 - 1,359 sq ft
Pricing and Floor Plans
A1
Show Floor Plan Details Hide Floor Plan Details
Unable to load floor plan details.
0734
$955
667 Sq. Ft.
Now
0725
$955
667 Sq. Ft.
Oct. 10
0733
$955
667 Sq. Ft.
Oct. 29
A3
Show Floor Plan Details Hide Floor Plan Details
Unable to load floor plan details.
1232
$1,075
788 Sq. Ft.
Now
0338
$1,075
788 Sq. Ft.
Now
0833
$1,075
788 Sq. Ft.
Now
A2 Upgraded
Show Floor Plan Details Hide Floor Plan Details
Unable to load floor plan details.
2134
$1,085
696 Sq. Ft.
Now
2714
$1,085
696 Sq. Ft.
Now
2125
$1,085
696 Sq. Ft.
Now
A1 Reno
Show Floor Plan Details Hide Floor Plan Details
Unable to load floor plan details.
1033
$1,120
667 Sq. Ft.
Now
0333
$1,120
667 Sq. Ft.
Sep. 30
1525
$1,120
667 Sq. Ft.
Oct. 10
A3 Upgraded
Show Floor Plan Details Hide Floor Plan Details
Unable to load floor plan details.
1122
$1,125
788 Sq. Ft.
Now
0835
$1,125
788 Sq. Ft.
Now
0824
$1,125
788 Sq. Ft.
Now
A4
Show Floor Plan Details Hide Floor Plan Details
Unable to load floor plan details.
1934
$1,150
867 Sq. Ft.
Now
1826
$1,150
867 Sq. Ft.
Now
2623
$1,150
867 Sq. Ft.
Now
A2 Reno
Show Floor Plan Details Hide Floor Plan Details
Unable to load floor plan details.
2612
$1,160
696 Sq. Ft.
Now
1912
$1,160
696 Sq. Ft.
Oct. 10
A3 Reno
Show Floor Plan Details Hide Floor Plan Details
Unable to load floor plan details.
1028
$1,175
788 Sq. Ft.
Now
0728
$1,175
788 Sq. Ft.
Oct. 10
A4 Upgraded
Show Floor Plan Details Hide Floor Plan Details
Unable to load floor plan details.
2425
$1,175
867 Sq. Ft.
Now
2036
$1,175
867 Sq. Ft.
Oct. 10
A6
Show Floor Plan Details Hide Floor Plan Details
Unable to load floor plan details.
2316
$1,200
962 Sq. Ft.
Nov. 11
2326
$1,200
962 Sq. Ft.
Nov. 11
A2
Show Floor Plan Details Hide Floor Plan Details
Unable to load floor plan details.
2124
$1,060
696 Sq. Ft.
Now
A5
Show Floor Plan Details Hide Floor Plan Details
Unable to load floor plan details.
1037
$1,170
953 Sq. Ft.
Nov. 11
A5 Upgraded
Show Floor Plan Details Hide Floor Plan Details
Unable to load floor plan details.
1511
$1,195
953 Sq. Ft.
Nov. 11
A5 Reno
Show Floor Plan Details Hide Floor Plan Details
Unable to load floor plan details.
1021
$1,320
953 Sq. Ft.
Nov. 11
A1 Upgraded
Show Floor Plan Details Hide Floor Plan Details
Unable to load floor plan details.
A6 Upgraded
Show Floor Plan Details Hide Floor Plan Details
Unable to load floor plan details.
A4 Reno
Show Floor Plan Details Hide Floor Plan Details
Unable to load floor plan details.
A6 Reno
Show Floor Plan Details Hide Floor Plan Details
Unable to load floor plan details.
B5
Show Floor Plan Details Hide Floor Plan Details
Unable to load floor plan details.
2131
$1,580
1,190 Sq. Ft.
Now
2137
$1,580
1,190 Sq. Ft.
Now
1931
$1,580
1,190 Sq. Ft.
Now
B7
Show Floor Plan Details Hide Floor Plan Details
Unable to load floor plan details.
0831
$1,625
1,259 Sq. Ft.
Now
0516
$1,625
1,259 Sq. Ft.
Now
0626
$1,625
1,259 Sq. Ft.
Now
B6 Upgraded
Show Floor Plan Details Hide Floor Plan Details
Unable to load floor plan details.
2738
$1,625
1,206 Sq. Ft.
Now
2132
$1,625
1,206 Sq. Ft.
Now
2732
$1,625
1,206 Sq. Ft.
Now
B7 Upgraded
Show Floor Plan Details Hide Floor Plan Details
Unable to load floor plan details.
1636
$1,645
1,259 Sq. Ft.
Now
1131
$1,645
1,259 Sq. Ft.
Now
1231
$1,645
1,259 Sq. Ft.
Now
B7 Reno
Show Floor Plan Details Hide Floor Plan Details
Unable to load floor plan details.
1431
$1,725
1,259 Sq. Ft.
Now
1631
$1,725
1,259 Sq. Ft.
Now
0236
$1,725
1,259 Sq. Ft.
Now
B4 Upgraded
Show Floor Plan Details Hide Floor Plan Details
Unable to load floor plan details.
2127
$1,595
1,170 Sq. Ft.
Now
1821
$1,595
1,170 Sq. Ft.
Dec. 11
B6
Show Floor Plan Details Hide Floor Plan Details
Unable to load floor plan details.
1838
$1,600
1,206 Sq. Ft.
Now
2232
$1,600
1,206 Sq. Ft.
Now
B2 Upgraded
Show Floor Plan Details Hide Floor Plan Details
Unable to load floor plan details.
0912
$1,375
1,055 Sq. Ft.
Oct. 1
0613
$1,375
1,055 Sq. Ft.
Oct. 10
B5 Reno
Show Floor Plan Details Hide Floor Plan Details
Unable to load floor plan details.
2037
$1,680
1,190 Sq. Ft.
Now
B6 Reno
Show Floor Plan Details Hide Floor Plan Details
Unable to load floor plan details.
2138
$1,710
1,206 Sq. Ft.
Now
B2
Show Floor Plan Details Hide Floor Plan Details
Unable to load floor plan details.
0924
$1,300
1,055 Sq. Ft.
Oct. 13
B4
Show Floor Plan Details Hide Floor Plan Details
Unable to load floor plan details.
2427
$1,570
1,170 Sq. Ft.
Nov. 10
B1
Show Floor Plan Details Hide Floor Plan Details
Unable to load floor plan details.
2215
$1,340
1,037 Sq. Ft.
Nov. 11
B1 Upgraded
Show Floor Plan Details Hide Floor Plan Details
Unable to load floor plan details.
B1 Reno
Show Floor Plan Details Hide Floor Plan Details
Unable to load floor plan details.
B3
Show Floor Plan Details Hide Floor Plan Details
Unable to load floor plan details.
B3 Upgraded
Show Floor Plan Details Hide Floor Plan Details
Unable to load floor plan details.
B2 Reno
Show Floor Plan Details Hide Floor Plan Details
Unable to load floor plan details.
B5 Upgraded
Show Floor Plan Details Hide Floor Plan Details
Unable to load floor plan details.
B3 Reno
Show Floor Plan Details Hide Floor Plan Details
Unable to load floor plan details.
B9
Show Floor Plan Details Hide Floor Plan Details
Unable to load floor plan details.
B10
Show Floor Plan Details Hide Floor Plan Details
Unable to load floor plan details.
B10 Upgraded
Show Floor Plan Details Hide Floor Plan Details
Unable to load floor plan details.
B9 Upgraded
Show Floor Plan Details Hide Floor Plan Details
Unable to load floor plan details.
B8
Show Floor Plan Details Hide Floor Plan Details
Unable to load floor plan details.
B8 Upgraded
Show Floor Plan Details Hide Floor Plan Details
Unable to load floor plan details.
B10 Reno
Show Floor Plan Details Hide Floor Plan Details
Unable to load floor plan details.
C1
Show Floor Plan Details Hide Floor Plan Details
Unable to load floor plan details.
C2 Upgraded
Show Floor Plan Details Hide Floor Plan Details
Unable to load floor plan details.
C1 Reno
Show Floor Plan Details Hide Floor Plan Details
Unable to load floor plan details.
Property Map
Select a unit to view pricing and availability
Details
Lease Term Options
- 3 - 12 Month Leases
Property Information
- Built in 2006
- 500 units3 stories
Fees & Policies
The fees below are based on community-supplied data and may exclude additional fees and utilities.
One-Time Basics
Due at Application
-
Application Fee Per Applicant$75
Due at Move-In
-
Administrative Fee$100
-
Surface Lot
-
Covered
-
Garage Attached
-
Garage Detached
Dogs Allowed
-
Dogs Allowed
Cats Allowed
-
Cats Allowed
-
Storage Unit
Property Fee Disclaimer: Based on community-supplied data and independent market research. Subject to change without notice. May exclude fees for mandatory or optional services and usage-based utilities.
Matterport 3D Tours
Explore Commute Options
Property Highlights
- Attached Garage
- Partial Upgrade
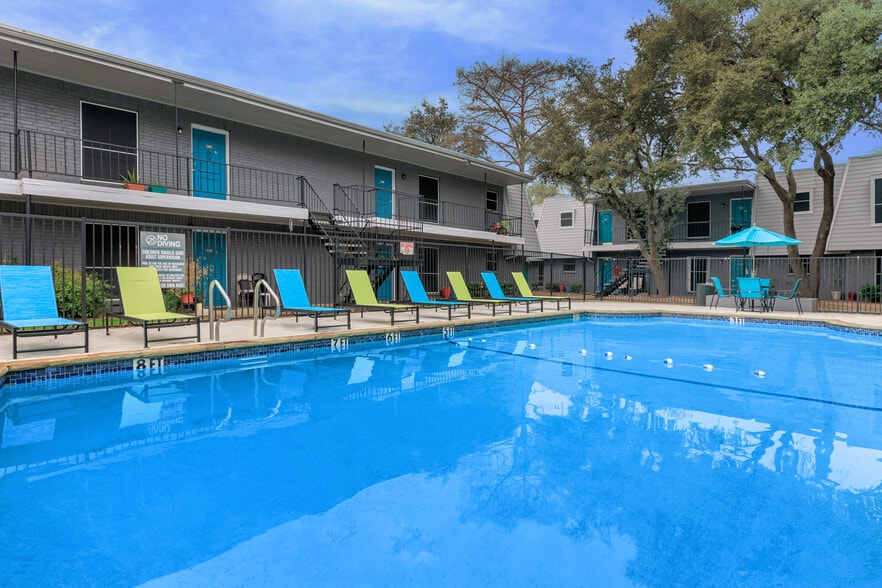
- Pool view
Apartment Features
- Air Conditioning
- Balcony
- Cable Ready
- Ceiling Fans
- Crown Molding
- Dining Room
- Dishwasher
- Disposal
- Double Vanities
- Eat-in Kitchen
- Fireplace
- Hardwood Floors
- Heating
- High Speed Internet Access
- Ice Maker
- Kitchen
- Large Bedrooms
- Microwave
- Oven
- Pantry
- Patio
- Quartz Countertops
- Range
- Refrigerator
- Smoke Free
- Stainless Steel Appliances
- Storage Space
- Tub/Shower
- Vinyl Flooring
- Walk-In Closets
- Washer/Dryer
- Washer/Dryer Hookup
- Wheelchair Accessible (Rooms)
- Window Coverings
Community Features
- Basketball Court
- Business Center
- Cabana
- Clubhouse
- Controlled Access
- Dog Park
- Fitness Center
- Gameroom
- Gated
- Grill
- Laundry Facilities
- Laundry Service
- Maintenance on site
- Online Services
- Planned Social Activities
- Pool
- Property Manager on Site
- Public Transportation
- Recycling
- Sauna
- Short Term Lease
- Spa
- Trash Pickup - Door to Door
- Volleyball Court
Map of LADERA APARTMENTS
Area Scores
Walkability
Moderately walkable
Transit
Limited public transit
Driveability
Exceptionally drivable
Bikeability
Fairly bikeable
Walkability measures the walking distance to day-to-day needs.
Transit measures access to public transportation.
Driveability measures congestion, parking availability, and access to major roads.
Bikeability measures the suitability for cycling.
Soundscore™
Busy
A Sound Score rating aggregates noise caused by vehicle traffic, airplane traffic and local sources.
Transit
Commuter Rail
11 min Drive
Commuter Rail
16 min Drive
Airport
21 min Drive

Airport
25 min Drive

Moving to Timberglen, Dallas, TX
Shopping Centers
Shoppers will appreciate LADERA APARTMENTS proximity to Bent Tree Plaza, Trinity Oaks Shopping Center, and Bent Tree Midway Village. Bent Tree Plaza is 0.5 miles away, and Trinity Oaks Shopping Center is within an 8 minute walk.
Commuting
With a TransitScore of 30, LADERA APARTMENTS has limited public transit, including 10 transit stops within 15.6 miles. Transit options include Downtown Carrollton Station and North Carrollton/Frankford Station.
Parks and Recreation
Recreational activities near LADERA APARTMENTS are plentiful. Discover 1 park within 3.1 miles, including Beckert Park.
Airports
Living in Timberglen provides easy access to Dallas Love Field, located just 22 minutes from LADERA APARTMENTS. Another nearby airport is Dallas-Fort Worth International, located 17.9 miles away.
Local Education
Primary and Secondary Schools

McKamy Elementary School
Grades PK-5
Public

Long Middle
Grades 6-8
Public
Polk Middle School
Grades 6-8
Public

Smith High School
Grades 9-12
Public

Trinity Christian Academy
Grades PK-12
Private
Data provided by GreatSchools.org © 2026. All rights reserved.

Colleges and Universities
| School | Commute Time (Distance) |
|---|---|
| The Chicago School | Drive: 9 min (4.4 mi) |
| Brookhaven College | Drive: 12 min (5.2 mi) |
| Collin County CC, Courtyard | Drive: 11 min (5.8 mi) |
| UT Dallas | Drive: 15 min (8.6 mi) |
About LADERA APARTMENTS
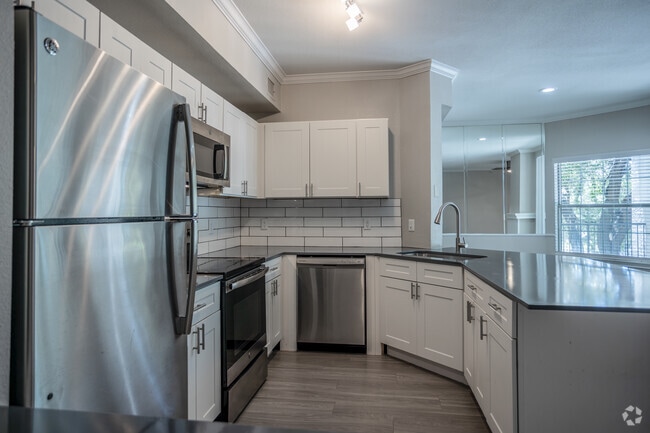
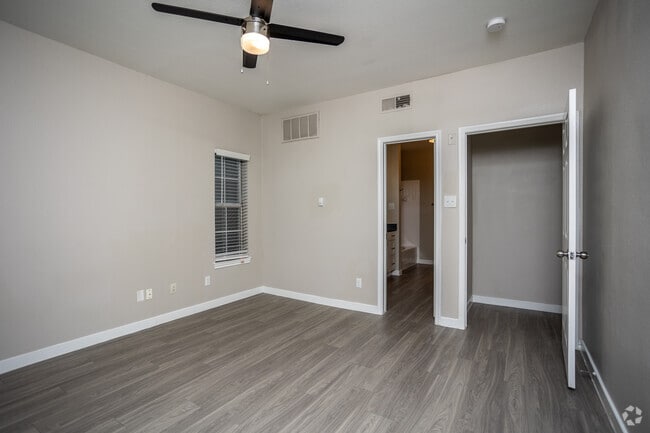
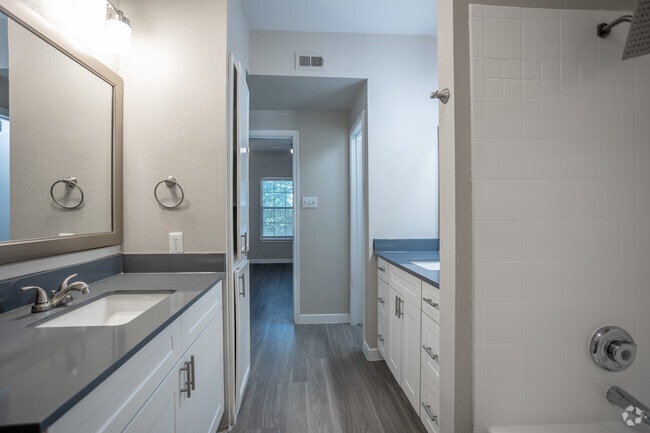
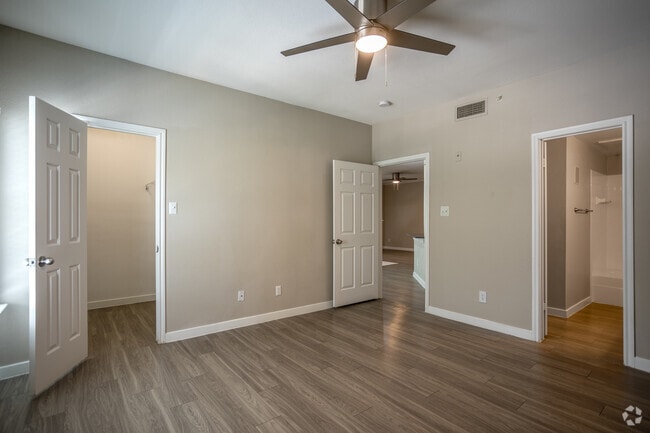
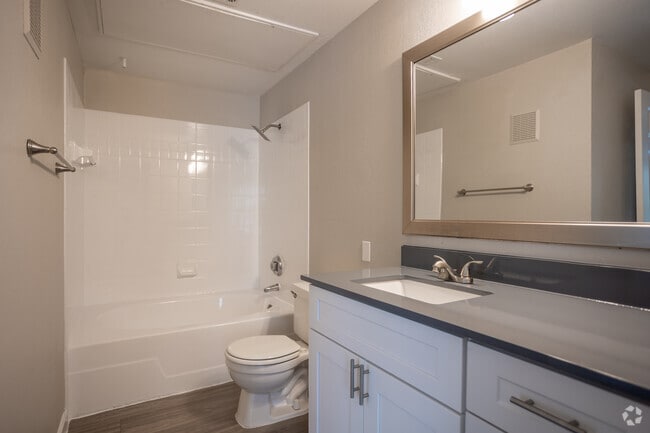
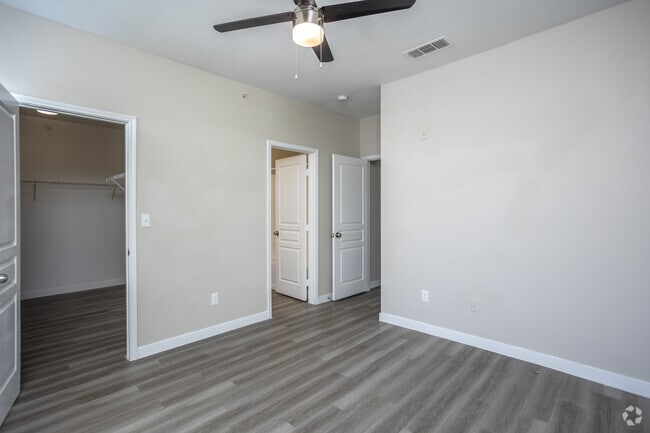
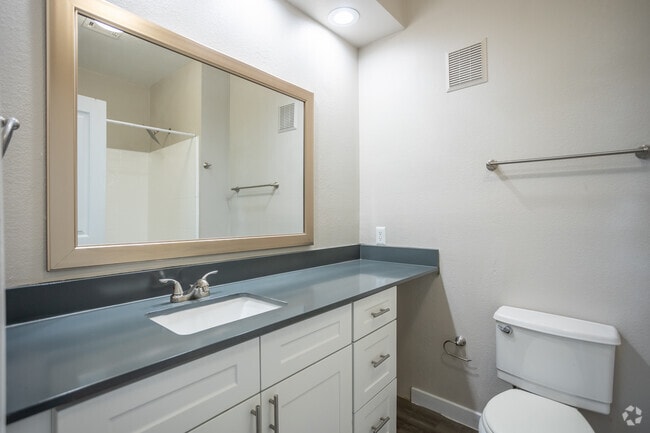
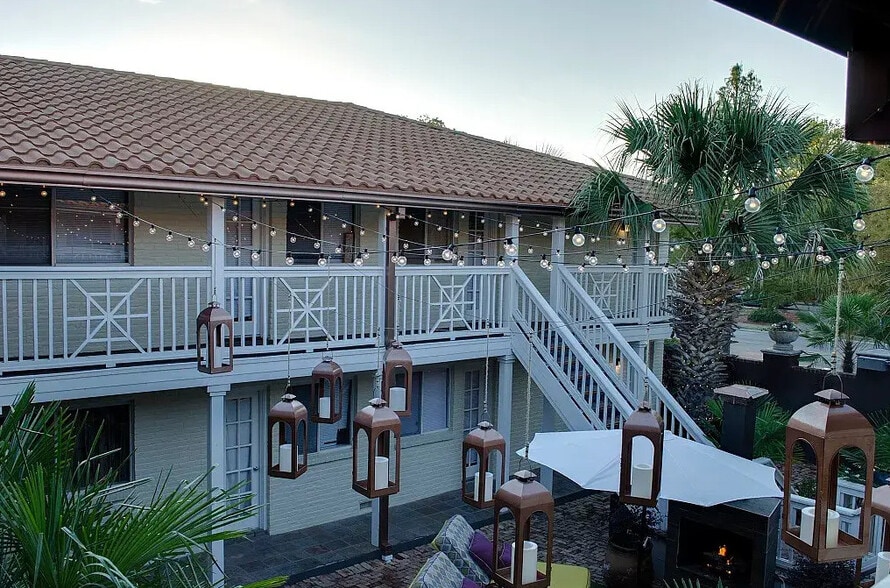
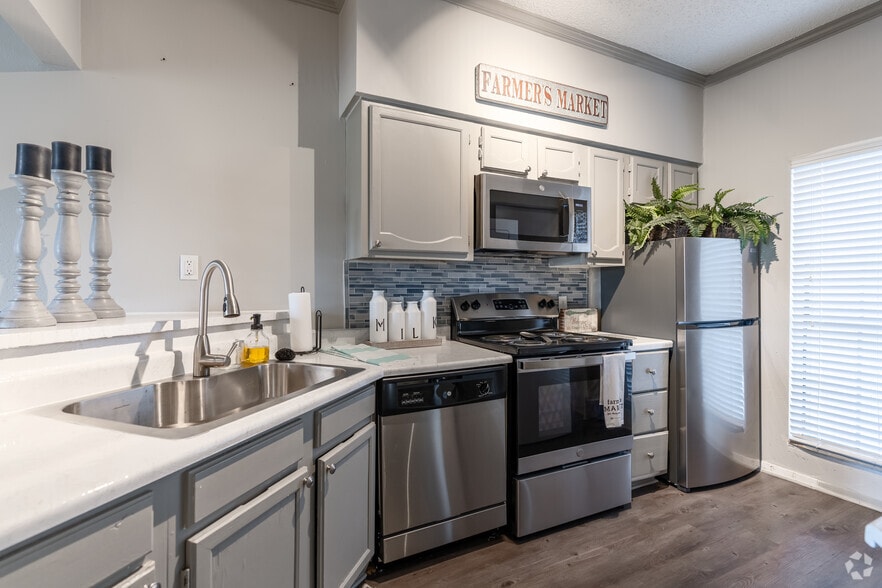
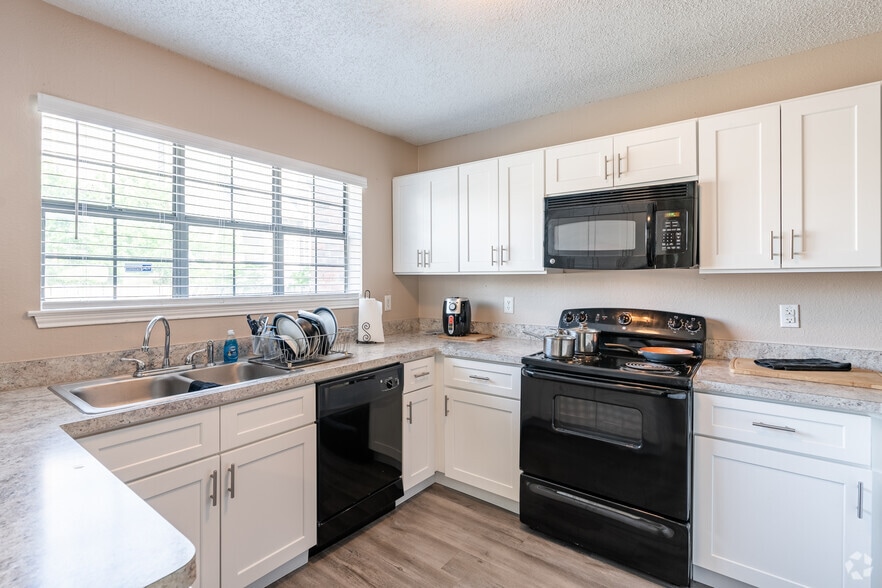
Ladera proudly offers a variety of pet-friendly one, two, and three bedroom floor plans that are sure to fit your every need. Our apartments for rent feature alluring interior designs with contemporary finishes, quartz countertops, upgraded lighting,… and wood-style flooring. Getting chores done will be easy with our in-home washer and dryer. Residences include high-speed internet access, spacious closets, and stainless steel appliances.
Ladera proudly offers a variety of pet-friendly one, two, and three bedroom floor plans that are sure to fit your every need. Our apartments for rent feature alluring interior designs with contemporary finishes, quartz countertops, upgraded lighting, and wood-style flooring. Getting chores done will be easy with our in-home washer and dryer. Residences include high-speed internet access, spacious closets, and stainless steel appliances.
LADERA APARTMENTS is an apartment community in Dallas, TX
Contact
Dallas, TX 75287
- Sunday Closed
- Monday 9:00 AM – 6:00 PM
- Tuesday 9:00 AM – 6:00 PM
- Wednesday 9:00 AM – 6:00 PM
- Thursday 9:00 AM – 6:00 PM
- Friday 9:00 AM – 6:00 PM
- Saturday 10:00 AM – 4:00 PM
LADERA APARTMENTS Gallery


Nearby Properties You Might Like
Within 50 Miles of LADERA APARTMENTS
Find More Rentals in Dallas
Bedrooms
Other Types of Rentals
Dallas Apartments by Amenity
- Pet-Friendly Apartments in Dallas
- Furnished Apartments in Dallas
- Waterfront Apartments in Dallas
- Apartments with a Pool in Dallas
- Apartments with Wheelchair Access in Dallas
- Apartments with Washer & Dryer in Dallas
- Apartments with Utilities Included in Dallas
- Apartments with a Garage in Dallas
- Apartments with EV Charging in Dallas
- Apartments with a Virtual Tour in Dallas
Apartment Specialties
Apartments in your Budget
Find More Rentals Nearby…
Cities
Neighborhoods
Contact This Property
(469) 807-8151Languages: English, Spanish
Open 9:00 AM – 6:00 PM Today