


Managed By

- Bedrooms
- 1 - 21 - 2 Beds
- Bathrooms
- 1 - 21 - 2 Baths
- Sq. Ft.
- 486 - 967 sq ft
Pricing and Floor Plans
Cedar Platinum
Show Floor Plan Details Hide Floor Plan Details
Unable to load floor plan details.
6585-22385
$1,185
576 Sq. Ft.
Now
6585-22685
$1,185
576 Sq. Ft.
Now
6565-176
$1,195
576 Sq. Ft.
Now
Willow Platinum
Show Floor Plan Details Hide Floor Plan Details
Unable to load floor plan details.
6565-389
$1,165
558 Sq. Ft.
Now
6565-363
$1,165
558 Sq. Ft.
Now
6565-394
$1,140
558 Sq. Ft.
Oct. 9
6565-189
$1,160
558 Sq. Ft.
Nov. 15
Birch
Show Floor Plan Details Hide Floor Plan Details
Unable to load floor plan details.
6565-379
$1,020
640 Sq. Ft.
Now
6565-320
$1,020
640 Sq. Ft.
Oct. 1
6565-370
$1,020
640 Sq. Ft.
Oct. 14
Willow
Show Floor Plan Details Hide Floor Plan Details
Unable to load floor plan details.
6565-188
$940
558 Sq. Ft.
Oct. 14
6565-261
$930
558 Sq. Ft.
Oct. 30
6565-296
$930
558 Sq. Ft.
Dec. 4
Cedar
Show Floor Plan Details Hide Floor Plan Details
Unable to load floor plan details.
6585-20585
$1,020
576 Sq. Ft.
Now
6585-11585
$1,030
576 Sq. Ft.
Oct. 18
Spruce
Show Floor Plan Details Hide Floor Plan Details
Unable to load floor plan details.
6585-20385
$1,105
550 Sq. Ft.
Now
6585-31185
$1,095
550 Sq. Ft.
Dec. 1
Cypress Platinum
Show Floor Plan Details Hide Floor Plan Details
Unable to load floor plan details.
6565-335
$1,180
612 Sq. Ft.
Now
6565-259
$1,190
612 Sq. Ft.
Now
Cypress
Show Floor Plan Details Hide Floor Plan Details
Unable to load floor plan details.
6565-247
$915
612 Sq. Ft.
Oct. 17
6565-357
$905
612 Sq. Ft.
Oct. 30
Maple
Show Floor Plan Details Hide Floor Plan Details
Unable to load floor plan details.
6565-237
$920
486 Sq. Ft.
Now
Maple Platinum
Show Floor Plan Details Hide Floor Plan Details
Unable to load floor plan details.
6565-239
$1,055
486 Sq. Ft.
Now
Birch Platinum
Show Floor Plan Details Hide Floor Plan Details
Unable to load floor plan details.
6565-325
$1,170
640 Sq. Ft.
Now
Spruce Platinum
Show Floor Plan Details Hide Floor Plan Details
Unable to load floor plan details.
6585-31985
$1,290
550 Sq. Ft.
Now
Oak
Show Floor Plan Details Hide Floor Plan Details
Unable to load floor plan details.
Oak Platinum
Show Floor Plan Details Hide Floor Plan Details
Unable to load floor plan details.
Magnolia Platinum
Show Floor Plan Details Hide Floor Plan Details
Unable to load floor plan details.
6565-231
$1,735
967 Sq. Ft.
Now
6565-131
$1,745
967 Sq. Ft.
Dec. 10
Magnolia
Show Floor Plan Details Hide Floor Plan Details
Unable to load floor plan details.
6565-169
$1,645
967 Sq. Ft.
Sep. 30
Details
Lease Term Options
- 3 - 12 Month Leases
Property Information
- Built in 1986
- 361 units3 stories
Fees & Policies
The fees below are based on community-supplied data and may exclude additional fees and utilities.
One-Time Basics
Due at Application
-
Application Fee Per Applicant$45
Due at Move-In
-
Administrative Fee$75
Surface Lot
-
Parking FeeN/A
Dogs Allowed
-
Pet Deposit$250
-
One-Time Pet Fee$250
60 lbs. Weight Limit
Cats Allowed
-
Pet Deposit$250
-
One-Time Pet Fee$250
60 lbs. Weight Limit
Other Pets Allowed
-
Monthly Pet Fee$20
0 lbs. Weight Limit
Property Fee Disclaimer: Based on community-supplied data and independent market research. Subject to change without notice. May exclude fees for mandatory or optional services and usage-based utilities.
Matterport 3D Tours
Explore Commute Options
Property Highlights
- 1st Floor Premium
- 24 Hour Fitness Gym
- Bark Park
- Bike Racks
- Black Kitchen Appliances
- Courtyard view
- Covered Parking
- Free Weights
- Full-size washer/dryer
- Gated Community
- Night Patrol
- Non smoking Building
- One-side woodburning fireplace
- Pool view
- Stackable washer/dryer
- Wood Plank Flooring
Apartment Features
- Air Conditioning
- Balcony
- Cable Ready
- Carpet
- Ceiling Fans
- Crown Molding
- Dining Room
- Dishwasher
- Disposal
- Fireplace
- Framed Mirrors
- Freezer
- Hardwood Floors
- Heating
- High Speed Internet Access
- Ice Maker
- Kitchen
- Linen Closet
- Microwave
- Oven
- Pantry
- Patio
- Porch
- Range
- Refrigerator
- Smoke Free
- Stainless Steel Appliances
- Storage Space
- Trash Compactor
- Tub/Shower
- Vaulted Ceiling
- Views
- Vinyl Flooring
- Walk-In Closets
- Washer/Dryer
- Wet Bar
- Window Coverings
Community Features
- Cabana
- Controlled Access
- Courtyard
- Dog Park
- Fenced Lot
- Fitness Center
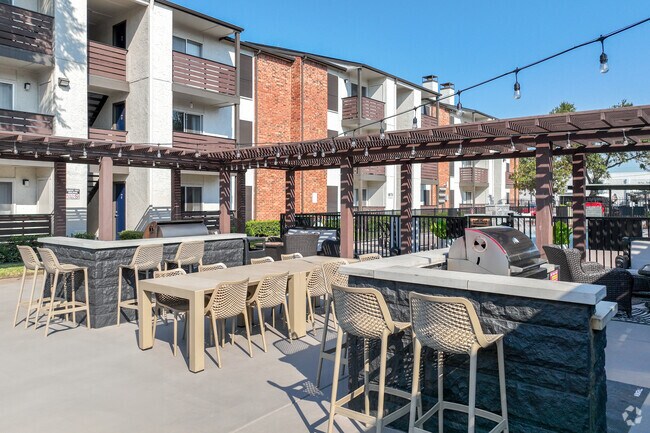
- Grill
- Laundry Facilities
- Maintenance on site
- Online Services
- Pet Play Area
- Picnic Area
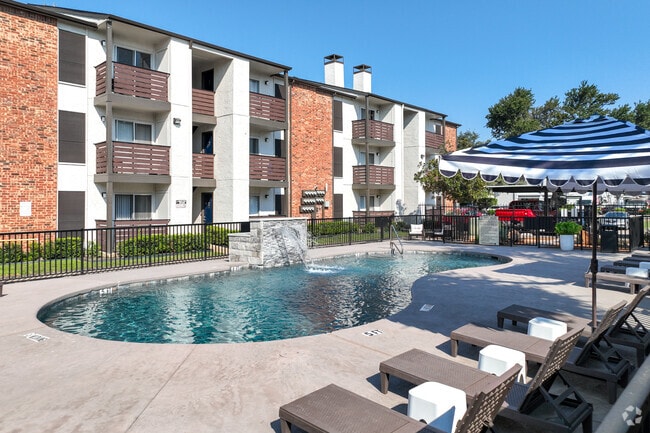
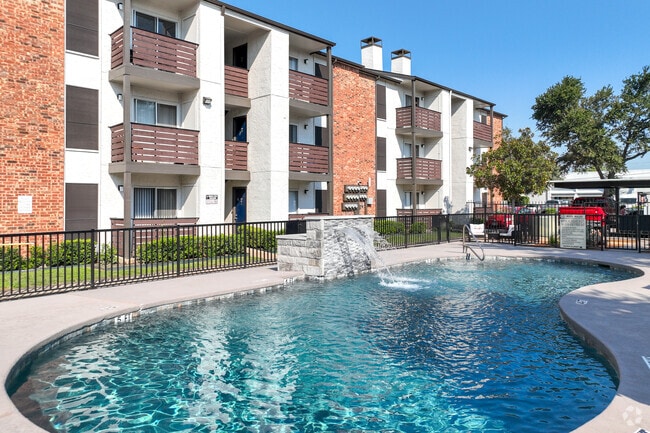
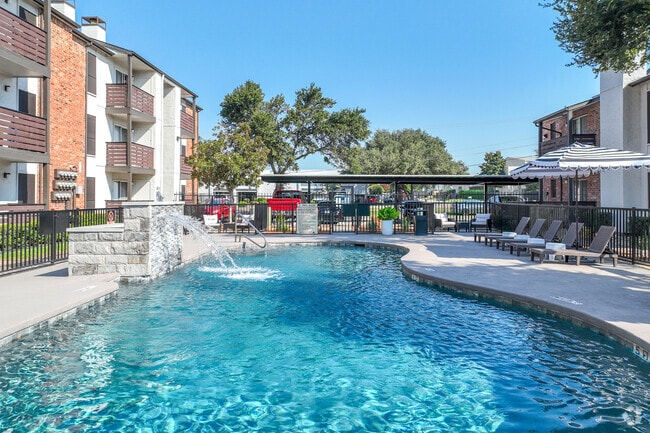
- Pool
- Renters Insurance Program
- Walk-Up
- Wi-Fi
Map of McCallum Highlands
Area Scores
Walkability
Moderately walkable
Transit
Limited public transit
Driveability
Very drivable
Bikeability
Fairly bikeable
Walkability measures the walking distance to day-to-day needs.
Transit measures access to public transportation.
Driveability measures congestion, parking availability, and access to major roads.
Bikeability measures the suitability for cycling.
Soundscore™
Active
A Sound Score rating aggregates noise caused by vehicle traffic, airplane traffic and local sources.
Transit
Airport
25 min Drive

Airport
31 min Drive

Moving to Prestonwood, Dallas, TX
Shopping Centers
Shoppers will appreciate McCallum Highlands proximity to Preston Trail Village, The Shops at Preston Trail, and Preston Trail Plaza. Preston Trail Village is 0.7 miles away, and The Shops at Preston Trail is within a 15 minute walk.
Parks and Recreation
Recreational activities near McCallum Highlands are plentiful. Discover 3 parks within 4.6 miles, including Beckert Park, Environmental Education Center, and Cottonwood Park.
Airports
Living in Prestonwood provides easy access to Dallas Love Field, located just 23 minutes from McCallum Highlands. Another nearby airport is Dallas-Fort Worth International, located 23.7 miles away.
Local Education
Primary and Secondary Schools

Rose Haggar Elementary School
Grades PK-5
Public

Bowie Elementary School
Grades PK-5
Public
Brentfield Elementary School
Grades PK-5
Public

Frankford Middle School
Grades 6-8
Public
Parkhill Junior High School
Grades 6-8
Public
Shepton High School
Grades 9-12
Public

Pearce High School
Grades 9-12
Public

Plano West Senior High School
Grades 9-12
Public

Shelton School
Grades PK-12
Private
Data provided by GreatSchools.org © 2026. All rights reserved.

Colleges and Universities
| School | Commute Time (Distance) |
|---|---|
| Collin County CC, Courtyard | Drive: 7 min (3 mi) |
| UT Dallas | Drive: 8 min (3.9 mi) |
| The Chicago School | Drive: 11 min (5.5 mi) |
| Brookhaven College | Drive: 14 min (7.8 mi) |
About McCallum Highlands
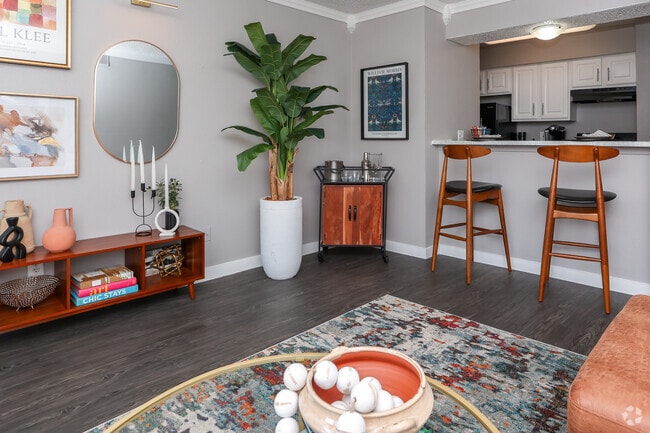
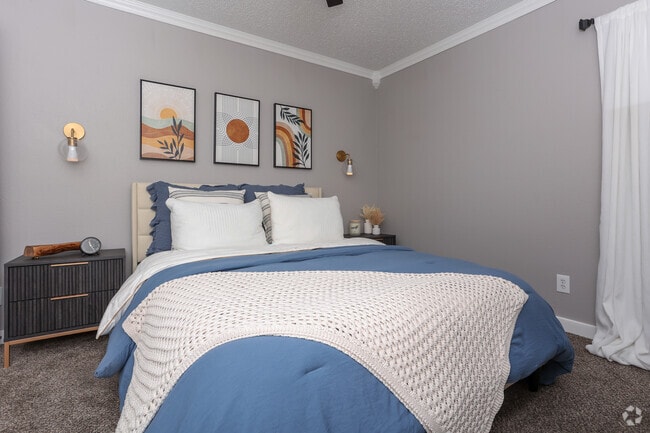
Come experience the charm at McCallum Highlands Apartment Homes.This community provides the perfect blend of everyday comfort with all the conveniences to suit today's lifestyle and needs. Come see our new ultra upgrades!
Come experience the charm at McCallum Highlands Apartment Homes.This community provides the perfect blend of everyday comfort with all the conveniences to suit today's lifestyle and needs. Come see our new ultra upgrades!
McCallum Highlands is an apartment community in Dallas, TX
Contact
Dallas, TX 75252
- Sunday Closed
- Monday 9:30 AM – 5:30 PM
- Tuesday 9:30 AM – 5:30 PM
- Wednesday 9:30 AM – 5:30 PM
- Thursday 9:30 AM – 5:30 PM
- Friday 9:30 AM – 5:30 PM
- Saturday 10:00 AM – 5:00 PM
Renter Reviews
For McCallum Highlands
5 Ratings & Reviews
-
2/25/23
RATS, ROACHES
New Management came in December and they are evicting people to raise the rent prices. This place is outdated even with renovations and it is infested with both rats and roaches. Go see for yourself. Mice are continually running around on the premises. Would not recommend.
Review from Apartments.com
4 People Found This Helpful
McCallum Highlands Gallery

Nearby Properties You Might Like
Within 50 Miles of McCallum Highlands
Find More Rentals in Dallas
Bedrooms
Other Types of Rentals
Dallas Apartments by Amenity
- Pet-Friendly Apartments in Dallas
- Furnished Apartments in Dallas
- Waterfront Apartments in Dallas
- Apartments with a Pool in Dallas
- Apartments with Wheelchair Access in Dallas
- Apartments with Washer & Dryer in Dallas
- Apartments with Utilities Included in Dallas
- Apartments with a Garage in Dallas
- Apartments with EV Charging in Dallas
- Apartments with a Virtual Tour in Dallas
Apartment Specialties
Apartments in your Budget
Find More Rentals Nearby…
Cities
Neighborhoods
Contact This Property
(972) 934-5605Languages: English
Closed Today