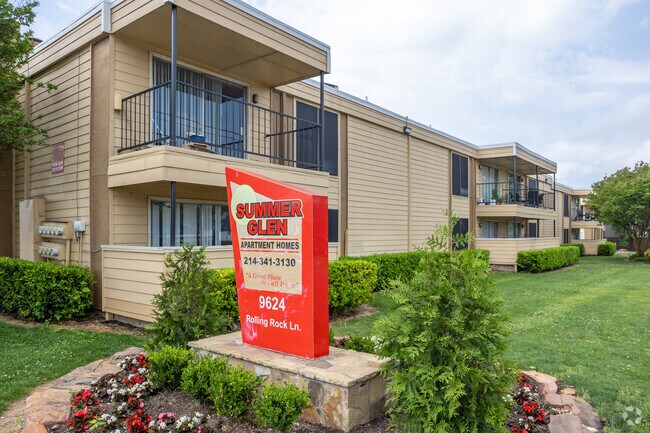



Summer Glen
9624 Rolling Rock Ln, Dallas, TX 75238
- Total Monthly Price
- $1,032 - $1,873
- Bedrooms
- Studio - 3Studio - 3 Beds
- Bathrooms
- 1 - 21 - 2 Baths
- Sq. Ft.
- 520 - 1,232 sq ft
Pricing and Floor Plans
Efficiency- Upgrade
Show Floor Plan Details Hide Floor Plan Details
Unable to load floor plan details.
201E
$1,182
520 Sq. Ft.
Now
276E
$1,182
520 Sq. Ft.
Now
288E
$1,182
520 Sq. Ft.
Now
Efficiency
Show Floor Plan Details Hide Floor Plan Details
Unable to load floor plan details.
111E
$1,032
520 Sq. Ft.
Now
189E
$1,032
520 Sq. Ft.
Now
187E
$1,032
520 Sq. Ft.
Now
1 Bedroom/1.5 Bathroom- Townhome
Show Floor Plan Details Hide Floor Plan Details
Unable to load floor plan details.
105E
$1,231
800 Sq. Ft.
Now
153E
$1,231
800 Sq. Ft.
Now
184E
$1,231
800 Sq. Ft.
Now
1 Bedroom/Bathroom- Upgrade
Show Floor Plan Details Hide Floor Plan Details
Unable to load floor plan details.
179E
$1,283
697 Sq. Ft.
Now
272E
$1,283
697 Sq. Ft.
Now
119E
$1,283
697 Sq. Ft.
Now
159E
$1,283
697 Sq. Ft.
Now
1 Bedroom/1.5 Bathroom- Townhome Upgrade
Show Floor Plan Details Hide Floor Plan Details
Unable to load floor plan details.
114E
$1,381
800 Sq. Ft.
Now
124E
$1,381
800 Sq. Ft.
Now
122E
$1,381
800 Sq. Ft.
Now
1 Bedroom/1 Bathroom
Show Floor Plan Details Hide Floor Plan Details
Unable to load floor plan details.
238E
$1,133
697 Sq. Ft.
Now
258E
$1,133
697 Sq. Ft.
Now
2 Bedroom/1 Bathroom with Fireplace
Show Floor Plan Details Hide Floor Plan Details
Unable to load floor plan details.
2 Bedroom/2 Bathroom with Fireplace
Show Floor Plan Details Hide Floor Plan Details
Unable to load floor plan details.
2 Bedroom/ 1.5 Bathroom- Townhome
Show Floor Plan Details Hide Floor Plan Details
Unable to load floor plan details.
2 Bedroom/1 Bathroom with Fireplace
Show Floor Plan Details Hide Floor Plan Details
Unable to load floor plan details.
2 Bedroom/2 Bathroom with Fireplace
Show Floor Plan Details Hide Floor Plan Details
Unable to load floor plan details.
2 Bedroom/1.5 Bathroom Townhome Upgrade
Show Floor Plan Details Hide Floor Plan Details
Unable to load floor plan details.
3 Bedroom/2 bathroom with Fireplace
Show Floor Plan Details Hide Floor Plan Details
Unable to load floor plan details.
3 Bedroom/2 Bathroom with Fireplace Upgrade
Show Floor Plan Details Hide Floor Plan Details
Unable to load floor plan details.
Details
Property Information
- Built in 1972
- 206 units2 stories
Fees & Policies
The fees below are based on community-supplied data and may exclude additional fees and utilities.
Utilities & Essentials
-
Pest Control$10 / mo
-
Trash Fee$15 / mo
-
Amenity Fee$8 / mo
-
Utility - Water/SewerVaries / mo
-
Utility - GasVaries / mo
One-Time Basics
Due at Application
-
Administrative Fee$50
-
Application Fee Per Applicant$60
-
Application Fee Per Applicant$60
-
Application Fee$60
Surface Lot
-
Parking FeeN/A
-
Parking DepositN/A
Covered
-
Parking Fee$30
-
Parking DepositN/A
Dogs Allowed
-
Monthly Pet Fee$15
-
One-Time Pet Fee$400 - $400
0 lbs. Weight Limit
Restrictions
No aggressive bread
Comments
only gets 150 of it back
Cats Allowed
-
Monthly Pet Fee$15
-
One-Time Pet Fee$400 - $400
Restrictions
No aggressive bread
Comments
only gets 150 of it back
Birds Allowed
-
Birds Allowed
Max of 2
Fish Allowed
-
Fish Allowed
Max of 2
Reptiles Allowed
-
Reptiles Allowed
Max of 2
Property Fee Disclaimer: Based on community-supplied data and independent market research. Subject to change without notice. May exclude fees for mandatory or optional services and usage-based utilities.
Matterport 3D Tours
Explore Commute Options
Property Highlights
- *Select Units Built In Bookshelves
- *Select Units Microwave
Apartment Features
- Air Conditioning
- Balcony
- Built-In Bookshelves
- Cable Ready
- Carpet
- Ceiling Fans
- Dining Room
- Dishwasher
- Disposal
- Fireplace
- Freezer
- Heating
- Kitchen
- Large Bedrooms
- Microwave
- Office
- Oven
- Patio
- Range
- Refrigerator
- Smoke Free
- Sprinkler System
- Tile Floors
- Tub/Shower
- Vinyl Flooring
- Walk-In Closets
- Washer/Dryer Hookup
- Window Coverings
Community Features
- 24 Hour Access
- Clubhouse
- Laundry Facilities
- Maintenance on site
- Online Services
- Pool
- Property Manager on Site
- Recycling
- Utilities Included
- Walk-Up
- Wheelchair Accessible
Map of Summer Glen
Area Scores
Walkability
Fairly walkable
Transit
Limited public transit
Driveability
Exceptionally drivable
Bikeability
Fairly bikeable
Walkability measures the walking distance to day-to-day needs.
Transit measures access to public transportation.
Driveability measures congestion, parking availability, and access to major roads.
Bikeability measures the suitability for cycling.
Soundscore™
Active
A Sound Score rating aggregates noise caused by vehicle traffic, airplane traffic and local sources.
Transit
Airport
23 min Drive

Airport
31 min Drive

Moving to Lake Highlands, Dallas, TX
Shopping Centers
Shoppers will appreciate Summer Glen proximity to Kingsley Crossing, Highland Oaks Plaza, and Xtra Plaza. Kingsley Crossing is 0.6 miles away, and Highland Oaks Plaza is within a 10 minute walk.
Commuting
With a TransitScore of 30, Summer Glen has limited public transit, including 10 transit stops within 19.1 miles. Transit options include Lbj/Skillman and Lake Highlands Station.
Parks and Recreation
Recreational activities near Summer Glen are plentiful. Discover 3 parks within 5 miles, including White Rock Lake, Dallas Arboretum, and Berkner Park.
Airports
Living in Lake Highlands provides easy access to Dallas Love Field, located just 25 minutes from Summer Glen. Another nearby airport is Dallas-Fort Worth International, located 26.9 miles away.
Local Education
Primary and Secondary Schools

Wallace Elementary School
Grades PK-5
Public
Personalized Learning Academy at Highland Meadows
Grades PK-5
Public

The Highlander Carden School
Grades PK-5
Private
Lake Highlands Middle School
Grades 6-8
Public
St Patrick School
Grades PK-8
Private

Lake Highlands High School
Grades 9-12
Public
Dallas Academy
Grades K-12
Private
Data provided by GreatSchools.org © 2026. All rights reserved.

Colleges and Universities
| School | Commute Time (Distance) |
|---|---|
| The Art Institute of Dallas | Drive: 11 min (5 mi) |
| East Texas A&M at Dallas | Drive: 13 min (5.3 mi) |
| Richland College | Drive: 11 min (5.5 mi) |
| Eastfield College | Drive: 13 min (7.6 mi) |
About Summer Glen
Welcome to Summer Glen! Our beautiful, residential environment and excellent service is sure to make you feel at home from your very first day. Our professional, bilingual management team is on-site to meet your needs!
We offer seven comfortable…
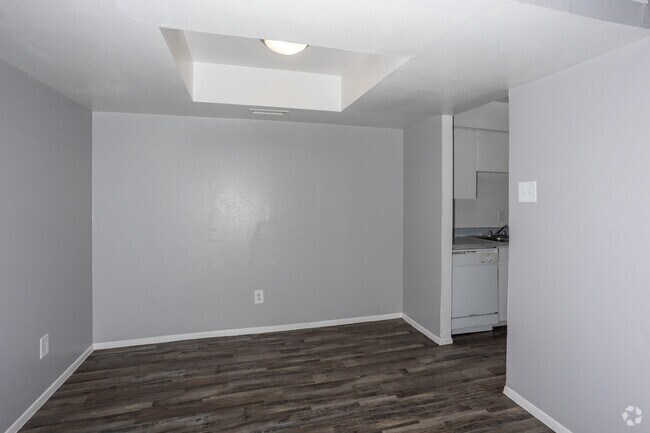
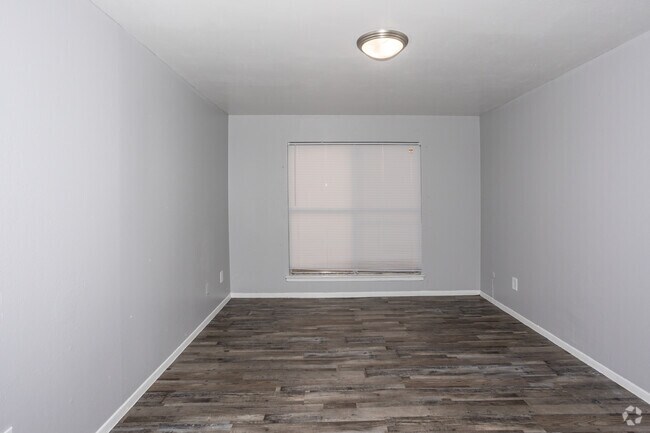
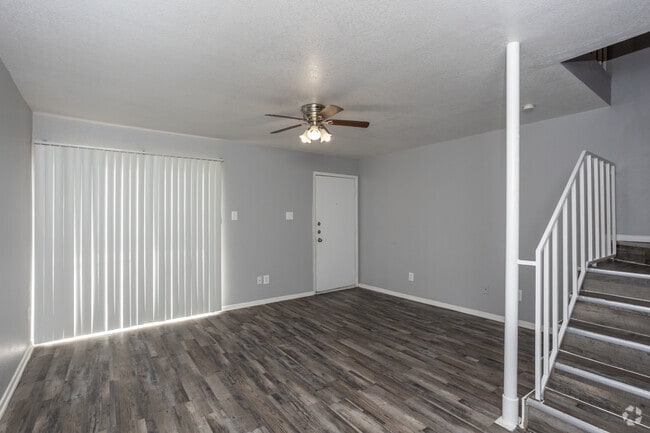
floor plan options with 1-3 bedroom ranges at affordable prices. Our residents enjoy a sparkling pool, a clubhouse, on-site laundry facilities, 24-hour maintenance, plenty of parking and much more! We are also a pet friendly community with plenty of green space for your pet. Please take a look at our online photos to see for yourself what our community has to offer you.
We make our home in Dallas, Texas, on Rolling Rock Lane, and are conveniently located near shopping, dining, and many major area employers. Our community is easily accessible via I-635/LBJ, and is just minutes away from TX-78.
You’ll love living at Summer Glen! We invite you to join our community today!
For additional information please contact our main office at 469-729-8696.
Welcome to Summer Glen! Our beautiful, residential environment and excellent service is sure to make you feel at home from your very first day. Our professional, bilingual management team is on-site to meet your needs!
We offer seven comfortable floor plan options with 1-3 bedroom ranges at affordable prices. Our residents enjoy a sparkling pool, a clubhouse, on-site laundry facilities, 24-hour maintenance, plenty of parking and much more! We are also a pet friendly community with plenty of green space for your pet. Please take a look at our online photos to see for yourself what our community has to offer you.
We make our home in Dallas, Texas, on Rolling Rock Lane, and are conveniently located near shopping, dining, and many major area employers. Our community is easily accessible via I-635/LBJ, and is just minutes away from TX-78.
You’ll love living at Summer Glen! We invite you to join our community today!
For additional information please contact our main office at 469-729-8696.
Summer Glen is an apartment community in Dallas, TX
Contact
Dallas, TX 75238
- Sunday Closed
- Monday 8:30 AM – 5:30 PM
- Tuesday 8:30 AM – 5:30 PM
- Wednesday 8:30 AM – 5:30 PM
- Thursday 8:30 AM – 5:30 PM
- Friday 8:30 AM – 5:30 PM
- Saturday 10:00 AM – 3:00 PM
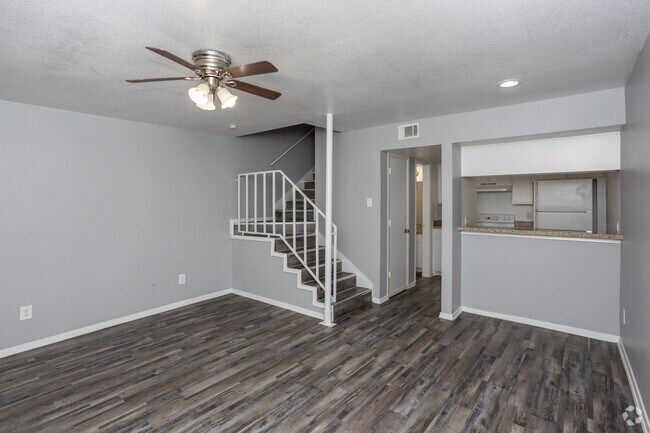
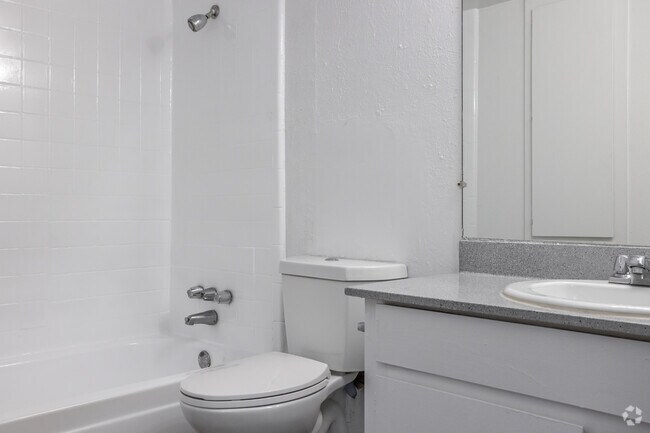
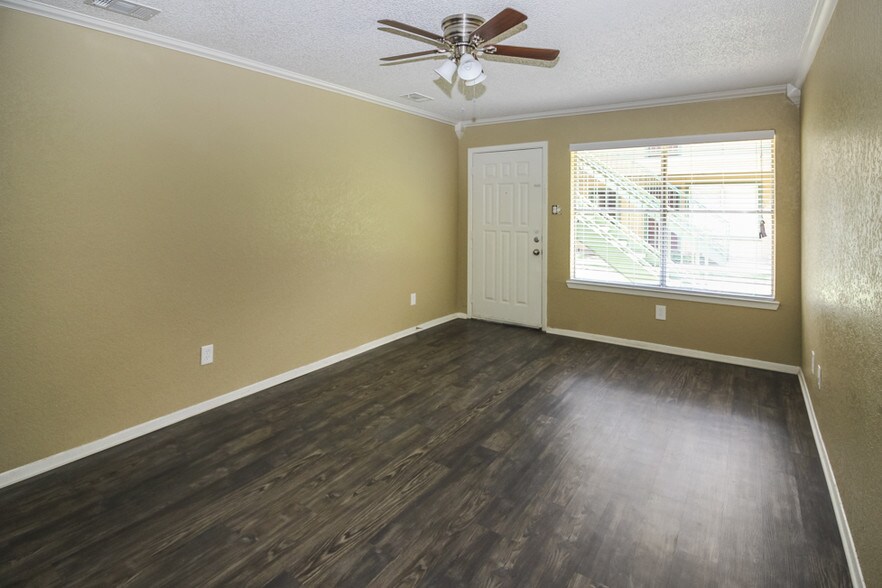
Summer Glen Gallery



Nearby Properties You Might Like
Within 50 Miles of Summer Glen

Find More Rentals in Dallas
Bedrooms
Other Types of Rentals
Dallas Apartments by Amenity
- Pet-Friendly Apartments in Dallas
- Furnished Apartments in Dallas
- Waterfront Apartments in Dallas
- Apartments with a Pool in Dallas
- Apartments with Wheelchair Access in Dallas
- Apartments with Washer & Dryer in Dallas
- Apartments with Utilities Included in Dallas
- Apartments with a Garage in Dallas
- Apartments with EV Charging in Dallas
- Apartments with a Virtual Tour in Dallas
Apartment Specialties
Apartments in your Budget
Find More Rentals Nearby…
Cities
Neighborhoods
Contact This Property
(469) 646-8223Languages: English, Spanish
Open 8:30 AM – 5:30 PM Today